Sell Your Home
Get a free home valuation
Contact
Tell us about your needs
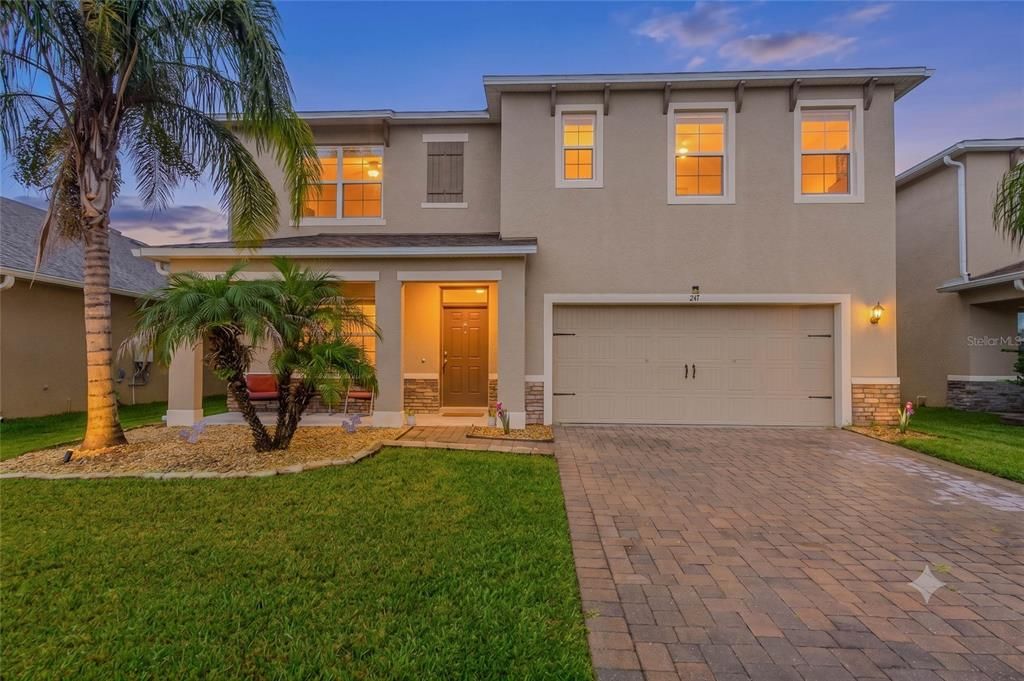
247 LAZIO CIRCLE

House For Sale
$448,000

BTC: 6.92212608

ETH: 235.46230501

9 days
5 bds
3 ba
2,601 sqft

Overview

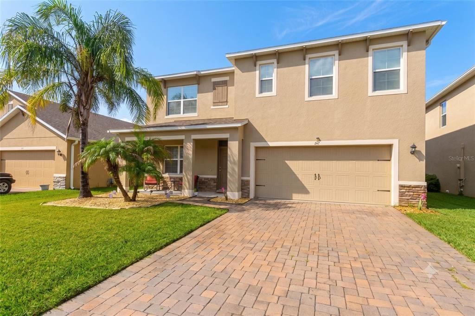
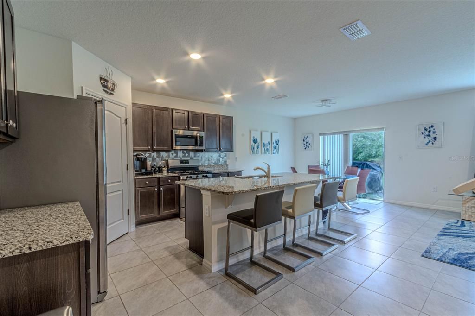
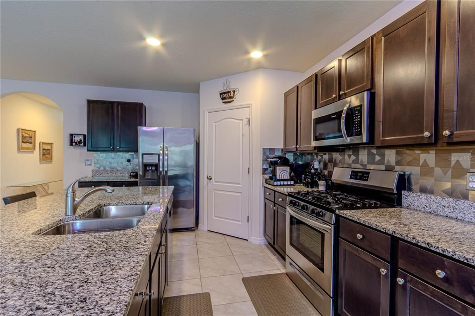
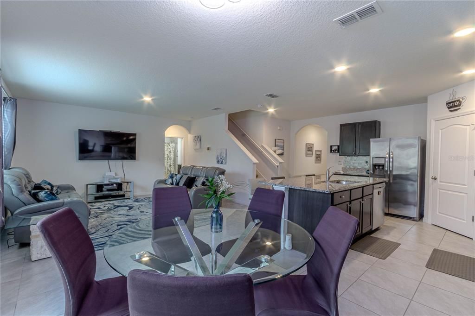
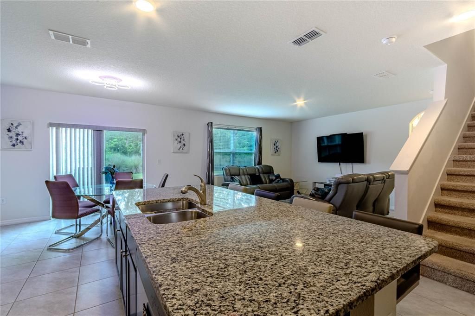
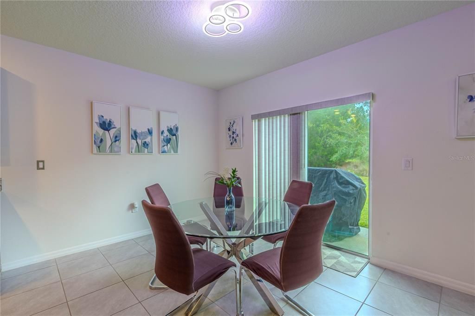
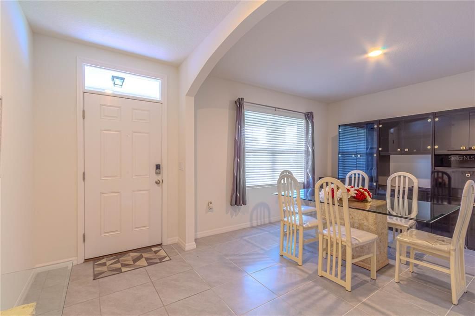
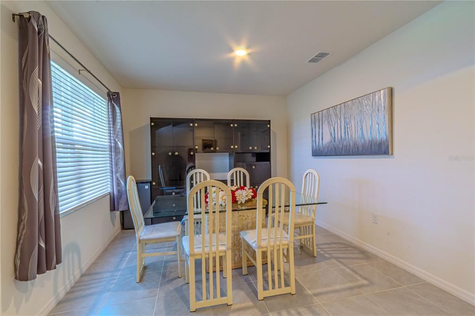
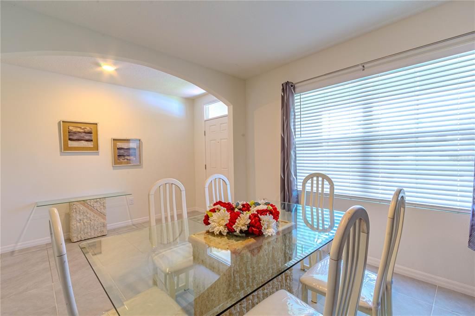
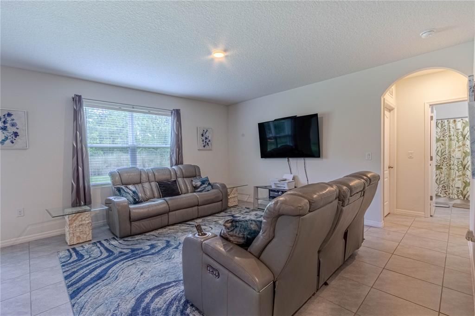
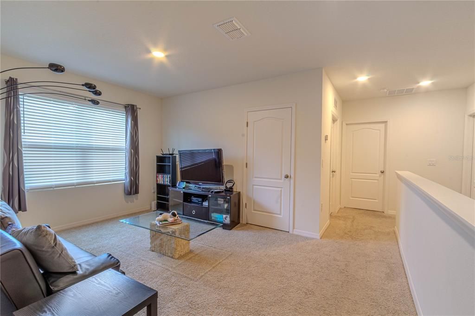
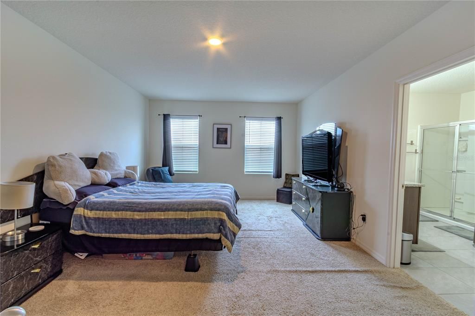
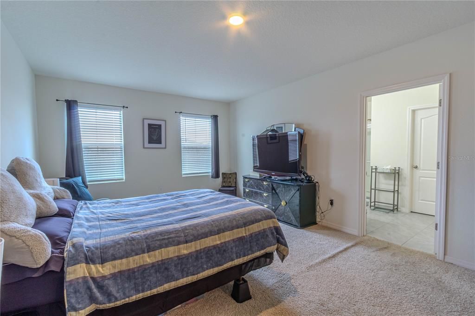
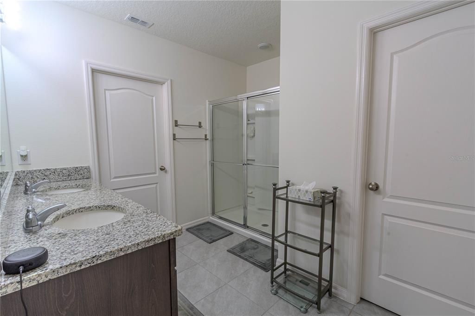
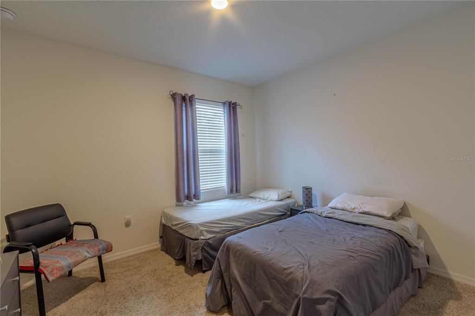
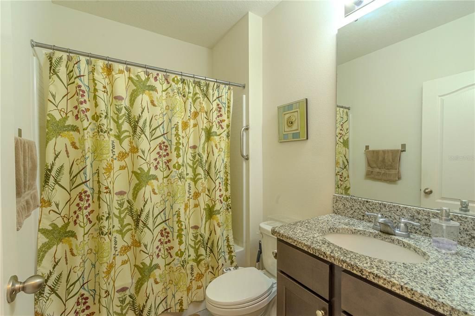
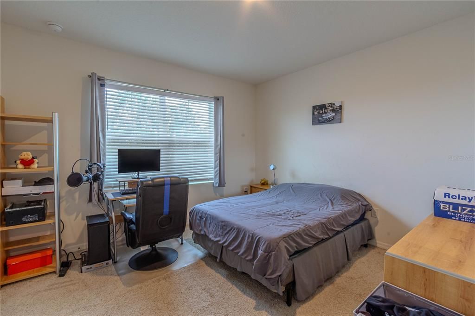
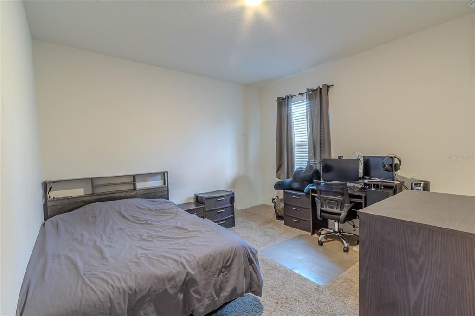
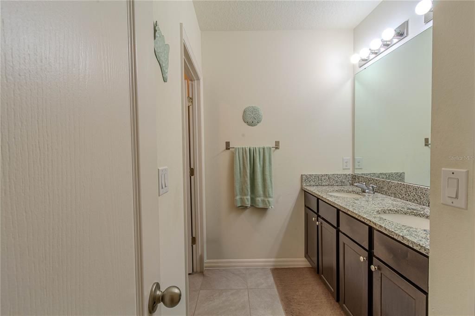
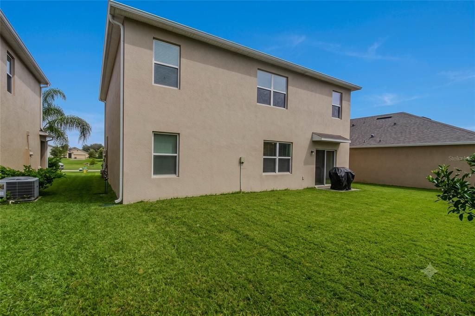
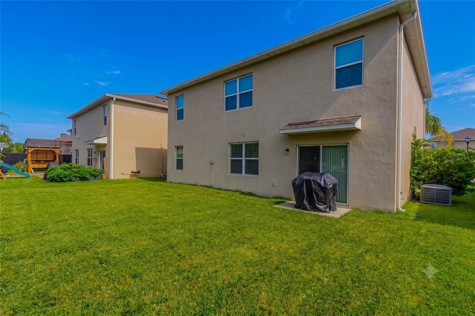
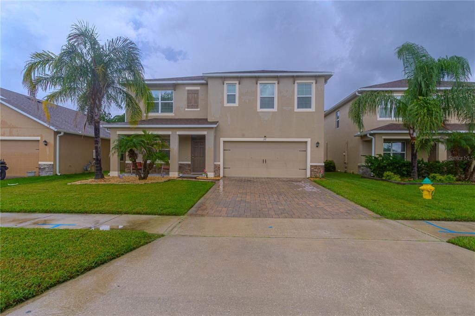
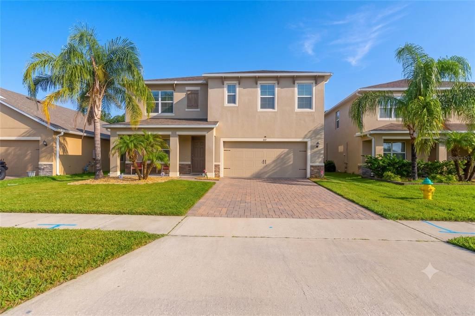
Virtually Staged. Experience resort-style living in this like-new 5-bedroom, 3-bath home offering 2,601 square feet of thoughtfully designed living space. Situated on a west-facing homesite with no rear neighbors, the property provides added privacy and peaceful views of the trees near Fort Florida Road. The spacious open-concept floor plan places space where it matters most, with generous living areas, large walk-in closets, and an oversized kitchen pantry. The kitchen features 36-inch Dark Sierra Graphite Wolf cabinetry paired beautifully with Bianco Sardo granite countertops, which continue into the bathrooms. Dal-Tile 18-by-18-inch gray ceramic tile and Mohawk Templestone carpeting complete the home’s stylish interior. Quality construction includes full two-story concrete-block construction for added durability. Located in Riviera Bella East, residents enjoy an impressive collection of amenities, including a community boat dock, resort-style swimming pool, fitness center, media room, billiard tables, basketball courts, playgrounds, splash pads, and an Envera-controlled gated entrance. This exceptional home offers privacy, modern comfort, and the opportunity to enjoy the Florida lifestyle at its best.

Location

Details

Type:
Residential
Parking:
Driveway / Garage Door Opener
Year Built:
2019
Lot:
0.13 Acres
Heating:
Central / Electric
Price/sqft:
$172
Cooling:
Central Air
HOA:
$450

Valuation

Our model vs. what's actually selling nearby.
Estimate
$412,000
$318K – $522K
Confidence Low
List vs. estimate
$36K above estimate
List $448,000 · +8.7%
Our model says this listing is priced above recent comparable activity. Room to negotiate.
Price per sq ft
$172
-17.3% vs. city median $208
Based on
50 MLS comparables
Median of recent comparable listings. Sold comps use closing price, active listings use list price.

Highlights

Annual tax
$3,787
2025
HOA
$450/qtr
Community Pool, Insurance, Maintenance Repairs
View
Trees/Woods
Garage
2 car garage
Pets
Allowed
All facts and features
  • Flooring

    • Carpet

    • Ceramic Tile

    Heating

    • Central

    • Electric

    Cooling

    • Central Air

    Appliances

    • Dishwasher

    • Disposal

    • Gas Water Heater

    • Microwave

    • Range

    • Refrigerator

    • Tankless Water Heater

    Other interior features

    • Built-in Features

    • Eating Space In Kitchen

    • Kitchen/Family Room Combo

    • Open Floorplan

    • Solid Surface Counters

    • Thermostat

    • Walk-In Closet(s)

    Bedrooms and bathrooms

    • Bedrooms: 5

    • Full bathrooms: 3

  • Parking

    • Driveway

    • Garage Door Opener

    Property

    • Levels: Two

    • Exterior Features: Irrigation System / Sidewalk / Sliding Doors

    Lot

    • Lot: 0.13 Acres

    Other Property Information

    • Parcel Number: 803115000070

    • Zoning: RES

  • Type and style

    • Property Type: Residential

    • Property Sub Type: Single Family Residence

  • Utility

    • Cable Connected

    • Electricity Connected

    • Natural Gas Connected

    • Phone Available

    • Public

    • Street Lights

    • Underground Utilities

    • Water Available

    Green energy

    • Appliances

    • Lighting

    • Thermostat

    • Water Heater

    • Windows

  • Other financial information

    • HOA: $450

    • HOA Frequency: Quarterly

    • Annual tax amount: $3,787

  • Source details

    • MLS ID: O6431761

    Other facts

    • Construction Materials: Block / Stone / Stucco

    • Foundation Details: Slab

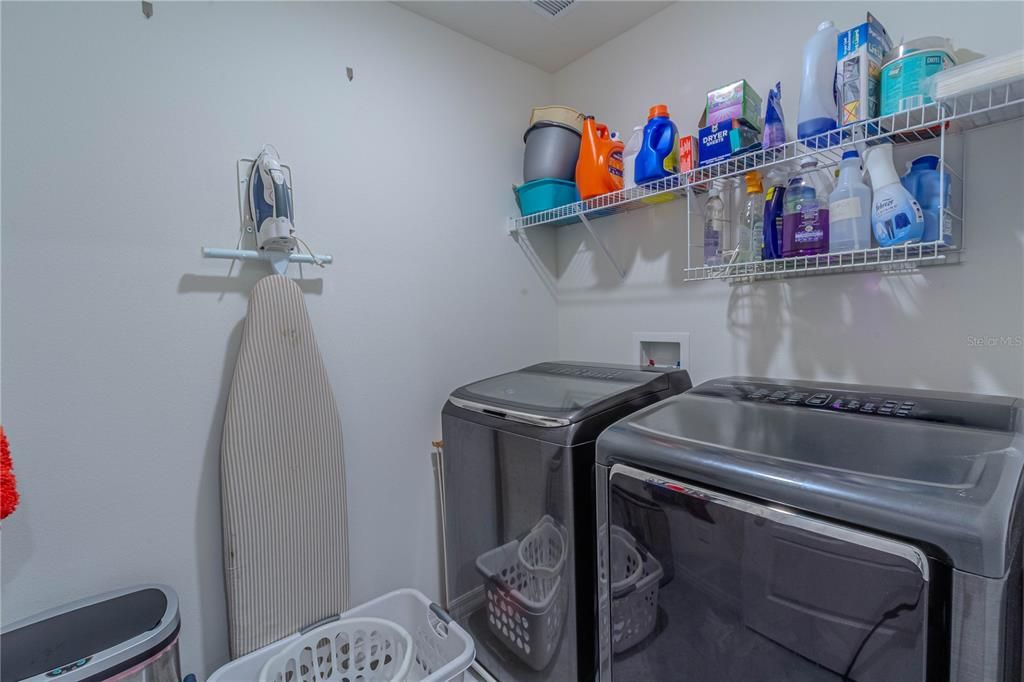
    • Laundry Features: Inside / Laundry Room

    • Lot Features: Near Public Transit / Oversized Lot / Sidewalk

    • Patio And Porch Features: Covered / Front Porch

    • Window Features: ENERGY STAR Qualified Windows / Low-Emissivity Windows

    • Direction Faces: West

    • Architectural Style: Traditional

    • Water Body Name: ST. JOHNS RIVER

    • Garage Spaces: 2

    • Attached Garage: Yes

    • Garage: Yes

    • Living Area: 2601

    • Water Source: Public

    • Lot Size Dimensions: 50 x 110

    • Subdivision Name: RIVIERA BELLA UNIT 8A

Private inquiry
Talk to the advisor on this listing.
Floor plans, HOA docs, off-market comparables, scheduling a private showing — one message, direct to the local specialist.

More like this

New
For Sale
$575,000
House
4 bds · 3 ba · 2,552 sqft
RIVIERA BELLA UNIT 01 PT, DEBARY
148 VERDE WAY
New
For Sale
$339,785
Townhouse
3 bds · 2 ba · 1,687 sqft
RIVINGTON, DEBARY
651 READER LANE
New
For Sale
$440,000
House
3 bds · 2 ba · 2,135 sqft
RIVINGTON PH 3, DEBARY
750 HONEYROCK STREET
New
For Sale
$449,900
House
3 bds · 3 ba · 2,259 sqft
DEBARY PLANTATION UN 17B, DEBARY
522 NEWHALL LANE
New
For Sale
$464,600
House
3 bds · 2 ba · 2,249 sqft
DEBARY PLANTATION UNIT 02B, DEBARY
316 HAZELTINE DRIVE
New
For Sale
$510,000
House
4 bds · 3 ba · 2,889 sqft
RIVINGTON PH 2B, DEBARY
627 BECKLOW STREET
-$25K
For Sale
$575,000
House
5 bds · 4 ba · 3,911 sqft
RIVINGTON PH 1C, DEBARY
826 TERRAPIN DRIVE
For Sale
$395,000
House
3 bds · 2 ba · 1,672 sqft
RIVIERA BELLA UNIT 8A, DEBARY
239 LAZIO CIRCLE

Market around this address

Live counts in the same area.
View all

The multiple listing information is provided by the Stellar MLS from a copyrighted compilation of listings. The compilation of listings and each individual listing are ©2026-present Stellar MLS. All Rights Reserved. The information provided is for consumers' personal, noncommercial use and may not be used for any purpose other than to identify prospective properties consumers may be interested in purchasing. All properties are subject to prior sale or withdrawal. All information provided is deemed reliable but is not guaranteed accurate, and should be independently verified. Listing courtesy of: FLORIDA PRESTIGIOUS HOMES INC