
Sell Your Home
Get a free home valuation
Contact
Tell us about your needs
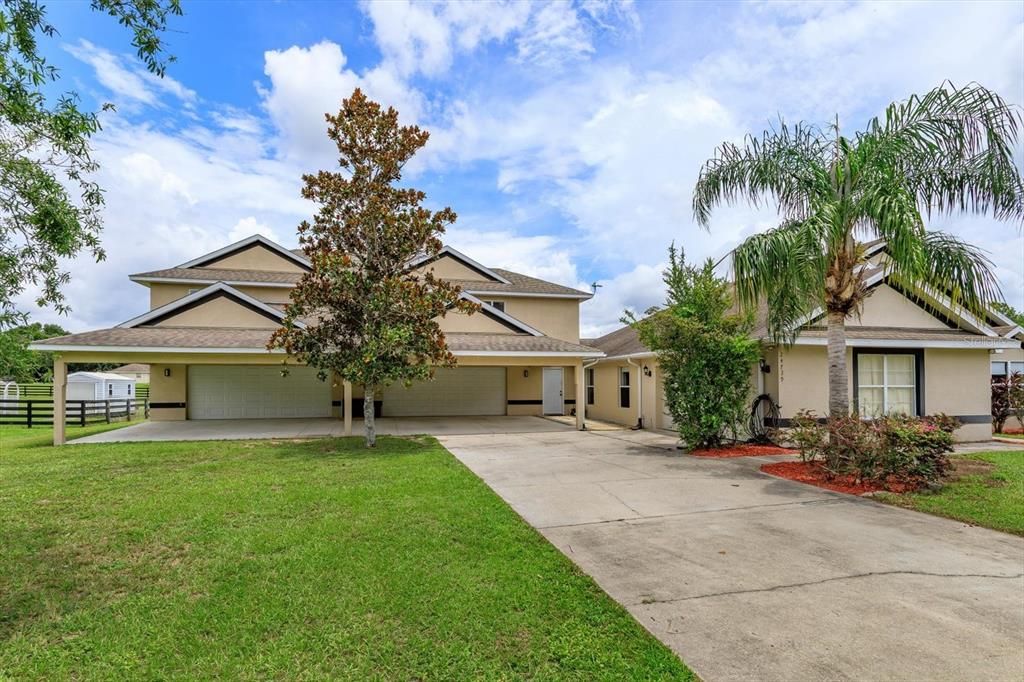
24739 MARTIN STREET

House Recently Sold
$640,000

BTC: 9.96884735

ETH: 336.37472144

Sold on: 2025-08-08
13 days
5 bds
4 ba
3,448 sqft

Overview

Welcome to 24739 Martin Street - a rare blend of freedom, function, and flexibility on a full 1-acre lot with no HOA. Whether you're a car enthusiast, multi-generational family, or just craving extra space, this property is designed to deliver. Inside, you'll find 5 true bedrooms, 4 full bathrooms, 1 half bathroom, plus an office/den and a large mudroom with storage under the stairs. The layout includes two primary suites - one upstairs and one downstairs - making it ideal for extended family or guests. Upstairs also features a wet bar and full-sized fridge, plus a sun-filled bonus room off the primary suite that’s perfect for a reading nook, gym, or dressing area. And with luxury vinyl plank flooring throughout, this home is completely carpet-free and built for everyday living. If it's storage you need, this house is loaded with it: from the expansive walk-in attic space, to the storage shed in back! Now let’s talk garage goals: a massive 4-car, 47' wide x 30' foot deep, air conditioned attached garage with its own half-bathroom, a 12-ft ceiling bay, reinforced concrete for a car lift, tankless water heater, and outlets every 4 feet of the walls included. Bright LED lighting makes it work-ready day or night. Add a covered 6-car carport in front and an additional attached 2-car garage, and you’ve got space for up to 12 vehicles - or trailers, toys, and tools. Grab your coffee and head out to your happy place on the back screened porch looking out over the beautiful landscape. This is more than just a home - it’s a lifestyle property with room to grow, build, park, and play. Enjoy the peace of rural living with the convenience of nearby amenities. No HOA means no limits - bring your vision to life at 24739 Martin Street.

Location

Details

Type:
Residential
Parking:
Ground Level / Workshop in Garage / Bath In Garage / Boat / Covered / Garage Door Opener / Oversized
Year Built:
2005
Lot:
1.00 Acres
Heating:
Central / Electric
Price/sqft:
$189
Cooling:
Central Air
HOA:
No Data

Valuation

Our model vs. what's actually selling nearby.
Estimate
$945,000
$709K – $1.1M
Confidence Low
List vs. estimate
$295K below estimate
List $650,000 · -31.2%
Our model says this listing is priced below recent comparable activity. Expect competition.
Price per sq ft
$188
-11.1% vs. city median $212
Based on
5 MLS comparables
Median of recent comparable listings. Sold comps use closing price, active listings use list price.

Highlights

Annual tax
$5,354
2024
Garage
6 car garage
All facts and features
  • Flooring

    • Luxury Vinyl

    Heating

    • Central

    • Electric

    Cooling

    • Central Air

    Appliances

    • Cooktop

    • Dishwasher

    • Disposal

    • Dryer

    • Electric Water Heater

    • Microwave

    • Range

    • Refrigerator

    • Tankless Water Heater

    • Washer

    Other interior features

    • Window Treatments

    • Cathedral Ceiling(s)

    • Ceiling Fan(s)

    • Eating Space In Kitchen

    • High Ceilings

    • Primary Bedroom Main Floor

    • Split Bedroom

    • Thermostat

    • Vaulted Ceiling(s)

    • Walk-In Closet(s)

    • Wet Bar

    • PrimaryBedroom Upstairs

    Bedrooms and bathrooms

    • Bedrooms: 5

    • Bathrooms: 1

    • Full bathrooms: 4

  • Parking

    • Ground Level

    • Workshop in Garage

    • Bath In Garage

    • Boat

    • Covered

    • Garage Door Opener

    • Oversized

    Property

    • Levels: Two

    • Exterior Features: Gray Water System

    Lot

    • Lot: 1.00 Acres

    Other Property Information

    • Parcel Number: 311828005500003000

    • Zoning: R-1

  • Type and style

    • Property Type: Residential

    • Property Sub Type: Single Family Residence

  • Utility

    • Electricity Connected

    • Public

    • Water Connected

  • Other financial information

    • Annual tax amount: $5,354

  • Source details

    • MLS ID: G5099221

    Other facts

    • Construction Materials: Block / Stucco

    • Foundation Details: Slab

    • Laundry Features: Inside / Laundry Room

    • Lot Features: Level

    • Patio And Porch Features: Covered / Front Porch / Patio / Porch / Rear Porch / Screened

    • Window Features: Low-Emissivity Windows / Tinted Windows

    • Direction Faces: South

    • Architectural Style: Florida

    • Garage Spaces: 6

    • Attached Garage: Yes

    • Garage: Yes

    • Living Area: 3448

    • Water Source: Public

    • Subdivision Name: CLAR-MART SUBDIVISION PHASE TWO SUB

Private inquiry
Talk to the advisor on this listing.
Floor plans, HOA docs, off-market comparables, scheduling a private showing — one message, direct to the local specialist.

More like this

Recently Sold
$485,000
House
4 bds · 3 ba · 2,686 sqft
SORRENTO HILLS PH 03, SORRENTO
23533 VALDERAMA LANE
Recently Sold
$565,000
House
4 bds · 3 ba · 2,996 sqft
SORRENTO HILLS PH 01 & 02 LT 01 BLK A ORB, SORRENTO
24106 MARBELLA DRIVE
Recently Sold
$629,000
House
4 bds · 2 ba · 2,540 sqft
RESERVE AT LAKE SENECA, EUSTIS
35514 SENECA RESERVE DRIVE
Recently Sold
$585,000
House
3 bds · 2 ba · 2,236 sqft
SUNNY ACRES SUB, EUSTIS
24220 GREENTREE LANE
Recently Sold
$550,000
House
4 bds · 3 ba · 2,456 sqft
CROSS TIE RANCH PH 02, SORRENTO
36650 NASHUA BOULEVARD
Recently Sold
$735,000
House
5 bds · 4 ba · 2,921 sqft
CROSS TIE RANCH, SORRENTO
25149 DERBY DRIVE
Recently Sold
$749,000
House
3 bds · 2 ba · 2,244 sqft
COURTNEY JANE ESTATES SUB, EUSTIS
23510 YELLOWSTONE LANE
Recently Sold
$575,000
House
6 bds · 3 ba · 3,786 sqft
SORRENTO HILLS PH 03, SORRENTO
23539 VALDERAMA LANE

Market around this address

Live counts in the same area.
View all

The multiple listing information is provided by the Stellar MLS from a copyrighted compilation of listings. The compilation of listings and each individual listing are ©2026-present Stellar MLS. All Rights Reserved. The information provided is for consumers' personal, noncommercial use and may not be used for any purpose other than to identify prospective properties consumers may be interested in purchasing. All properties are subject to prior sale or withdrawal. All information provided is deemed reliable but is not guaranteed accurate, and should be independently verified. Listing courtesy of: OLYMPUS EXECUTIVE REALTY INC