Sell Your Home
Get a free home valuation
Contact
Tell us about your needs

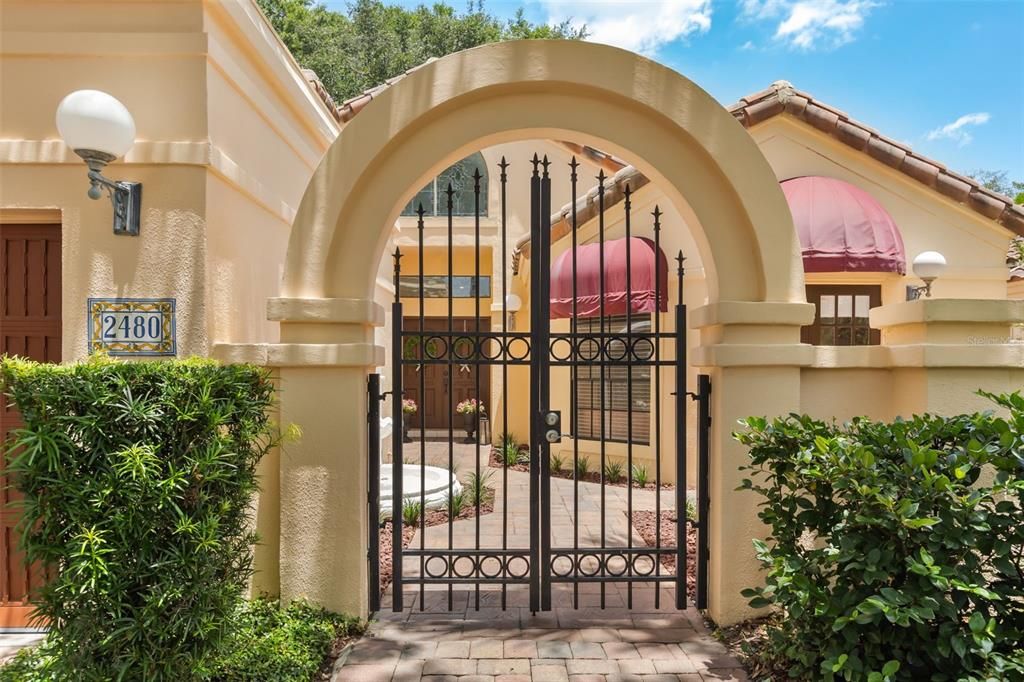
2480 VIA GENOVA

House For Sale
$630,000

BTC: 9.66554158

ETH: 331.11886642

15 days
2 bds
2 ba
2,240 sqft

Overview

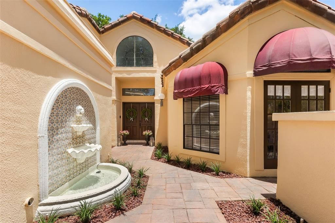
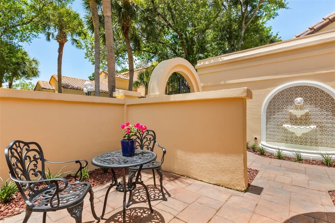
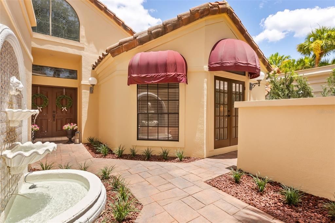
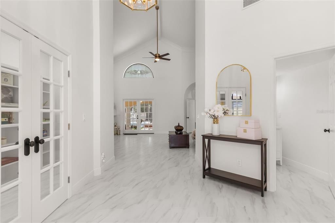
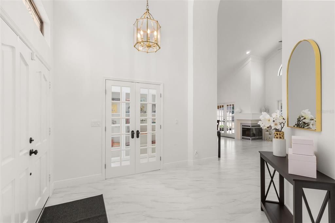
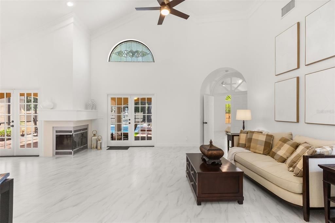
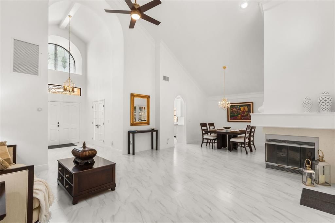
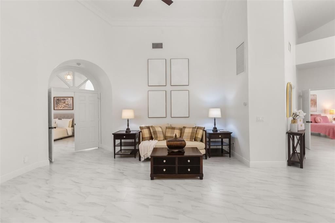
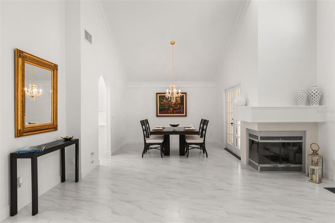
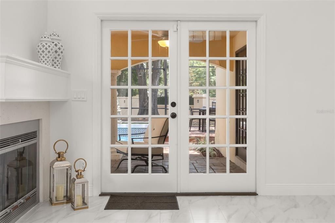
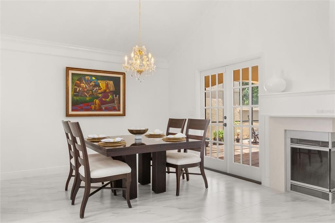
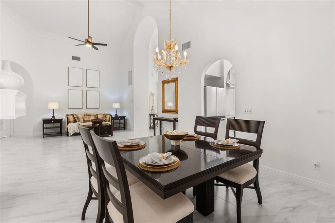
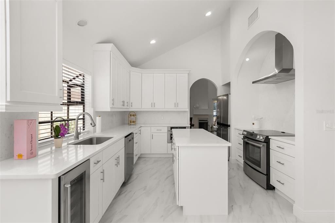
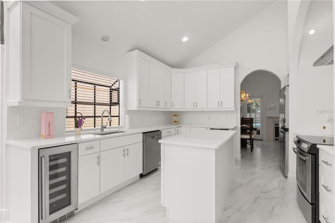
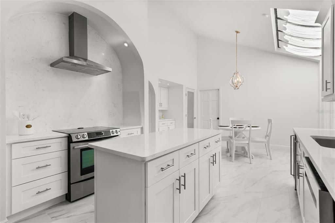
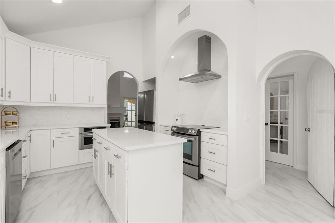
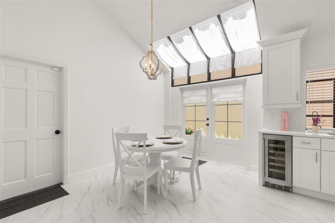
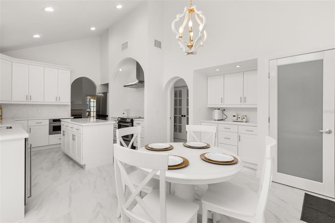
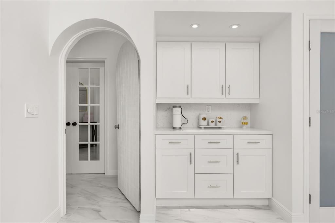
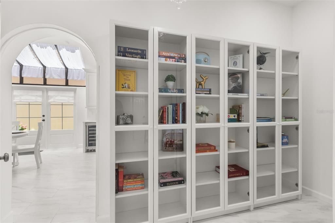
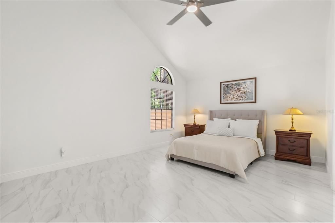
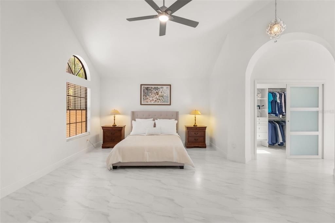
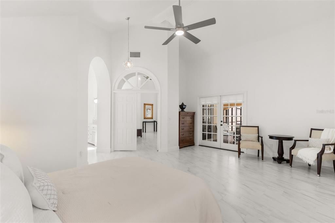
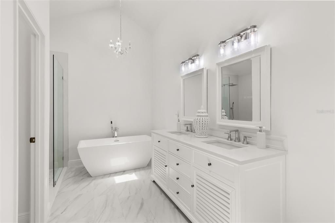
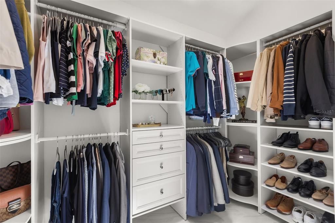
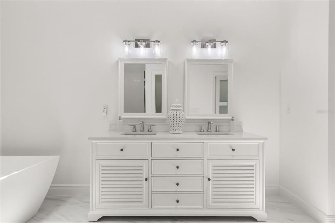
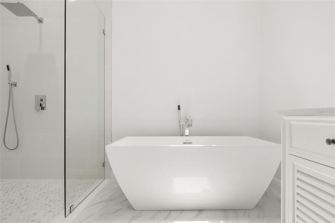
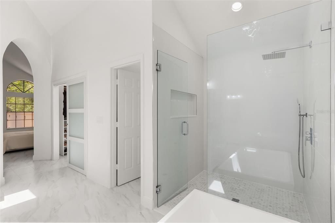
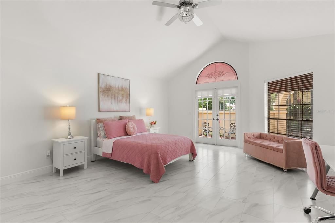
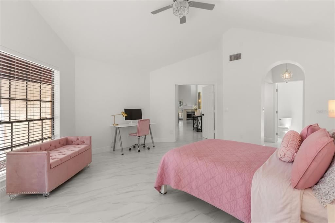
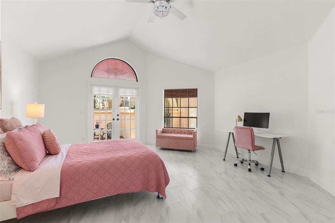
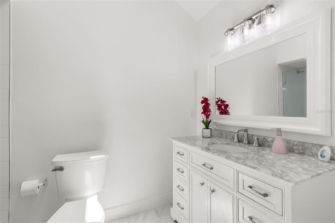
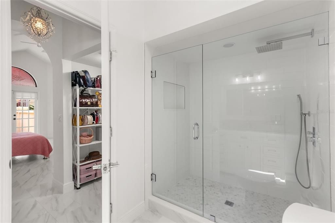
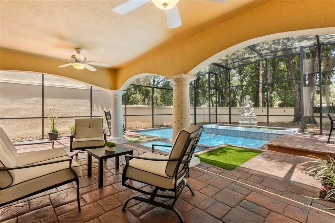
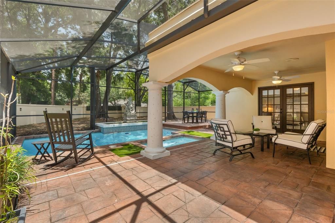
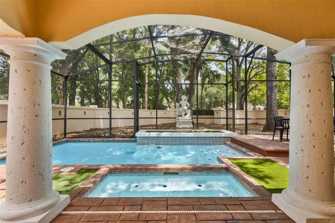
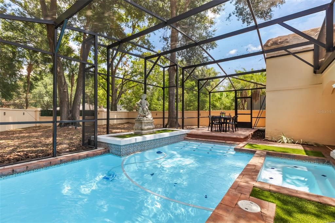
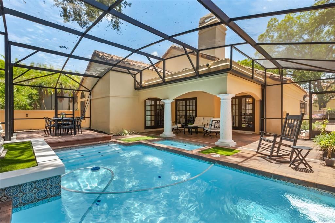
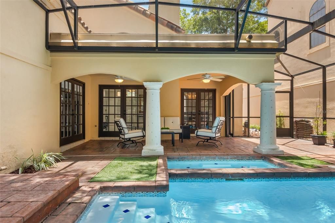
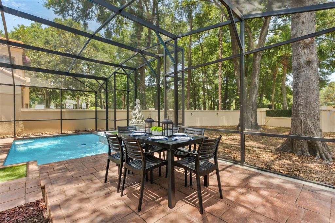
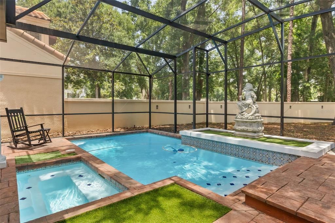
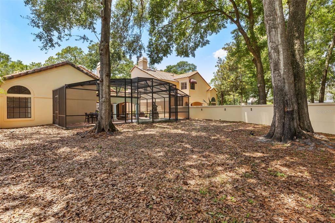
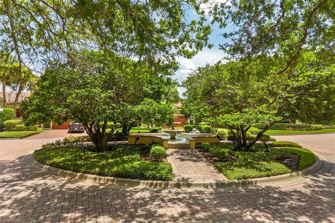
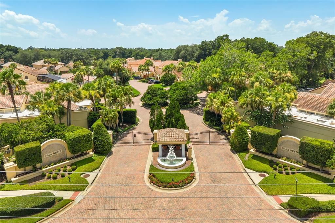
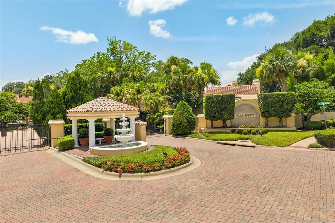
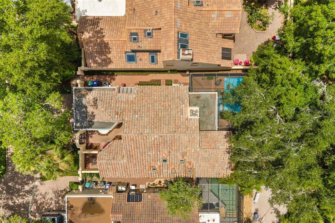
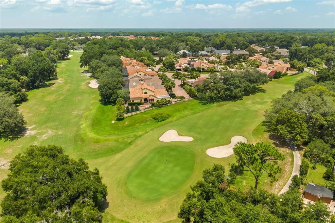
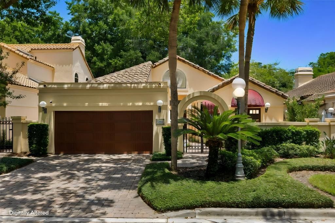
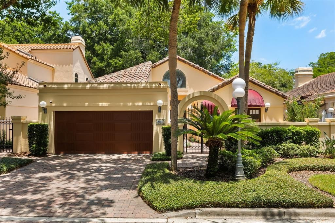
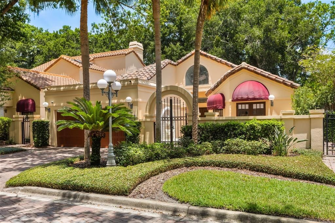
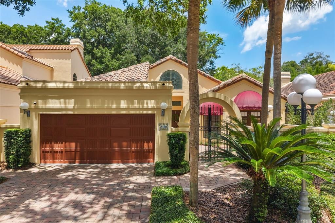
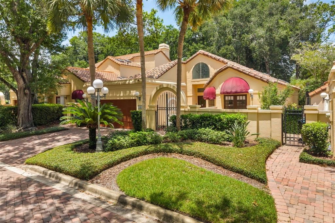
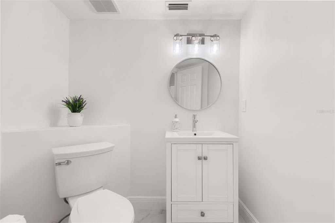
**This house comes with a REDUCED RATE through the seller's preferred lender. This is a lender-paid rate buydown that reduces the buyer's interest rate and monthly payment.** Welcome to 2480 Via Genova, a beautifully maintained 2 bedroom, 2.5 bathroom home offering comfortable living space in the heart of Apopka. Designed with a spacious and practical single-story layout, this home offers an ideal blend of comfort, style, and flexibility for daily living and entertaining. Abundant natural light enhances the inviting living spaces, creating a bright and welcoming ambiance throughout. The home features a separate formal dining room, offering a dedicated space for meals, gatherings, and special occasions. The living room is centered around a fireplace, adding warmth, character, and a cozy focal point to the main living area. With two bedrooms, two full bathrooms, and an additional half bath, the layout provides comfort and convenience for residents and guests. Outdoor living is a standout feature with a covered patio overlooking the screened in-ground pool and spa. This private outdoor space is ideal for relaxing, entertaining, dining outside, or enjoying the Florida lifestyle year-round. The community offers lake views and lake access, adding to the peaceful setting and giving residents the opportunity to enjoy the natural surroundings close to home. Located in Apopka, the home is close to shopping, dining, parks, schools, and everyday conveniences. The area offers access to nearby lakes, outdoor recreation, Wekiwa Springs, major roadways, and surrounding Central Florida destinations, making it a great option for buyers seeking comfort, convenience, and a relaxed residential setting.

Location

Details

Type:
Residential
Parking:
Driveway / Garage Door Opener
Year Built:
1985
Lot:
0.19 Acres
Heating:
Central / Electric
Price/sqft:
$281
Cooling:
Central Air
HOA:
$420

Valuation

Our model vs. what's actually selling nearby.
Estimate
$459,500
$370K – $602K
Confidence Low
List vs. estimate
$170K above estimate
List $630,000 · +37.1%
Our model says this listing is priced above recent comparable activity. Room to negotiate.
Price per sq ft
$281
+26.3% vs. city median $222
Based on
10 MLS comparables
Median of recent comparable listings. Sold comps use closing price, active listings use list price.

Highlights

Annual tax
$6,627
2025
HOA
$420/6mo
Cable TV, Internet, Maintenance Grounds
Pool
Deck
View
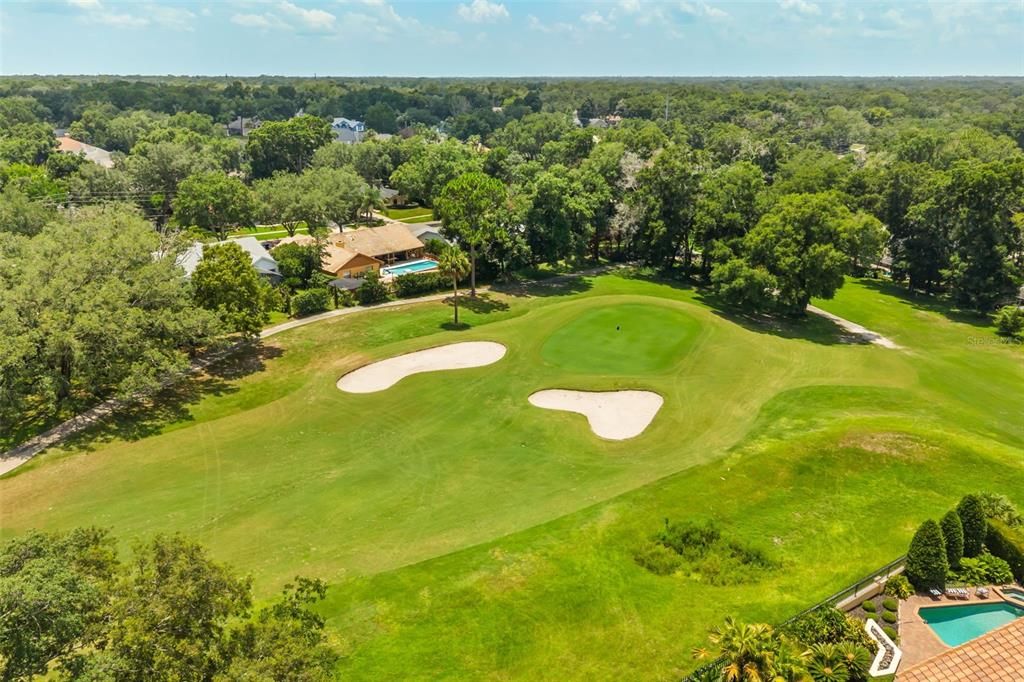
Garden, Golf Course
Garage
2 car garage
Pets
Allowed
All facts and features
  • Flooring

    • Tile

    Heating

    • Central

    • Electric

    Cooling

    • Central Air

    Appliances

    • Dishwasher

    • Disposal

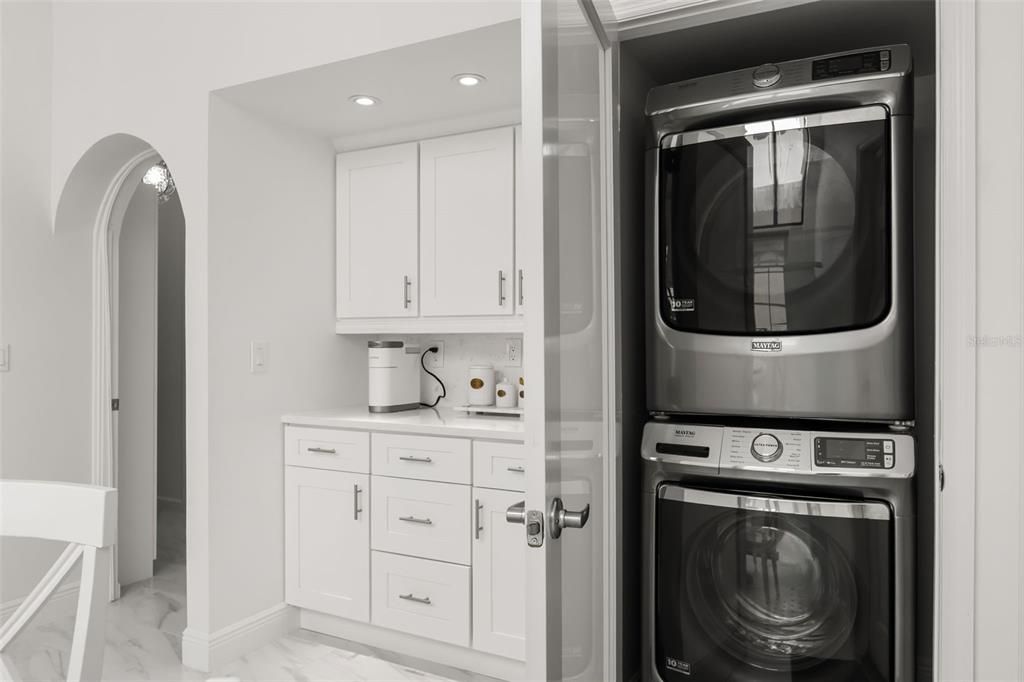
    • Dryer

    • Electric Water Heater

    • Microwave

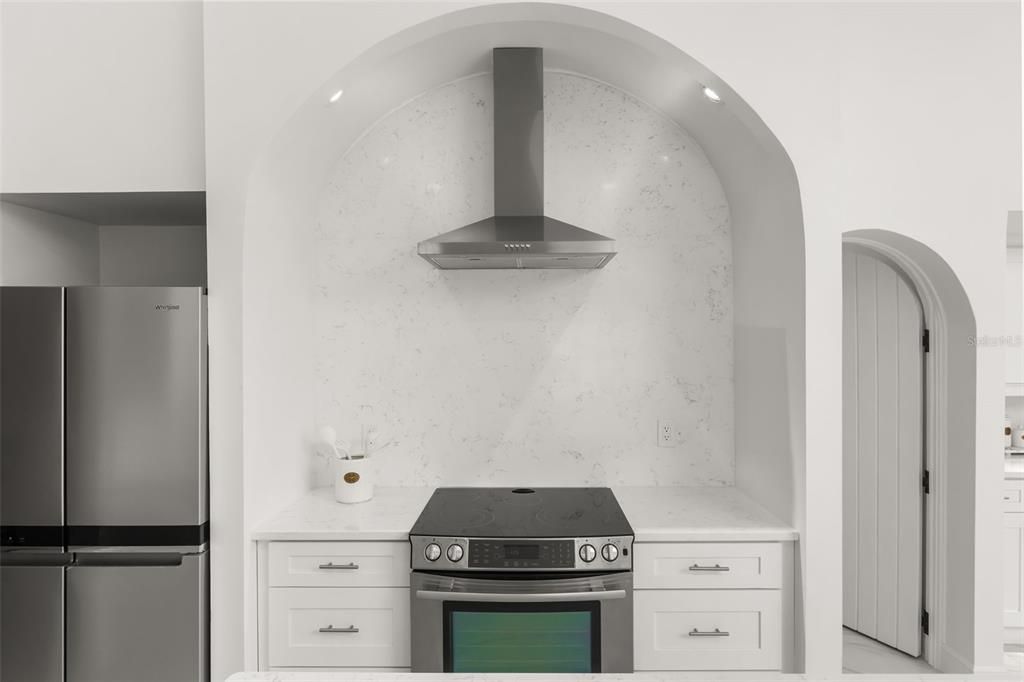
    • Range

    • Range Hood

    • Refrigerator

    • Washer

    • Wine Refrigerator

    Other interior features

    • Built-in Features

    • Ceiling Fan(s)

    • Crown Molding

    • Dry Bar

    • Eating Space In Kitchen

    • Living Room/Dining Room Combo

    • Vaulted Ceiling(s)

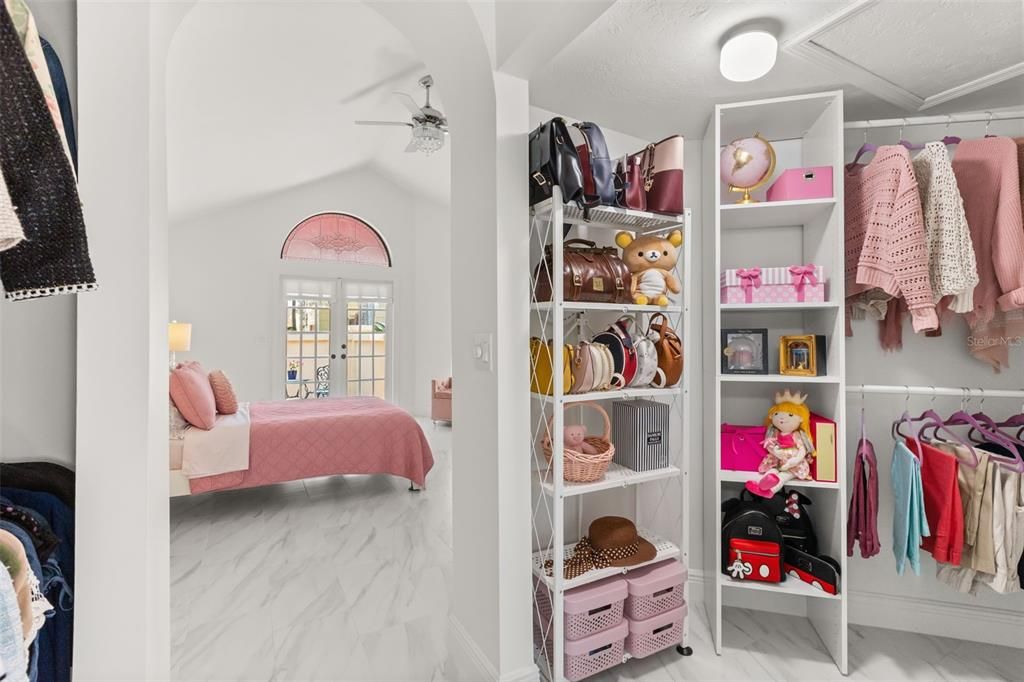
    • Walk-In Closet(s)

    Bedrooms and bathrooms

    • Bedrooms: 2

    • Bathrooms: 1

    • Full bathrooms: 2

  • Parking

    • Driveway

    • Garage Door Opener

    Property

    • Levels: One

    • Pool Private: Yes

    • Exterior Features: French Doors / Garden / Irrigation System / Lighting / Sidewalk

    Lot

    • Lot: 0.19 Acres

    Other Property Information

    • Parcel Number: 362028888300020

    • Zoning: P-D

  • Type and style

    • Property Type: Residential

    • Property Sub Type: Single Family Residence

  • Utility

    • BB/HS Internet Available

    • Electricity Connected

    • Street Lights

    • Water Connected

  • Other financial information

    • HOA: $420

    • HOA Frequency: Semi-Annually

    • Annual tax amount: $6,627

  • Source details

    • MLS ID: O6425040

    Other facts

    • Construction Materials: Block / Stucco

    • Foundation Details: Slab

    • Fireplace Features: Living Room / Wood Burning

    • Laundry Features: In Kitchen / Laundry Closet

    • Lot Features: Landscaped / On Golf Course / Sidewalk

    • Patio And Porch Features: Covered / Deck / Patio / Screened

    • Pool Features: Deck / Gunite / In Ground / Screen Enclosure

    • Window Features: Blinds

    • Direction Faces: Southwest

    • Architectural Style: Mediterranean

    • Fireplace: Yes

    • Water Body Name: LAKE BRANTLEY

    • Garage Spaces: 2

    • Attached Garage: Yes

    • Garage: Yes

    • Living Area: 2240

    • Water Source: Public

    • Subdivision Name: VILLA D ESTE AT SWEETWATER COUNTRY

Private inquiry
Talk to the advisor on this listing.
Floor plans, HOA docs, off-market comparables, scheduling a private showing — one message, direct to the local specialist.

More like this

New
For Sale
$499,000
House
4 bds · 2 ba · 1,960 sqft
ROLLING OAKS, APOPKA
436 BISON CIRCLE
New
For Sale
$740,000
House
4 bds · 3 ba · 2,420 sqft
SWEETWATER OAKS SEC 07, LONGWOOD
102 STONEBRIDGE DRIVE
New
For Sale
$521,990
House
4 bds · 2 ba · 2,486 sqft
WEKIVA SPRINGS COVE, APOPKA
2345 HUANIER COURT
New
For Sale
$533,990
House
5 bds · 3 ba · 2,601 sqft
SAGEWOOD, APOPKA
1126 GULL DRIVE
New
For Sale
$459,990
House
4 bds · 2 ba · 1,828 sqft
SAGEWOOD, APOPKA
1072 GULL DRIVE
New
For Sale
$549,900
House
4 bds · 3 ba · 3,000 sqft
SWEETWATER COUNTRY CLUB SEC C, APOPKA
1429 MAJESTIC OAK DRIVE
New
For Sale
$514,900
House
4 bds · 2 ba · 2,171 sqft
WEKIVA HILLS SEC 02, LONGWOOD
260 QUEENSBERRY COURT
New
For Sale
$800,000
Lots/Land
8.31 acres
LAKE BRANTLEY TERRACE, LONGWOOD
1292 HICKORY DRIVE

Market around this address

Live counts in the same area.
View all

The multiple listing information is provided by the Stellar MLS from a copyrighted compilation of listings. The compilation of listings and each individual listing are ©2026-present Stellar MLS. All Rights Reserved. The information provided is for consumers' personal, noncommercial use and may not be used for any purpose other than to identify prospective properties consumers may be interested in purchasing. All properties are subject to prior sale or withdrawal. All information provided is deemed reliable but is not guaranteed accurate, and should be independently verified. Listing courtesy of: KELLER WILLIAMS REALTY AT THE PARKS