Sell Your Home
Get a free home valuation
Contact
Tell us about your needs
2482 WISTERIA STREET

House For Sale
$730,000

BTC: 8.69047619

ETH: 275.47169811

New
2 bds
2 ba
1,456 sqft

Overview

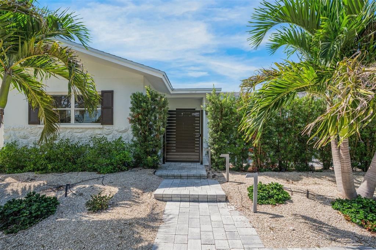
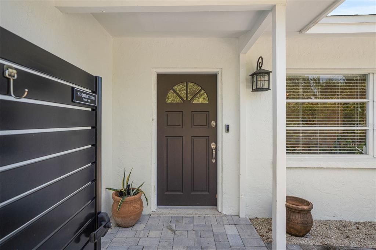
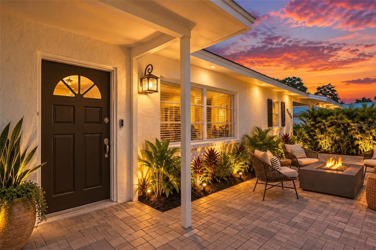
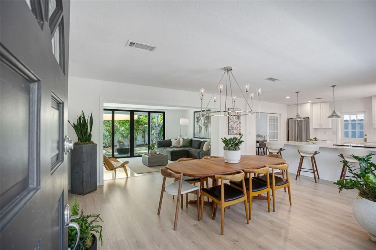
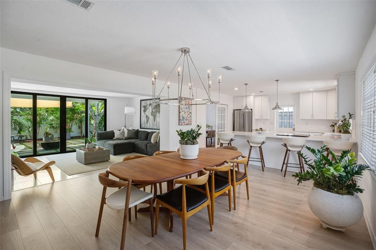
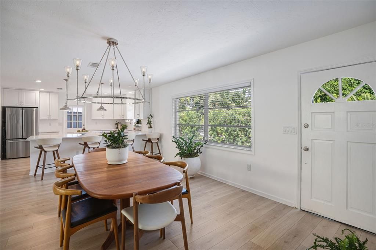
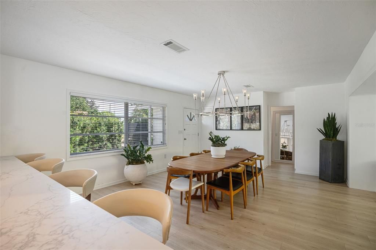
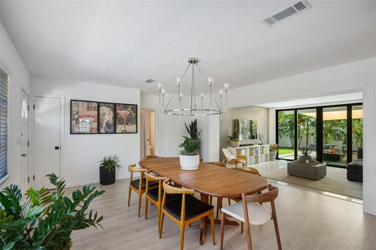
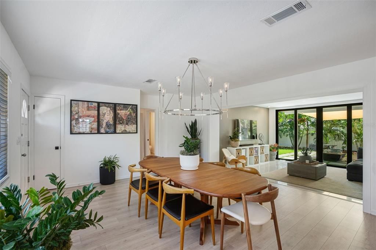
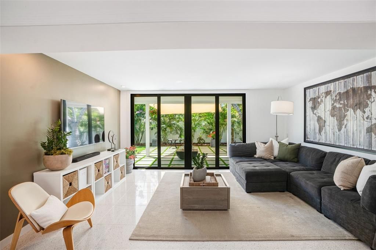
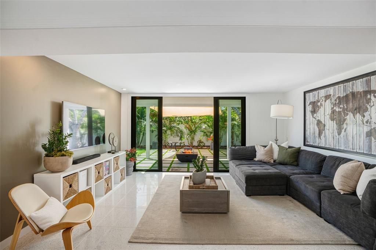
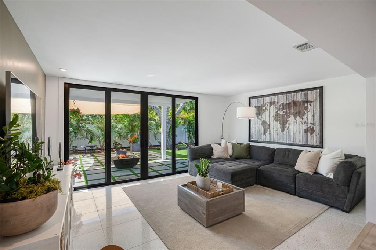
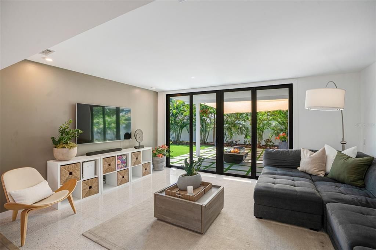
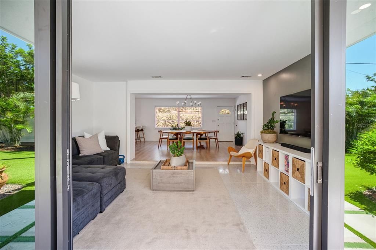
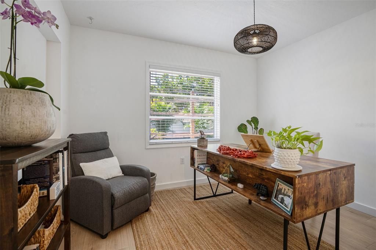
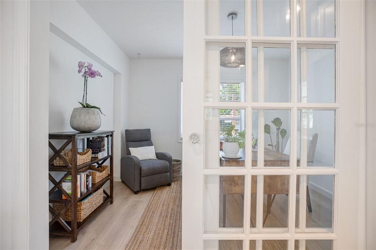
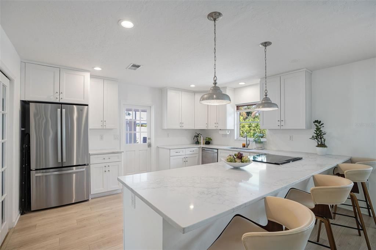
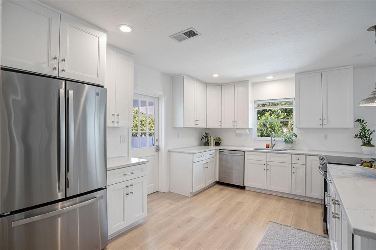
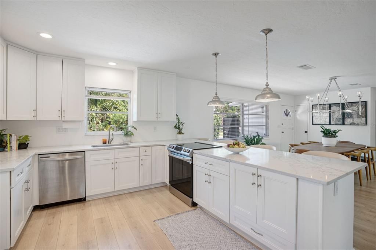
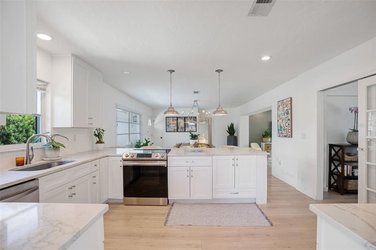
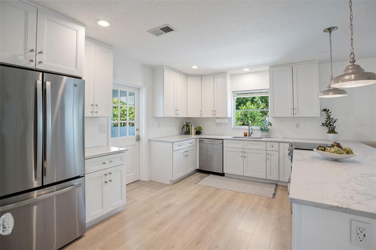
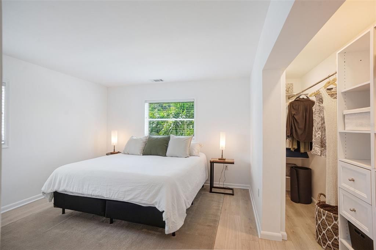
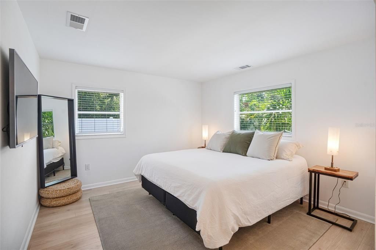
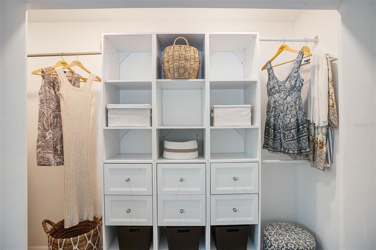
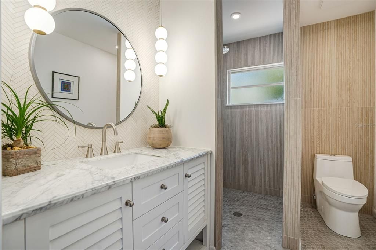
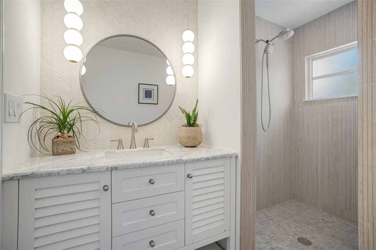
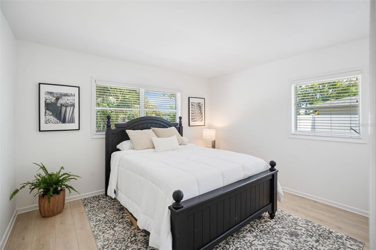
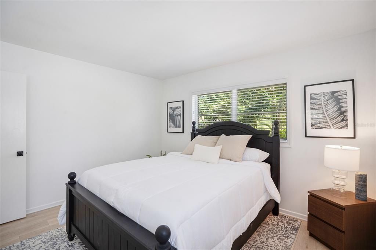
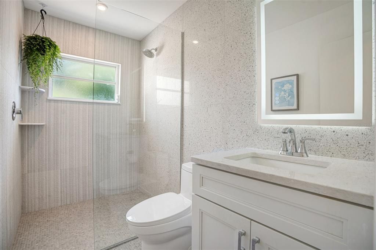
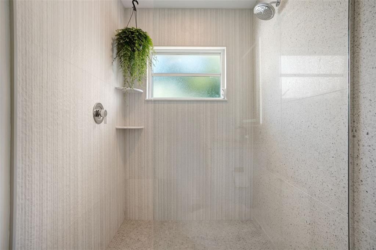
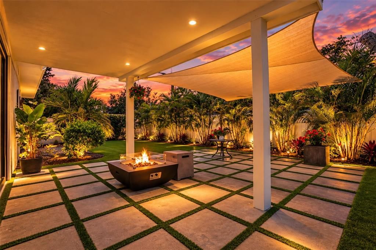
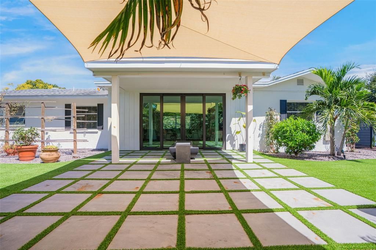
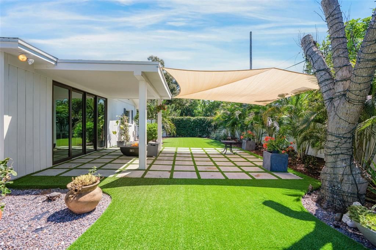
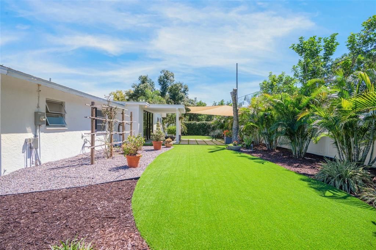
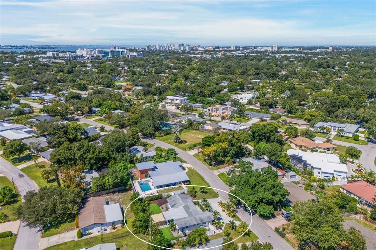
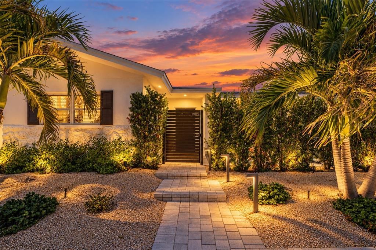
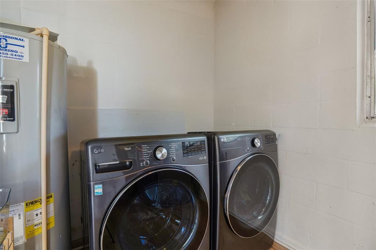
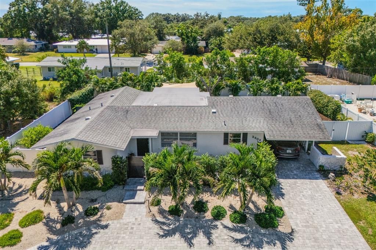
TURNKEY mid-century style and inviting outdoor spaces come together at this two-bedroom, two-bath home with a versatile den in Sarasota’s sought-after Arlington Park area. Near Sarasota Memorial Hospital and Southside Village, the home offers an open layout that seamlessly connects the kitchen, dining, and living spaces. New AC 2020, All new Turf and landscaping complete 2023, Electrical 2021, Hurricane/Impact Sliding Doors 2023, and all new PVC plumbing in 2023. The kitchen features white wood cabinets, stainless steel appliances, and an expansive island with seating, while the den provides flexible space for an office, gym, playroom or additional bedroom. The new hurricane impact floor to ceiling sliding doors extends the living area, opening to a private tranquil gazebo and fenced backyard. Large geometric pavers interspersed with turf create a striking outdoor gathering space, complemented by shade sails and lush tropical landscaping—a thoughtful setting for everyday relaxation and entertaining. Both renovated bathrooms feature distinctive finishes; including textured tile, contemporary fixtures, and walk-in showers with glass partitions with no step into shower. Bright bedrooms and a dedicated laundry area complete the functional layout. With no mandatory HOA, located within city limits, low-maintenance turf, and minimal upkeep needed, this beautifully reimagined home pairs design and practicality, with convenient access to Arlington Park, the hospital district, Southside village, downtown Sarasota, and the Gulf beaches. A great home, second home, or investment property awaits.
Location

Details

Type:
Residential
Parking:
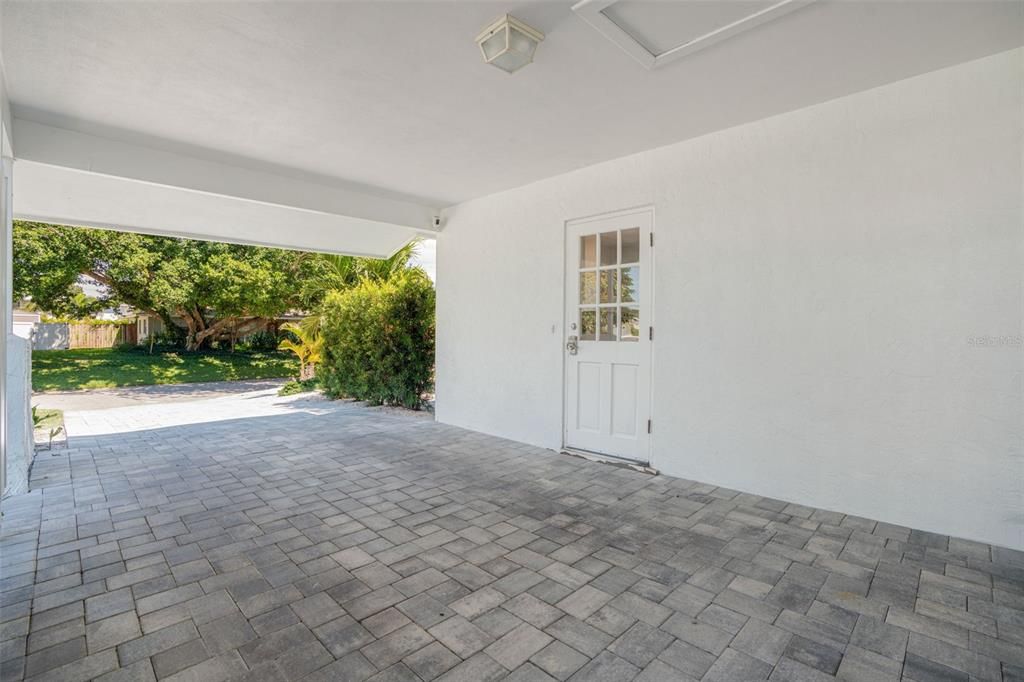
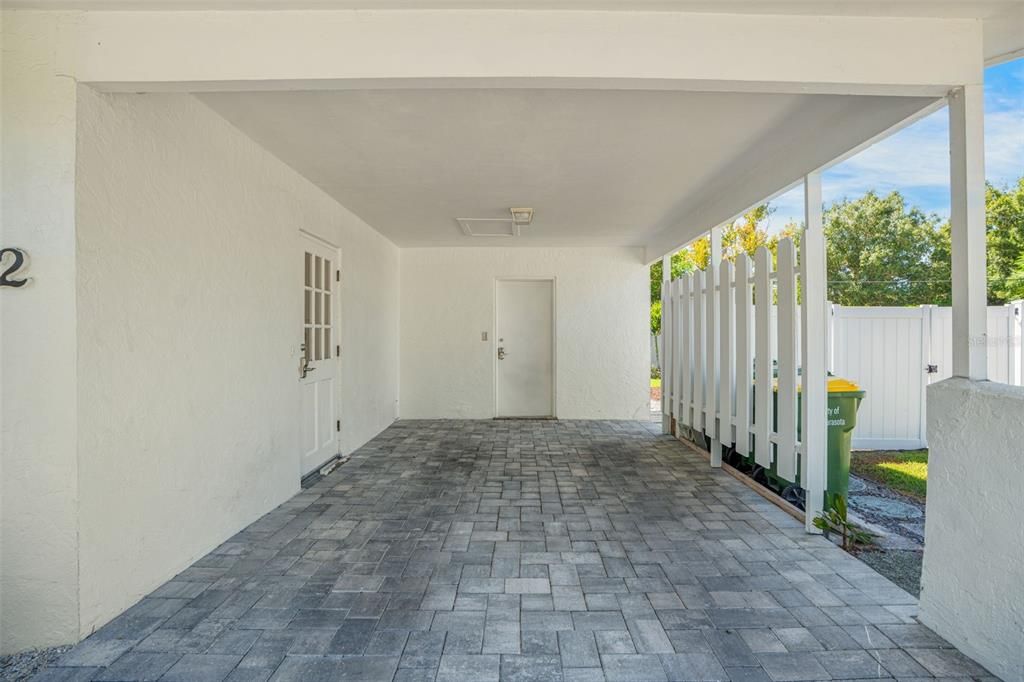
Circular Driveway / Covered / Driveway
Year Built:
1969
Lot:
0.22 Acres
Heating:
Electric
Price/sqft:
$501
Cooling:
Central Air
HOA:
$200

Valuation

Our model vs. what's actually selling nearby.
Estimate
$425,000
$236K – $618K
Confidence Low
List vs. estimate
$305K above estimate
List $730,000 · +71.8%
Our model says this listing is priced above recent comparable activity. Room to negotiate.
Price per sq ft
$501
+58.8% vs. city median $315
Based on
5 MLS comparables
Median of recent comparable listings. Sold comps use closing price, active listings use list price.

Highlights

Annual tax
$7,354
2025
HOA
$200/yr
View
Garden
Furnished
Furnished
Pets
Allowed
All facts and features
  • Flooring

    • Ceramic Tile

    • Luxury Vinyl

    Heating

    • Electric

    Cooling

    • Central Air

    Appliances

    • Cooktop

    • Dishwasher

    • Dryer

    • Electric Water Heater

    • Freezer

    • Refrigerator

    • Washer

    Other interior features

    • Built-in Features

    • Ceiling Fan(s)

    • High Ceilings

    • Kitchen/Family Room Combo

    • Living Room/Dining Room Combo

    • Open Floorplan

    • Primary Bedroom Main Floor

    • Solid Wood Cabinets

    • Stone Counters

    • Thermostat

    • Window Treatments

    Bedrooms and bathrooms

    • Bedrooms: 2

    • Full bathrooms: 2

  • Parking

    • Circular Driveway

    • Covered

    • Driveway

    Property

    • Levels: One

    • Exterior Features: Awning(s) / Courtyard / Fire Pit / Garden / Irrigation System / Lighting / Private Yard / Sidewalk / Sliding Doors

    Lot

    • Lot: 0.22 Acres

    Other Property Information

    • Parcel Number: 0056070052

    • Zoning: RSF2

  • Type and style

    • Property Type: Residential

    • Property Sub Type: Single Family Residence

  • Utility

    • Cable Connected

    • Public

    • Sewer Connected

    • Underground Utilities

    • Water Connected

  • Other financial information

    • HOA: $200

    • HOA Frequency: Annually

    • Annual tax amount: $7,354

  • Source details

    • MLS ID: A4707931

    Other facts

    • Construction Materials: Block / Stucco

    • Foundation Details: Slab

    • Laundry Features: In Garage / Laundry Closet / Laundry Room / Outside

    • Lot Features: Private

    • Direction Faces: North

    • Architectural Style: Contemporary

    • Living Area: 1456

    • Water Source: Public

    • Lot Size Dimensions: 95 x 100

    • Subdivision Name: SOUTH GATE

Private inquiry
Talk to the advisor on this listing.
Floor plans, HOA docs, off-market comparables, scheduling a private showing — one message, direct to the local specialist.

More like this

For Sale
$579,900
House
3 bds · 2 ba · 1,797 sqft
VILLAGE GREEN CLUB ESTATES, SARASOTA
3614 PEMBROOK DRIVE
For Sale
$825,000
House
4 bds · 3 ba · 2,364 sqft
VILLAGE GREEN CLUB ESTATES, SARASOTA
3620 PEMBROOK DR
For Sale
$649,900
Multi-family
4 bds · 1,440 sqft
SOUTH HIGHLAND AMD OF, SARASOTA
1802 ROBINHOOD STREET
For Sale
$599,900
House
2 bds · 2 ba · 1,495 sqft
VILLAGE GREEN CLUB ESTATES, SARASOTA
3377 SPRING MILL CIRCLE
For Sale
$799,000
Condo/Co-op
2 bds · 2 ba · 1,400 sqft
RENAISSANCE, SARASOTA
750 TAMIAMI TRAIL UNIT 1506
For Sale
$699,000
Condo/Co-op
2 bds · 2 ba · 1,734 sqft
ALINARI, SARASOTA
800 N TAMIAMI TRAIL UNIT 321
For Sale
$829,750
Condo/Co-op
2 bds · 2 ba · 1,736 sqft
ONE WATERGATE, SARASOTA
1111 N GULFSTREAM AVENUE UNIT 3D
New
For Sale
$525,000
House
3 bds · 2 ba · 1,895 sqft
FLORA VILLA FINAL SURV, SARASOTA
4598 CACTUS AVENUE

Market around this address

Live counts in the same area.
View all

The multiple listing information is provided by the Stellar MLS from a copyrighted compilation of listings. The compilation of listings and each individual listing are ©2026-present Stellar MLS. All Rights Reserved. The information provided is for consumers' personal, noncommercial use and may not be used for any purpose other than to identify prospective properties consumers may be interested in purchasing. All properties are subject to prior sale or withdrawal. All information provided is deemed reliable but is not guaranteed accurate, and should be independently verified. Listing courtesy of: COLDWELL BANKER REALTY