Sell Your Home
Get a free home valuation
Contact
Tell us about your needs

2484 ALBANY DRIVE

House For Sale
$675,000

BTC: 10.35593740

ETH: 354.77021402

49 days
4 bds
4 ba
3,278 sqft

Overview

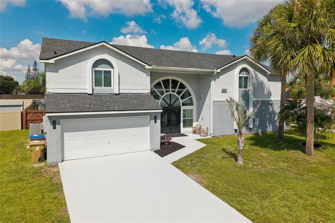
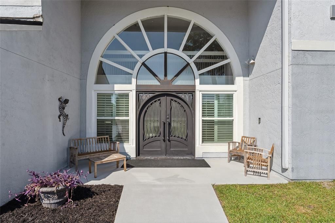
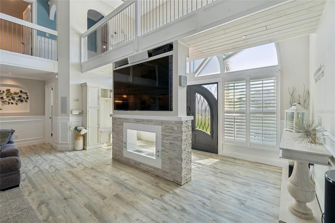
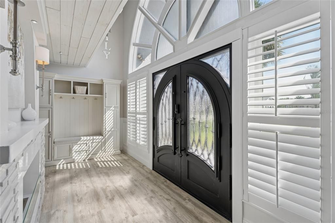
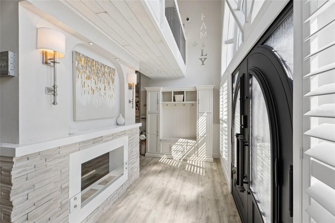
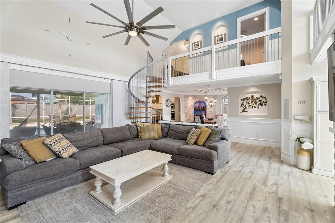
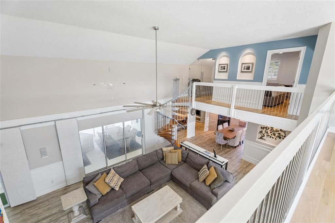
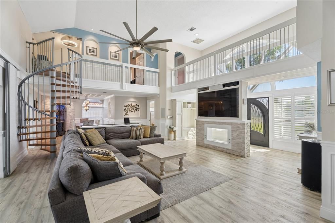
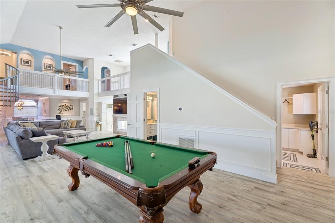
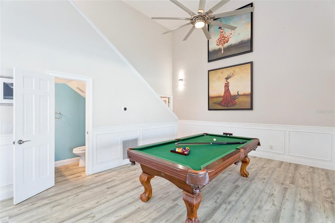
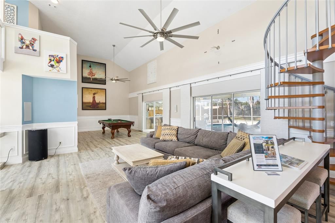
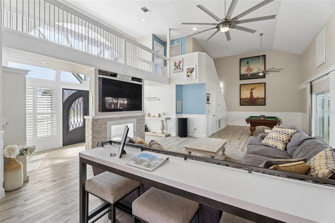
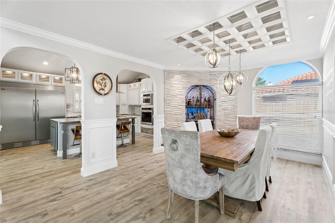
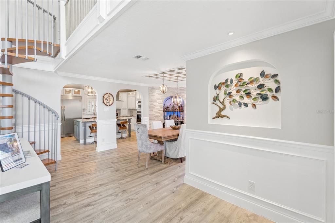
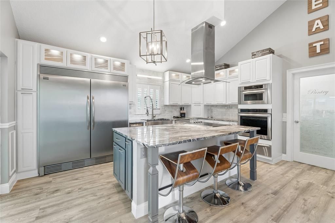
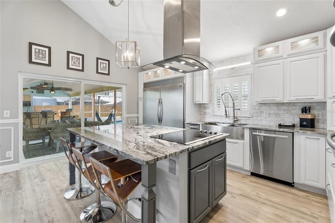
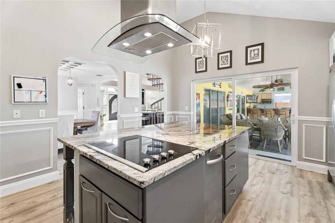
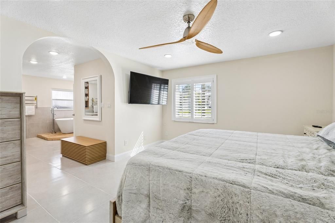
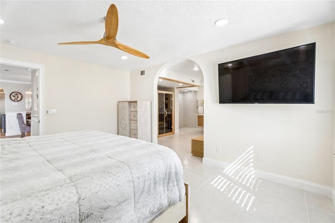
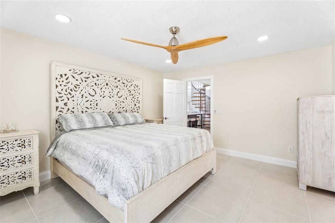
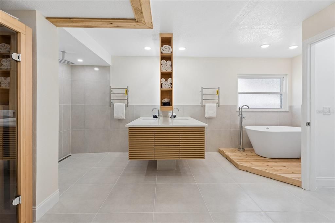
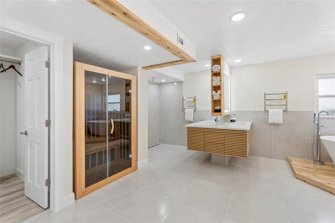
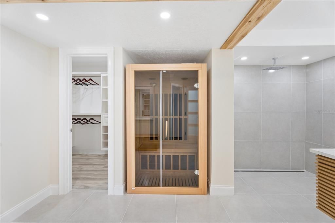
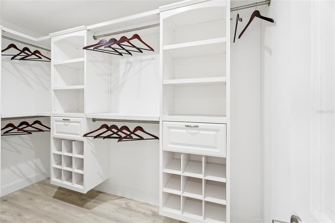
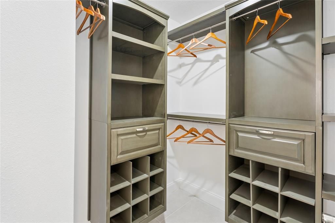
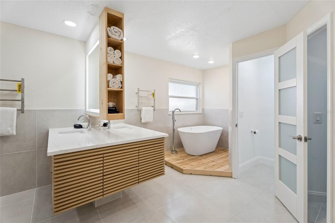
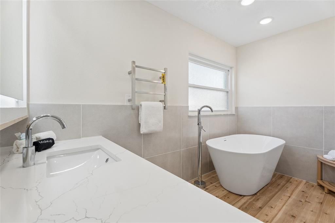
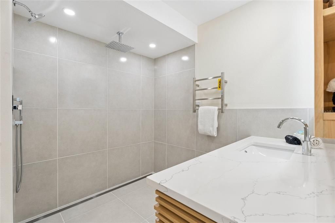
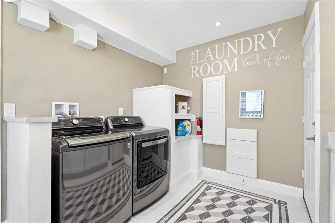
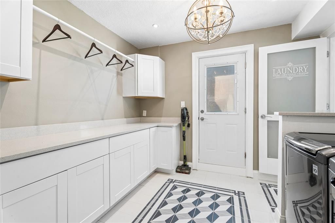
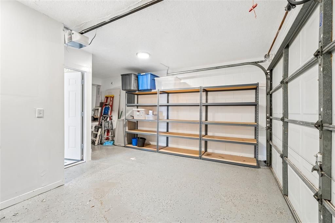
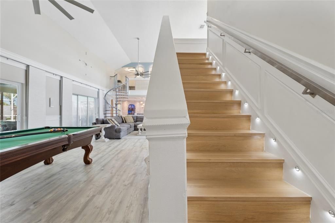
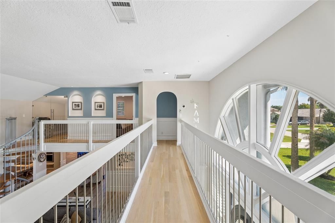
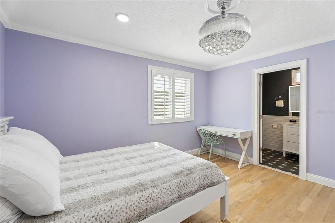
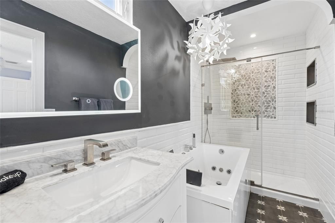
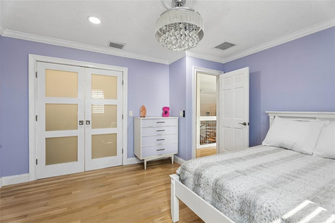
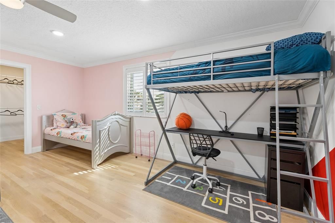
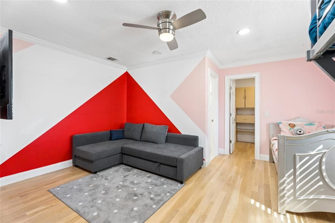
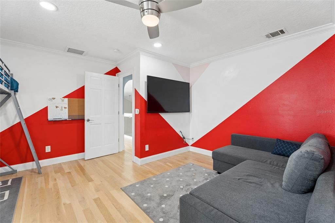
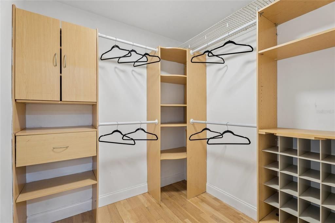
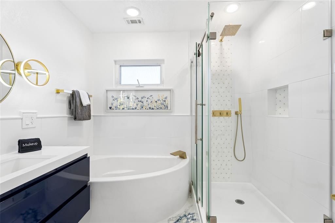
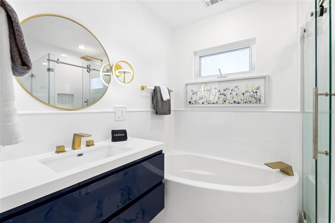
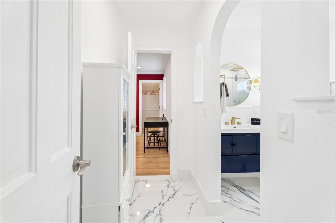
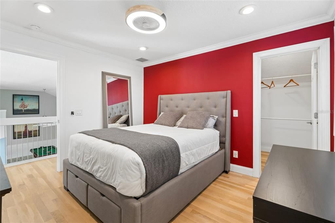
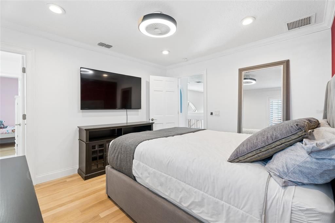
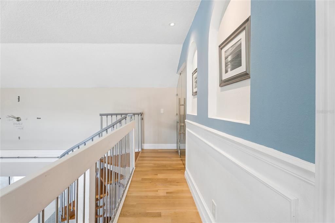
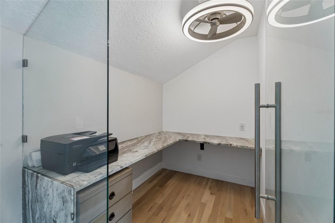
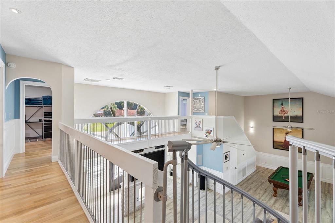
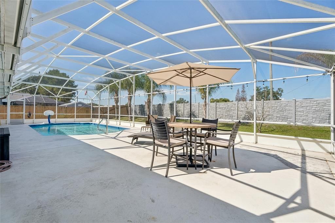
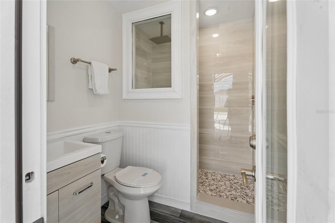
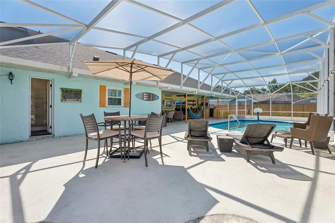
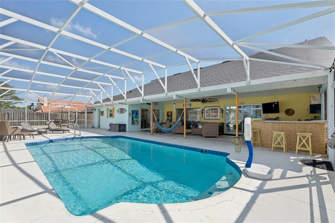
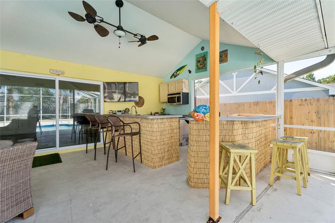
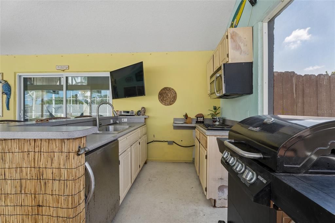
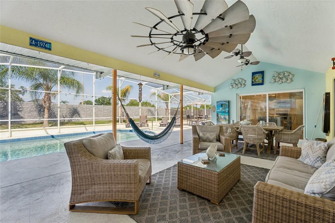
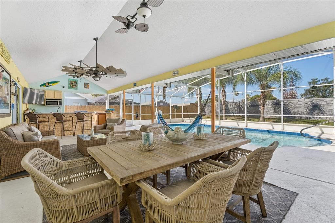
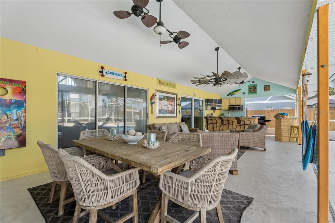
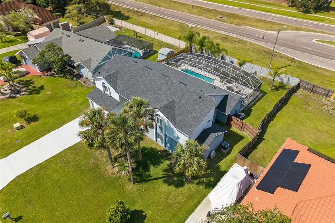
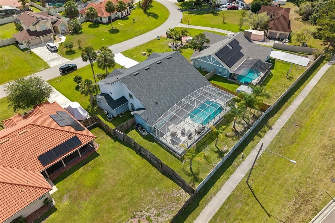
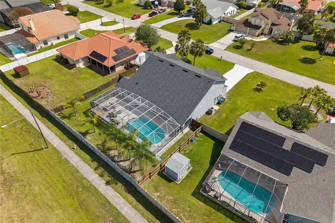
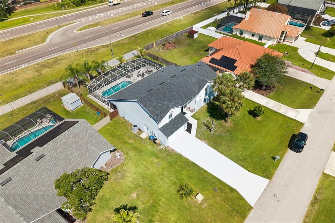
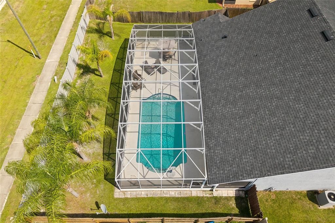
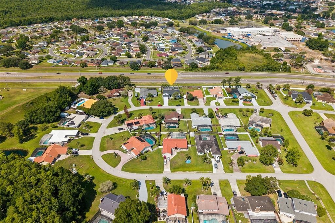
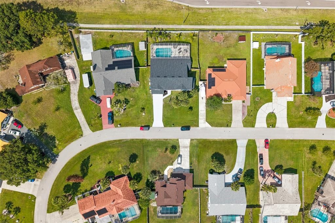
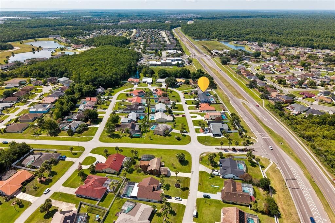
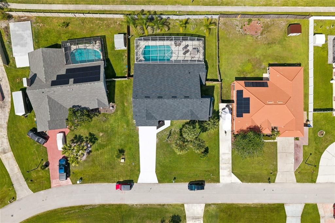
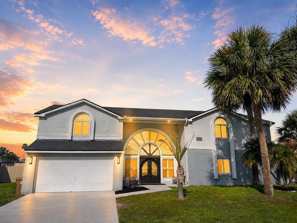
Welcome to this beautifully renovated custom home in the sought-after St. James Park community of Kissimmee. Situated on a large lot with NO HOA, this 4-bedroom, 4.5-bath home offers approximately 3,300 square feet of updated living space. AMERICAN HOME SHIELD WARRANTY for one year included! The home features custom front doors, new windows, Luxury Vinyl Plank flooring, crown molding, plantation shutters, recessed lighting, built-in speakers, and custom finishes throughout. The remodeled kitchen includes granite countertops, custom cabinets, Frigidaire Gallery refrigerator and freezer, built-in stainless steel appliances, cooktop, upgraded vent hood, built-in ice maker, trash compactor, and a large breakfast bar. The dining room features a coffered ceiling and a custom wine cellar with iron doors. The spacious living room includes a spiral staircase, built-in entertainment wall, and gas fireplace. A private glass-enclosed office provides an ideal work-from-home space. The owner's suite includes custom closets, a private sauna, freestanding soaking tub, dual vanities with lighted mirrors, and a large walk-in shower. Two additional bedrooms share an updated Jack-and-Jill bath, while the fourth bedroom has its own private remodeled bath. Step outside to a screened saltwater pool, covered lanai, outdoor bar with sink, microwave, and TV, plus a large pool deck and privacy fence—perfect for entertaining. A pool bath with walk-in shower adds convenience. Additional updates include a 2023 roof, 2023 water heater, 2022 A/C for the bedroom wing, and 2018 A/C for the main house. The oversized two-car garage offers only extra storage and golf cart space. Over $300K in renovations! Schedule your tour!

Location

Details

Type:
Residential
Parking:
Driveway
Year Built:
1989
Lot:
0.27 Acres
Heating:
Electric
Price/sqft:
$206
Cooling:
Central Air
HOA:
No Data

Valuation

Our model vs. what's actually selling nearby.
Estimate
$695,000
$507K – $858K
Confidence Low
List vs. estimate
$20K below estimate
List $675,000 · -2.9%
Our model says this listing is priced below recent comparable activity. Expect competition.
Price per sq ft
$205
+1.6% vs. city median $202
Based on
16 MLS comparables
Median of recent comparable listings. Sold comps use closing price, active listings use list price.

Highlights

Annual tax
$3,693
2025
Pool
Heated
Garage
1 car garage
Furnished
Negotiable
All facts and features
  • Flooring

    • Ceramic Tile

    • Engineered Hardwood

    • Hardwood

    Heating

    • Electric

    Cooling

    • Central Air

    Appliances

    • Built-In Oven

    • Cooktop

    • Dishwasher

    • Disposal

    • Dryer

    • Electric Water Heater

    • Ice Maker

    • Microwave

    • Refrigerator

    • Trash Compactor

    • Wine Refrigerator

    Other interior features

    • Ceiling Fan(s)

    • Eating Space In Kitchen

    • High Ceilings

    • Sauna

    • Walk-In Closet(s)

    • Window Treatments

    Bedrooms and bathrooms

    • Bedrooms: 4

    • Bathrooms: 1

    • Full bathrooms: 4

  • Parking

    • Driveway

    Property

    • Levels: Two

    • Pool Private: Yes

    • Exterior Features: Sliding Doors

    Lot

    • Lot: 0.27 Acres

    Other Property Information

    • Parcel Number: 142628513500010040

    • Zoning: OPUD

  • Type and style

    • Property Type: Residential

    • Property Sub Type: Single Family Residence

  • Utility

    • Public

  • Other financial information

    • Annual tax amount: $3,694

  • Source details

    • MLS ID: S5151834

    Other facts

    • Construction Materials: Block

    • Foundation Details: Slab

    • Fireplace Features: Ventless

    • Laundry Features: Laundry Room

    • Pool Features: Heated / In Ground

    • Window Features: Blinds / Shutters / Window Treatments

    • Direction Faces: East

    • Architectural Style: Florida

    • Fireplace: Yes

    • Garage Spaces: 1

    • Attached Garage: Yes

    • Garage: Yes

    • Living Area: 3278

    • Water Source: Public

    • Subdivision Name: ST JAMES PARK

Private inquiry
Talk to the advisor on this listing.
Floor plans, HOA docs, off-market comparables, scheduling a private showing — one message, direct to the local specialist.

More like this

New
For Sale
$489,000
House
5 bds · 3 ba · 2,785 sqft
HAMMOCK TRAILS, KISSIMMEE
4907 ROCKVALE DR.
New
For Sale
$494,990
House
3 bds · 2 ba · 2,226 sqft
HAM BROWN RESERVE PH 1A, KISSIMMEE
2677 BROADWING STREET
New
For Sale
$750,000
House
3 bds · 1 ba · 1,200 sqft
ACREAGE & UNREC, KISSIMMEE
4670 ANDERSON ROAD
New
For Sale
$495,000
House
5 bds · 3 ba · 3,194 sqft
OVERLOOK RESERVE PH 2, KISSIMMEE
4724 MARCOS CIRCLE
For Sale
$520,000
House
4 bds · 2 ba · 3,438 sqft
SEDONA PH 2, KISSIMMEE
2369 CRESCENT MOON STREET
For Sale
$495,000
House
4 bds · 2 ba · 2,270 sqft
LAUREL RUN AT CRESCENT LAKES, KISSIMMEE
2574 SAGE DRIVE
For Sale
$694,990
House
5 bds · 3 ba · 3,800 sqft
STOREY CREEK PH 3A, KISSIMMEE
4170 GOOSEBERRY TRAIL
For Sale
$495,000
House
4 bds · 2 ba · 2,433 sqft
TRAFALGAR VILLAGE PH 3, KISSIMMEE
2651 TRAFALGAR BOULEVARD

Market around this address

Live counts in the same area.
View all

The multiple listing information is provided by the Stellar MLS from a copyrighted compilation of listings. The compilation of listings and each individual listing are ©2026-present Stellar MLS. All Rights Reserved. The information provided is for consumers' personal, noncommercial use and may not be used for any purpose other than to identify prospective properties consumers may be interested in purchasing. All properties are subject to prior sale or withdrawal. All information provided is deemed reliable but is not guaranteed accurate, and should be independently verified. Listing courtesy of: WATSON REALTY CORP