Sell Your Home
Get a free home valuation
Contact
Tell us about your needs
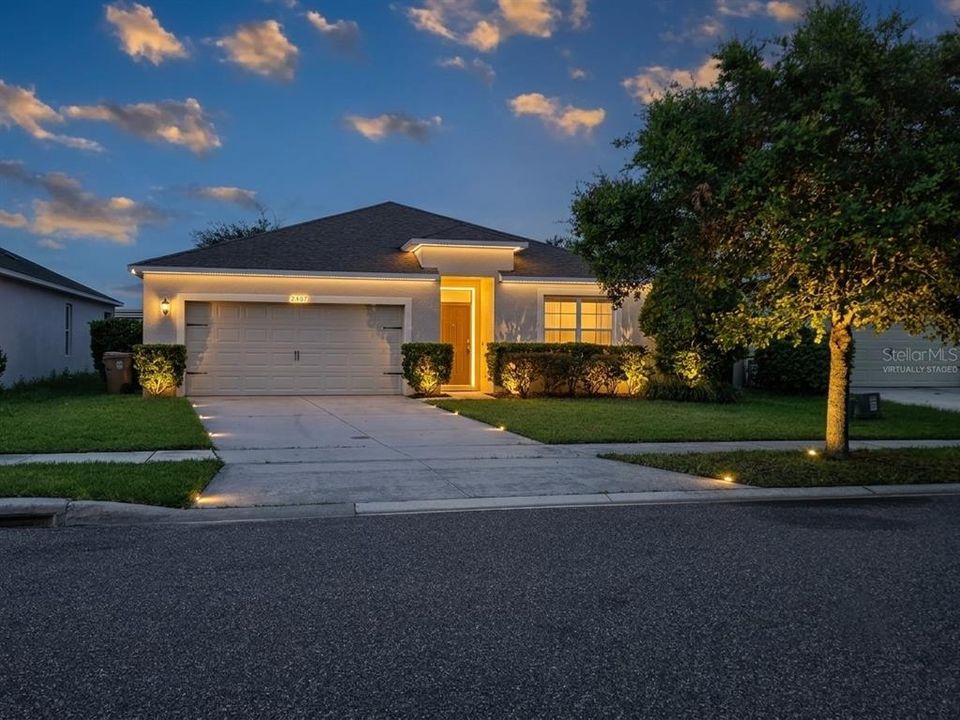
2487 WHITE LILLY DRIVE

House For Sale
$375,000

BTC: 5.75329856

ETH: 197.09456334

10 days
4 bds
2 ba
1,828 sqft

Overview

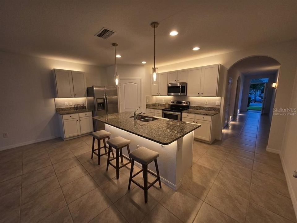
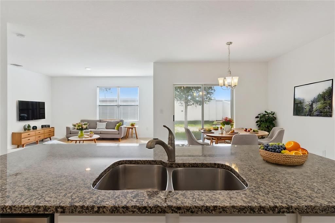
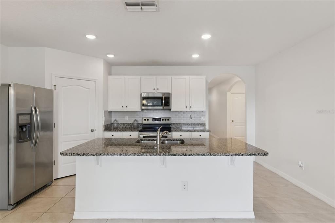
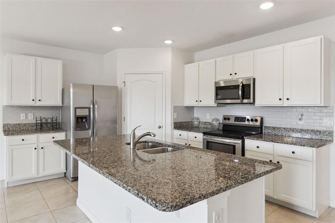
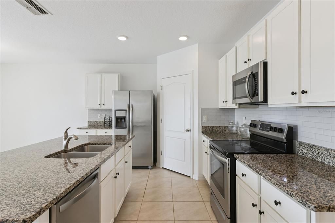
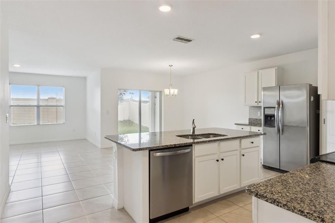
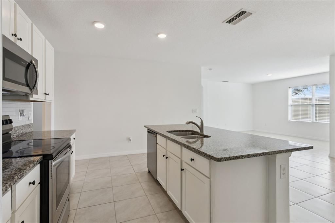
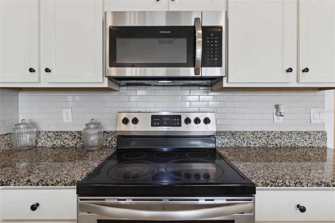
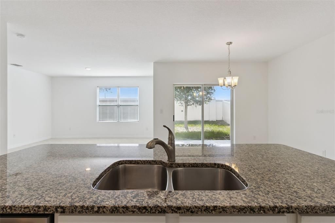
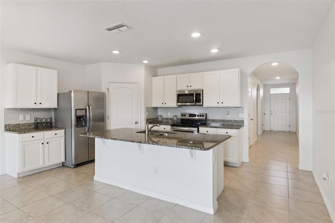
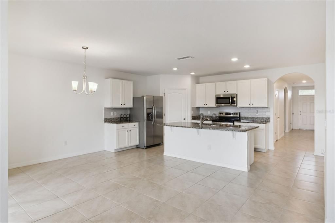
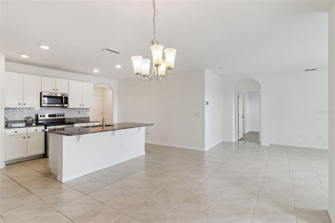
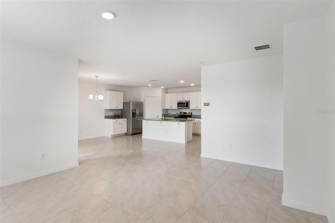
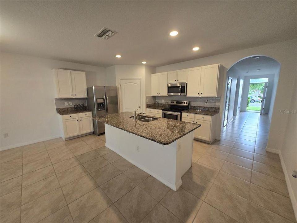
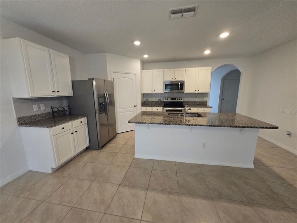
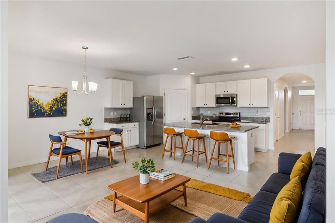
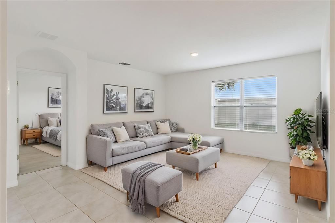
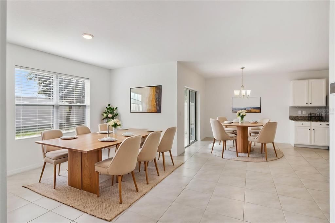
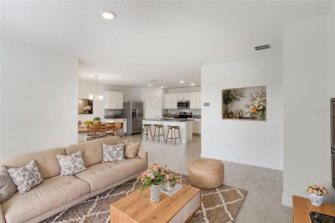
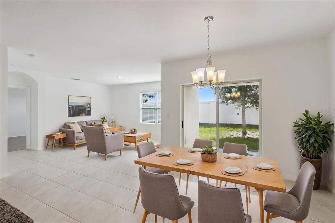
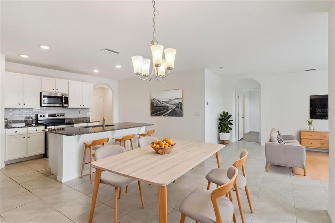
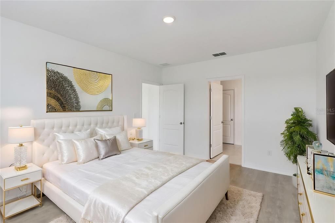
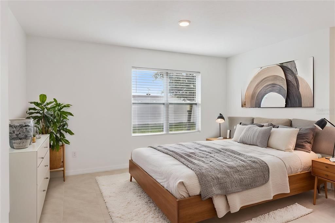
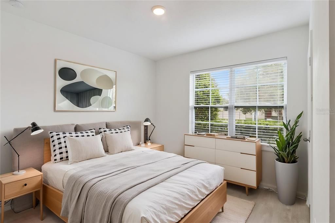
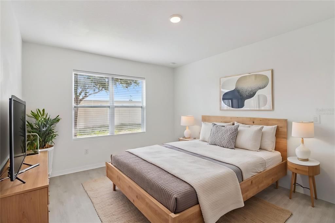
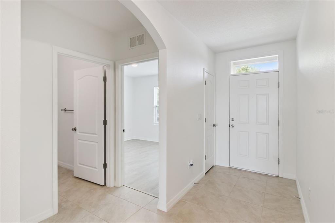
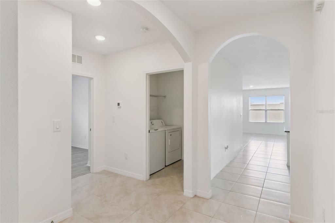
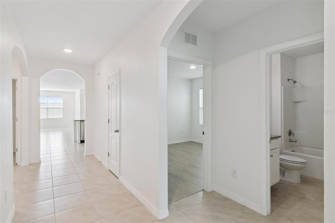
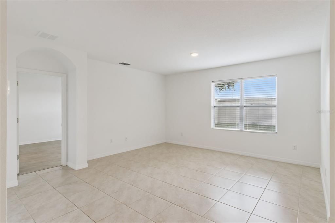
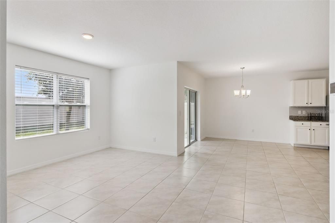
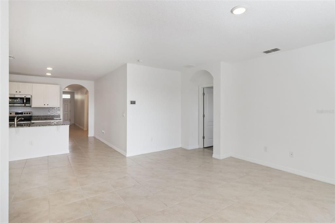
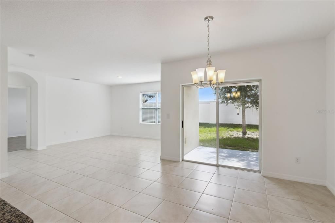
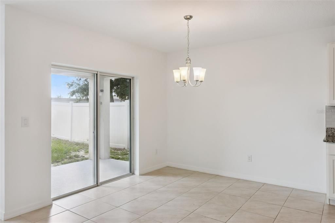
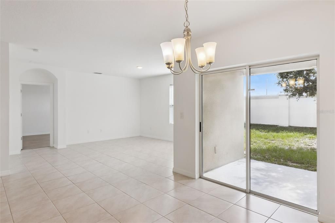
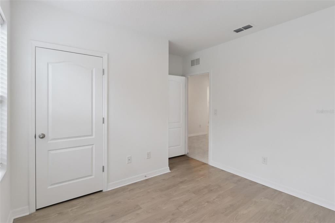
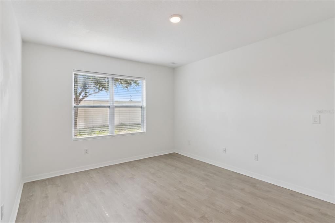
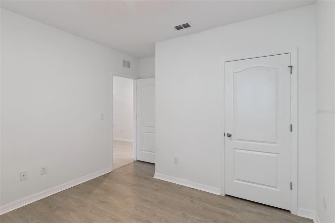
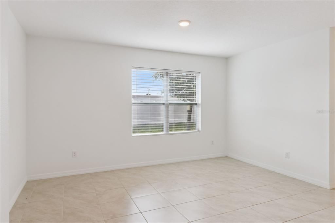
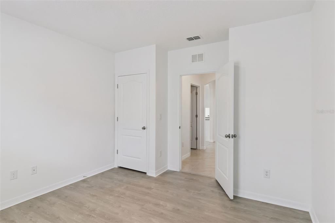
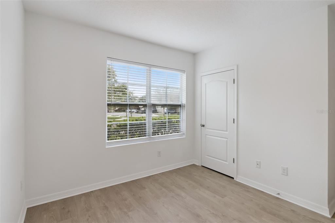
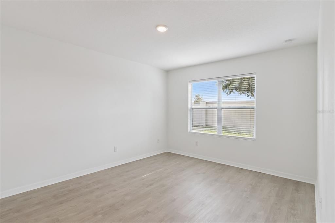
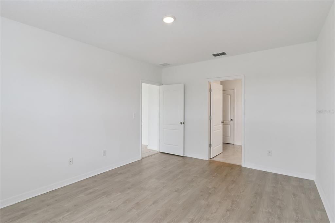
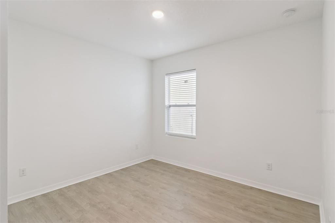
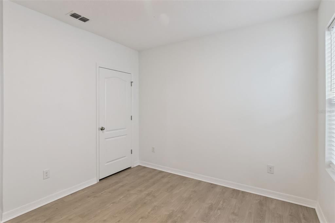
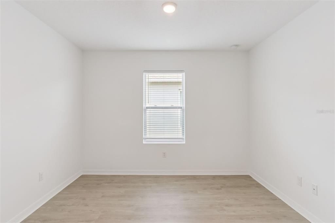
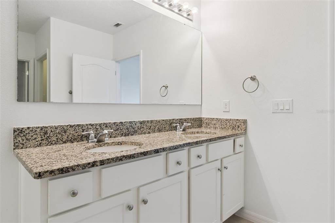
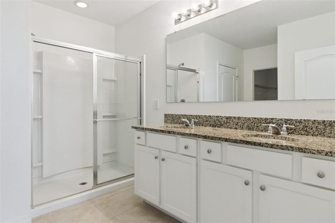
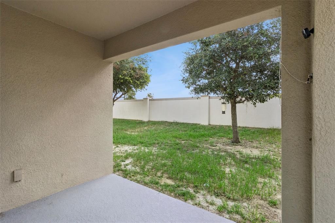
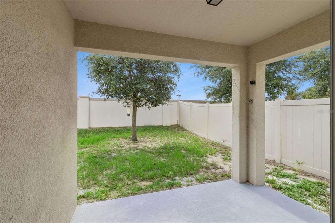
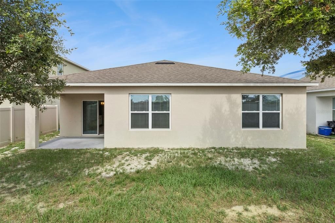
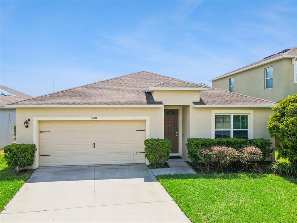
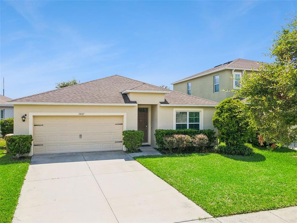
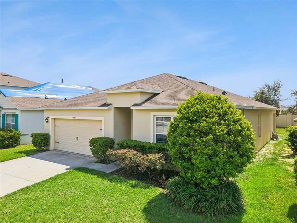
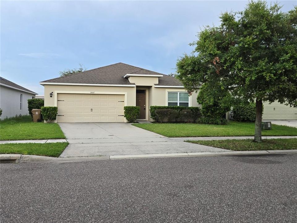
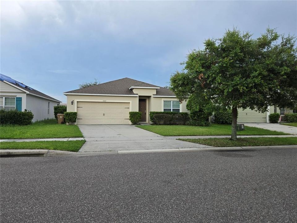
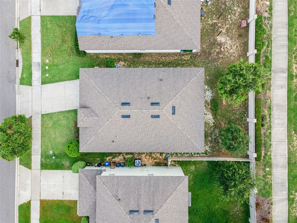
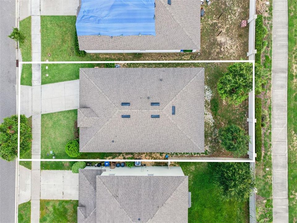
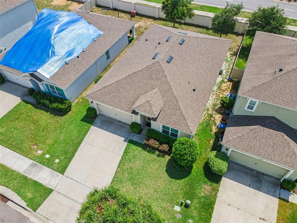
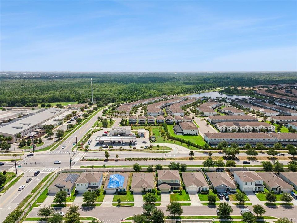
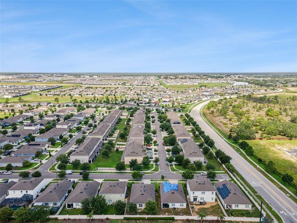
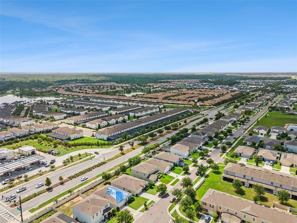
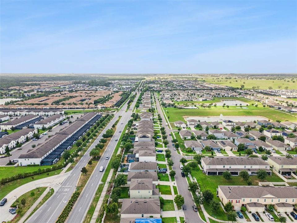
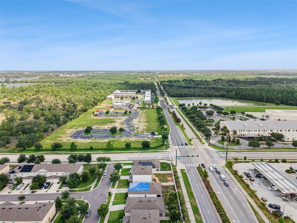
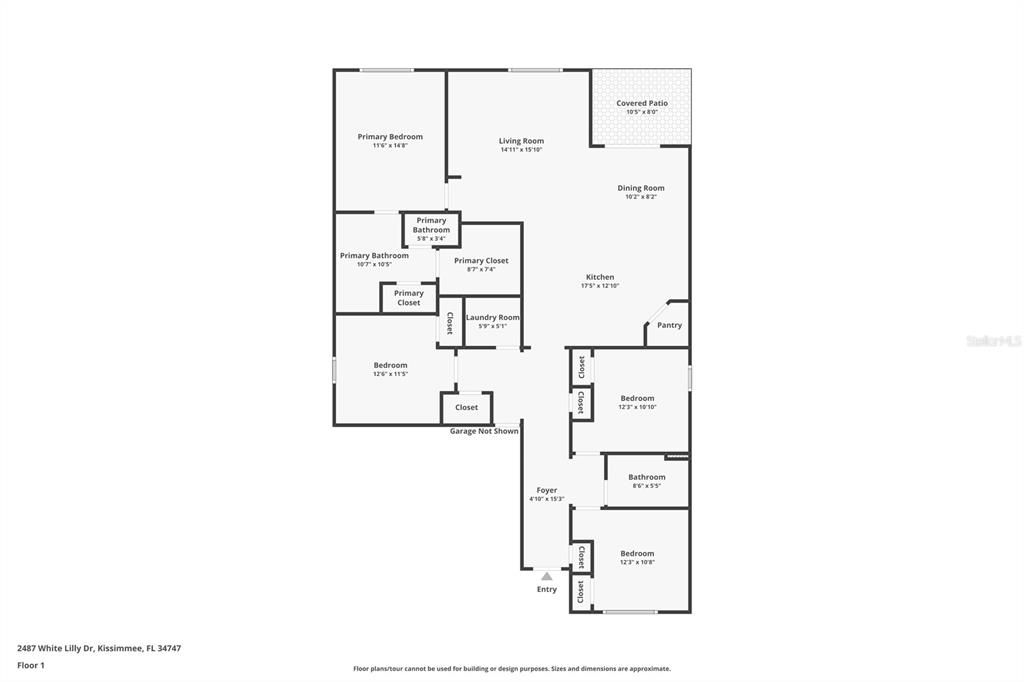
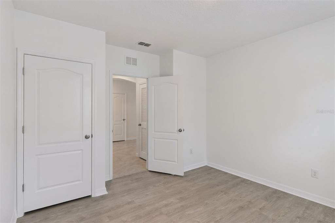
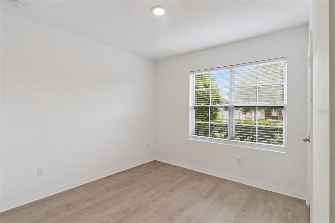
Virtually Staged. Its all about the lifestyle! Welcome to this beautifully designed four-bedroom home in the desirable Murano community of Kissimmee! Offering privacy with no rear neighbors, this spacious residence combines modern comfort, energy efficiency, and an unbeatable Central Florida location. The award-winning Cali floor plan features an inviting foyer that opens into a bright and spacious living area. The open-concept layout seamlessly connects the kitchen, dining room, and family room, making it perfect for entertaining and everyday living. Tile flooring throughout the main living areas provides both durability and easy maintenance. At the heart of the home is a stylish kitchen featuring stainless steel appliances, a large center island with breakfast-bar seating, a walk-in pantry, generous cabinet storage, and plenty of counter space for meal preparation. Constructed with concrete block and designed for energy efficiency, the home includes a 15-SEER air-conditioning system and dual-pane Low-E windows, helping provide year-round comfort while reducing energy costs. Residents of Murano enjoy access to a community pool, cabana, and tot lot. The neighborhood is conveniently located near State Road 429, Walt Disney World, shopping centers, restaurants, schools, and other popular Central Florida attractions. This home offers an exceptional combination of space, privacy, convenience, and value. Schedule your private showing today! Seller offering a 1% lender credit (based on loan amount) toward buyer’s closing costs or interest rate buy-down when using the seller’s preferred lender.
Location

Details

Type:
Residential
Parking:
No Data
Year Built:
2019
Lot:
0.13 Acres
Heating:
Central
Price/sqft:
$205
Cooling:
Central Air
HOA:
$134

Valuation

Our model vs. what's actually selling nearby.
Estimate
$349,450
$271K – $420K
Confidence Low
List vs. estimate
$25K above estimate
List $375,000 · +7.3%
Our model says this listing is priced above recent comparable activity. Room to negotiate.
Price per sq ft
$205
+1.3% vs. city median $202
Based on
118 MLS comparables
Median of recent comparable listings. Sold comps use closing price, active listings use list price.

Highlights

Annual tax
$4,583
2025
HOA
$134/mo
Community Pool, Maintenance Grounds, Pool Maintenance
Garage
2 car garage
Pets
Allowed
All facts and features
  • Flooring

    • Luxury Vinyl

    • Tile

    Heating

    • Central

    Cooling

    • Central Air

    Appliances

    • Dishwasher

    • Electric Water Heater

    • Microwave

    • Range

    • Refrigerator

    Other interior features

    • Cathedral Ceiling(s)

    • Ceiling Fan(s)

    • Eating Space In Kitchen

    • Kitchen/Family Room Combo

    • Open Floorplan

    • Solid Surface Counters

    • Solid Wood Cabinets

    • Stone Counters

    • Thermostat

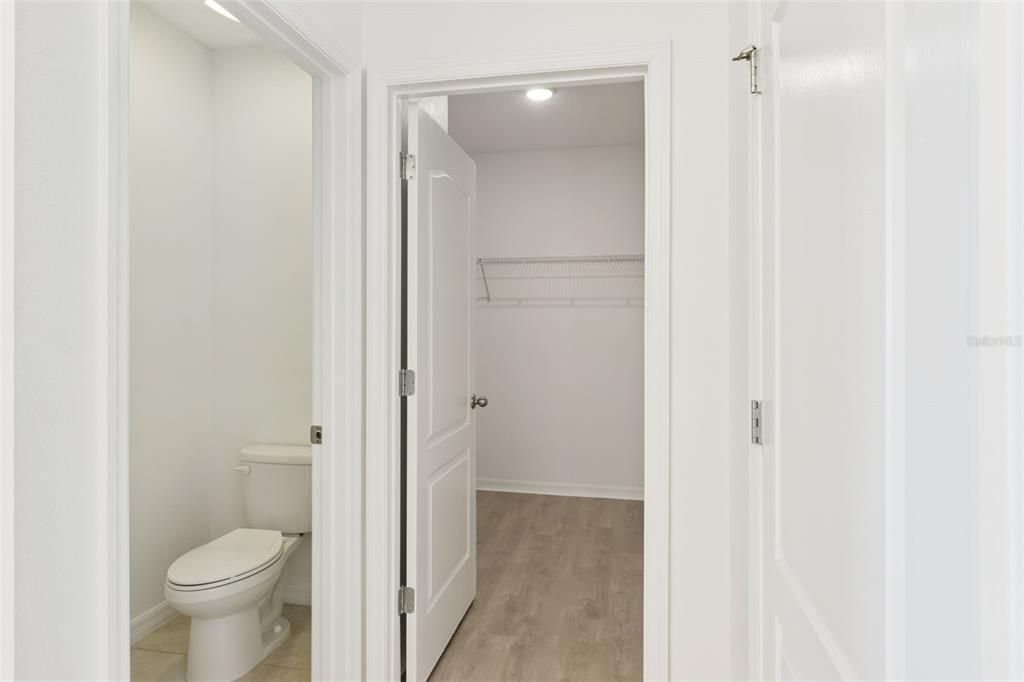
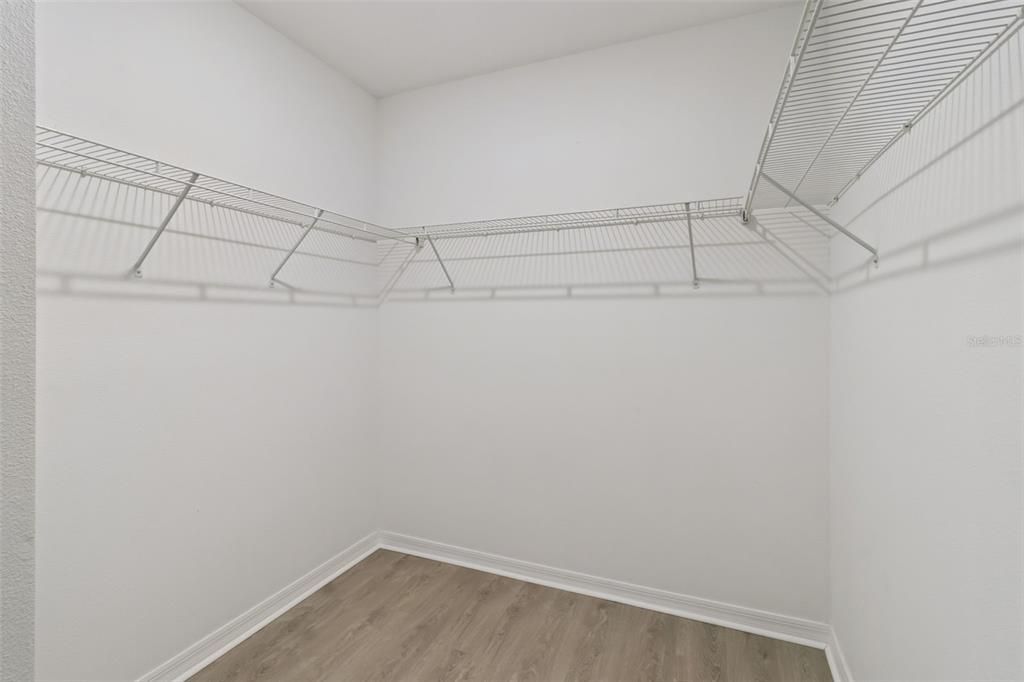
    • Walk-In Closet(s)

    Bedrooms and bathrooms

    • Bedrooms: 4

    • Full bathrooms: 2

  • Property

    • Levels: One

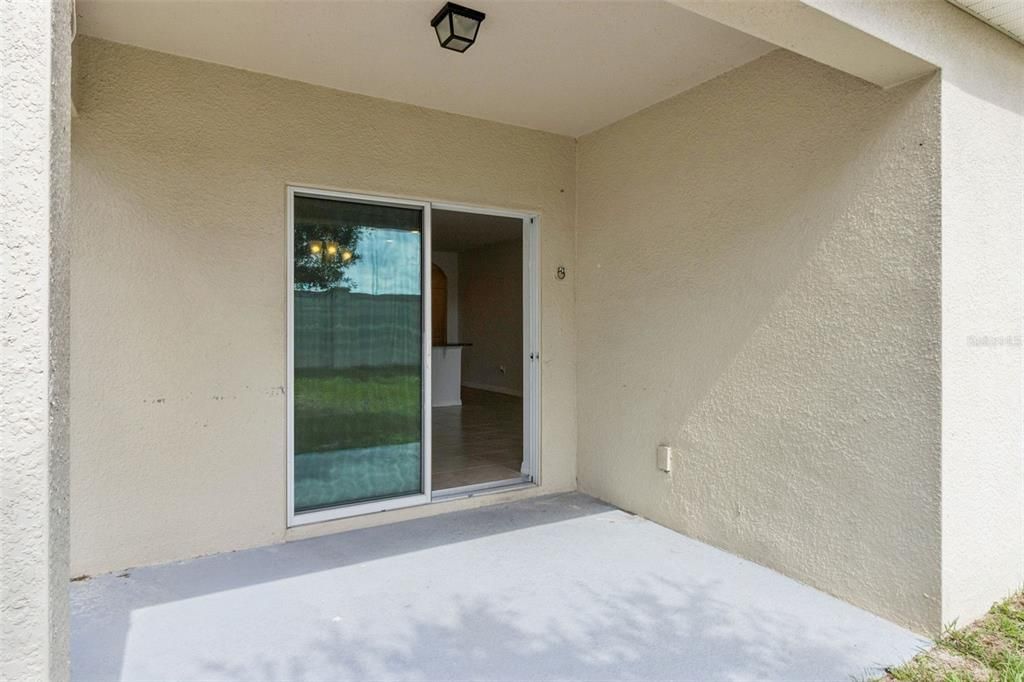
    • Exterior Features: Dog Run / Irrigation System / Private Yard / Sidewalk / Sliding Doors

    Lot

    • Lot: 0.13 Acres

    Other Property Information

    • Parcel Number: 182527403600010170

    • Zoning: RES

  • Type and style

    • Property Type: Residential

    • Property Sub Type: Single Family Residence

  • Utility

    • Cable Connected

    • Electricity Connected

    • Sewer Connected

    • Water Connected

  • Other financial information

    • HOA: $134

    • HOA Frequency: Monthly

    • Annual tax amount: $4,584

  • Source details

    • MLS ID: S5154052

    Other facts

    • Construction Materials: Block / Stucco

    • Foundation Details: Slab

    • Laundry Features: Inside / Laundry Room

    • Lot Features: Level / Sidewalk

    • Direction Faces: East

    • Garage Spaces: 2

    • Attached Garage: Yes

    • Garage: Yes

    • Living Area: 1828

    • Water Source: Public

    • Subdivision Name: MURANO AT WESTSIDE

Private inquiry
Talk to the advisor on this listing.
Floor plans, HOA docs, off-market comparables, scheduling a private showing — one message, direct to the local specialist.

More like this

New
For Sale
$384,000
Townhouse
4 bds · 3 ba · 1,694 sqft
WEST LUCAYA VILLAGE, KISSIMMEE
3221 CUPID PLACE
New
For Sale
$364,900
Townhouse
3 bds · 3 ba · 1,372 sqft
HUB AT WESTSIDE RESERVE, KISSIMMEE
8752 GOOD VIBES PLACE
New
For Sale
$275,000
Condo/Co-op
3 bds · 2 ba · 1,787 sqft
CHAMPIONSGATE CONDO 3 PH 26, DAVENPORT
953 SPLASH SHOT PLACE UNIT 953
New
For Sale
$424,900
House
4 bds · 3 ba · 3,014 sqft
POITRAS ESTATES, DAVENPORT
247 BLAKE AVENUE
New
For Sale
$375,000
Townhouse
4 bds · 3 ba · 1,719 sqft
ROLLING OAKS PH 7, KISSIMMEE
3069 CARIBBEAN SOUL DRIVE
New
For Sale
$326,500
Townhouse
4 bds · 3 ba · 1,902 sqft
PARADISE PALMS RESORT PH 1, KISSIMMEE
8956 CALIFORNIA PALM ROAD
+$100K
For Sale
$307,200
Townhouse
3 bds · 2 ba · 1,435 sqft
MIRAHELLA PH 2, DAVENPORT
1573 MIRABELLA CIRCLE
New
For Sale
$380,000
House
3 bds · 2 ba · 1,168 sqft
WESTRIDGE PH 07, DAVENPORT
324 CASTERTON CIRCLE

Market around this address

Live counts in the same area.
View all

The multiple listing information is provided by the Stellar MLS from a copyrighted compilation of listings. The compilation of listings and each individual listing are ©2026-present Stellar MLS. All Rights Reserved. The information provided is for consumers' personal, noncommercial use and may not be used for any purpose other than to identify prospective properties consumers may be interested in purchasing. All properties are subject to prior sale or withdrawal. All information provided is deemed reliable but is not guaranteed accurate, and should be independently verified. Listing courtesy of: ROBERT MICHAEL & COMPANY INC.