Sell Your Home
Get a free home valuation
Contact
Tell us about your needs
24891 NW FALCON AVENUE

House Active With Contract
$279,000

BTC: 3.36144578

ETH: 114.72039474

1 days
3 bds
2 ba
1,826 sqft

Overview

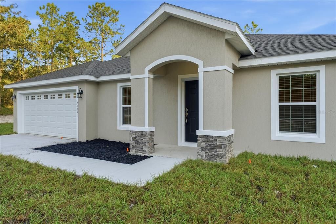
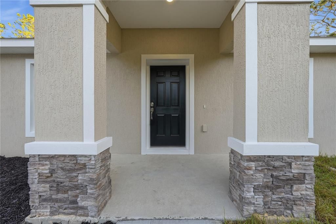
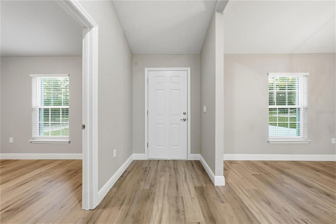
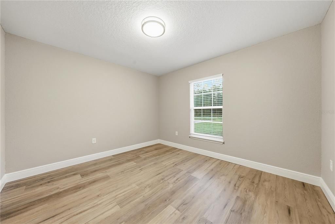
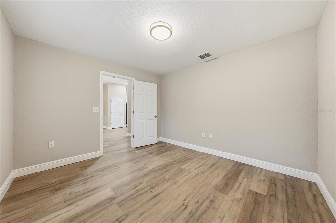
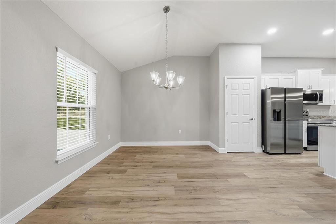
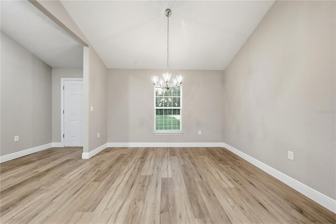
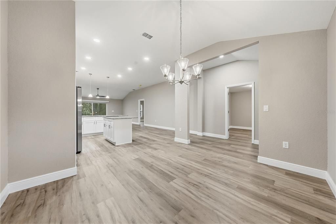
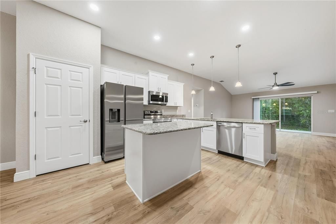
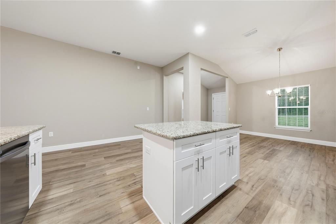
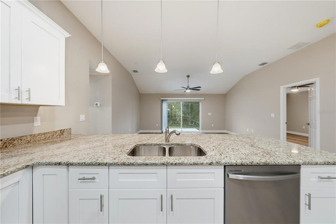
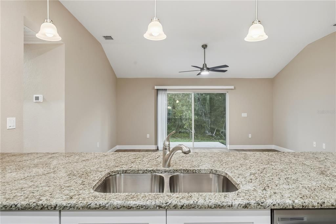
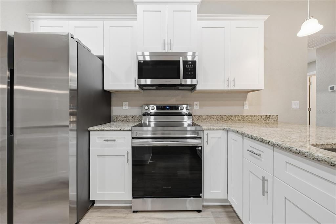
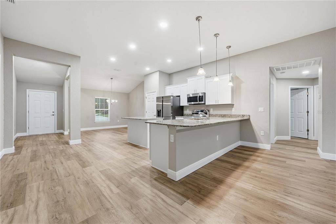
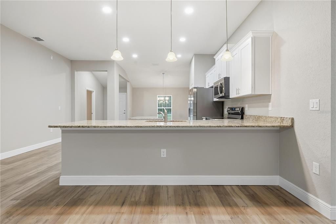
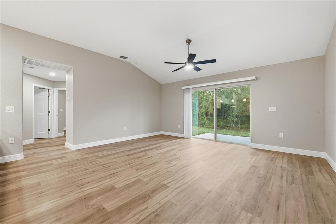
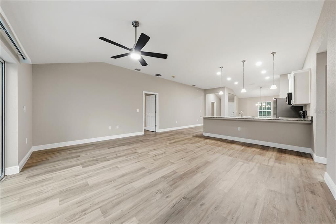
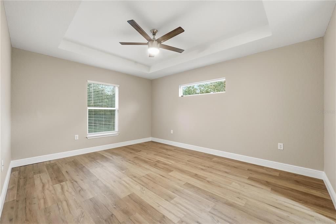
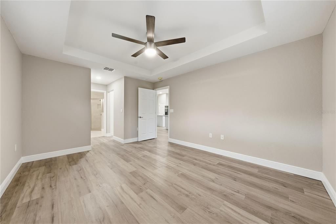
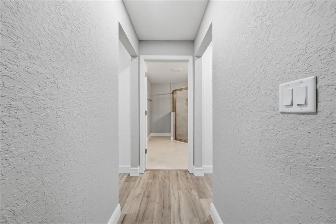
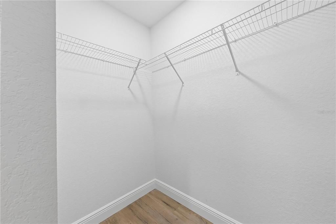
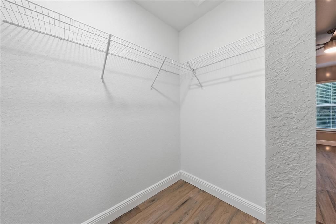
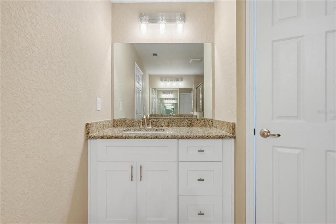
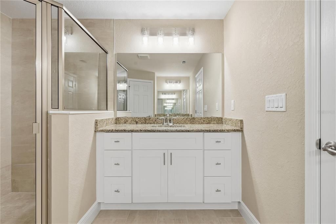
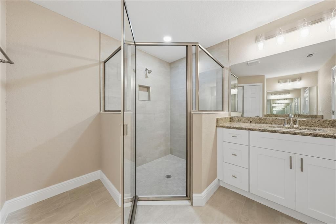
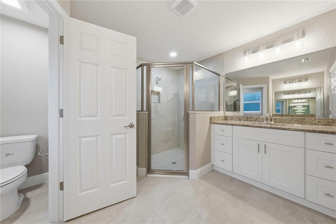
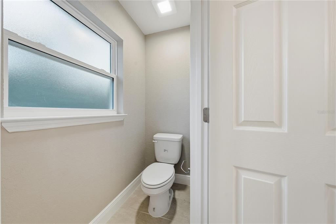
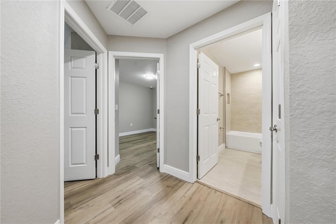
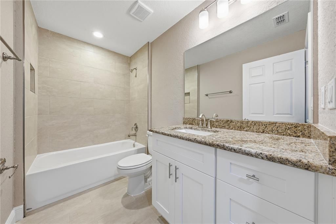
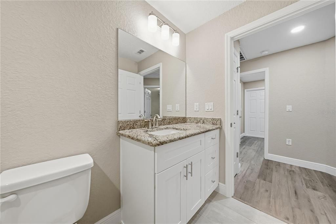
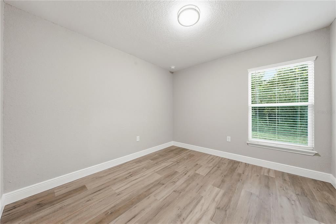
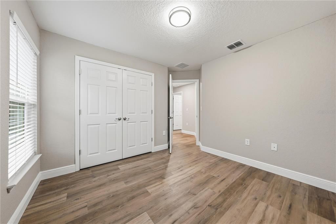
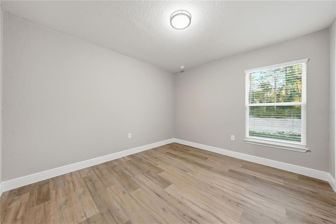
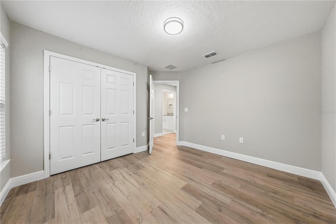
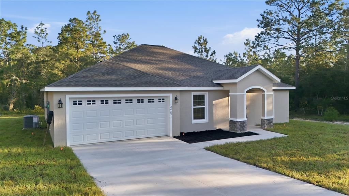
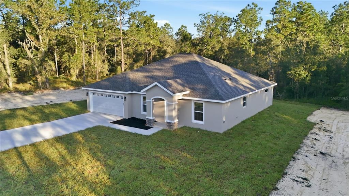
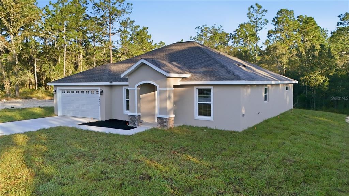
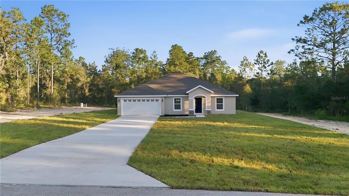
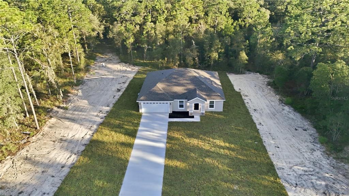
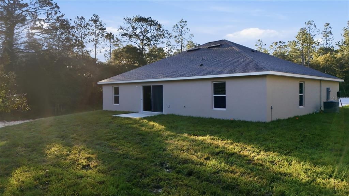
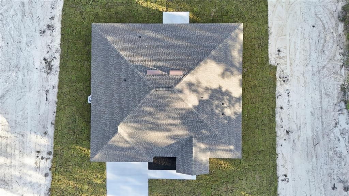
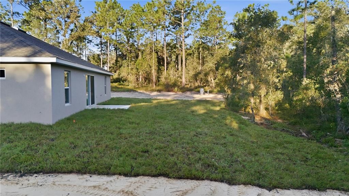
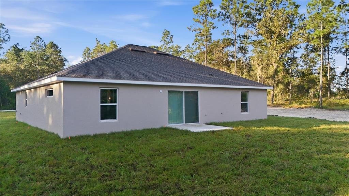
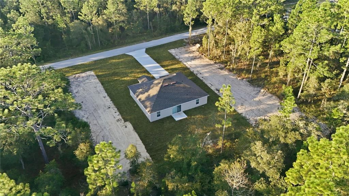
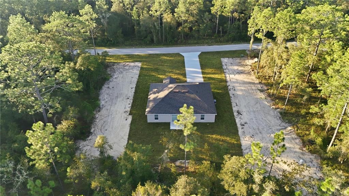
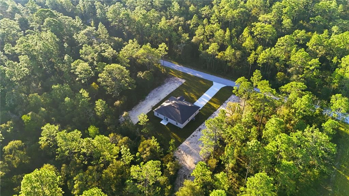
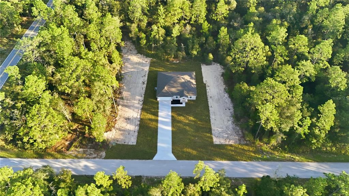
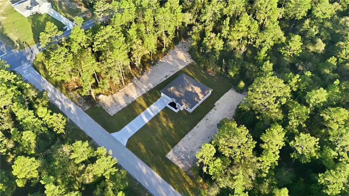
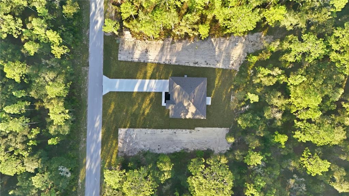
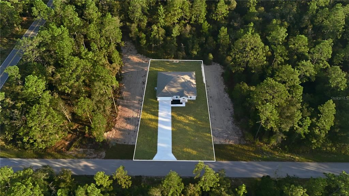
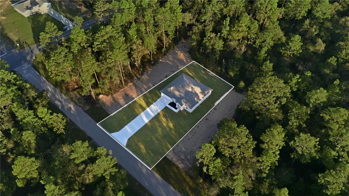
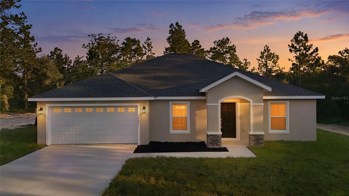
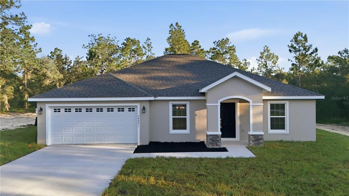
MOVE-IN READY! Welcome Home! You will find this Sarah model tucked away in Rainbow Lakes Estates! With no neighbors on either side, THIS BRAND NEW CONSTRUCTION HOME is sitting on an ACRE and DELIVERS EASILY OBSERVABLE BETTER VALUE FROM THE MOMENT YOU PULL IN! Imagine pulling up to this STUNNING 3 bedroom, 2 bathroom home (with bonus room to the right as you enter the foyer - flooded with natural light) sitting on nearly a FULL ACRE! Step through the front door and FEEL the space open up around you — an inviting and fresh open-concept layout, great for entertaining large family gatherings and friends alike! Every detail thoughtfully crafted to highlight the meticulous care that sets this builder apart from the rest. The Foyer opens up into the diner and onto the kitchen. The kitchen is a DREAM! — GRANITE COUNTERTOPS, AN ALL STAINLESS STEEL APPLIANCE PACKAGE, soft-close designer cabinets, and room for families to grow and play! With a large sliding glass door, whether in your kitchen or relaxing on the couch..unwinding is easy with a lovely view of your little slice of Rainbow Lakes Estates… the home inspires creativity with all of the flexibility the space has to offer! Making your way through the home, you’ll notice modern light fixtures, fans above and tasteful windows in both the rooms and the bathrooms. Anything to fill your home with the warmth of Dunnellon’s one of a kind sunrises and sunsets.. Both bathrooms tie everything together.. built in soap trays for convenience and finished with modern fixtures and granite countertop vanities and large mirrors! The Primary Bedroom boasts a tray ceiling with lighting and modern fan - elevating your retreat. A HIS and HERS closet leading into your spa-like retreat. With a soaking tub and a standing shower encased by beautiful glass shower doors…every detail was made to make your life better. With storage space in your his and hers vanities…the en suite bathroom gives you space to unwind and actually enjoy your home. The second bathroom has a beautiful tub with shower, and both bathrooms have tile throughout-for easy maintenance and cleaning, giving you long term peace of mind. LUXURY VINYL PLANK FLOORING gives an added touch of elegance, a seamless look throughout. Imagine the endless possibilities once you step outside to this HUGE ACRE lot — room for a pool, a workshop, a garden, WHATEVER you can imagine, you can do it! NO HOA!!! Your house, your rules. These SOLID concrete block and stucco homes are built to LAST! 1-YEAR BUILDER WARRANTY for total peace of mind! PRICED TO SELL and this one WON'T LAST! COME SEE FOR YOURSELF!
Location

Details

Type:
Residential
Parking:
No Data
Year Built:
2026
Lot:
1.00 Acres
Heating:
Central / Electric
Price/sqft:
$153
Cooling:
Central Air
HOA:
No Data

Valuation

Our model vs. what's actually selling nearby.
Estimate
$299,900
$289K – $336K
Confidence Medium
List vs. estimate
$20K below estimate
List $279,000 · -7.0%
Our model says this listing is priced below recent comparable activity. Expect competition.
Price per sq ft
$152
-17.8% vs. city median $185
Based on
108 MLS comparables
Median of recent comparable listings. Sold comps use closing price, active listings use list price.

Highlights

Annual tax
$397
2025
Garage
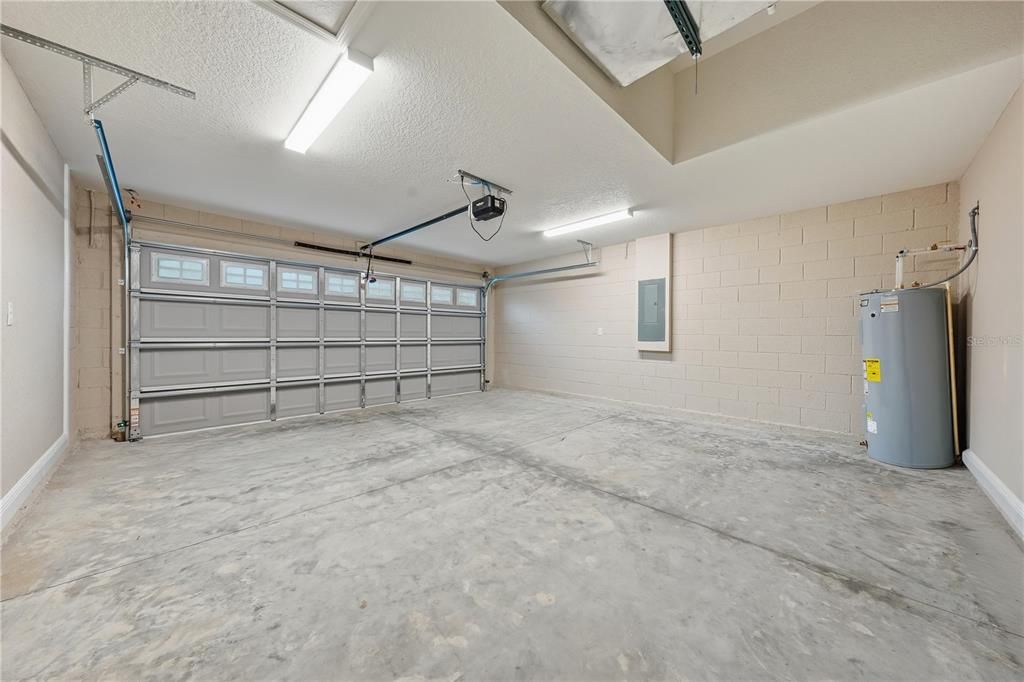
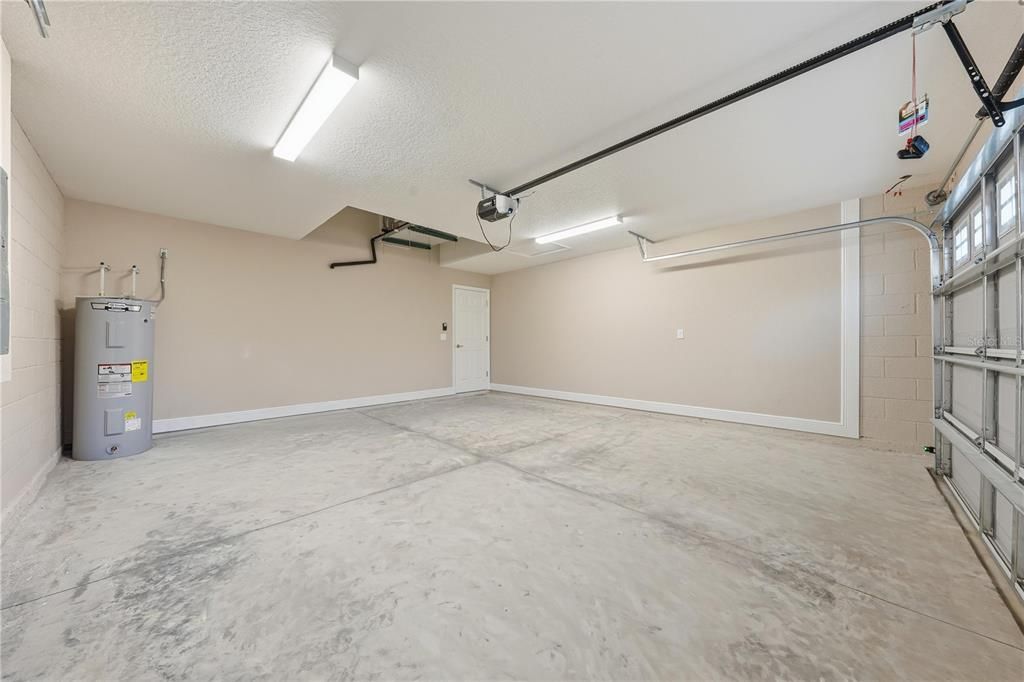
2 car garage
All facts and features
  • Flooring

    • Luxury Vinyl

    • Tile

    Heating

    • Central

    • Electric

    Cooling

    • Central Air

    Appliances

    • Dishwasher

    • Electric Water Heater

    • Microwave

    • Range

    • Refrigerator

    Other interior features

    • Ceiling Fan(s)

    • Eating Space In Kitchen

    • Open Floorplan

    • Primary Bedroom Main Floor

    • Solid Wood Cabinets

    • Stone Counters

    • Tray Ceiling(s)

    • Walk-In Closet(s)

    Bedrooms and bathrooms

    • Bedrooms: 3

    • Full bathrooms: 2

  • Property

    • Levels: One

    • Exterior Features: Sliding Doors

    Lot

    • Lot: 1.00 Acres

    Other Property Information

    • Parcel Number: 1815019027

    • Zoning: R1

  • Type and style

    • Property Type: Residential

    • Property Sub Type: Single Family Residence

  • Utility

    • Public

    • Water Connected

  • Other financial information

    • Annual tax amount: $398

  • Source details

    • MLS ID: G5119192

    Other facts

    • Construction Materials: Block / Concrete / Stucco

    • Foundation Details: Slab

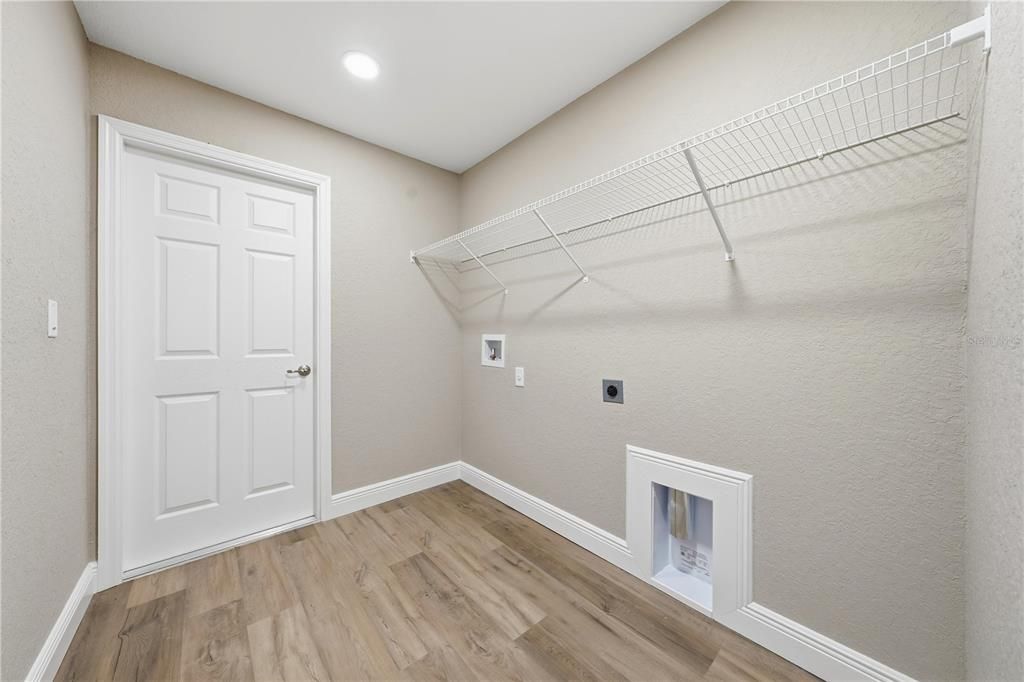
    • Laundry Features: Inside / Laundry Room

    • Patio And Porch Features: Front Porch

    • Window Features: Blinds / Window Treatments

    • Direction Faces: East

    • Architectural Style: Bungalow

    • Garage Spaces: 2

    • Attached Garage: Yes

    • Garage: Yes

    • Living Area: 1826

    • Water Source: Well

    • Lot Size Dimensions: 140 x 310

    • Subdivision Name: RAINBOW LAKES ESTATES

Private inquiry
Talk to the advisor on this listing.
Floor plans, HOA docs, off-market comparables, scheduling a private showing — one message, direct to the local specialist.

More like this

Active With Contract
$249,900
House
3 bds · 2 ba · 1,331 sqft
RAINBOW LAKES ESTATE, DUNNELLON
23732 NW WATER OAK AVENUE
Active With Contract
$309,990
House
3 bds · 2 ba · 1,705 sqft
RAINBOW LAKES ESTATE, DUNNELLON
23708 NW AMBERJACK AVENUE
Active With Contract
$314,900
House
4 bds · 2 ba · 1,679 sqft
RAINBOW LAKES ESTATE, DUNNELLON
1939 SW VIBURNUM ROAD
Active With Contract
$329,900
House
3 bds · 2 ba · 2,000 sqft
RAINBOW LAKES ESTATE, DUNNELLON
12960 SE 114TH PLACE
Active With Contract
$259,900
House
3 bds · 2 ba · 1,371 sqft
RAINBOW LAKES ESTATES, DUNNELLON
1057 SW TIMBERLAKE ROAD
-$10K
Active With Contract
$299,900
House
3 bds · 2 ba · 1,936 sqft
RAINBOW LAKES ESTATE, DUNNELLON
1201 SW WILLOW ROAD EXTENSION
Active With Contract
$207,999
House
3 bds · 2 ba · 1,058 sqft
RAINBOW LAKES ESTATE, DUNNELLON
24388 NW GERANIUM AVENUE
-$44K
Active With Contract
$355,000
House
3 bds · 2 ba · 1,456 sqft
RAINBOW HEIGHTS, DUNNELLON
13971 SE 82ND LANE

Market around this address

Live counts in the same area.
View all

The multiple listing information is provided by the Stellar MLS from a copyrighted compilation of listings. The compilation of listings and each individual listing are ©2026-present Stellar MLS. All Rights Reserved. The information provided is for consumers' personal, noncommercial use and may not be used for any purpose other than to identify prospective properties consumers may be interested in purchasing. All properties are subject to prior sale or withdrawal. All information provided is deemed reliable but is not guaranteed accurate, and should be independently verified. Listing courtesy of: LPT REALTY, LLC