Sell Your Home
Get a free home valuation
Contact
Tell us about your needs
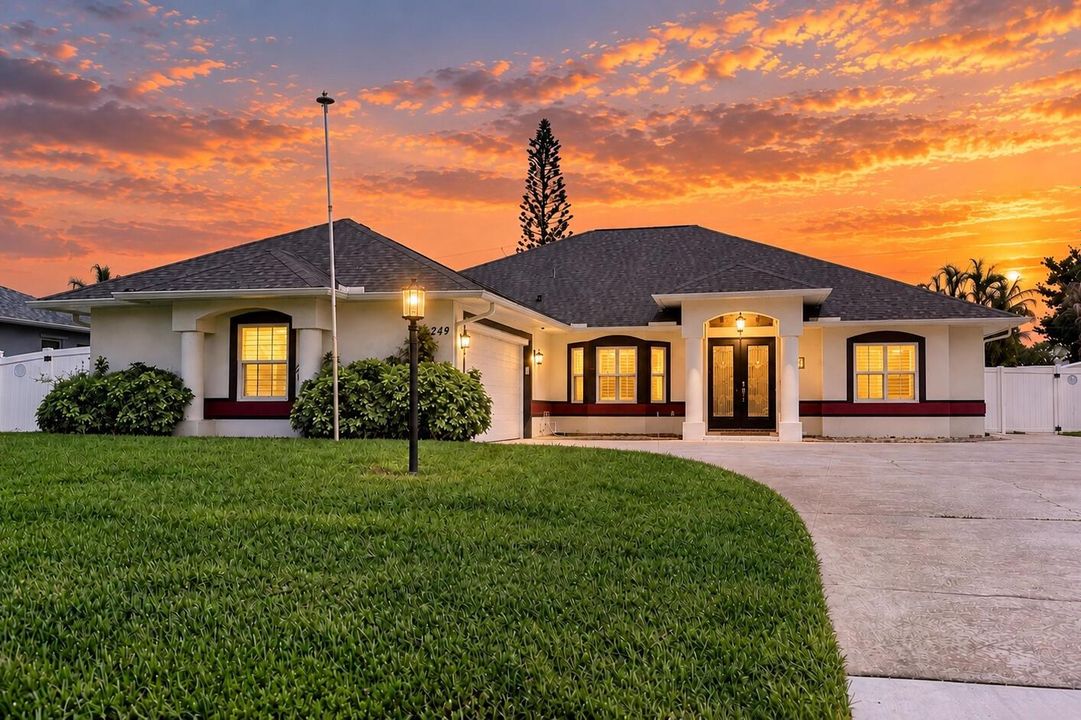
249 DOCK Avenue, Sebastian FL 32958

House For Sale
$518,000

BTC: 6.47500000

ETH: 207.20000000

New
4 bds
2 ba
2,091 sqft

Overview

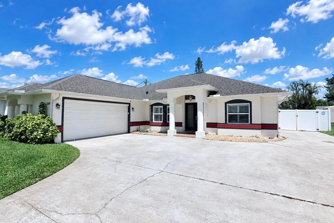
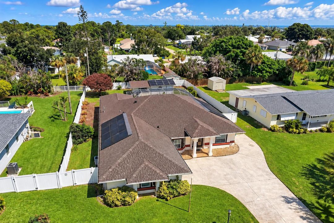
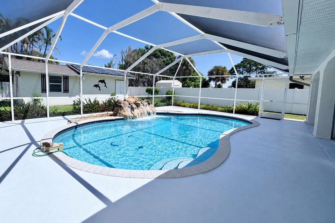
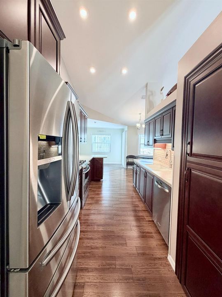
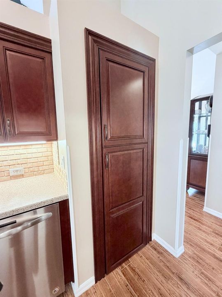
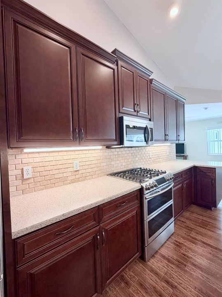
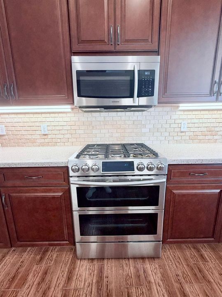
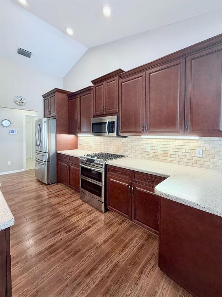
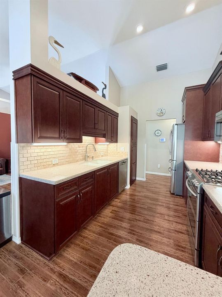
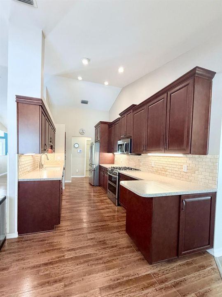
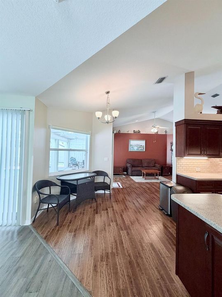
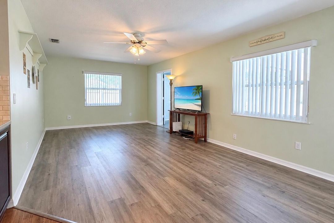
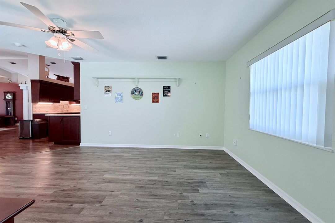
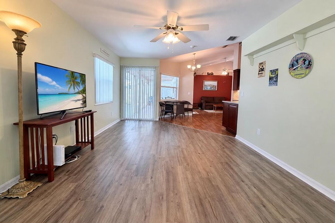
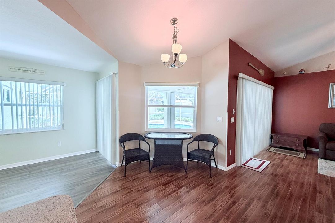
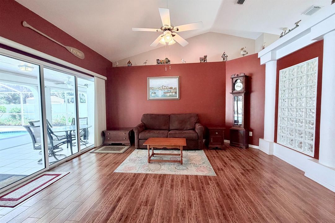
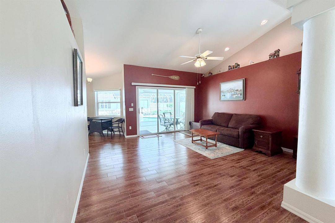
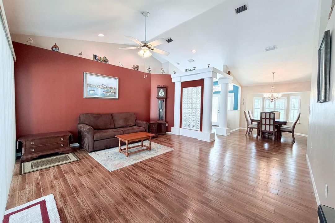
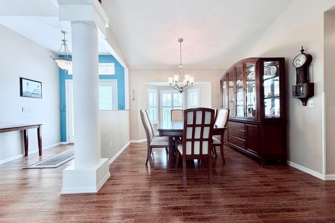
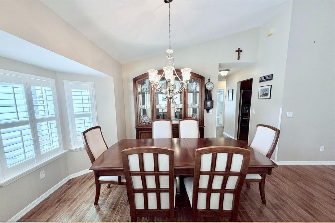
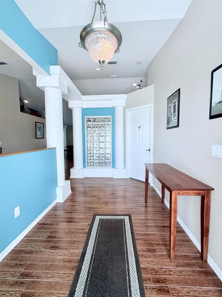
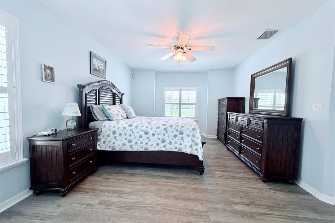
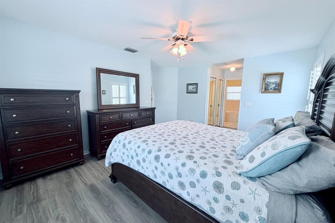
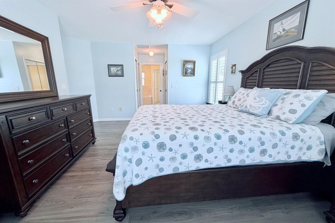
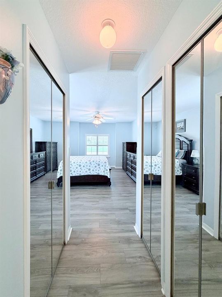
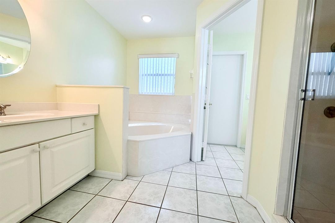
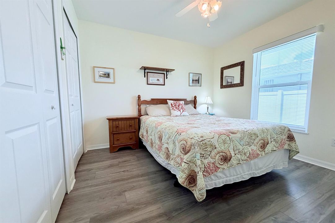
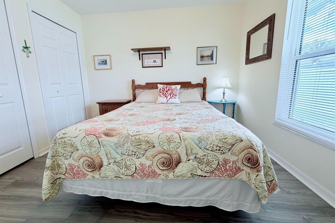
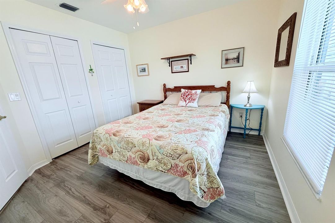
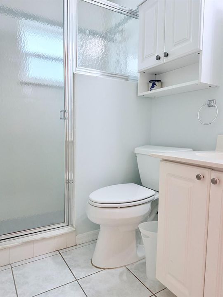
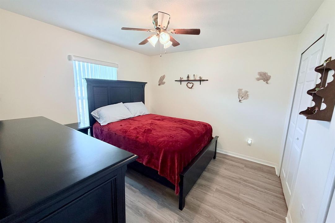
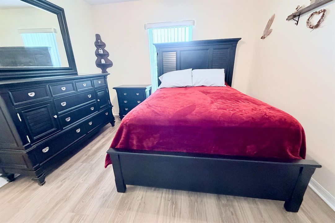
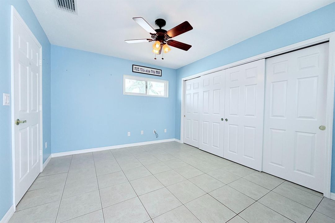
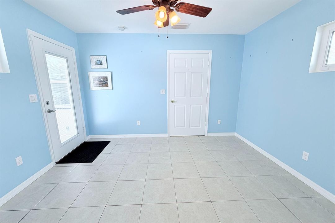
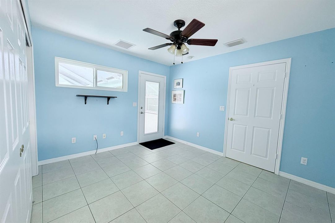
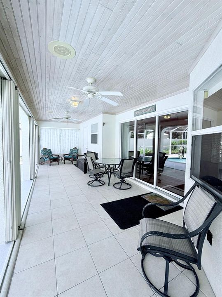
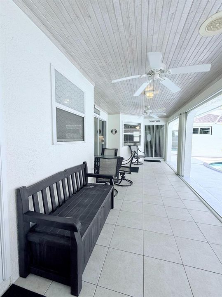
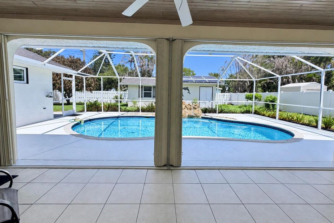
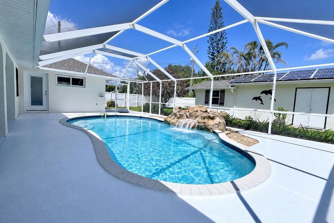
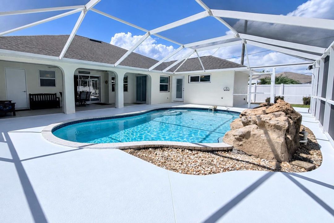
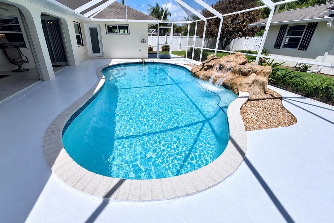
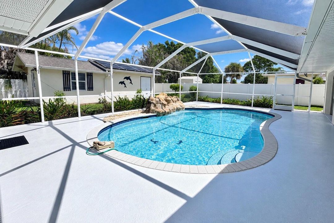
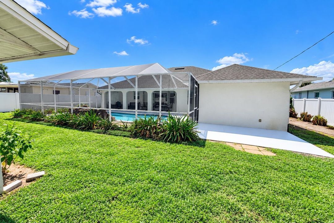
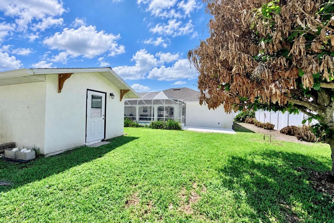
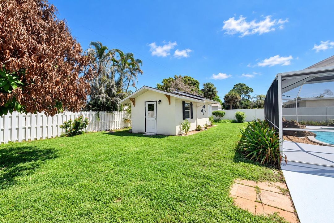
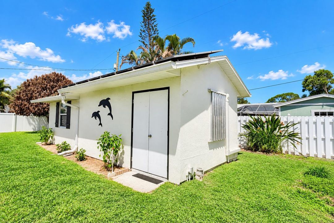
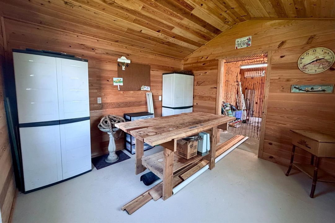
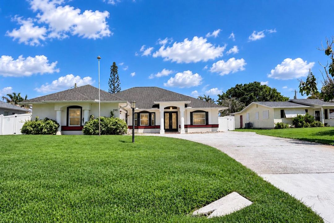
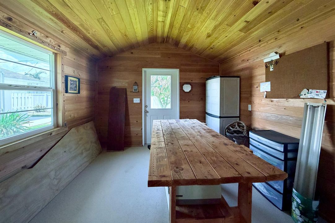
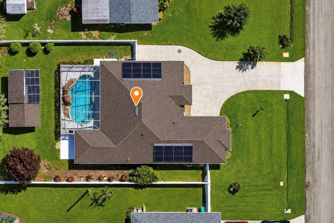
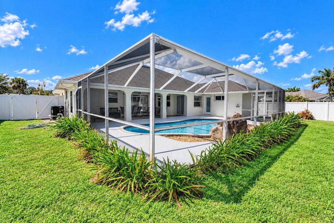
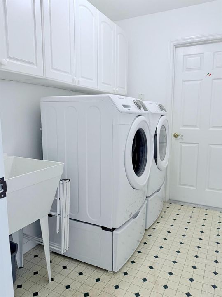
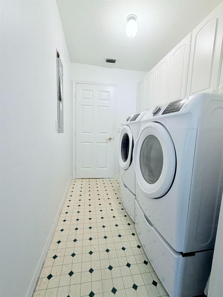
LOADED with Features! Spacious CBS 4Bedroom 2Bathroom Home with Solar, 2Car Side-Entry Garage with AC, Extra Parking & Boat Pad. Your own private Florida retreat awaits out back with a Screened, Heated Saline-System POOL, Serene Waterfall Accent, Huge Lanai, Patio & PVC Fenced Yard—perfect for relaxing or entertaining. Custom Shed with Solar & Split AC Unit. 2019 Roof. Impact Windows. All Newer Appliances Included (Gas Stove). Split Floor Plan, Double-Door Foyer Entry, Updated Kitchen with Nook, Formal Living & Dining Rooms, Family Room, Inside Laundry & Covered Front Entry. Lush Landscaping with Sprinkler System adds to the tropical feel. Garage Opener, Water System, Central Vac, Home Warranty & More. So much to enjoy inside & out—this one truly has All You Need & More!
Location

Details

Type:
Residential
Parking:
2 Or More Spaces / Driveway / Parking Garage / Rv/Boat Parking
Year Built:
1997
Lot:
0.29 Acres
Heating:
Central / Electric
Price/sqft:
$248
Cooling:
Ceiling Fan(s) / Central Air / Electric / Other / Wall/Window Unit(s)
HOA:
No Data

Valuation

Our model vs. what's actually selling nearby.
Estimate
$379,000
$259K – $490K
Confidence Low
List vs. estimate
$139K above estimate
List $518,000 · +36.7%
Our model says this listing is priced above recent comparable activity. Room to negotiate.
Price per sq ft
$247
+11.1% vs. city median $223
Based on
5 MLS comparables
Median of recent comparable listings. Sold comps use closing price, active listings use list price.

Highlights

Annual tax
$6,600
2025
Pool
Private
View
Pool
Garage
2 car garage
Pets
Allowed
All facts and features
  • Flooring

    • Tile

    Heating

    • Central

    • Electric

    Cooling

    • Ceiling Fan(s)

    • Central Air

    • Electric

    • Other

    • Wall/Window Unit(s)

    Appliances

    • Electric Water Heater

    • Dishwasher

    • Disposal

    • Dryer

    • Microwave

    • Water Purifier

    • Gas Range

    • Refrigerator

    • Solar Hot Water

    • Washer

    • Water Softener Owned

    Other interior features

    • Entrance Foyer

    • Pantry

    • Pull Down Stairs

    • Roman Tub

    • 3 Bedroom Split

    • Vaulted Ceiling(s)

    • Walk-In Closet(s)

    • Family Room

    • Foyer

    • Other

    • Utility Room

    • Utility Room/Laundry

    Bedrooms and bathrooms

    • Bedrooms: 4

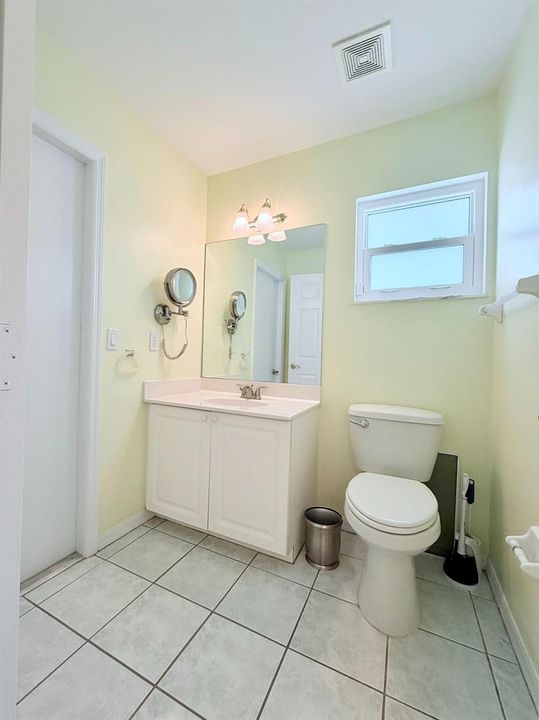
    • Full bathrooms: 2

  • Parking

    • 2 Or More Spaces

    • Driveway

    • Parking Garage

    • Rv/Boat Parking

    Property

    • Levels: 1

    • Pool Private: Yes

    Lot

    • Lot: 0.29 Acres

    Other Property Information

    • Parcel Number: 313907000014940000110

    • Zoning: RS-10

  • Type and style

    • Property Type: Residential

    • Property Sub Type: Single Family Residence

  • Utility

    • Natural Gas Connected

    • Phone Connected

    • Septic

    • Cable Available

    • Electricity Available

    • Natural Gas Available

    • Phone Available

    • Water Available

  • Other financial information

    • Annual tax amount: $6,600

  • Source details

    • MLS ID: B26077608

    Other facts

    • Construction Materials: Stucco

    • Laundry Features: Laundry Room / Utility Room/Laundry / Washer Hookup

    • Lot Features: 1/4 To Less Than 1/2 Acre Lot / Less Than 1 Acre / Fenced / Septic

    • Patio And Porch Features: Patio / Screened Porch

    • Pool Features: Private / Screen Enclosure / Solar Heat

    • Window Features: Complete Impact Glass / Partial Accordian Shutters / Partial Panel Shutters/Awnings / Electric Shutters / Hurricane Shutters / Blinds / Plantation Shutters / Sliding / Verticals

    • Direction Faces: South

    • Other Structures: Livable

    • Architectural Style: One Story

    • Garage Spaces: 2

    • Attached Garage: Yes

    • Garage: Yes

    • Living Area: 2091

    • Water Source: Public

    • Lot Size Dimensions: 80x157

    • Subdivision Name: SEBASTIAN HIGHLANDS UNIT 1

Private inquiry
Talk to the advisor on this listing.
Floor plans, HOA docs, off-market comparables, scheduling a private showing — one message, direct to the local specialist.

More like this

For Sale
$399,000
House
4 bds · 2 ba · 1,983 sqft
SEBASTIAN RIVER LANDING PH, Sebastian
151 PORT ROYAL Court, Sebastian FL 32958
11635 US-1, Sebastian FL 32958
New
For Sale
$450,000
Commercial
0 room(s)
Sebastian
11635 US-1, Sebastian FL 32958
For Sale
$499,000
House
4 bds · 2 ba · 2,737 sqft
SEBASTIAN RIVER LANDING PH, Sebastian
100 Salazar Lane, Sebastian FL 32958
For Sale
$504,990
House
4 bds · 3 ba · 2,551 sqft
SPIRIT OF SEBASTIAN, Sebastian
106 Jetty Lane, Sebastian FL 32958
For Sale
$549,900
House
3 bds · 3 ba · 1,989 sqft
SOUTH MOON UNDER SUB, Sebastian
728 N FISCHER Circle, Sebastian FL 32958
For Sale
$469,900
House
3 bds · 2 ba · 2,073 sqft
SEBASTIAN HIGHLANDS, Sebastian
444 Rolling Hill Drive, Sebastian FL 32958
For Sale
$499,999
Commercial
0 room(s)
PLAT OF WAUREGAN, Sebastian
1654 N CENTRAL Avenue, Sebastian FL 32958
For Sale
$475,000
Commercial
0 room(s)
SEBASTIAN HIGHLANDS UNIT, Sebastian
691 Sebastian Blvd, Sebastian FL 32958

Market around this address

Live counts in the same area.
View all

The multiple listing information is provided by the Miami Association of REALTORS® from a copyrighted compilation of listings. The compilation of listings and each individual listing are ©2026-present Miami Association of REALTORS®. All Rights Reserved. The information provided is for consumers' personal, noncommercial use and may not be used for any purpose other than to identify prospective properties consumers may be interested in purchasing. All properties are subject to prior sale or withdrawal. All information provided is deemed reliable but is not guaranteed accurate, and should be independently verified. Listing courtesy of: NextHome Santana Real Estate