Sell Your Home
Get a free home valuation
Contact
Tell us about your needs
2493 BACHMAN PATH

House For Sale
$590,000

BTC: 7.48636055

ETH: 240.91465904

1 days
3 bds
2 ba
2,117 sqft

Overview

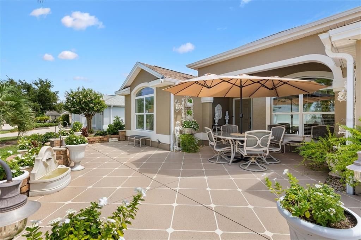
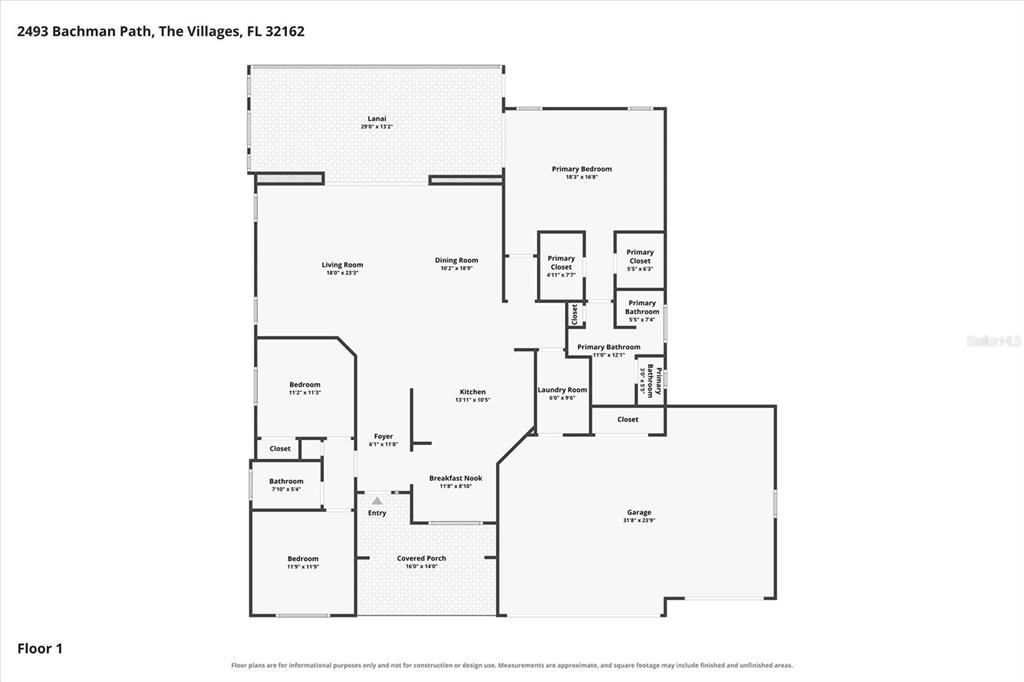
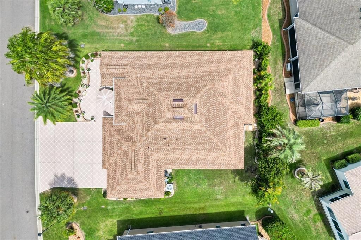
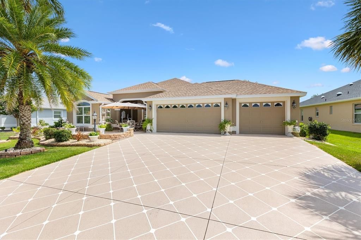
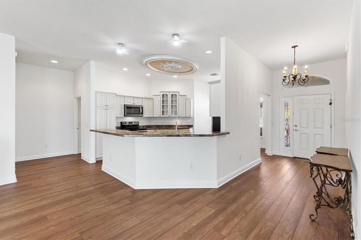
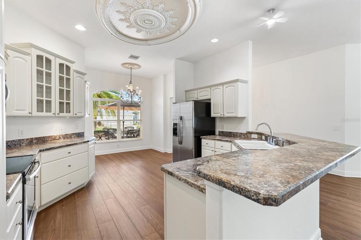
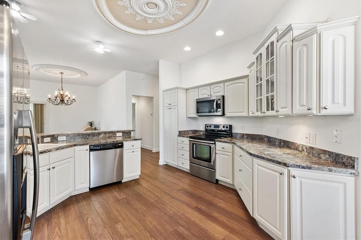
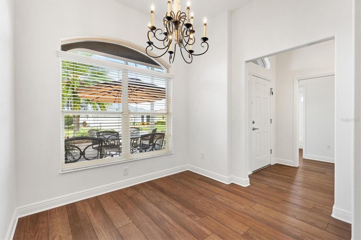
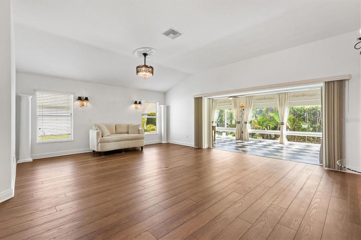
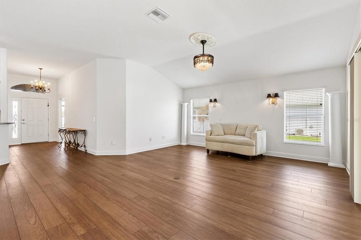
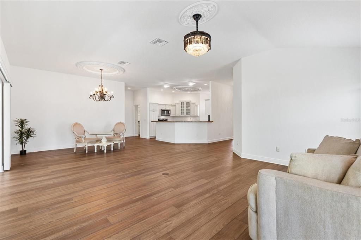
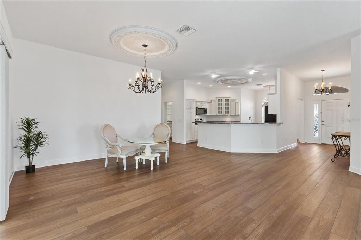
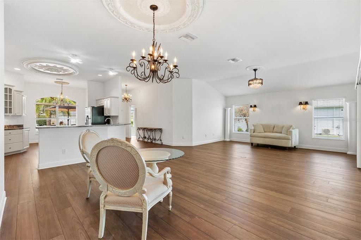
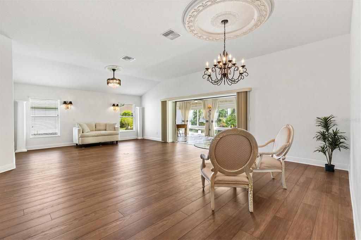
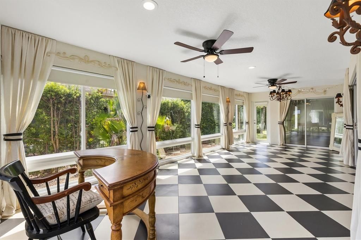
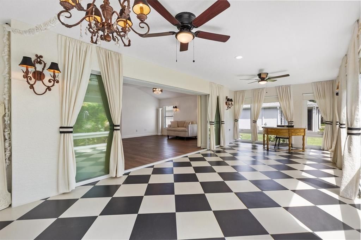
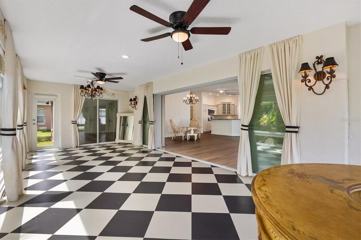
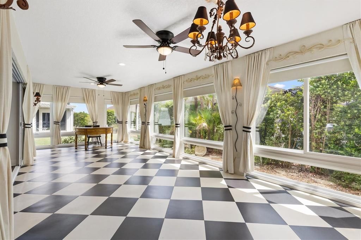
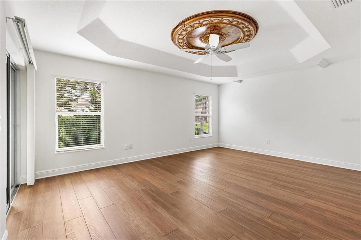
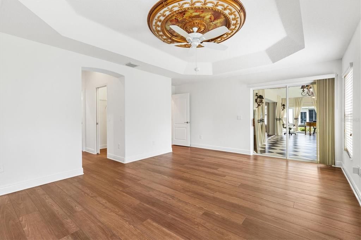
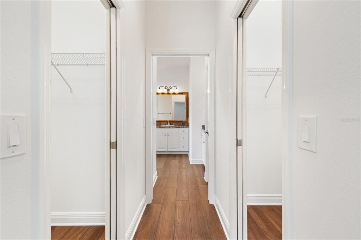
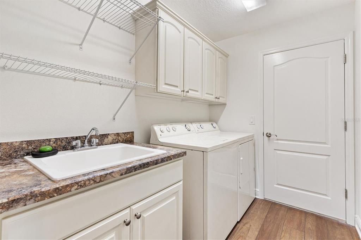
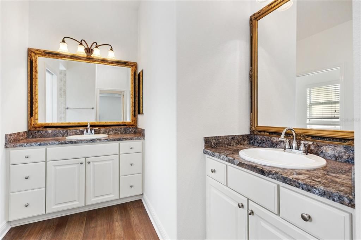
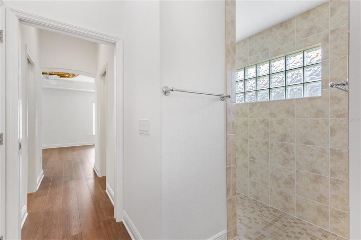
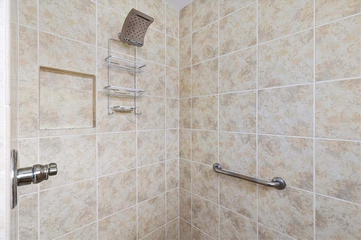
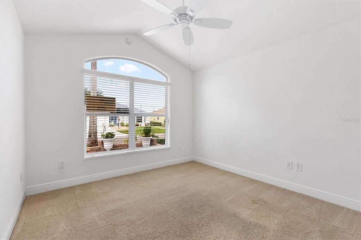
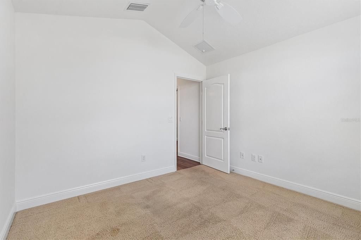
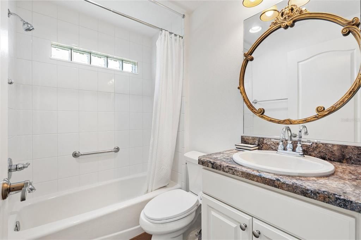
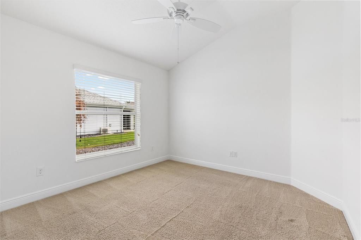
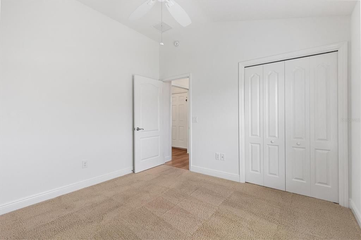
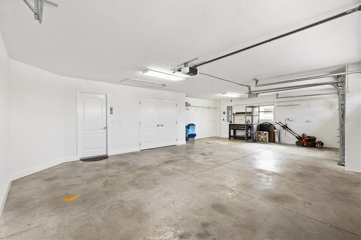
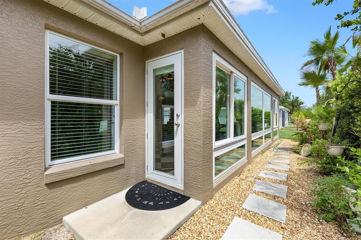
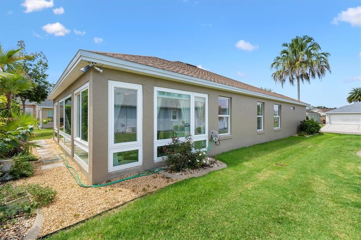
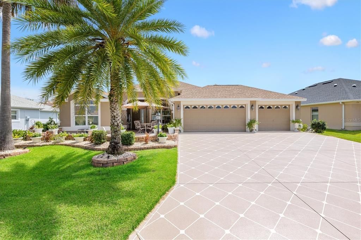
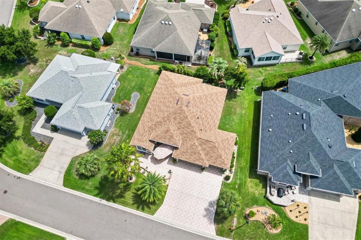
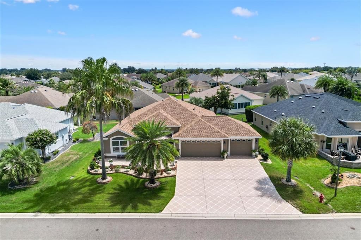
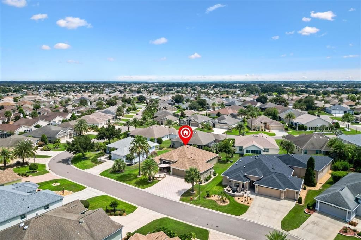
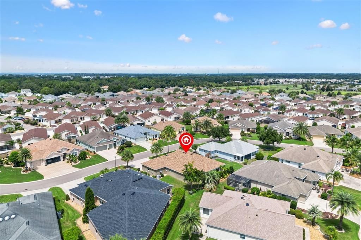
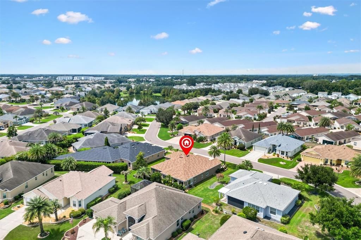
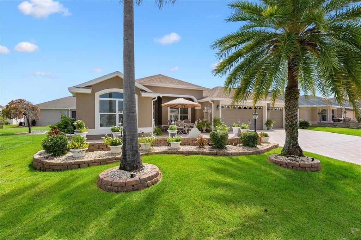
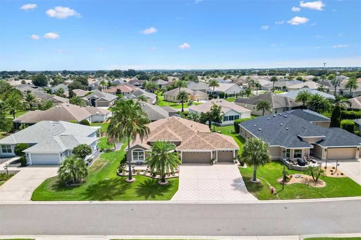
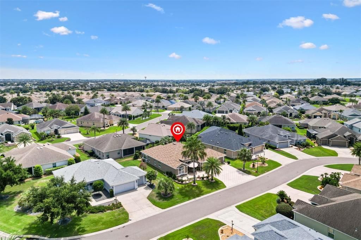
Stunning 3/2 Gardenia Designer home, featuring a brand-new roof and water heater installed in 2026 and FULL 3 CAR GARAGE. Located perfectly between Sumter Landing and Brownwood town squares. The beautifully expanded front patio and recently painted and resealed driveway create an inviting entrance, while the large entertaining front patio is perfect for gatherings. Located in the Village of Tamarind Grove just minutes to Cane Garden Country Club and Golf Course. Close to Fish Hawk Recreation Center, Redfish Run and Tarpon Boil Executive Golf Courses. A welcoming front entry features a transom window and beveled glass side panel, opening to an inviting interior with luxury vinyl flooring and carpet in guest bedrooms, high baseboards, ceiling fans throughout, and decorative ceiling medallions in the kitchen, living room, dining room, and primary bedroom. The living room features a striking chandelier-style ceiling fan and stacking sliding glass doors that open to the enclosed lanai, seamlessly extending the living and entertaining space. The heart of the home is the eat-in kitchen, equipped with stainless steel appliances, a breakfast bar with ceiling fans, and convenient pull-outs. The spacious primary suite is a true retreat, featuring sliders with direct access to the lanai, his-and-her walk-in closets, and a luxurious ensuite bath. The primary bath includes dual vanities, custom mirrors, a Roman walk-in shower with rain shower head, private water closet, and linen closet. Guest accommodations are located on the opposite side of the home and include a pocket door for added privacy. The guest bath features a shower/tub combination and window. The front bedroom, which does not have a closet, offers excellent flexibility as a den, home office, craft room, or additional living space. Additional highlights include a workbench in the garage, an interior laundry room with a utility sink and storage, and advanced security features including an ARCTV solar-powered security camera on the front eave and hard wired Tapo video doorbell. This partially furnished home is a perfect blend of luxury and functionality, ready for you to make it your own. Be sure to watch the video of this home and make your appointment to see it today so you can start living The Villages Dream.
Location

Details

Type:
Residential
Parking:
Driveway / Garage Door Opener / Golf Cart Garage
Year Built:
2011
Lot:
0.15 Acres
Heating:
Central / Heat Pump
Price/sqft:
$279
Cooling:
Central Air
HOA:
No Data

Valuation

Our model vs. what's actually selling nearby.
Estimate
$475,000
$384K – $589K
Confidence Low
List vs. estimate
$115K above estimate
List $590,000 · +24.2%
Our model says this listing is priced above recent comparable activity. Room to negotiate.
Price per sq ft
$278
+10.0% vs. city median $253
Based on
35 MLS comparables
Median of recent comparable listings. Sold comps use closing price, active listings use list price.

Highlights

Annual tax
$4,738
2025
Garage
3 car garage
Furnished
Negotiable
Pets
Allowed
All facts and features
  • Flooring

    • Carpet

    • Luxury Vinyl

    Heating

    • Central

    • Heat Pump

    Cooling

    • Central Air

    Appliances

    • Dishwasher

    • Disposal

    • Dryer

    • Electric Water Heater

    • Microwave

    • Range

    • Refrigerator

    • Washer

    Other interior features

    • Ceiling Fan(s)

    • Eating Space In Kitchen

    • High Ceilings

    • Open Floorplan

    • Solid Surface Counters

    • Split Bedroom

    • Tray Ceiling(s)

    • Vaulted Ceiling(s)

    • Walk-In Closet(s)

    • Window Treatments

    Bedrooms and bathrooms

    • Bedrooms: 3

    • Full bathrooms: 2

  • Parking

    • Driveway

    • Garage Door Opener

    • Golf Cart Garage

    Property

    • Levels: One

    • Exterior Features: Rain Gutters / Sidewalk / Sliding Doors

    Lot

    • Lot: 0.15 Acres

    Other Property Information

    • Parcel Number: D33B149

    • Zoning: PUD

  • Type and style

    • Property Type: Residential

    • Property Sub Type: Single Family Residence

  • Utility

    • BB/HS Internet Available

    • Cable Available

    • Electricity Available

    • Electricity Connected

    • Phone Available

    • Sewer Connected

    • Water Connected

  • Other financial information

    • Annual tax amount: $4,738

  • Source details

    • MLS ID: G5116973

    Other facts

    • Construction Materials: Block / Stucco

    • Foundation Details: Slab

    • Laundry Features: Laundry Room

    • Patio And Porch Features: Front Porch / Rear Porch

    • Window Features: Blinds / Shades

    • Direction Faces: West

    • Garage Spaces: 3

    • Attached Garage: Yes

    • Garage: Yes

    • Living Area: 2117

    • Water Source: Public

    • Subdivision Name: THE VILLAGES

Private inquiry
Talk to the advisor on this listing.
Floor plans, HOA docs, off-market comparables, scheduling a private showing — one message, direct to the local specialist.

More like this

New
For Sale
$420,000
House
3 bds · 2 ba · 1,416 sqft
THE VILLAGES, THE VILLAGES
1186 TRAPPERS COURT
New
For Sale
$749,000
House
4 bds · 2 ba · 2,053 sqft
THE VILLAGES, THE VILLAGES
2445 BUTTONWOOD RUN
New
For Sale
$569,900
House
3 bds · 2 ba · 2,000 sqft
VILLAGES OF SUMTER, THE VILLAGES
2425 BOILING SPRINGS COURT
New
For Sale
$629,900
House
3 bds · 2 ba · 1,837 sqft
VILLAGES/SUMTER BONITA VILLAS, THE VILLAGES
1068 BURNETTOWN PLACE
New
For Sale
$600,000
House
3 bds · 2 ba · 2,035 sqft
VILLAGES/SUMTER, THE VILLAGES
1451 LUCKETT COURT
New
For Sale
$639,000
House
3 bds · 2 ba · 2,340 sqft
REGATTA/LAKESIDE LNDGS, OXFORD
10089 LAKE MIONA WAY
For Sale
$450,000
House
2 bds · 2 ba · 1,740 sqft
VILLAGES OF SUMTER CARLTON VILLAS, THE VILLAGES
1026 SMYRNA STREET
For Sale
$438,000
House
3 bds · 2 ba · 1,792 sqft
THE VILLAGE OF LYNN HAVEN, THE VILLAGES
2417 TATUM TERRACE

Market around this address

Live counts in the same area.
View all

The multiple listing information is provided by the Stellar MLS from a copyrighted compilation of listings. The compilation of listings and each individual listing are ©2026-present Stellar MLS. All Rights Reserved. The information provided is for consumers' personal, noncommercial use and may not be used for any purpose other than to identify prospective properties consumers may be interested in purchasing. All properties are subject to prior sale or withdrawal. All information provided is deemed reliable but is not guaranteed accurate, and should be independently verified. Listing courtesy of: KELLER WILLIAMS CORNERSTONE RE