Sell Your Home
Get a free home valuation
Contact
Tell us about your needs

2493 NORTHUMBRIA DRIVE

House For Sale
$799,000

BTC: 9.55513035

ETH: 328.53618421

19 days
4 bds
3 ba
2,797 sqft

Overview

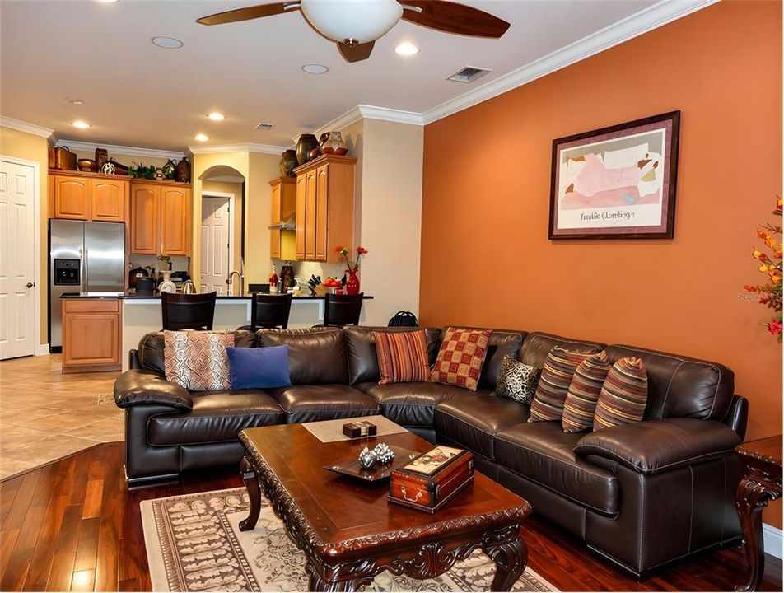
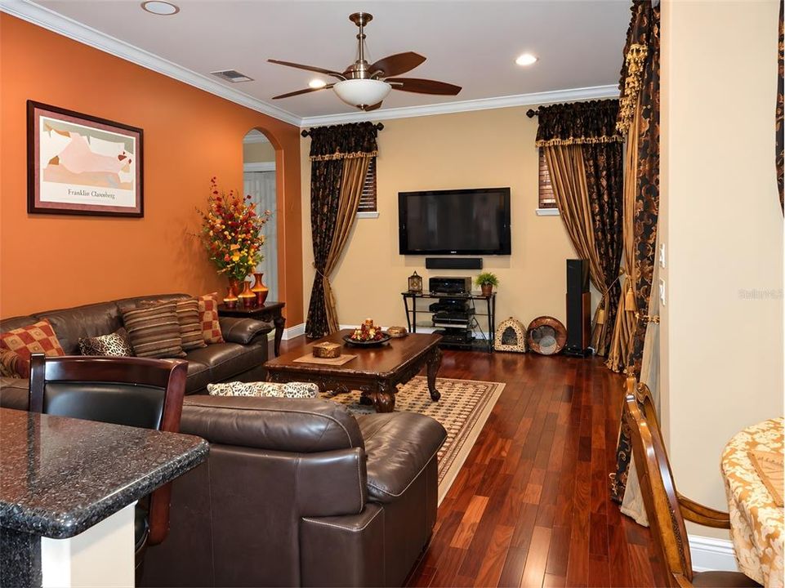
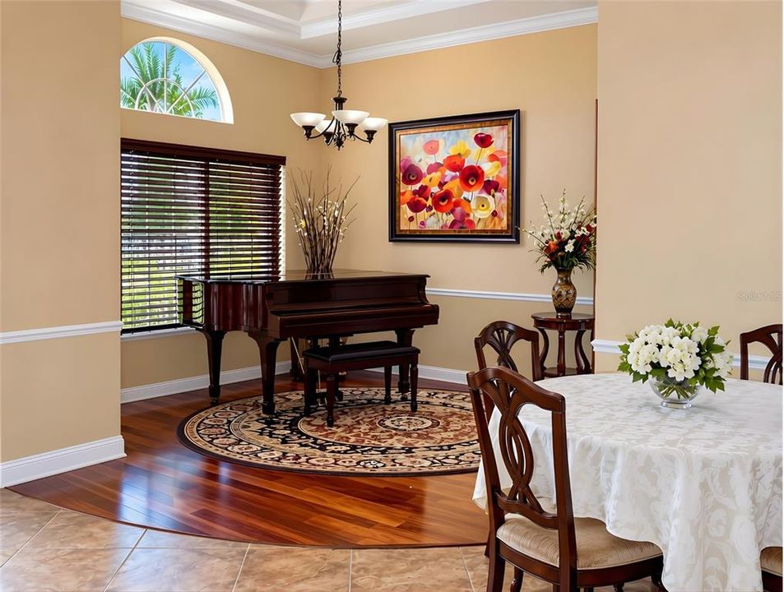
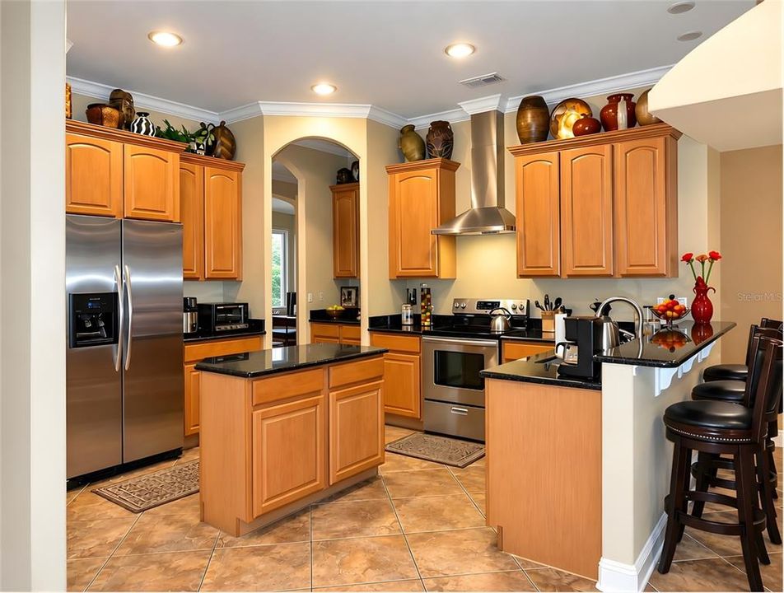
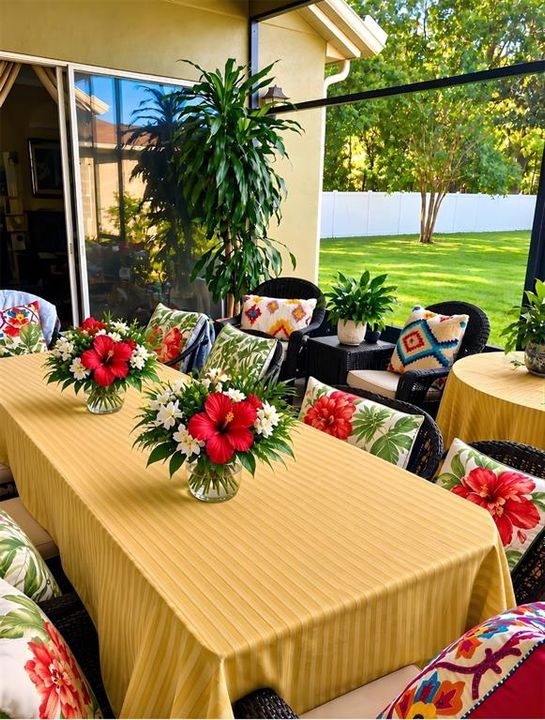
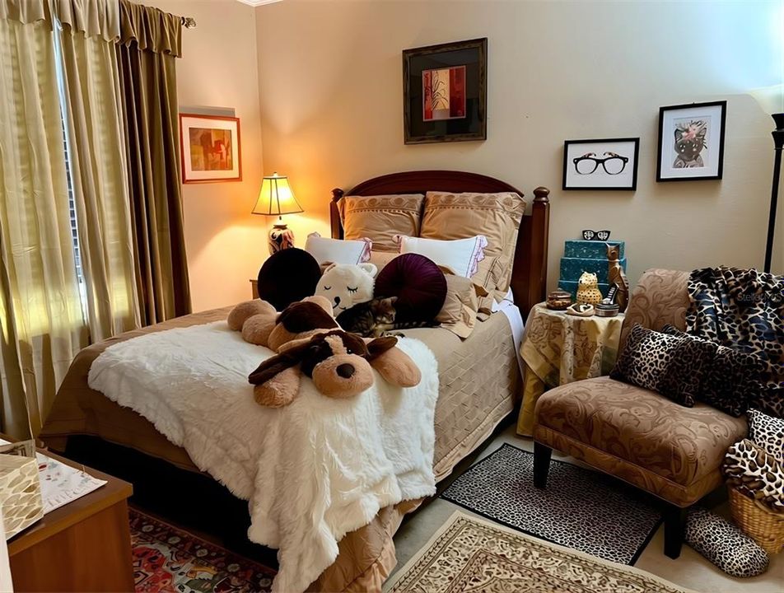
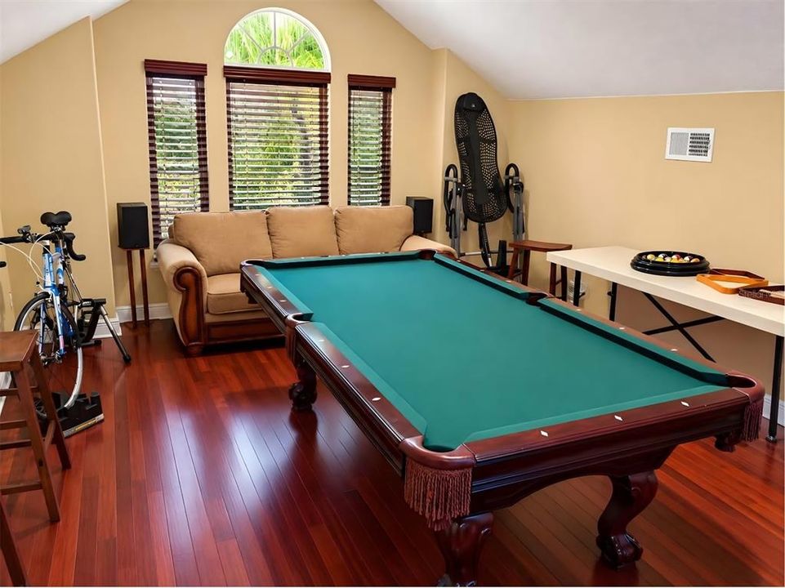
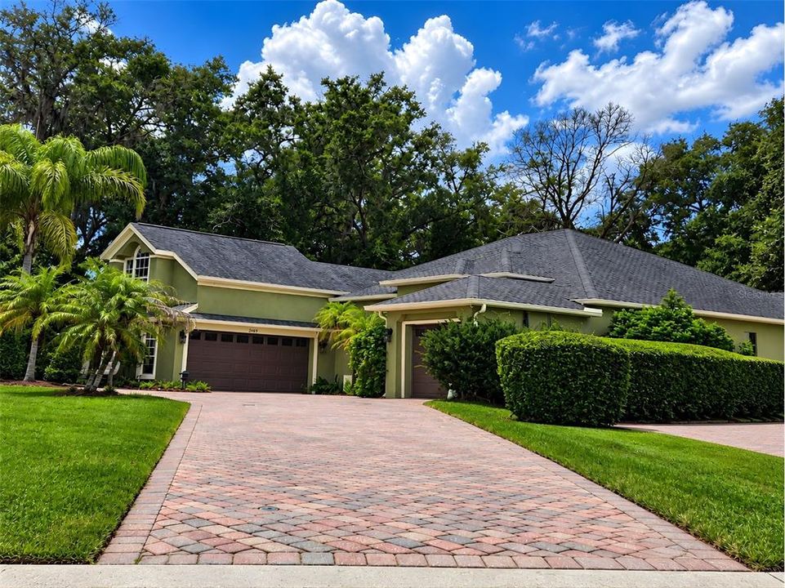
Virtually Staged. WELCOME TO BUCKINGHAM ESTATES—EXTENSIVELY UPGRADED, SPACIOUS & DESIGNED FOR FLORIDA INDOOR-OUTDOOR LIVING! Welcome to this beautifully upgraded two-story home in the highly sought-after, guard-gated community of Buckingham Estates. Built in 2005, this impressive residence offers approximately 3,528 total sq. ft., including 2,797 sq. ft. of living space, with 4 bedrooms, 3 full bathrooms, a versatile upstairs bonus room, large screened outdoor entertainment area, distinctive specialty flooring, energy-conscious construction features, and an extensive list of upgrades. Major improvements include a NEW Lennox 21-SEER variable A/C system, NEW water heater, and whole-house water filtration/softener system. Energy-conscious construction features include a radiant barrier, block-fill insulation, and formaldehyde-free insulation and interior paint. The flooring is a true standout. Rare Manary Madagascar Rosewood enhances the formal living room, formal dining room, and family room. The upstairs bonus room features teak flooring, while the primary bedroom and closet feature bamboo flooring. Large 20-inch diagonal tile extends throughout additional living and bathroom areas, with carpeting in the three secondary bedrooms. Crown molding throughout adds architectural character, while the kitchen features impressive 44-inch cabinetry accented by ornate matching crown molding. A separate dry bar provides additional entertaining space. The attic has been improved with quality plywood flooring for additional usable storage. Designed for a connected lifestyle, the home features CAT-5 network cabling throughout, plus stereo pre-wiring in the primary bedroom and family room. The large screened outdoor entertainment area expands the home's living space and provides an inviting setting for entertaining, relaxing, dining outdoors, or watching the game. Planning a future pool? Wiring has already been run, providing valuable infrastructure for future plans. The upstairs bonus room offers exceptional flexibility as a home office, media/theater room, game room, fitness area, hobby space, or guest retreat. Situated on approximately 0.31 acres, the property features an impressive approximately 90-foot brick-paver driveway plus additional exterior parking beside the primary garage. Buckingham Estates offers a community clubhouse, swimming pool, playground, guard-gated entry, and convenient access to I-4 and SR 46, with shopping, dining, recreation, and the greater Orlando area within easy reach. This is far more than a standard Buckingham Estates home. From upgraded mechanical systems and energy-conscious construction to rare hardwood flooring, architectural details, technology infrastructure, outdoor entertainment space, and future pool preparation, these improvements would be difficult and costly to duplicate today. Schedule your private showing and experience the quality, space, and extensive upgrades firsthand!

Location

Details

Type:
Residential
Parking:
No Data
Year Built:
2005
Lot:
0.31 Acres
Heating:
None
Price/sqft:
$286
Cooling:
Central Air
HOA:
$635

Valuation

Our model vs. what's actually selling nearby.
Estimate
$795,000
$688K – $799K
Confidence Medium
List vs. estimate
At estimate
List $799,000 · +0.5%
List is in line with recent comparable activity.
Price per sq ft
$285
+25.5% vs. city median $227
Based on
5 MLS comparables
Median of recent comparable listings. Sold comps use closing price, active listings use list price.

Highlights

Annual tax
$3,466
2025
HOA
$635/qtr
24-Hour Guard, Pool Maintenance, Security
Garage
3 car garage
Furnished
Negotiable
Pets
Allowed
All facts and features
  • Flooring

    • Bamboo

    • Brick/Stone

    • Carpet

    • Ceramic Tile

    Heating

    • None

    Cooling

    • Central Air

    Appliances

    • Range Hood

    • Water Filtration System

    • Water Softener

    Other interior features

    • Attic Fan

    • Ceiling Fan(s)

    Bedrooms and bathrooms

    • Bedrooms: 4

    • Full bathrooms: 3

  • Property

    • Levels: Two

    • Exterior Features: French Doors / Rain Gutters

    Lot

    • Lot: 0.31 Acres

    Other Property Information

    • Parcel Number: 3519295RN00002770

    • Zoning: PUD

  • Type and style

    • Property Type: Residential

    • Property Sub Type: Single Family Residence

  • Utility

    • Cable Connected

    • Electricity Connected

    • Sewer Connected

    • Street Lights

    • Water Connected

  • Other financial information

    • HOA: $635

    • HOA Frequency: Quarterly

    • Annual tax amount: $3,466

  • Source details

    • MLS ID: O6439524

    Other facts

    • Construction Materials: Block / Stucco

    • Foundation Details: Block / Slab

    • Laundry Features: Inside

    • Direction Faces: East

    • Garage Spaces: 3

    • Attached Garage: Yes

    • Garage: Yes

    • Living Area: 2797

    • Water Source: None

    • Subdivision Name: BUCKINGHAM ESTATES PH 3 & 4

Private inquiry
Talk to the advisor on this listing.
Floor plans, HOA docs, off-market comparables, scheduling a private showing — one message, direct to the local specialist.

More like this

New
For Sale
$799,900
House
5 bds · 3 ba · 2,763 sqft
HEATHROW, LAKE MARY
1606 CHERRY LAKE WAY
New
For Sale
$669,900
House
4 bds · 3 ba · 2,719 sqft
VERSAILLES, SANFORD
331 BELLVIEW PLACE
New
For Sale
$899,500
House
5 bds · 3 ba · 3,279 sqft
ISLAND CLUB, LAKE MARY
820 STEPHENS PASS COVE
For Sale
$685,000
House
3 bds · 2 ba · 2,100 sqft
HEATHROW, LAKE MARY
1676 CHERRY RIDGE DRIVE
For Sale
$730,000
House
4 bds · 3 ba · 2,647 sqft
HEATHROW/HERON RIDGE, LAKE MARY
1244 GATWICK LOOP
For Sale
$829,000
House
4 bds · 3 ba · 3,440 sqft
PRESERVE AT ASTOR FARMS PH 2, SANFORD
5053 HAWKS HAMMOCK WAY
For Sale
$590,000
House
3 bds · 2 ba · 2,092 sqft
LAKE EMMA SOUND PLAT BOOK 82 PAGES 35-39, LAKE MARY
1196 PATTERSON TERRACE
-$25K
For Sale
$700,000
House
4 bds · 2 ba · 2,844 sqft
RETREAT AT WEKIVA, SANFORD
1587 THORNAPPLE LANE

Market around this address

Live counts in the same area.
View all

The multiple listing information is provided by the Stellar MLS from a copyrighted compilation of listings. The compilation of listings and each individual listing are ©2026-present Stellar MLS. All Rights Reserved. The information provided is for consumers' personal, noncommercial use and may not be used for any purpose other than to identify prospective properties consumers may be interested in purchasing. All properties are subject to prior sale or withdrawal. All information provided is deemed reliable but is not guaranteed accurate, and should be independently verified. Listing courtesy of: FLORIDA REALTY INVESTMENTS