
Sell Your Home
Get a free home valuation
Contact
Tell us about your needs
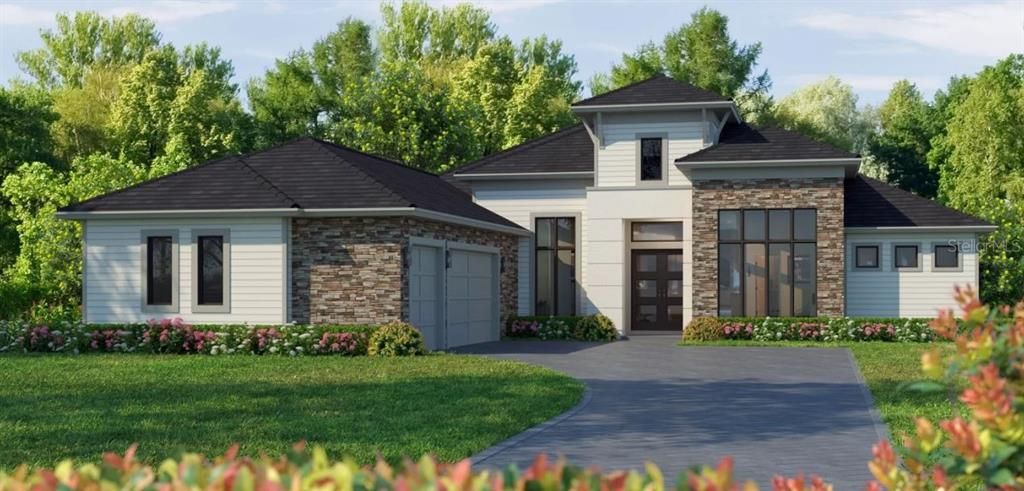
2495 SW 117TH STREET

House Recently Sold
$1,652,301

BTC: 26.02253721

ETH: 868.42545095

Sold on: 2026-03-10
New
5 bds
4 ba
4,214 sqft

Overview

Under Construction. Welcome to the Egret V, a thoughtfully crafted and spacious four-bedroom, three-bathroom home that’s as functional as it is elegant. Spanning over 3,000 square feet, this layout is perfect for families, entertainers, and those who crave both privacy and open space. Imagine entering through the inviting foyer with its high tray ceiling that sets the tone for the elegance and openness that follows throughout the home. To your right, a flexible space awaits, ready to become a cozy study, home office, or even an additional bedroom, depending on your needs.

Location

Details

Type:
Residential
Parking:
No Data
Year Built:
2026
Lot:
0.45 Acres
Heating:
Central / Heat Pump
Price/sqft:
$379
Cooling:
Central Air
HOA:
$100

Highlights

Annual tax
$2,878
2024
HOA
$100/yr
Garage
3 car garage
Pets
Allowed
All facts and features
  • Flooring

    • Ceramic Tile

    • Engineered Hardwood

    • Luxury Vinyl

    Heating

    • Central

    • Heat Pump

    Cooling

    • Central Air

    Appliances

    • Built-In Oven

    • Cooktop

    • Dishwasher

    • Disposal

    • Exhaust Fan

    • Microwave

    • Tankless Water Heater

    Other interior features

    • Accessibility Features

    • Eating Space In Kitchen

    • High Ceilings

    • Open Floorplan

    • Primary Bedroom Main Floor

    • Solid Surface Counters

    • Thermostat

    • Tray Ceiling(s)

    • Walk-In Closet(s)

    Bedrooms and bathrooms

    • Bedrooms: 5

    • Bathrooms: 1

    • Full bathrooms: 4

  • Property

    • Levels: Two

    • Exterior Features: Irrigation System / Outdoor Kitchen / Sidewalk / Sliding Doors

    Lot

    • Lot: 0.45 Acres

    Other Property Information

    • Parcel Number: 04427111162

    • Zoning: RESIDENTIA

  • Type and style

    • Property Type: Residential

    • Property Sub Type: Single Family Residence

  • Utility

    • Cable Available

    • Fiber Optics

    • Phone Available

    • Sewer Connected

  • Other financial information

    • HOA: $100

    • HOA Frequency: Annually

    • Annual tax amount: $2,878

  • Source details

    • MLS ID: GC534744

    Other facts

    • Construction Materials: Stone / Stucco / Wood Frame

    • Foundation Details: Slab

    • Fireplace Features: Electric

    • Laundry Features: Inside / Laundry Room

    • Direction Faces: West

    • Fireplace: Yes

    • Garage Spaces: 3

    • Attached Garage: Yes

    • Garage: Yes

    • Living Area: 4214

    • Water Source: Public

    • Subdivision Name: OAKMONT

Private inquiry
Talk to the advisor on this listing.
Floor plans, HOA docs, off-market comparables, scheduling a private showing — one message, direct to the local specialist.

More like this

Recently Sold
$1,191,986
House
5 bds · 4 ba · 3,367 sqft
TOWN OF TIOGA, NEWBERRY
1045 SW 132ND STREET
Recently Sold
$1,950,000
House
5 bds · 6 ba · 5,097 sqft
OAKMONT PH 2 PB 32 PG 30, GAINESVILLE
11213 SW 32ND LANE
Recently Sold
$1,168,000
House
4 bds · 4 ba · 3,870 sqft
FLINT ROCK/THE GARDENS, ARCHER
5974 SW 124TH WAY
Recently Sold
$1,256,986
House
4 bds · 4 ba · 3,870 sqft
TOWN OF TIOGA PH 12, NEWBERRY
13528 SW 6TH ROAD
Recently Sold
$1,480,000
House
5 bds · 5 ba · 4,083 sqft
OAKMONT PH 3 PB 35 PG 60, GAINESVILLE
11072 SW 33RD LANE
Recently Sold
$1,146,446
House
5 bds · 4 ba · 4,932 sqft
OAKMONT, GAINESVILLE
10944 SW 33RD LANE
Recently Sold
$1,261,000
House
6 bds · 6 ba · 5,380 sqft
HAILE PLANTATION UNIT 34 PH 3 / CAMERON PARK, GAINESVILLE
3421 SW 92ND STREET
Recently Sold
$1,890,000
Lots/Land
0.14 acres
TARA ESMERALDA, NEWBERRY
14050 NW 13TH LANE NW

Market around this address

Live counts in the same area.
View all

The multiple listing information is provided by the Stellar MLS from a copyrighted compilation of listings. The compilation of listings and each individual listing are ©2026-present Stellar MLS. All Rights Reserved. The information provided is for consumers' personal, noncommercial use and may not be used for any purpose other than to identify prospective properties consumers may be interested in purchasing. All properties are subject to prior sale or withdrawal. All information provided is deemed reliable but is not guaranteed accurate, and should be independently verified. Listing courtesy of: ICI SELECT REALTY