Sell Your Home
Get a free home valuation
Contact
Tell us about your needs
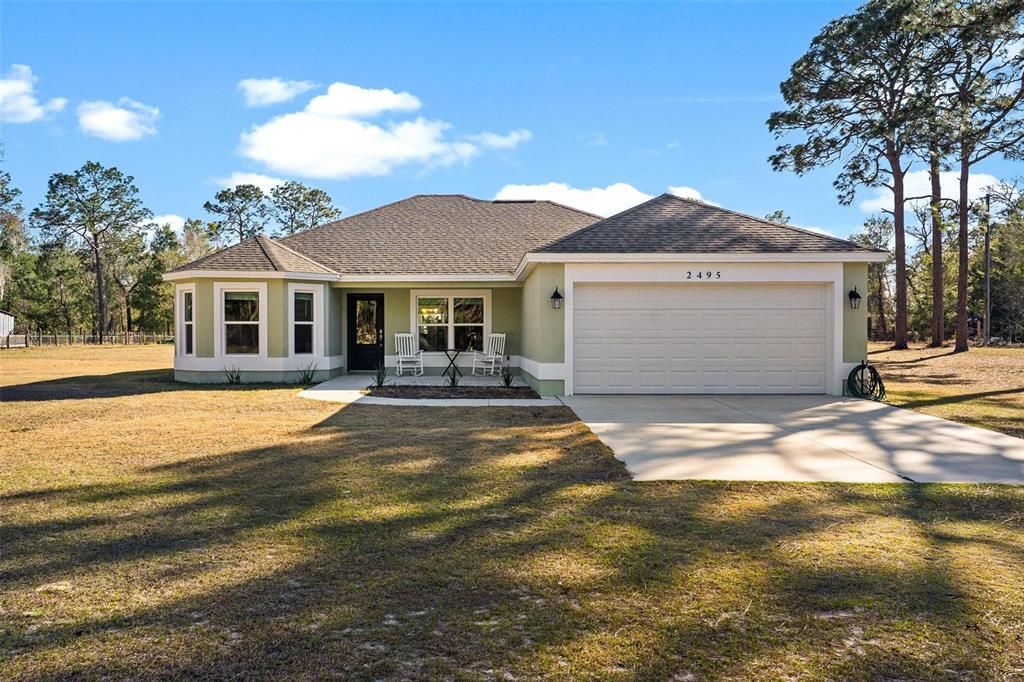
2495 COUNTY ROAD 245D

House Recently Sold
$590,000

BTC: 7.21491899

ETH: 242.59868421

Sold on: 2026-05-22
67 days
3 bds
2 ba
1,557 sqft

Overview

Enjoy peaceful country living on 5.29 acres in Oxford! This like new custom home offers a split plan layout with vaulted ceilings and an open, airy design. The kitchen opens to the living area and features granite countertops, stainless steel appliances, an island with eat in seating, and a closet pantry. The primary suite is a private retreat with his and her walk in closets, dual vanities, and a spacious walk in shower. A second bedroom with bay window and a tiled guest bath complete the home, along with a family room that opens to a screened porch perfect for enjoying quiet mornings outdoors. Outside is where this property truly shines, with a concrete patio, covered BBQ/TV area, 40x30 metal workshop with full bath, pole barn, and fully fenced, cross fenced acreage with an electric gate ideal for farm animals.

Location

Details

Type:
Residential
Parking:
No Data
Year Built:
2022
Lot:
5.29 Acres
Heating:
Electric
Price/sqft:
$398
Cooling:
Central Air
HOA:
No Data

Highlights

Annual tax
$2,695
2025
View
Trees/Woods
Garage
2 car garage
All facts and features
  • Flooring

    • Carpet

    • Laminate

    Heating

    • Electric

    Cooling

    • Central Air

    Appliances

    • Dishwasher

    • Electric Water Heater

    • Range

    • Refrigerator

    Other interior features

    • Cathedral Ceiling(s)

    • Ceiling Fan(s)

    • Eating Space In Kitchen

    • Living Room/Dining Room Combo

    • Open Floorplan

    • Split Bedroom

    • Vaulted Ceiling(s)

    • Walk-In Closet(s)

    • Window Treatments

    Bedrooms and bathrooms

    • Bedrooms: 3

    • Full bathrooms: 2

  • Property

    • Levels: One

    • Exterior Features: Storage

    Lot

    • Lot: 5.29 Acres

    Other Property Information

    • Parcel Number: C07051

    • Zoning: R

  • Type and style

    • Property Type: Residential

    • Property Sub Type: Single Family Residence

  • Utility

    • Electricity Connected

  • Other financial information

    • Annual tax amount: $2,695

  • Source details

    • MLS ID: G5107580

    Other facts

    • Construction Materials: Block / Stucco / Wood Frame

    • Foundation Details: Slab

    • Laundry Features: Inside / Laundry Room

    • Lot Features: In County

    • Patio And Porch Features: Patio / Rear Porch / Screened

    • Window Features: Blinds

    • Direction Faces: North

    • Other Structures: Barn(s) / Other / Storage / Workshop

    • Architectural Style: Traditional

    • Garage Spaces: 2

    • Attached Garage: Yes

    • Garage: Yes

    • Living Area: 1557

    • Water Source: Well

    • Lot Size Dimensions: 225 x 1033

    • Subdivision Name: N/A

Private inquiry
Talk to the advisor on this listing.
Floor plans, HOA docs, off-market comparables, scheduling a private showing — one message, direct to the local specialist.

More like this

Recently Sold
$650,000
House
3 bds · 2 ba · 1,768 sqft
N/A, OXFORD
12700 CR 245E
New
Recently Sold
$474,900
House
4 bds · 3 ba · 3,130 sqft
MARION OAKS UN 04, OCALA
2761 SW 175TH LOOP
New
Recently Sold
$485,000
2 bds · 1 ba · 710 sqft
N/A, WILDWOOD
1427 NW 102ND BOULEVARD
Recently Sold
$520,000
House
3 bds · 2 ba · 1,800 sqft
N/A, OXFORD
2588 COUNTY ROAD 245C
Recently Sold
$460,000
House
4 bds · 3 ba · 2,338 sqft
MARION OAKS UN 06, OCALA
3049 SW 177TH LANE ROAD
Recently Sold
$405,000
House
3 bds · 2 ba · 1,920 sqft
FARM NONSUB, OXFORD
258 NW 122ND AVENUE
Recently Sold
$440,000
House
3 bds · 2 ba · 2,342 sqft
MARION OAKS UN 04, OCALA
17821 SW 36TH AVENUE ROAD
Recently Sold
$584,900
House
3 bds · 2 ba · 2,244 sqft
NA, OXFORD
11119 NW 20TH DRIVE

Market around this address

Live counts in the same area.
View all

The multiple listing information is provided by the Stellar MLS from a copyrighted compilation of listings. The compilation of listings and each individual listing are ©2026-present Stellar MLS. All Rights Reserved. The information provided is for consumers' personal, noncommercial use and may not be used for any purpose other than to identify prospective properties consumers may be interested in purchasing. All properties are subject to prior sale or withdrawal. All information provided is deemed reliable but is not guaranteed accurate, and should be independently verified. Listing courtesy of: ERA GRIZZARD REAL ESTATE