Sell Your Home
Get a free home valuation
Contact
Tell us about your needs
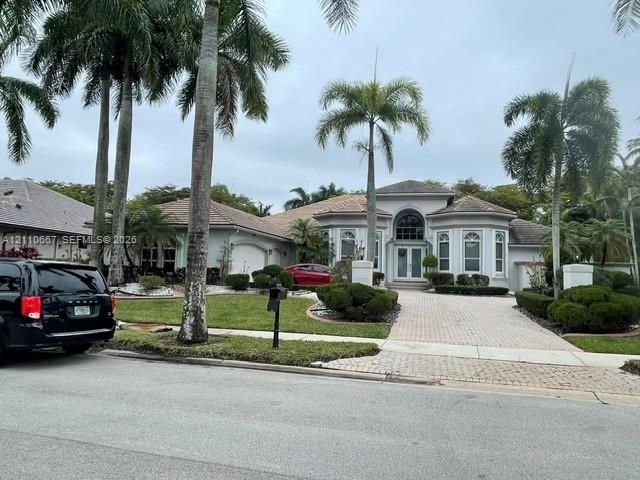
2503 Provence Circle, Weston FL 33327

House For Sale
$2,075,000

BTC: 26.10062893

ETH: 853.20723684

3 days
4 bds
3 ba
4,233 sqft

Overview

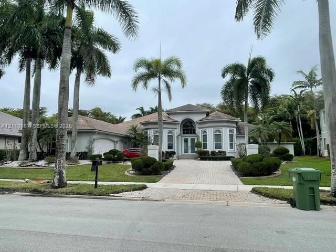
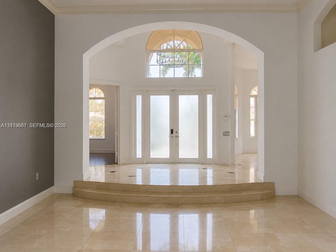
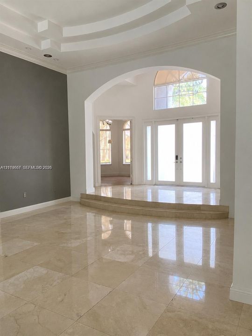
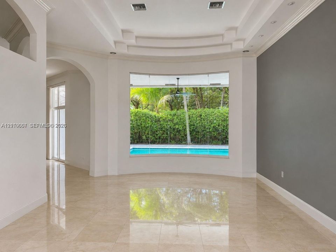
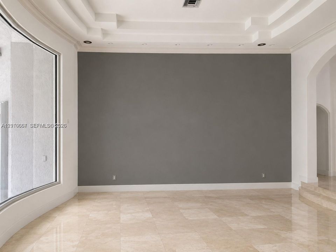
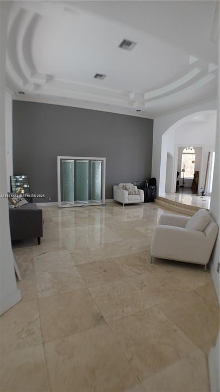
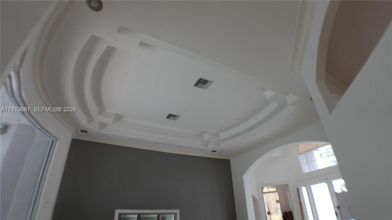
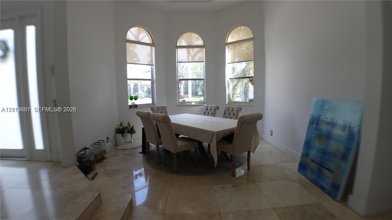
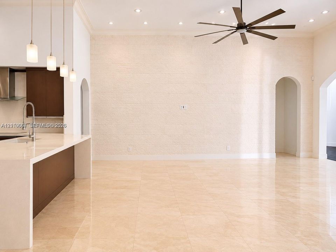
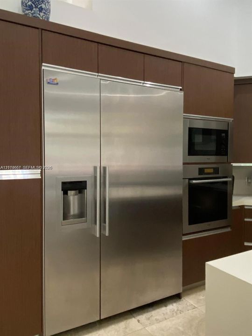
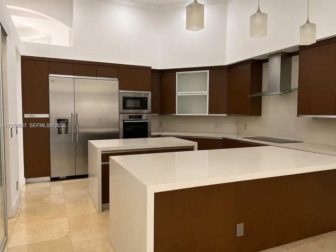
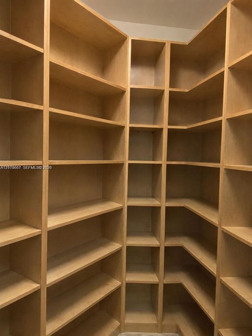
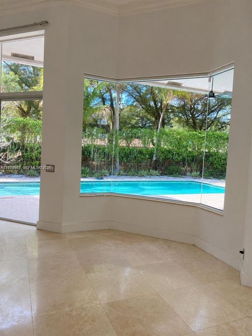
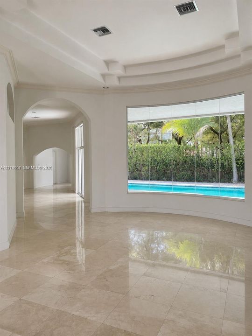
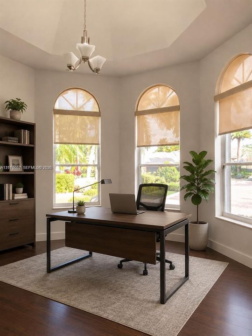
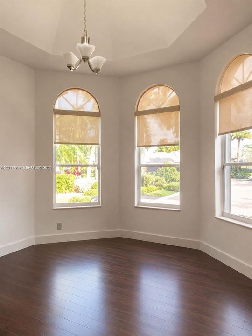
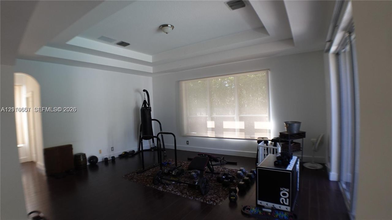
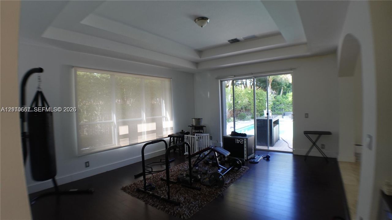
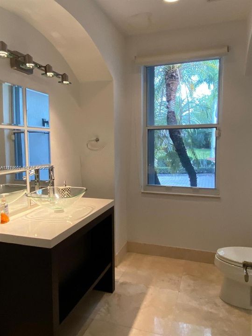
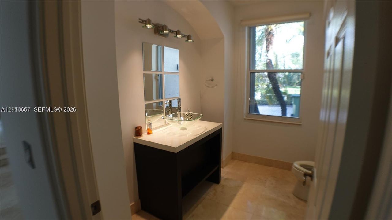
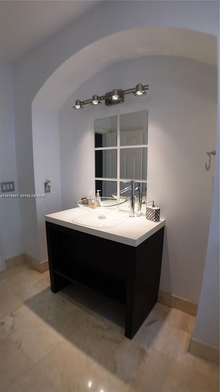
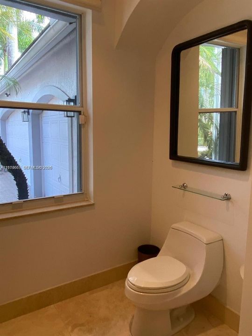
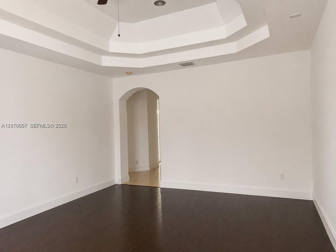
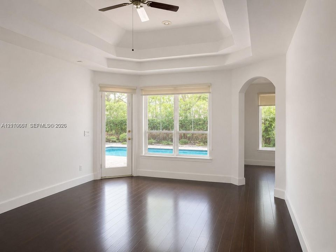
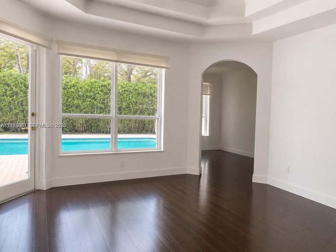
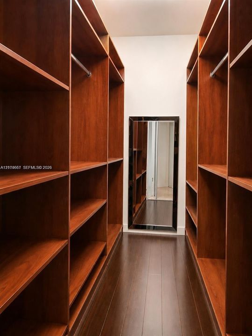
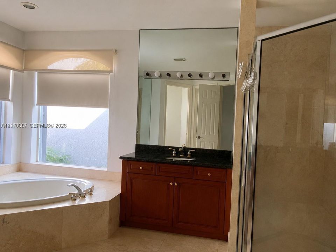
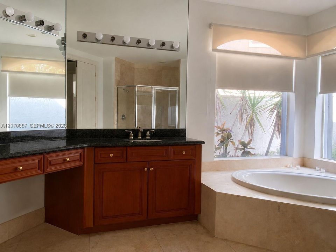
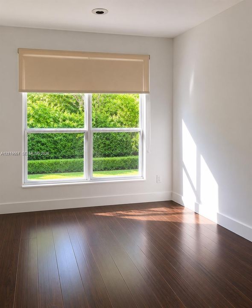
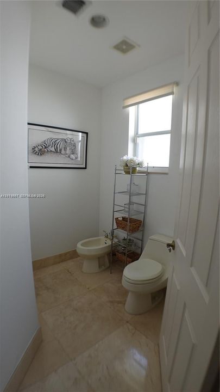
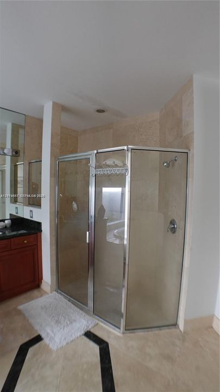
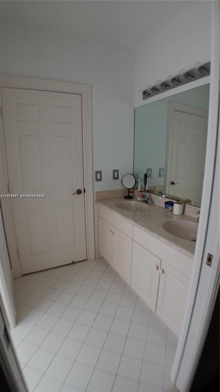
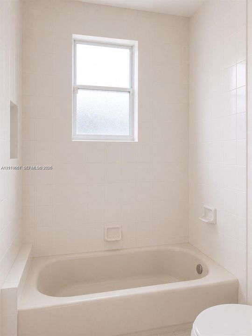
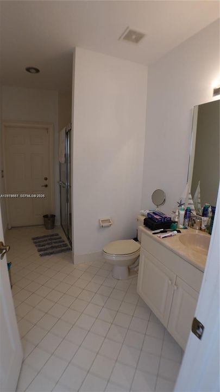
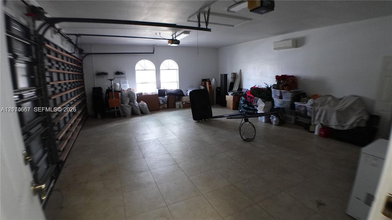
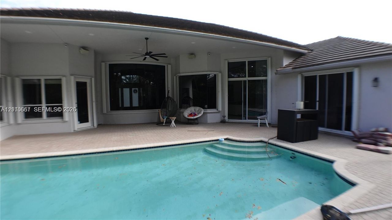
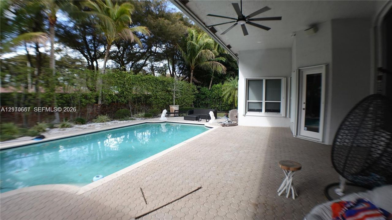
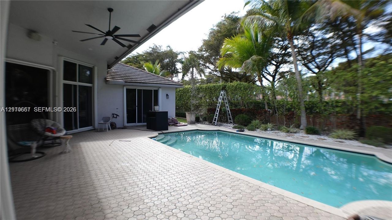
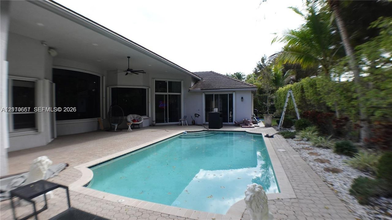
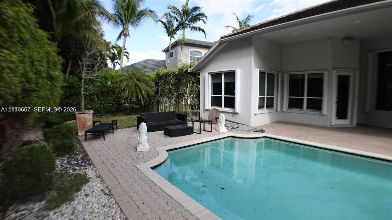
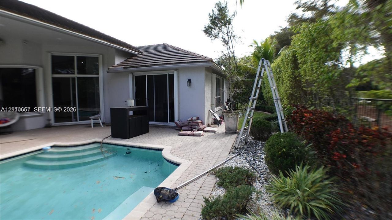
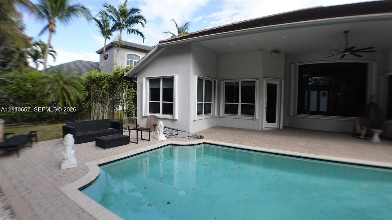
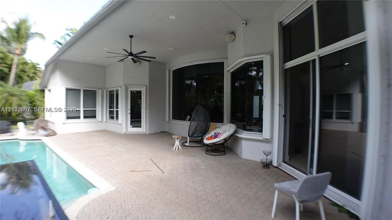
Elegant Weston Hills Country Club Estate Home* Experience refined luxury in this exceptional 4-bedroom, 3.5-bath estate nestled within the prestigious gated community of Weston Hills. Featuring approximately 5,498 sq. ft. of total area, this impressive residence welcomes you with a grand foyer, elegant formal living and dining rooms, and a private home office. An additional oversized living area adjoining the family room offers the perfect space for a billiards room, game room, or entertainment lounge. Enjoy beautiful pool views from nearly every room, complemented by sophisticated flooring, rich wood floors in the bedrooms, soaring tray ceilings, and abundant natural light*The beautifully appointed kitchen features quartz countertops, elegant cabinetry, premium Miele stainless steel appliances, a cooking and serving island, and a spacious walk-in pantry, flowing seamlessly into the very large family room* The luxurious primary suite offers two generous walk-in closets, an oversized bathroom, and a private sitting room—a serene retreat at the end of the day* Designed for gracious entertaining, the expansive patio, sparkling pool, and lush garden create a beautiful setting for social gatherings* Additional highlights include a 3-car garage, the privacy of a gated community, and low HOA fees* Discover the exceptional lifestyle Weston has to offer in this remarkable estate. Easy to show—schedule your private tour today!
Location

Details

Type:
Residential
Parking:
Driveway / Paver Block / Limited # Of Vehicle / No Rv/Boats / No Trucks/Trailers
Year Built:
2000
Lot:
15163 Square Feet
Heating:
Central / Electric
Price/sqft:
$490
Cooling:
Ceiling Fan(s) / Central Air / Electric
HOA:
$615

Valuation

Our model vs. what's actually selling nearby.
Estimate
$1,999,999
$1.6M – $2.3M
Confidence Low
List vs. estimate
$75K above estimate
List $2,075,000 · +3.8%
Our model says this listing is priced above recent comparable activity. Room to negotiate.
Price per sq ft
$490
+16.0% vs. city median $422
Based on
5 MLS comparables
Median of recent comparable listings. Sold comps use closing price, active listings use list price.

Highlights

Annual tax
$19,296
2025
HOA
$615/qtr
Pool
In Ground
View
Garden
Garage
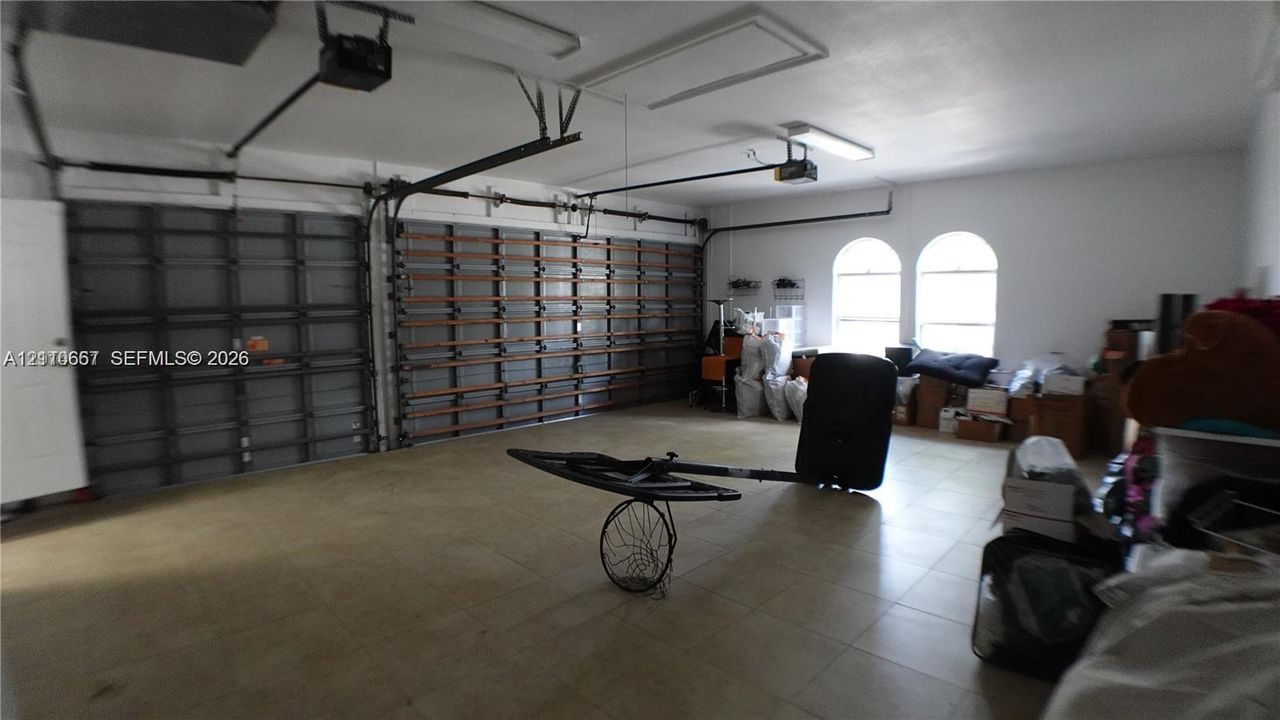
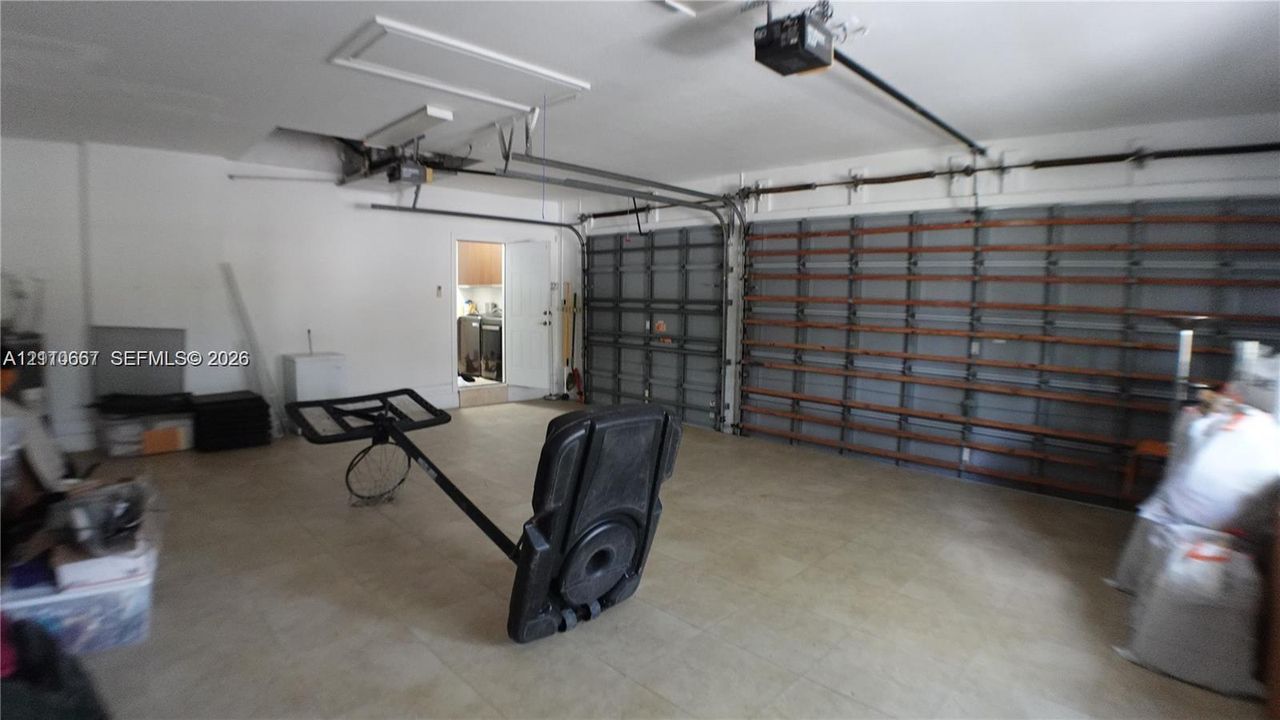
3 car garage
All facts and features
  • Flooring

    • Ceramic Floor

    • Marble

    • Wood

    Heating

    • Central

    • Electric

    Cooling

    • Ceiling Fan(s)

    • Central Air

    • Electric

    Appliances

    • Dishwasher

    • Disposal

    • Dryer

    • Electric Range

    • Electric Water Heater

    • Microwave

    • Refrigerator

    • Washer

    Other interior features

    • First Floor Entry

    • Bar

    • Closet Cabinetry

    • Entrance Foyer

    • Laundry Tub

    • Other

    • Pantry

    • Roman Tub

    • Split Bedroom

    • Volume Ceilings

    • Walk-In Closet(s)

    • Den/Library/Office

    • Family Room

    • Recreation Room

    • Utility Room/Laundry

    Bedrooms and bathrooms

    • Bedrooms: 4

    • Bathrooms: 1

    • Full bathrooms: 3

  • Parking

    • Driveway

    • Paver Block

    • Limited # Of Vehicle

    • No Rv/Boats

    • No Trucks/Trailers

    Property

    • Exterior Features: Lighting

    Lot

    • Lot: 15163 Square Feet

    Other Property Information

    • Parcel Number: 503912020080

    • Zoning: RE

  • Type and style

    • Property Type: Residential

    • Property Sub Type: Single Family Residence

  • Other financial information

    • HOA: $615

    • HOA Frequency: Quarterly

    • Annual tax amount: $19,296

  • Source details

    • MLS ID: A12110667

    Other facts

    • Construction Materials: Concrete Block Construction

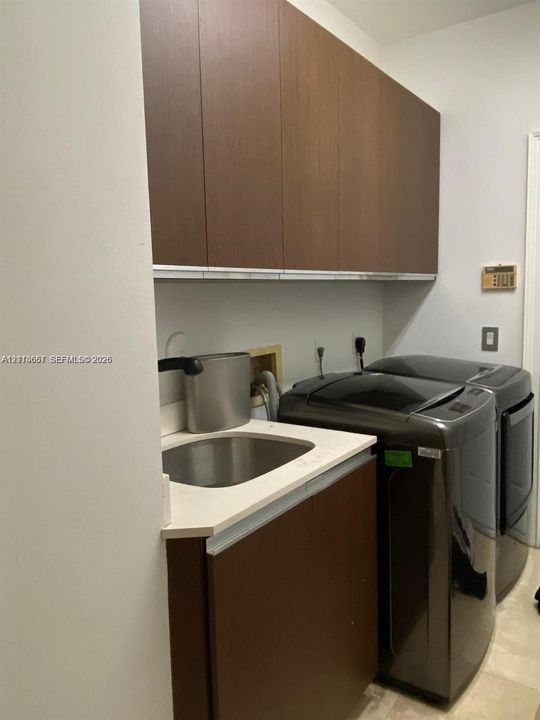
    • Laundry Features: Laundry Tub / Utility Room/Laundry

    • Lot Features: 1/4 To Less Than 1/2 Acre Lot

    • Patio And Porch Features: Patio

    • Pool Features: In Ground

    • Window Features: Hurricane Shutters / Blinds

    • Direction Faces: East

    • Architectural Style: Detached / One Story

    • Garage Spaces: 3

    • Garage: Yes

    • Living Area: 4233

    • Water Source: Municipal Water

    • Subdivision Name: SECTOR 7 -

Private inquiry
Talk to the advisor on this listing.
Floor plans, HOA docs, off-market comparables, scheduling a private showing — one message, direct to the local specialist.

More like this

New
For Sale
$1,775,000
House
4 bds · 4 ba · 3,939 sqft
SECTOR 3 -, Weston
134 Dockside Ter, Weston FL 33327
New
For Sale
$2,180,000
House
5 bds · 4 ba · 3,756 sqft
COUNTRY ISLES, Weston
1190 Manor Ct, Weston FL 33326
New
For Sale
$1,750,000
House
5 bds · 4 ba · 3,930 sqft
Palm Island, Weston
332 Palm Boulevard, Weston FL 33326
New
For Sale
$2,295,000
House
6 bds · 5 ba · 4,212 sqft
Weston Hills CC- Poinciana,Weston Hills Country, Weston
2476 Poinciana Lane, Weston FL 33327
New
For Sale
$2,100,000
House
5 bds · 4 ba · 4,687 sqft
SECTOR 7-PARCEL W,Weston Hills, Weston
1580 VICTORIA ISLE Way, Weston FL 33327
For Sale
$1,799,000
House
6 bds · 5 ba · 4,246 sqft
ISLES AT WESTON, Weston
19510 S Coquina Way, Weston FL 33332
For Sale
$1,785,000
House
5 bds · 4 ba · 3,580 sqft
SECTOR 6, Weston
355 Coconut Cir, Weston FL 33326
For Sale
$2,050,000
House
6 bds · 5 ba · 4,687 sqft
SECTOR 7-PARCEL W,Weston Hills, Weston
1360 Victoria Isle Dr, Weston FL 33327

Market around this address

Live counts in the same area.
View all

The multiple listing information is provided by the Miami Association of REALTORS® from a copyrighted compilation of listings. The compilation of listings and each individual listing are ©2026-present Miami Association of REALTORS®. All Rights Reserved. The information provided is for consumers' personal, noncommercial use and may not be used for any purpose other than to identify prospective properties consumers may be interested in purchasing. All properties are subject to prior sale or withdrawal. All information provided is deemed reliable but is not guaranteed accurate, and should be independently verified. Listing courtesy of: Miami Professional Realtors Corp