Sell Your Home
Get a free home valuation
Contact
Tell us about your needs
2506 NE 14TH Street, Fort Lauderdale FL 33304

House Active With Contract
$5,350,000

BTC: 65.75712881

ETH: 2,199.83552632

42 days
6 bds
6 ba
5,092 sqft

Overview

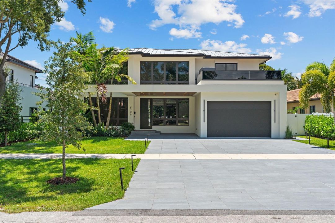
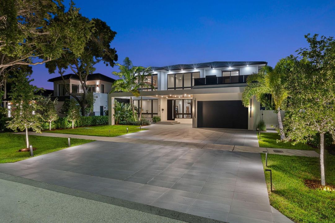
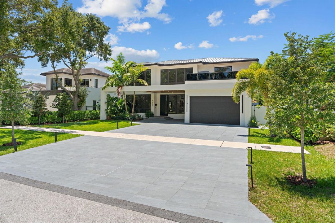
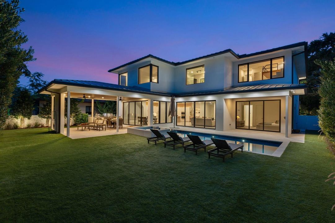
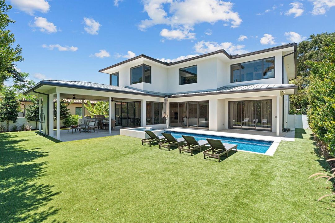
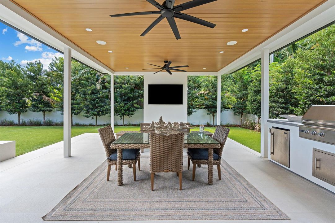
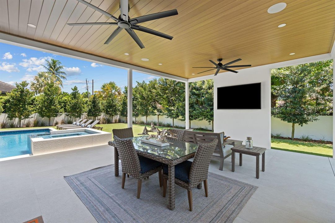

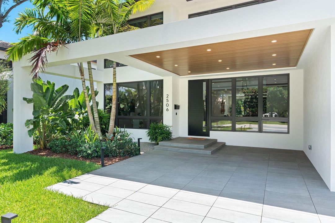
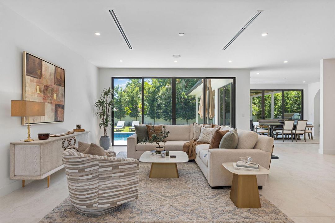
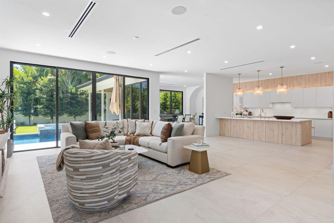
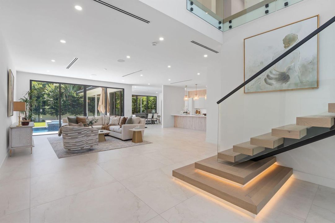
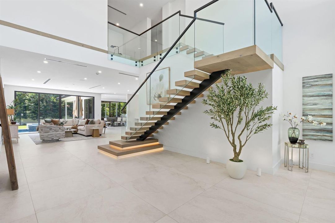
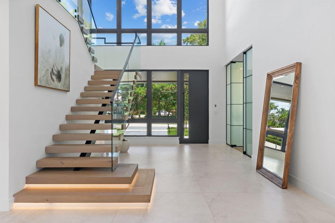
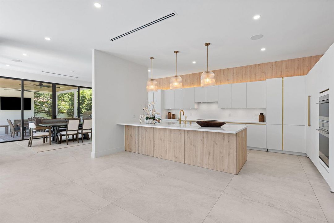
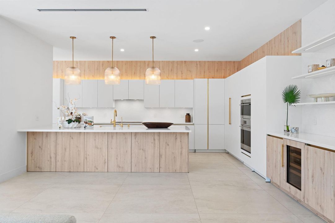
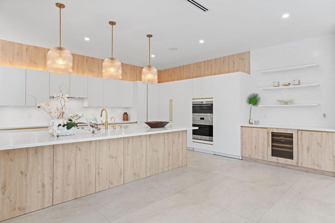
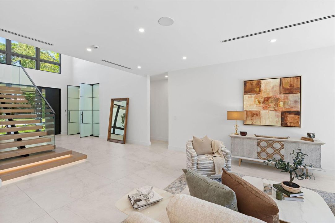
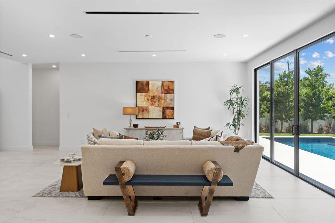
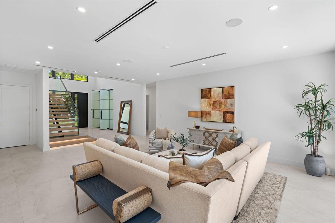
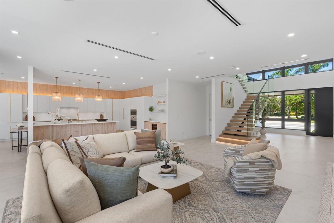
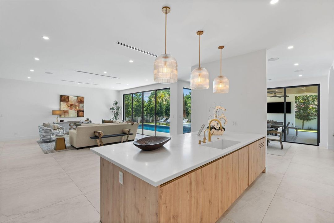
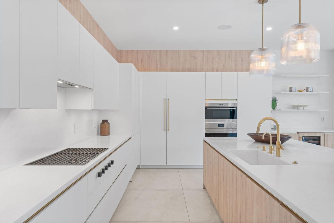
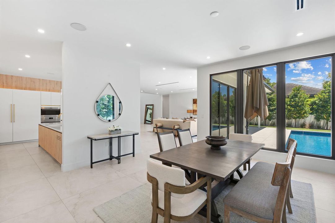
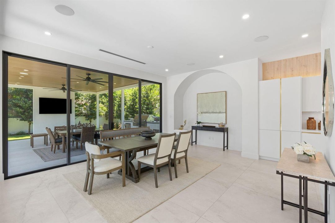
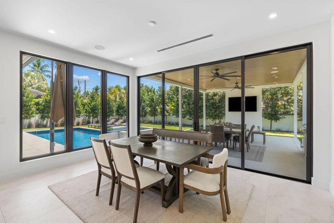
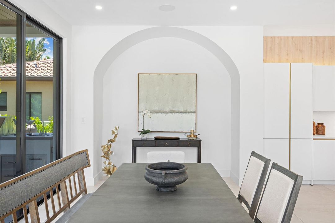
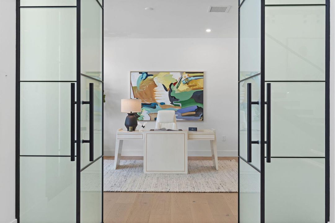
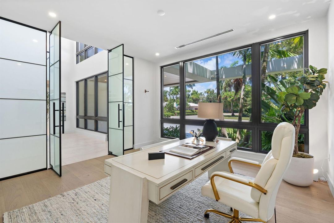
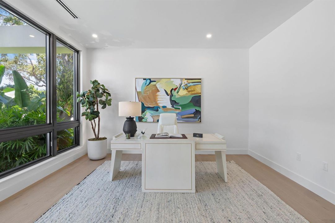
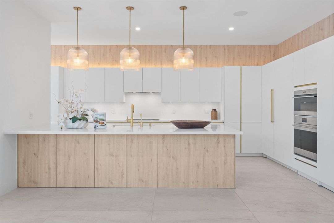
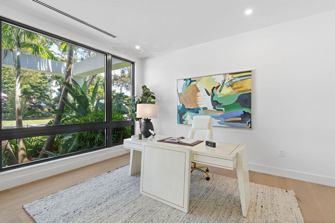
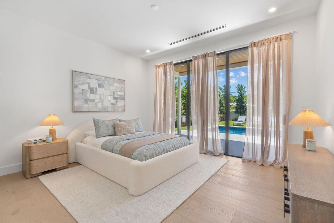
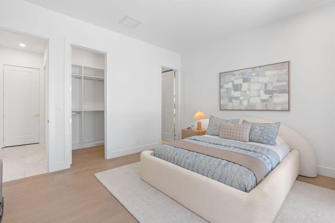
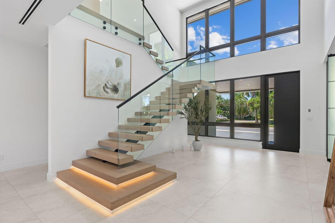
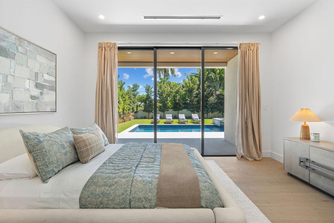
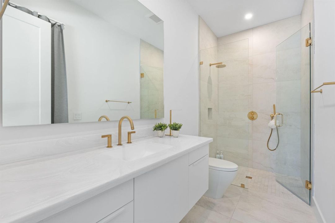
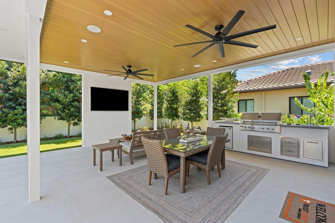
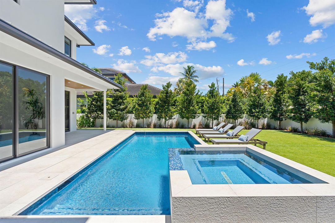
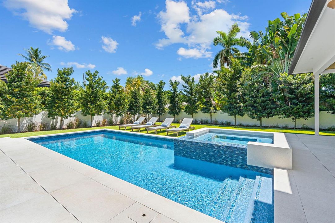
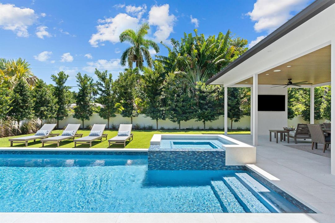
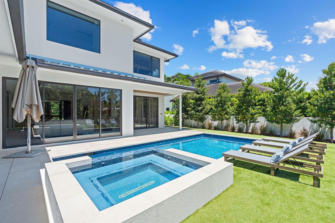
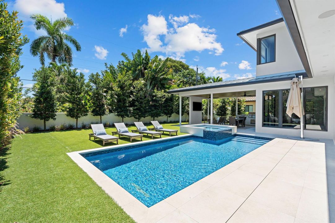
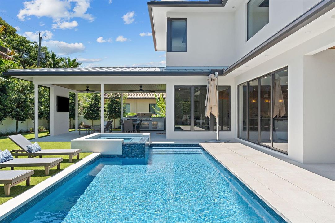
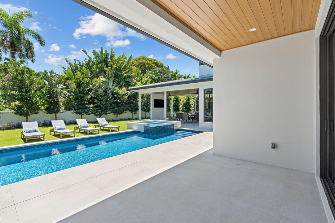
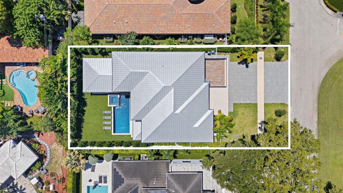
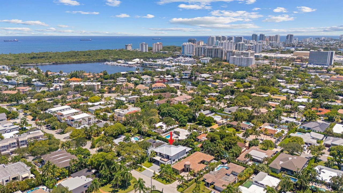
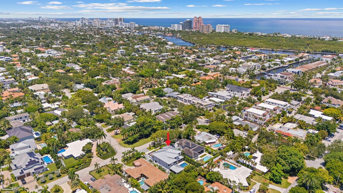
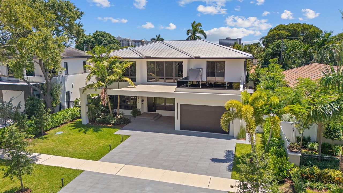
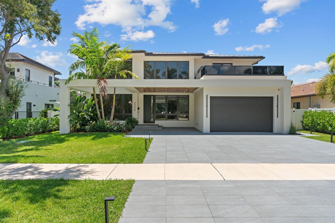
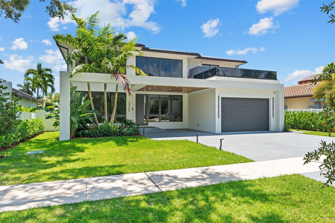
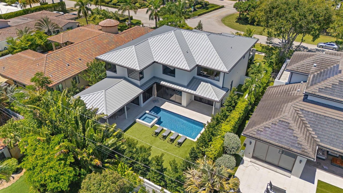
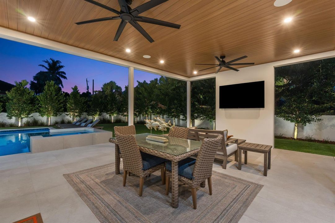
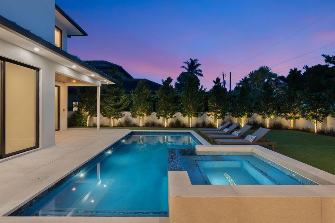
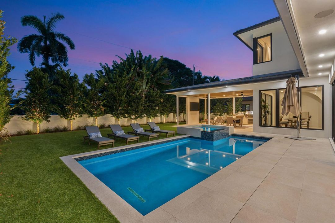
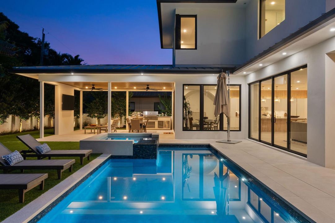
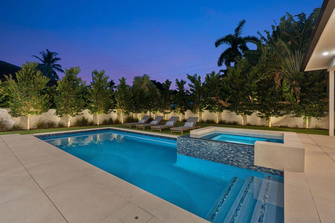
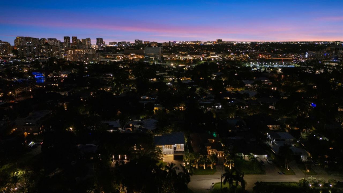
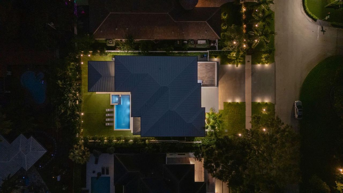
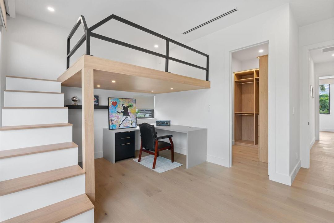
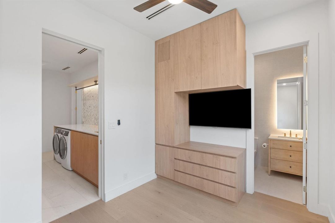
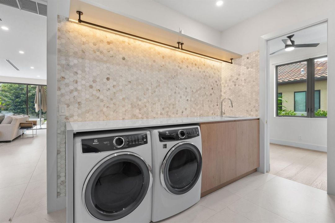
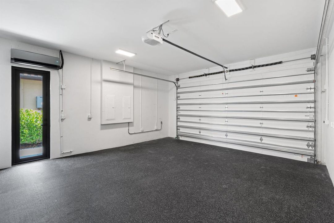
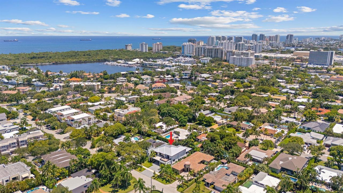
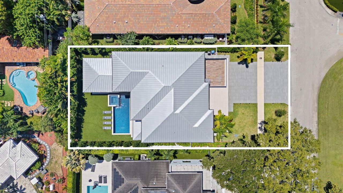
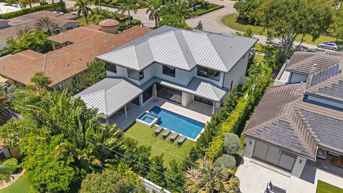
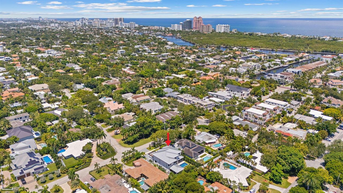
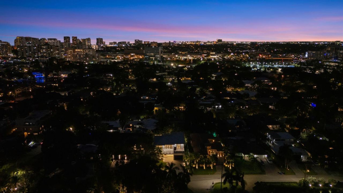
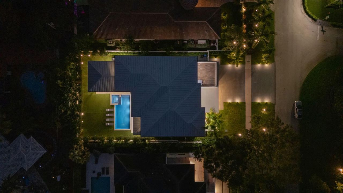
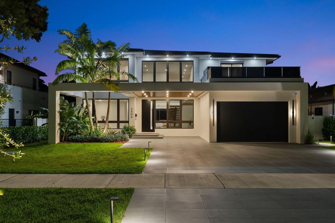
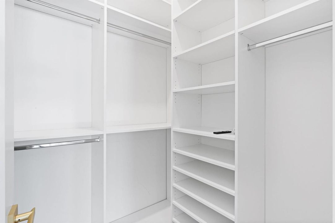
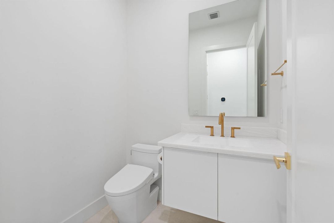
Contemporary Masterpiece In Coral Ridge | 5 Bedrooms + Office + Gym | 6.5 Baths Almost New And Prominently Positioned Atop The Coral Ridge, This Exceptional Residence Enjoys An Impressive 10-Foot Elevation And Delivers The Ultimate South Florida Lifestyle. Thoughtfully Designed With An Expansive Open-Concept Floor Plan, The Home Seamlessly Blends Sophisticated Finishes, Comfort, And Exceptional Indoor-Outdoor Living. Floor-To-Ceiling Windows Throughout Flood The Interiors With Natural Light While Creating A Seamless Connection Between The Home's Elegant Living Spaces And The Outdoors. Situated On An Exceptionally Deep 140-Foot Lot, The Property Offers An Expansive Fully Turfed Backyard, And A Grand Covered Veranda With A Full Tropical Summer Kitchen, All Beautifully Centered Around The Finished, Heated Pool And Spa. A Calming Waterfall Spills From The Heated Jacuzzi, Creating A Private Resort-Like Setting Perfect For Entertaining And Year-Round Enjoyment. The Luxurious Primary Suite Features A Large Walk-In Closet, And A Large And Elegant Bathroom. Additional Highlights Include An Upstairs Loft, First-Floor Guest Suite, Private Office, And A Gym With Its Own Bathroom. At The Entrance, A Distinctive European-Style Covered Carport Adds Architectural Flair While Complementing The Home's Effortless Florida Lifestyle. Additional Amenities Include A Whole-House Generator, Air-Conditioned Garage, And Full Water Purification System. This Is A Rare Opportunity To Enjoy A Striking Contemporary Design, Exceptional Outdoor Living Space, And An Unbeatable Coral Ridge Location—All On A Quiet Dead-End Street With Virtually No Through Traffic, Offering Privacy And Tranquility While Remaining Close To Everything South Florida Has To Offer.
Location

Details

Type:
Residential
Parking:
2 Or More Spaces / Awning / Covered / Driveway / Parking Garage / Paver Block
Year Built:
2025
Lot:
0.24 Acres
Heating:
Central / Heat Strip
Price/sqft:
$1,051
Cooling:
Central Air / Electric / Exhaust Fan
HOA:
No Data

Highlights

Annual tax
$13,756
2025
Pool
Heated
View
Garden, Pool
Garage
2 car garage
Pets
Allowed
All facts and features
  • Flooring

    • Tile

    Heating

    • Central

    • Heat Strip

    Cooling

    • Central Air

    • Electric

    • Exhaust Fan

    Appliances

    • Gas Water Heater

    • Natural Gas Water Heater

    • Dishwasher

    • Disposal

    • Dryer

    • Microwave

    • Water Purifier

    • Refrigerator

    • Washer

    • Water Softener Owned

    Other interior features

    • Bar

    • Closet Cabinetry

    • Cooking Island

    • Entrance Foyer

    • Pantry

    • Split Bedroom

    • Volume Ceilings

    • Walk-In Closet(s)

    • Den/Library/Office

    • Loft

    • Utility Room/Laundry

    Bedrooms and bathrooms

    • Bedrooms: 6

    • Bathrooms: 1

    • Full bathrooms: 6

  • Parking

    • 2 Or More Spaces

    • Awning

    • Covered

    • Driveway

    • Parking Garage

    • Paver Block

    Property

    • Levels: 2

    • Pool Private: Yes

    • Exterior Features: East Of Us1 / Built-In Grill / Open Balcony

    Lot

    • Lot: 0.24 Acres

    Other Property Information

    • Parcel Number: 494236070200

    • Zoning: RS-4.4

  • Type and style

    • Property Type: Residential

    • Property Sub Type: Single Family Residence

  • Utility

    • Natural Gas Connected

    • Sewer Connected

    • Underground Utilities

    • Water Connected

    • Electricity Available

    • Natural Gas Available

    • Sewer Available

    • Water Available

  • Other financial information

    • Annual tax amount: $13,756

  • Source details

    • MLS ID: B26063098

    Other facts

    • Construction Materials: CBS Construction / Stucco

    • Laundry Features: Laundry Room / Utility Room/Laundry

    • Lot Features: Less Than 1/4 Acre Lot / East Of US 1 / Interior Lot / Less Than 1 Acre / Oversized Lot / Fenced

    • Patio And Porch Features: Open Balcony / Patio

    • Pool Features: Heated / Hot Tub / Private / Pool/Spa Combo

    • Window Features: Complete Impact Glass

    • Direction Faces: North

    • Other Structures: Livable

    • Architectural Style: Two Story / Modern/Contemporary

    • Garage Spaces: 2

    • Attached Garage: Yes

    • Garage: Yes

    • Living Area: 5092

    • Water Source: Public

    • Lot Size Dimensions: 140x75

    • Subdivision Name: BEACH WAY HEIGHTS UNIT,Coral Ridge

Private inquiry
Talk to the advisor on this listing.
Floor plans, HOA docs, off-market comparables, scheduling a private showing — one message, direct to the local specialist.

More like this

New
Active With Contract
$4,100,000
Condo/Co-op
4 bds · 4 ba · 2,960 sqft
NURMI ISLES ISLAND NO 4,SERENE, Fort Lauderdale
87 Isle Of Venice Drive # 501n, Fort Lauderdale FL 33301
New
Active With Contract
$3,935,568
Penthouse
4 bds · 4 ba · 2,962 sqft
SERENE, Fort Lauderdale
87 Isle Of Venice, Fort Lauderdale FL 33301
New
Active With Contract
$4,000,000
House
5 bds · 5 ba · 5,474 sqft
VICTORIA HIGHLANDS AMD PL, Fort Lauderdale
739 N Victoria Park Rd, Fort Lauderdale FL 33304
Active With Contract
$4,200,000
Condo/Co-op
4 bds · 4 ba · 2,960 sqft
NURMI ISLES ISLAND NO 4,SERENE, Fort Lauderdale
87 Isle Of Venice Drive # 502s, Fort Lauderdale FL 33301
-$500K
Active With Contract
$4,900,000
House
3 bds · 2 ba · 1,808 sqft
Victoria Highlands Amd, Fort Lauderdale
700 NE 20th Avenue, Fort Lauderdale FL 33304
Active With Contract
$3,900,000
House
4 bds · 4 ba · 3,142 sqft
CORAL RIDGE, Fort Lauderdale
1624 Middle River, Fort Lauderdale FL 33305
+$999
Active With Contract
$3,999,999
House
6 bds · 5 ba · 4,670 sqft
BEACH WAY HEIGHTS UNIT, Fort Lauderdale
2421 NE 12th Street, Fort Lauderdale FL 33304
Active With Contract
$4,795,000
House
5 bds · 5 ba · 3,981 sqft
RIO VISTA, Fort Lauderdale
1037 SE 12th Way, Fort Lauderdale FL 33316

Market around this address

Live counts in the same area.
View all

The multiple listing information is provided by the Miami Association of REALTORS® from a copyrighted compilation of listings. The compilation of listings and each individual listing are ©2026-present Miami Association of REALTORS®. All Rights Reserved. The information provided is for consumers' personal, noncommercial use and may not be used for any purpose other than to identify prospective properties consumers may be interested in purchasing. All properties are subject to prior sale or withdrawal. All information provided is deemed reliable but is not guaranteed accurate, and should be independently verified. Listing courtesy of: TrustLarry Real Estate