Sell Your Home
Get a free home valuation
Contact
Tell us about your needs
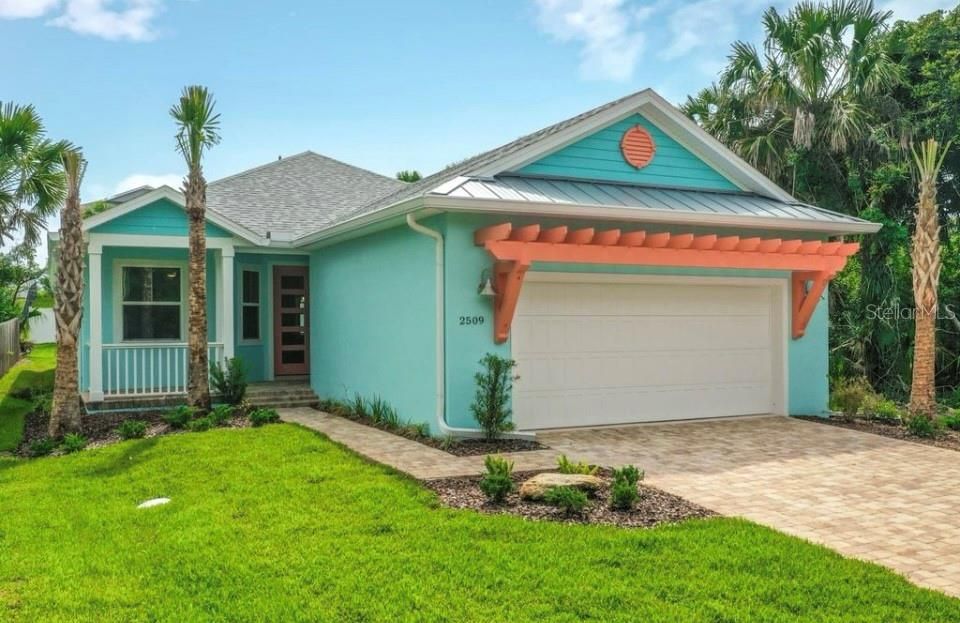
2509 LAKESHORE DRIVE

House Recently Sold
$575,000

BTC: 6.92771084

ETH: 236.43092105

Sold on: 2026-04-30
1 days
3 bds
2 ba
1,754 sqft

Overview

Just 2 Blocks to the Beach – 2020 Custom Coastal Beauty in Flagler Beach! PRICED UNDER RECENT APPRAISED VALUE! Welcome to your slice of paradise in Flagler Beach at 2509 Lakeshore Drive walking distance to the beach—where coastal charm meets modern luxury and every detail has already been done for you. Built in 2019 with solid block construction, this 3-bedroom, 2-bath home is packed with high-end upgrades and designed for effortless beachside living. From the moment you arrive, the paver driveway and inviting front porch set the tone for what’s inside. Step through top-of-the-line PGT hurricane impact windows and doors into a bright, open floor plan featuring soaring ceilings and a seamless flow between the living, dining, and kitchen areas—perfect for entertaining or relaxing after a day at the beach. The custom kitchen is a showstopper: ? High-end cabinetry & countertops ? Premium appliances ? TWO pantries (a rare bonus!) ? Designer lighting & finishes Both bathrooms are thoughtfully designed with custom finishes and upscale fixtures, and the entire home is insulated with spray foam for maximum energy efficiency and comfort. Why You’ll Love This Home:     •    Just 2 blocks to the beach (walk, bike, or golf cart!)     •    Located on the quiet end of Flagler Beach     •    Golf-cart friendly community     •    Built elevated in Flood Zone X (lower insurance potential)     •    Covered paver back patio for outdoor living and plenty of room for a pool     •    No expense spared in construction or design Sprinkler system and well Water softener system Whether you’re looking for a primary residence, vacation home, or income-producing beach rental, this property checks every box. Live the Flagler Beach Lifestyle: Wake up to ocean breezes, cruise the town by golf cart, and enjoy easy access to local restaurants, fishing, and everything the Florida coast has to offer.

Location

Details

Type:
Residential
Parking:
No Data
Year Built:
2020
Lot:
0.19 Acres
Heating:
Central / Electric
Price/sqft:
$333
Cooling:
Central Air
HOA:
No Data

Valuation

Our model vs. what's actually selling nearby.
Estimate
$537,000
$360K – $643K
Confidence Low
List vs. estimate
$47K above estimate
List $584,500 · +8.8%
Our model says this listing is priced above recent comparable activity. Room to negotiate.
Price per sq ft
$333
-3.5% vs. city median $345
Based on
10 MLS comparables
Median of recent comparable listings. Sold comps use closing price, active listings use list price.

Highlights

Annual tax
$7,369
2025
Garage
2 car garage
All facts and features
  • Flooring

    • Luxury Vinyl

    • Tile

    Heating

    • Central

    • Electric

    Cooling

    • Central Air

    Appliances

    • Dishwasher

    • Disposal

    • Dryer

    • Electric Water Heater

    • Microwave

    • Range

    • Refrigerator

    • Washer

    • Water Softener

    • Wine Refrigerator

    Other interior features

    • Ceiling Fan(s)

    • High Ceilings

    • Open Floorplan

    • Primary Bedroom Main Floor

    • Solid Surface Counters

    • Solid Wood Cabinets

    • Stone Counters

    • Thermostat

    • Vaulted Ceiling(s)

    • Walk-In Closet(s)

    Bedrooms and bathrooms

    • Bedrooms: 3

    • Full bathrooms: 2

  • Property

    • Levels: One

    • Exterior Features: Irrigation System / Lighting

    Lot

    • Lot: 0.19 Acres

    Other Property Information

    • Parcel Number: 1912325650000000041

    • Zoning: SFR

  • Type and style

    • Property Type: Residential

    • Property Sub Type: Single Family Residence

  • Utility

    • Cable Connected

    • Electricity Connected

    • Propane

    • Public

    • Sewer Connected

    • Sprinkler Well

    • Water Connected

  • Other financial information

    • Annual tax amount: $7,370

  • Source details

    • MLS ID: FC317299

    Other facts

    • Construction Materials: Block / Stucco

    • Foundation Details: Slab

    • Laundry Features: Laundry Room

    • Window Features: Storm Window(s)

    • Direction Faces: West

    • Garage Spaces: 2

    • Attached Garage: Yes

    • Garage: Yes

    • Living Area: 1754

    • Water Source: Public

    • Subdivision Name: STEFLIK

Private inquiry
Talk to the advisor on this listing.
Floor plans, HOA docs, off-market comparables, scheduling a private showing — one message, direct to the local specialist.

More like this

Recently Sold
$575,000
House
3 bds · 2 ba · 1,747 sqft
Palm Island Sub, FLAGLER BEACH
218 Palm CIRCLE
Recently Sold
$433,532
House
4 bds · 2 ba · 2,766 sqft
BEACH PARK VILLAGE, FLAGLER BEACH
24 SIGNET CIRCLE
Recently Sold
$510,000
House
4 bds · 3 ba · 2,239 sqft
BEACH PARK VILLAGE, FLAGLER BEACH
36 SIGNET CIRCLE
Recently Sold
$589,990
House
5 bds · 3 ba · 3,161 sqft
PRESERVE AT CONCOURSE CROSSING, FLAGLER BEACH
58 PEGASUS ROAD
Recently Sold
$610,000
House
3 bds · 3 ba · 2,489 sqft
MAGNOLIA GARDENS, FLAGLER BEACH
205 LAMBERT AVENUE
Recently Sold
$473,870
House
3 bds · 2 ba · 2,268 sqft
WEXFORD RESERVE UNIT 1A, ORMOND BEACH
2200 RAGLAN CIRCLE
Recently Sold
$478,138
House
4 bds · 2 ba · 2,566 sqft
BEACH PARK VILLAGE, FLAGLER BEACH
86 SIGNET CIRCLE
Recently Sold
$575,000
House
3 bds · 3 ba · 2,826 sqft
AMN SUB, FLAGLER BEACH
139 N PALMETTO AVENUE

Market around this address

Live counts in the same area.
View all

The multiple listing information is provided by the Stellar MLS from a copyrighted compilation of listings. The compilation of listings and each individual listing are ©2026-present Stellar MLS. All Rights Reserved. The information provided is for consumers' personal, noncommercial use and may not be used for any purpose other than to identify prospective properties consumers may be interested in purchasing. All properties are subject to prior sale or withdrawal. All information provided is deemed reliable but is not guaranteed accurate, and should be independently verified. Listing courtesy of: STILES REAL ESTATE CO.