Sell Your Home
Get a free home valuation
Contact
Tell us about your needs
251 KENSINGTON DRIVE

House For Sale
$315,000

BTC: 3.80664653

ETH: 129.52302632

-$10K (2026/10/15)
13 days
3 bds
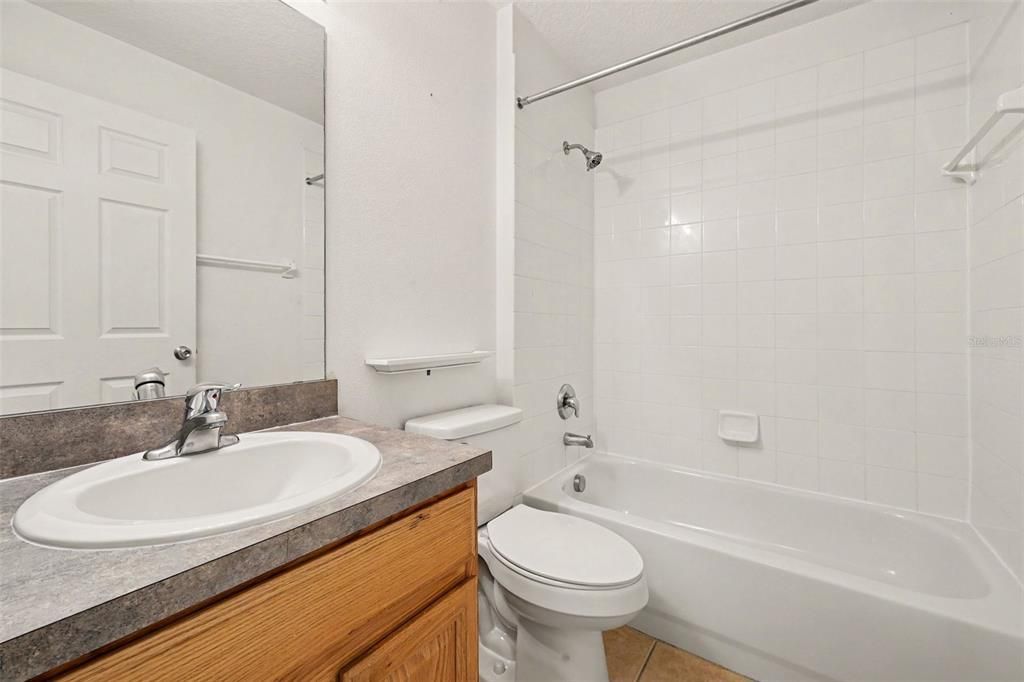
2 ba
1,408 sqft

Overview

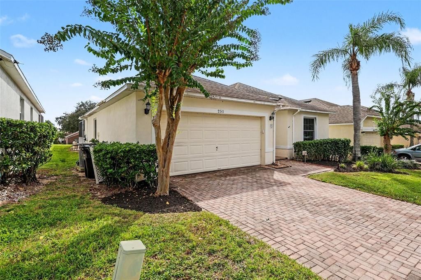
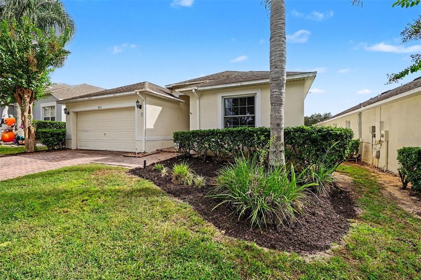
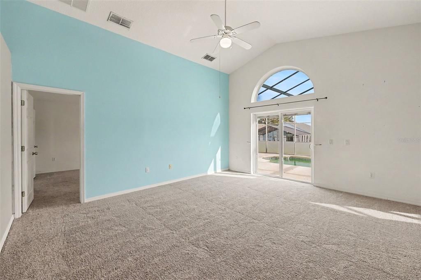
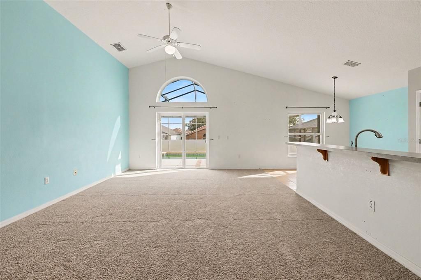
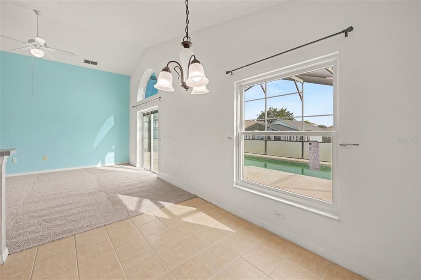
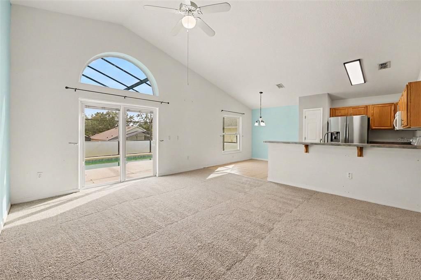
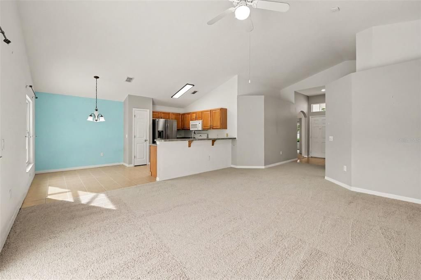
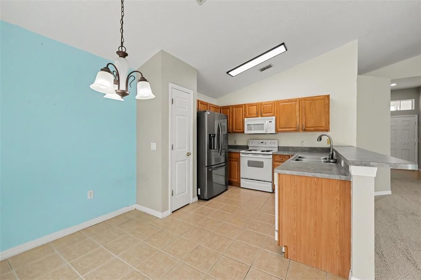
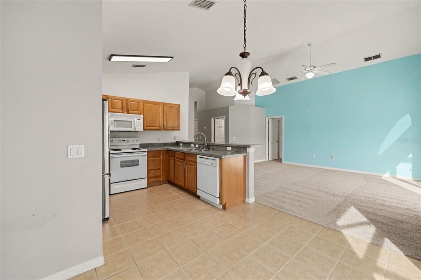
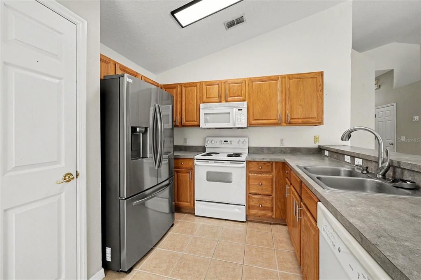
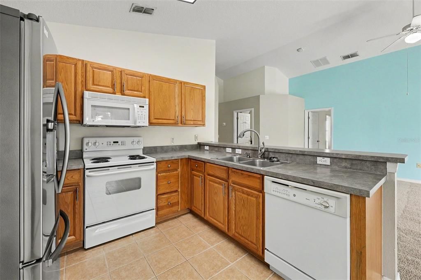
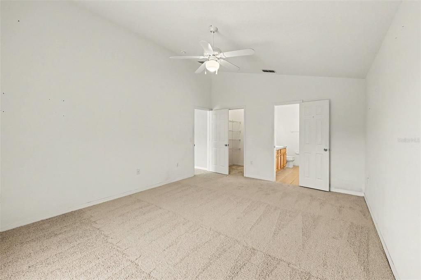
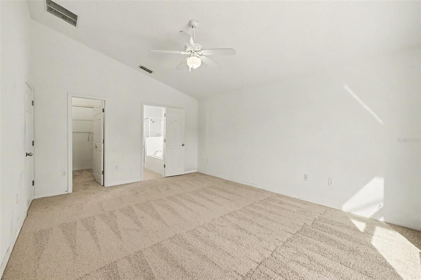
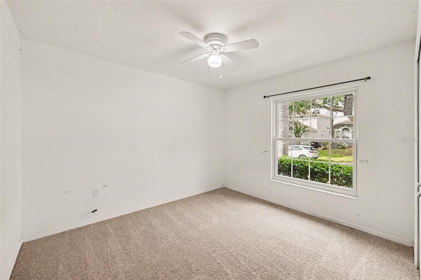
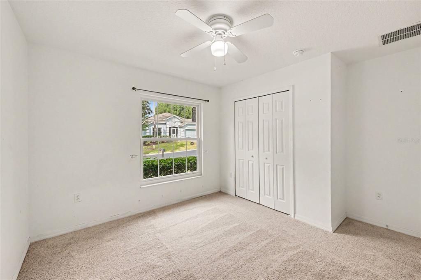
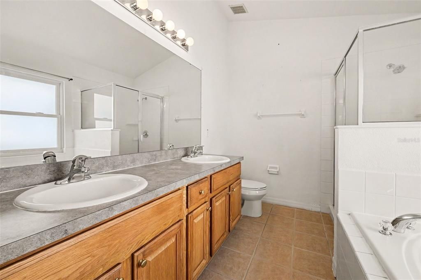
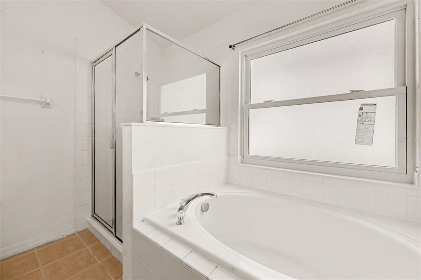
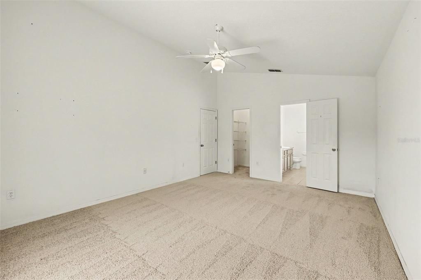
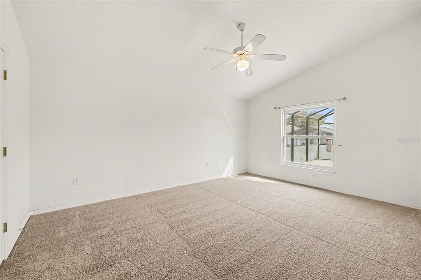
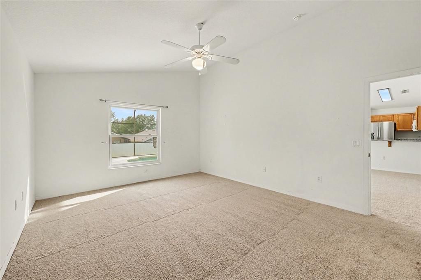
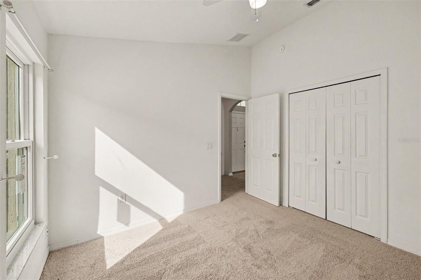
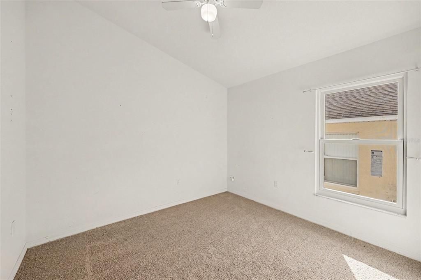
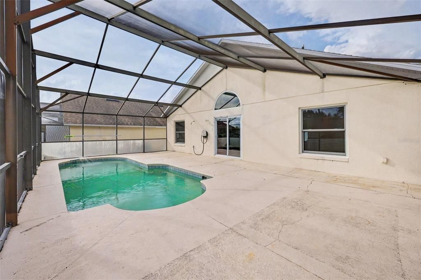
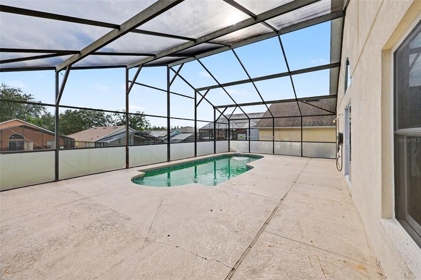
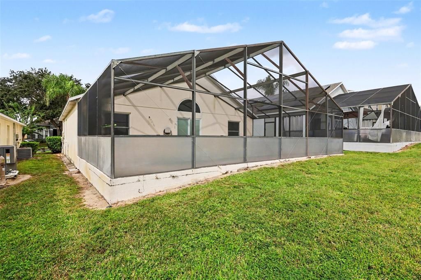
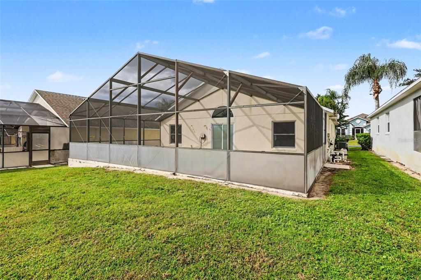
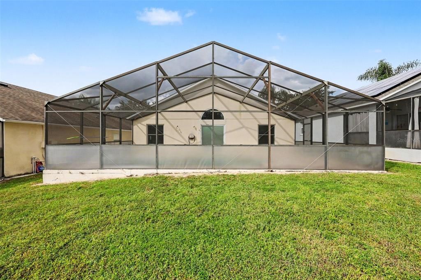
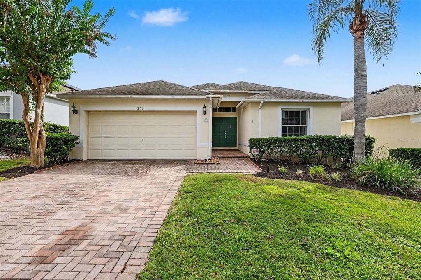
Welcome to this stunning 3-bedroom, 2-bath home in desirable Davenport, offering the perfect blend of style, comfort, and Florida living. The spacious, open-concept floorplan is enhanced by soaring high ceilings, creating an inviting and airy atmosphere throughout. The well-appointed kitchen features a breakfast bar and abundant cabinetry, ideal for both everyday meals and entertaining. The light-filled living room flows seamlessly to the outdoors with sliding glass doors that open to a screened-in patio overlooking your private inground pool—a true backyard oasis ready for year-round enjoyment. A 2-car garage adds convenience and extra storage. Homes like this are in high demand — make your move before this one slips away.

Location

Details

Type:
Residential
Parking:
No Data
Year Built:
2005
Lot:
0.14 Acres
Heating:
Central
Price/sqft:
$224
Cooling:
Central Air
HOA:
$232

Valuation

Our model vs. what's actually selling nearby.
Estimate
$342,449
$306K – $394K
Confidence Low
List vs. estimate
$27K below estimate
List $315,000 · -8.0%
Our model says this listing is priced below recent comparable activity. Expect competition.
Price per sq ft
$223
+18.6% vs. city median $188
Based on
16 MLS comparables
Median of recent comparable listings. Sold comps use closing price, active listings use list price.

Highlights

Annual tax
$3,874
2025
HOA
$232/mo
Pool
In Ground
Pets
Allowed
All facts and features
  • Flooring

    • Carpet

    • Tile

    Heating

    • Central

    Cooling

    • Central Air

    Appliances

    • Dishwasher

    • Microwave

    • Range

    • Refrigerator

    Other interior features

    • Ceiling Fan(s)

    Bedrooms and bathrooms

    • Bedrooms: 3

    • Full bathrooms: 2

  • Property

    • Levels: One

    • Pool Private: Yes

    • Exterior Features: Sliding Doors

    Lot

    • Lot: 0.14 Acres

    Other Property Information

    • Parcel Number: 262511486252001030

  • Type and style

    • Property Type: Residential

    • Property Sub Type: Single Family Residence

  • Utility

    • Public

  • Other financial information

    • HOA: $232

    • HOA Frequency: Monthly

    • Annual tax amount: $3,874

  • Source details

    • MLS ID: O6447777

    Other facts

    • Construction Materials: Stucco

    • Foundation Details: Slab

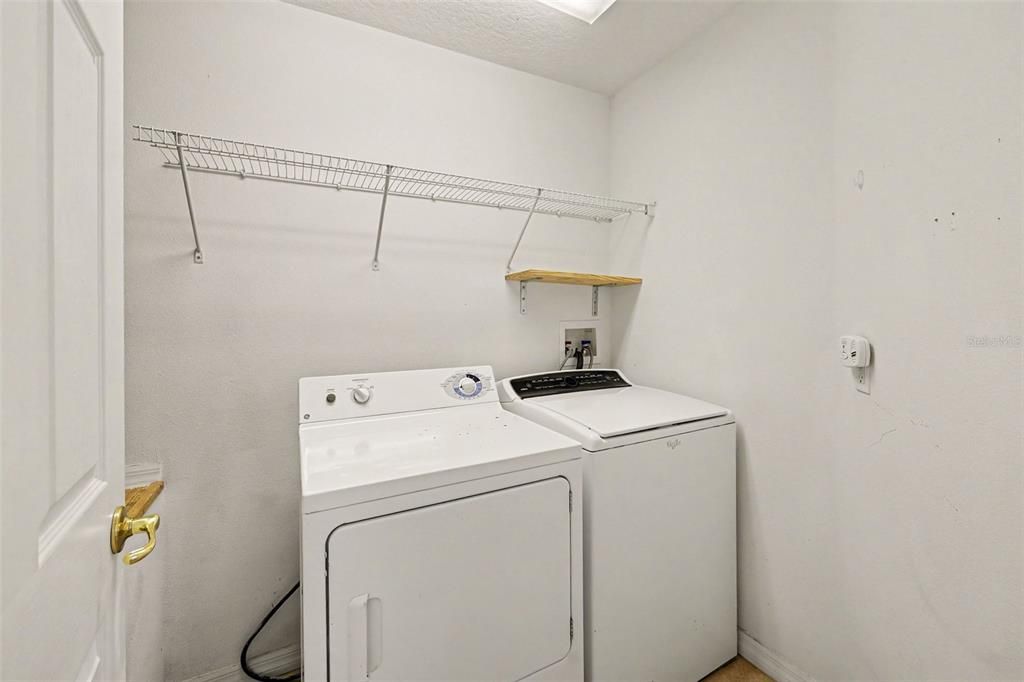
    • Laundry Features: Electric Dryer Hookup / Laundry Room / Washer Hookup

    • Pool Features: In Ground / Screen Enclosure

    • Direction Faces: North

    • Attached Garage: Yes

    • Garage: Yes

    • Living Area: 1408

    • Water Source: Public

    • Subdivision Name: HIGHGATE PARK PH 01

Private inquiry
Talk to the advisor on this listing.
Floor plans, HOA docs, off-market comparables, scheduling a private showing — one message, direct to the local specialist.

More like this

For Sale
$365,000
Townhouse
4 bds · 3 ba · 1,902 sqft
PARADISE PALMS RESORT PH 2, KISSIMMEE
3081 BEACH PALM AVENUE
For Sale
$399,000
House
4 bds · 3 ba · 1,940 sqft
SOLANA, DAVENPORT
1438 SOLANA CIRCLE
New
For Sale
$288,000
House
3 bds · 2 ba · 1,266 sqft
FLORIDA PINES PH 03, DAVENPORT
100 HALSTEAD DR
New
For Sale
$240,000
2 bds · 2 ba · 1,352 sqft
POLO PARK PH 02, DAVENPORT
113 JACKSON PARK AVENUE
New
For Sale
$379,000
Townhouse
4 bds · 3 ba · 1,902 sqft
PARADISE PALMS RESORT PH 2, KISSIMMEE
8939 CANDY PALM ROAD
New
For Sale
$389,000
Townhouse
5 bds · 4 ba · 2,265 sqft
WINDSOR AT WESTSIDE PH 3, KISSIMMEE
8930 SYDNEY AVENUE
New
For Sale
$350,000
House
3 bds · 2 ba · 1,651 sqft
HAMPTON ESTATES, DAVENPORT
421 BAILEY CIRCLE
New
For Sale
$355,000
Townhouse
4 bds · 3 ba · 1,694 sqft
WEST LUCAYA VILLAGE, KISSIMMEE

Market around this address

Live counts in the same area.
View all

The multiple listing information is provided by the Stellar MLS from a copyrighted compilation of listings. The compilation of listings and each individual listing are ©2026-present Stellar MLS. All Rights Reserved. The information provided is for consumers' personal, noncommercial use and may not be used for any purpose other than to identify prospective properties consumers may be interested in purchasing. All properties are subject to prior sale or withdrawal. All information provided is deemed reliable but is not guaranteed accurate, and should be independently verified. Listing courtesy of: MARK SPAIN REAL ESTATE