Sell Your Home
Get a free home valuation
Contact
Tell us about your needs

2511 EASTBROOK BOULEVARD

House For Sale
$365,000

BTC: 5.59987726

ETH: 191.83870832

10 days
3 bds
2 ba
1,520 sqft

Overview

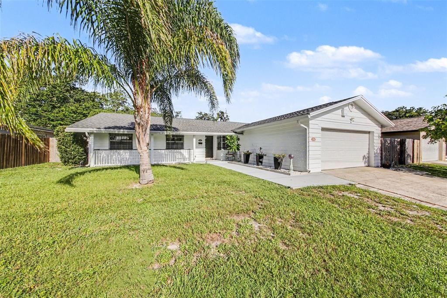
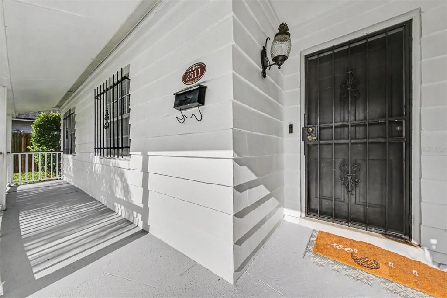
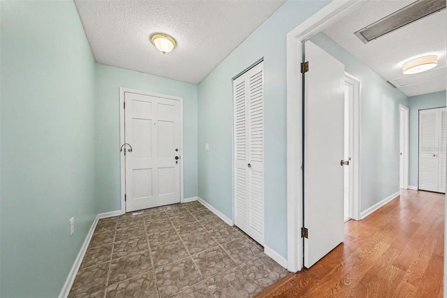
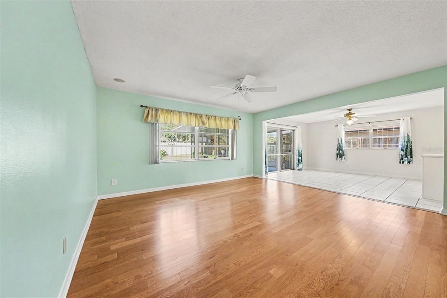
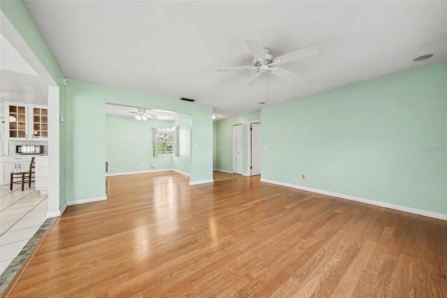
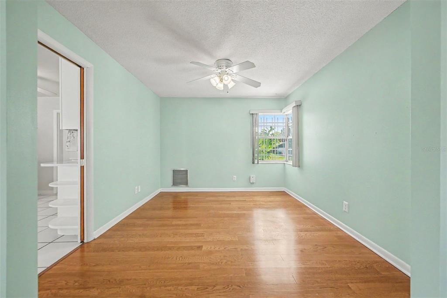
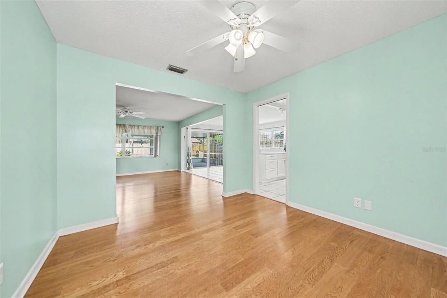
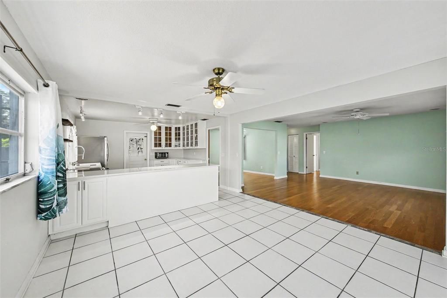
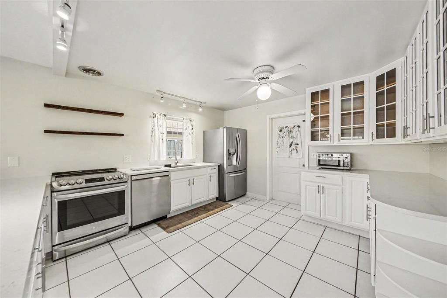
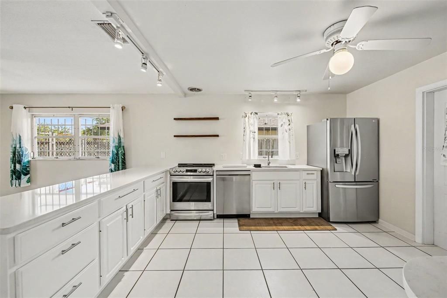
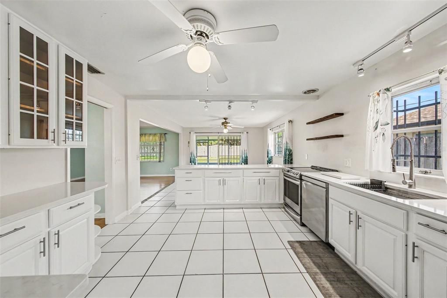
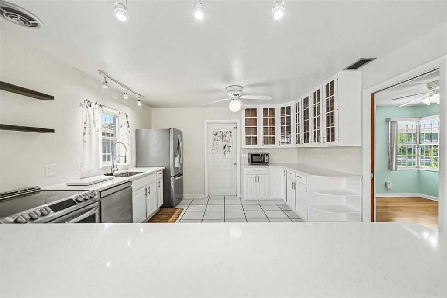
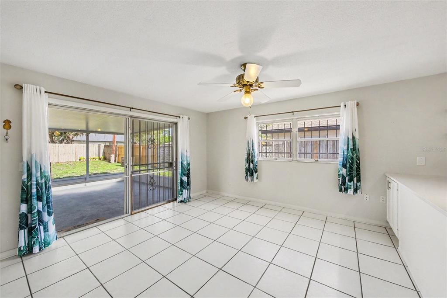
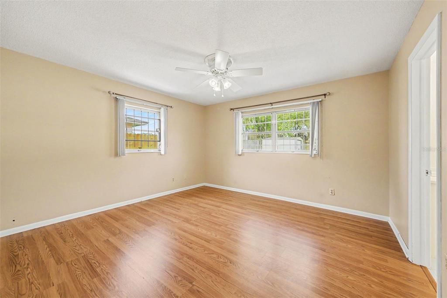
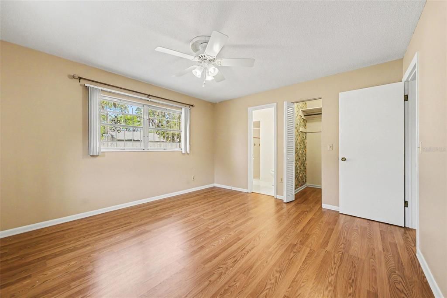
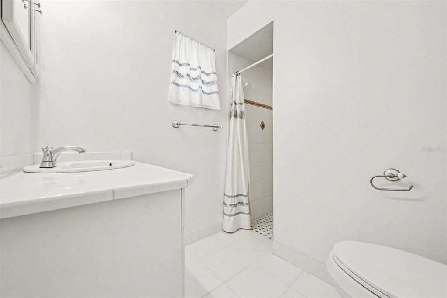
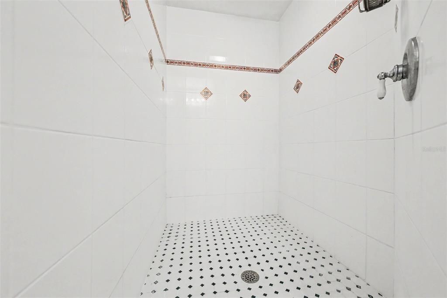
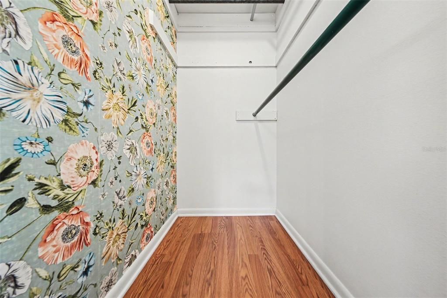
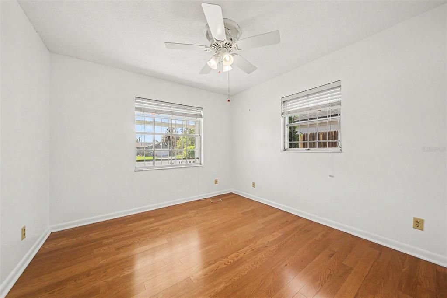
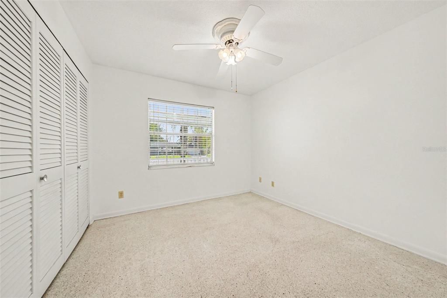
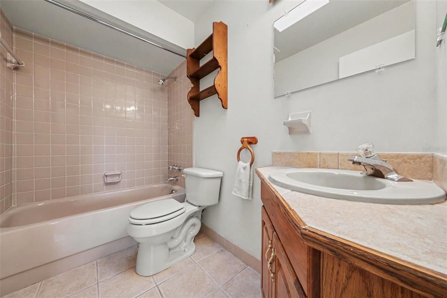
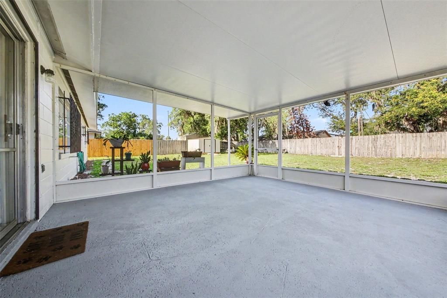
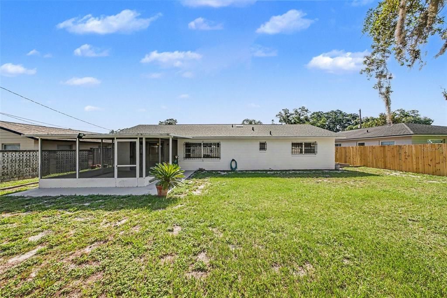
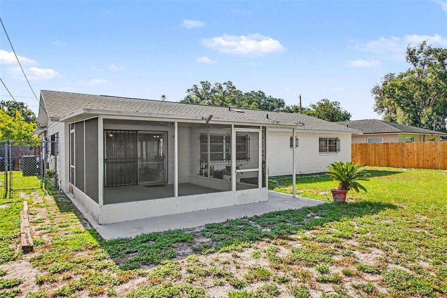
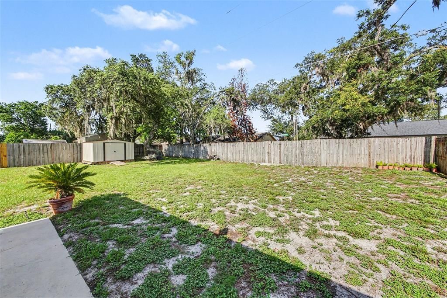
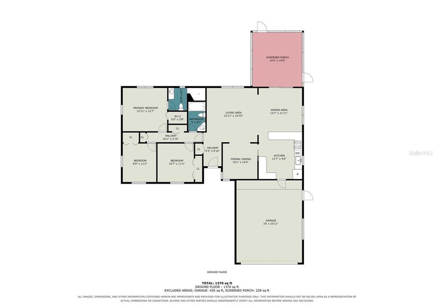
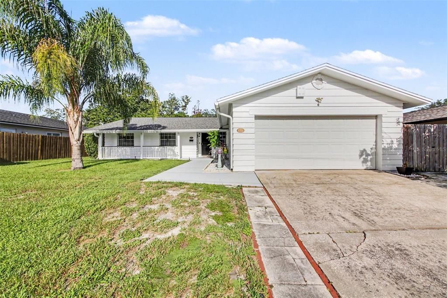
Don't miss this opportunity to own a beautifully updated home with a sought-after Winter Park address! Priced to sell, this move-in-ready 3-bedroom, 2-bath home offers the perfect combination of comfort, style, and location. Enjoy being just minutes from Park Avenue, Baldwin Park, Cady Way Park and Trail, Winter Pines Golf Club, shopping, restaurants, and major roadways, making it easy to enjoy everything Winter Park and the surrounding area have to offer. Inside, you'll love the open floor plan that's perfect for everyday living and entertaining. The updated kitchen features quartz countertops, stainless steel appliances, a large single-basin sink, beautiful cabinetry, and plenty of counter space. It opens to the spacious dining area and family room, creating a bright and welcoming space where everyone can gather. Tile flooring is featured in the foyer, kitchen, bathrooms, and the large open living area just off the kitchen, while warm wood flooring flows through the formal dining room, family room, hallway, and all three bedrooms for a clean, updated look. The primary suite offers a spacious closet and an oversized walk-in shower designed for comfort and convenience. Step outside to the oversized screened lanai overlooking a fully fenced backyard that's perfect for entertaining, pets, play, or simply relaxing after a long day. A large storage shed provides plenty of room for lawn equipment, tools, bikes, or seasonal storage. Recent updates include a 2021 roof and 2022 HVAC system, giving the next owner added peace of mind. Security bars on the windows provide an extra layer of protection and may qualify for insurance discounts. If you've been looking for an updated home in Winter Park that offers great value, this is one you won't want to miss!

Location

Details

Type:
Residential
Parking:
No Data
Year Built:
1967
Lot:
0.22 Acres
Heating:
Central / Electric
Price/sqft:
$240
Cooling:
Central Air
HOA:
No Data

Valuation

Our model vs. what's actually selling nearby.
Estimate
$364,750
$280K – $462K
Confidence Low
List vs. estimate
At estimate
List $365,000 · +0.1%
List is in line with recent comparable activity.
Price per sq ft
$240
-43.5% vs. city median $425
Based on
42 MLS comparables
Median of recent comparable listings. Sold comps use closing price, active listings use list price.

Highlights

Annual tax
$2,865
2025
Garage
2 car garage
Pets
Allowed
All facts and features
  • Flooring

    • Ceramic Tile

    • Engineered Hardwood

    • Terrazzo

    Heating

    • Central

    • Electric

    Cooling

    • Central Air

    Appliances

    • Convection Oven

    • Cooktop

    • Dishwasher

    • Disposal

    • Electric Water Heater

    • Microwave

    • Refrigerator

    Other interior features

    • Ceiling Fan(s)

    • Eating Space In Kitchen

    • Kitchen/Family Room Combo

    • L Dining

    • Living Room/Dining Room Combo

    • Open Floorplan

    • Primary Bedroom Main Floor

    • Solid Surface Counters

    • Stone Counters

    • Walk-In Closet(s)

    Bedrooms and bathrooms

    • Bedrooms: 3

    • Full bathrooms: 2

  • Property

    • Levels: One

    • Exterior Features: Garden / Private Yard / Storage

    Lot

    • Lot: 0.22 Acres

    Other Property Information

    • Parcel Number: 3421305080I000050

    • Zoning: R-1A

  • Type and style

    • Property Type: Residential

    • Property Sub Type: Single Family Residence

  • Utility

    • Electricity Connected

    • Fiber Optics

    • Phone Available

    • Public

    • Sewer Connected

    • Water Connected

  • Other financial information

    • Annual tax amount: $2,865

  • Source details

    • MLS ID: V4950333

    Other facts

    • Construction Materials: Block / Concrete

    • Foundation Details: Slab

    • Laundry Features: In Garage

    • Patio And Porch Features: Covered / Enclosed / Front Porch / Patio / Porch / Screened

    • Direction Faces: East

    • Other Structures: Shed(s) / Storage

    • Garage Spaces: 2

    • Attached Garage: Yes

    • Garage: Yes

    • Living Area: 1520

    • Water Source: None

    • Subdivision Name: EASTBROOK SUB UNIT 8

Private inquiry
Talk to the advisor on this listing.
Floor plans, HOA docs, off-market comparables, scheduling a private showing — one message, direct to the local specialist.

More like this

New
For Sale
$425,000
House
4 bds · 2 ba · 2,276 sqft
STERLING PARK UNIT 04, CASSELBERRY
215 TWELVE LEAGUE CIRCLE
New
For Sale
$370,000
House
3 bds · 2 ba · 1,794 sqft
STERLING PARK UNIT 01, CASSELBERRY
623 SWALLOW DRIVE
New
For Sale
$370,000
Townhouse
3 bds · 2 ba · 1,705 sqft
MADISON PLACE TWNHMS, OVIEDO
1530 TALLY CIRCLE
New
For Sale
$465,000
House
3 bds · 2 ba · 1,929 sqft
TIFFANY WOODS, OVIEDO
4651 TIFFANY WOODS CIRCLE
New
For Sale
$278,000
Condo/Co-op
2 bds · 2 ba · 1,295 sqft
CEDARWOOD VILLAGE 1, WINTER PARK
2475 TAHOE CIRCLE UNIT 2475
New
For Sale
$435,000
House
3 bds · 2 ba · 1,645 sqft
GARDEN LAKE ESTATES UNIT 1, WINTER PARK
3740 HAWTHORNE LANE
New
For Sale
$325,000
House
2 bds · 2 ba · 1,218 sqft
SAUSALITO SEC 3, CASSELBERRY
670 STANHOPE DRIVE
New
For Sale
$309,900
Townhouse
3 bds · 3 ba · 1,793 sqft
LAKE OF THE WOODS SEC 09 TWNHS, FERN PARK
805 WESTWIND LANE

Market around this address

Live counts in the same area.
View all

The multiple listing information is provided by the Stellar MLS from a copyrighted compilation of listings. The compilation of listings and each individual listing are ©2026-present Stellar MLS. All Rights Reserved. The information provided is for consumers' personal, noncommercial use and may not be used for any purpose other than to identify prospective properties consumers may be interested in purchasing. All properties are subject to prior sale or withdrawal. All information provided is deemed reliable but is not guaranteed accurate, and should be independently verified. Listing courtesy of: PHOENIX REALTY ADVISORS LLC