Sell Your Home
Get a free home valuation
Contact
Tell us about your needs

2512 NW 58TH BOULEVARD

House For Sale
$1,200,077

BTC: 18.71611042

ETH: 630.74307278

93 days
5 bds
6 ba
4,206 sqft

Overview

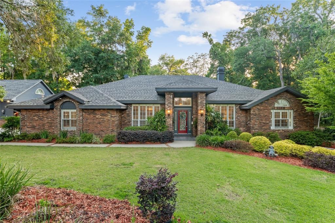
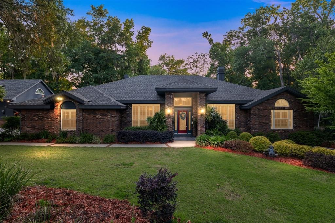
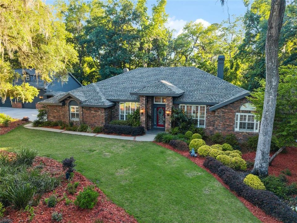
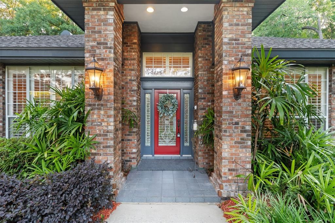
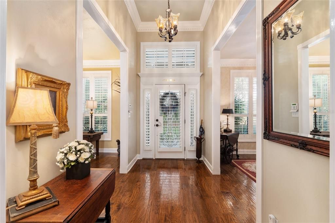
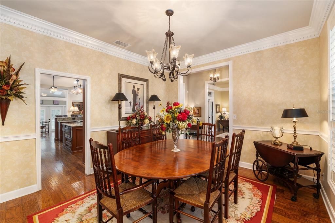
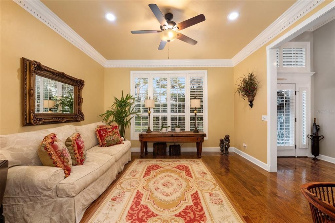
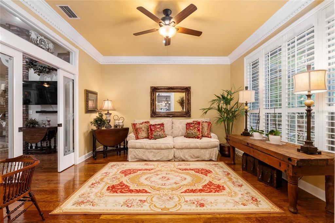
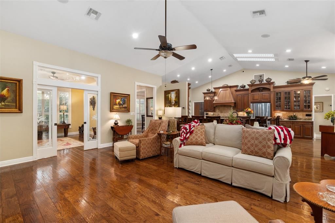
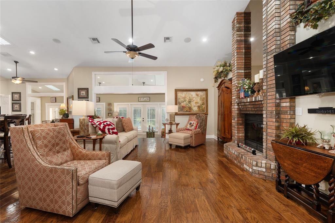
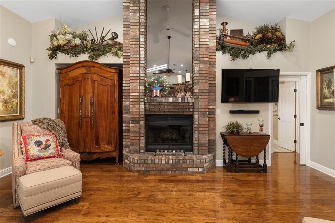
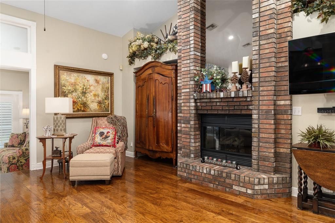
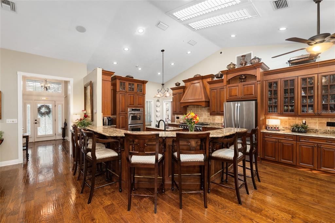
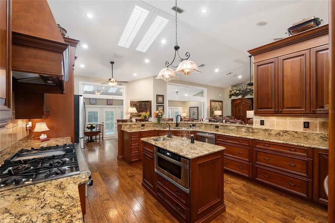
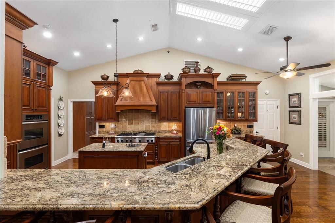
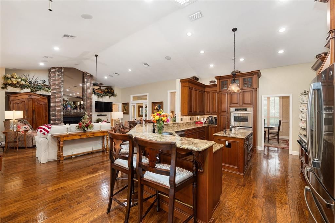
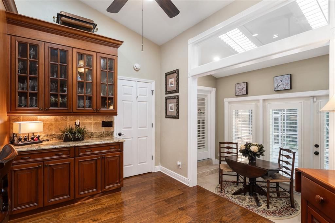
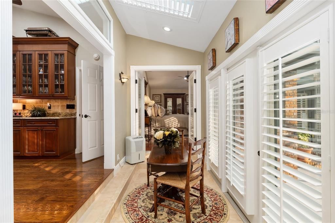
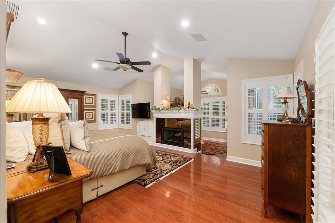
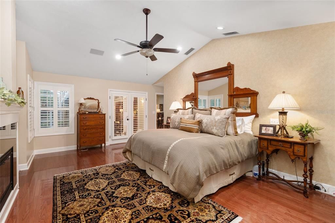
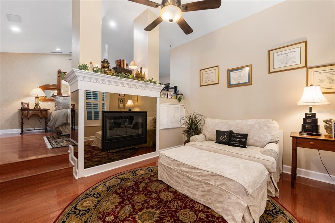
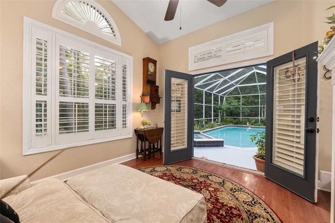
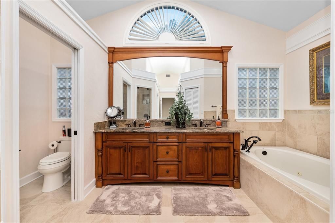
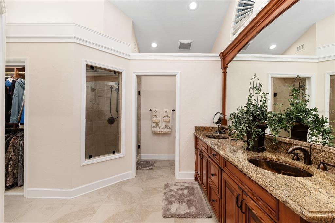
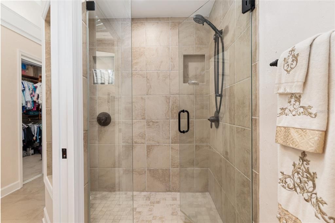
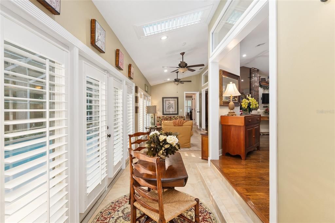
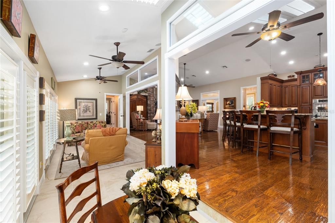
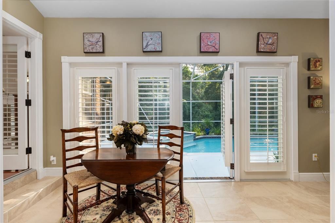
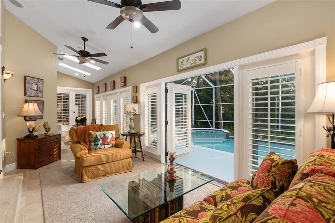
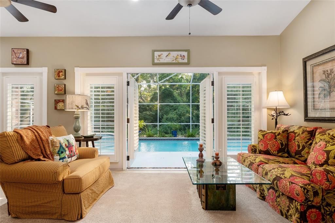
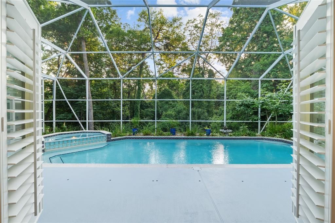
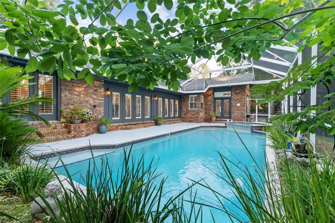
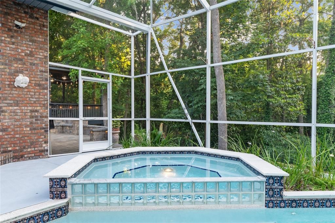
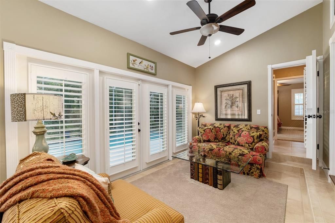
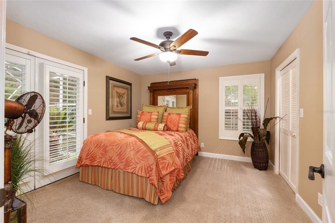
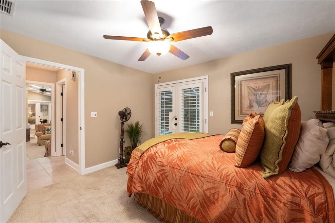
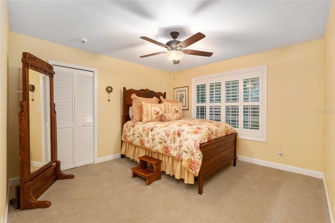
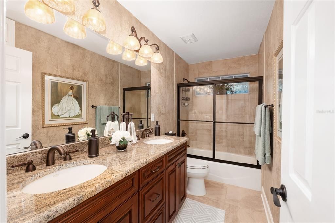
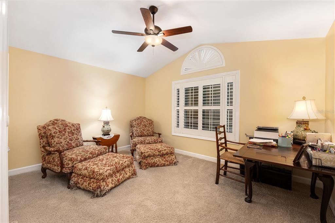
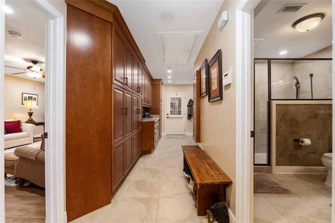
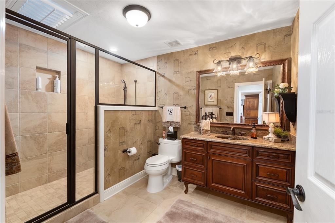
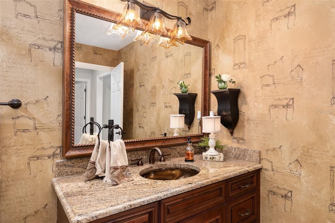
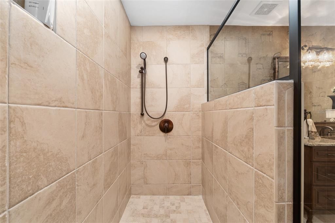
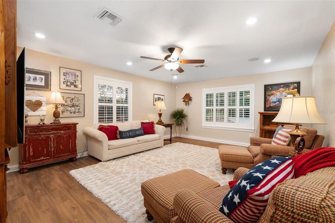
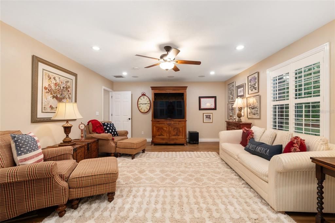
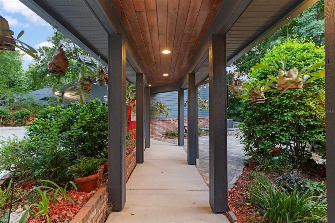
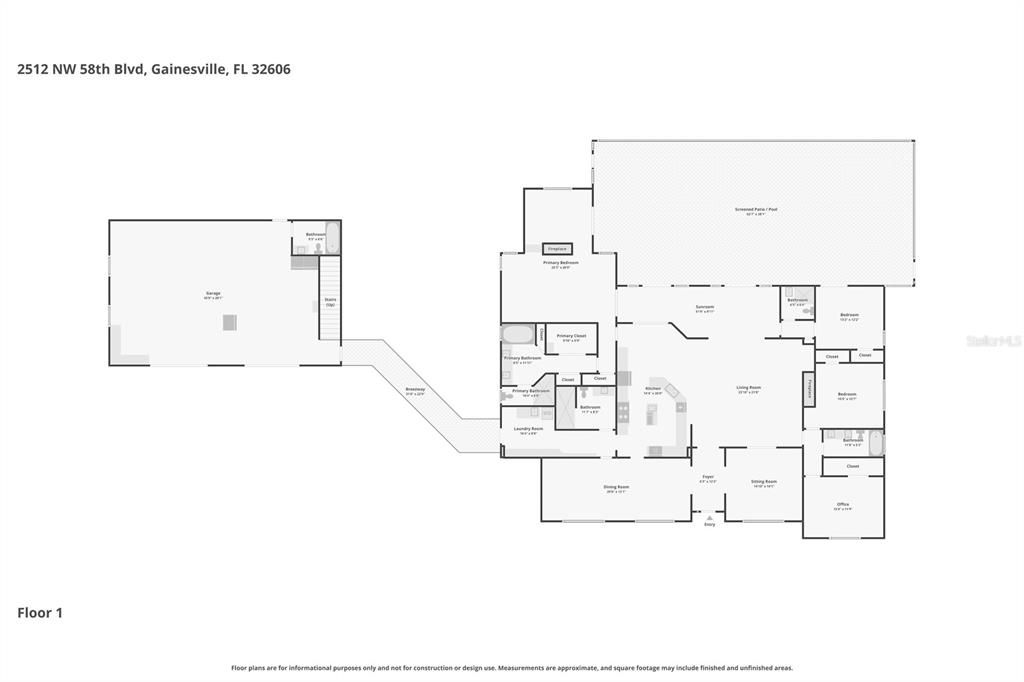
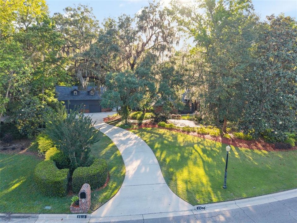
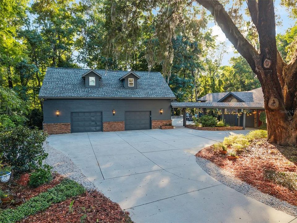
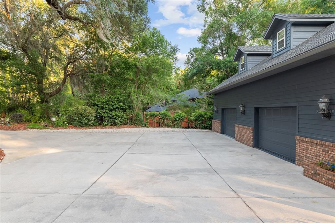
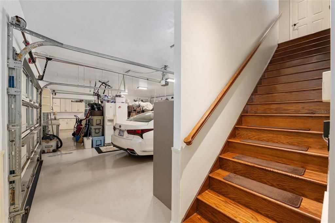
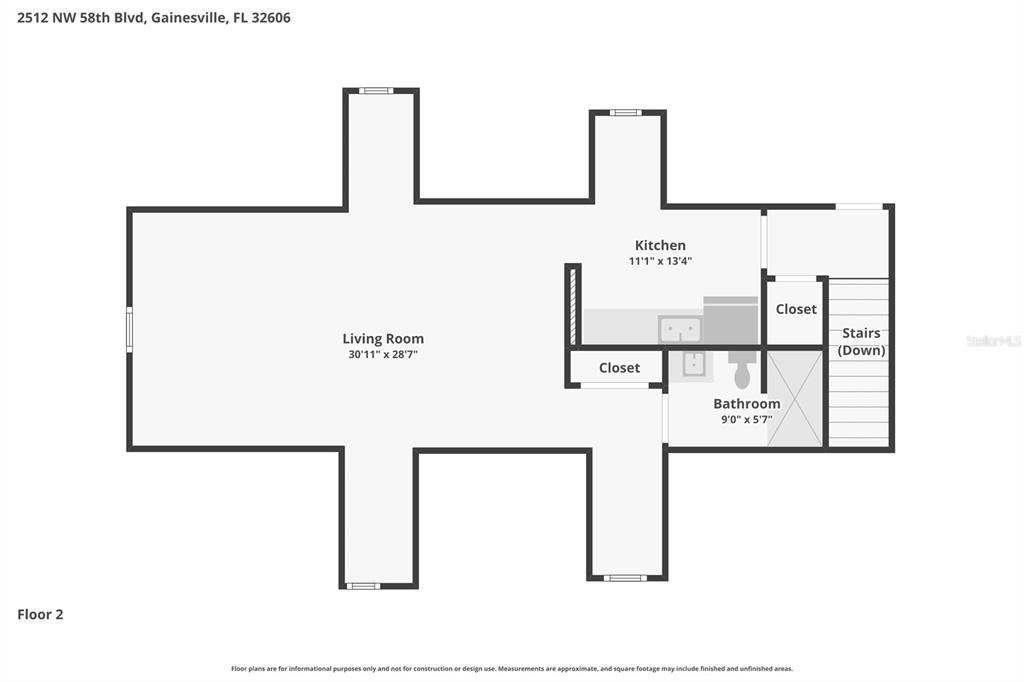
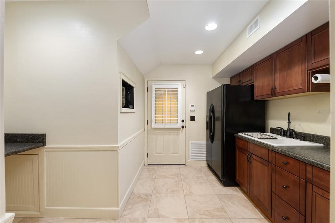
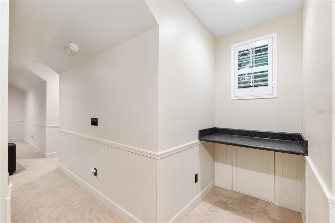
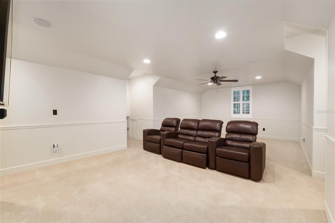
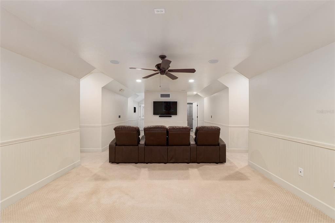
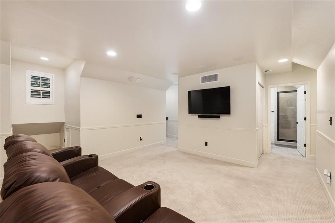
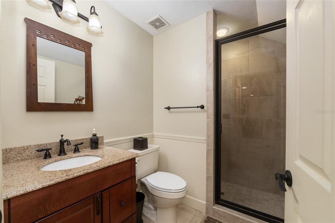
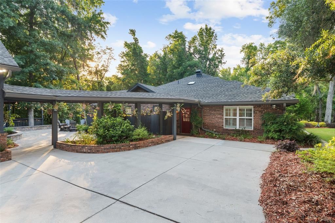
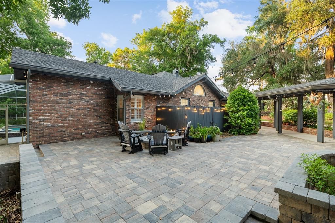
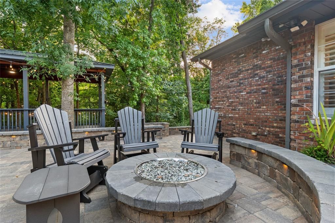
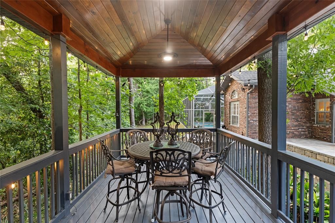
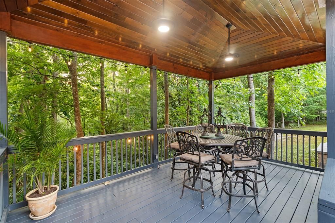
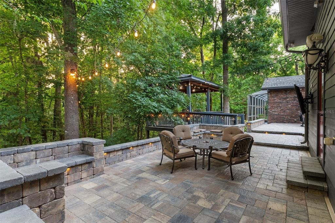
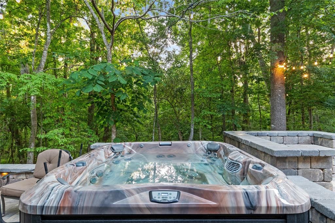
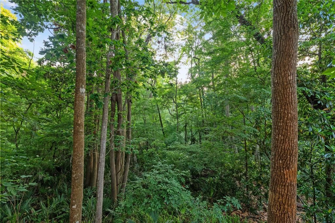
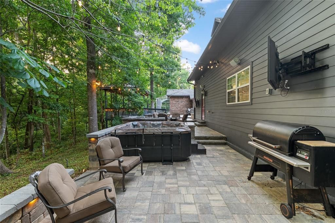
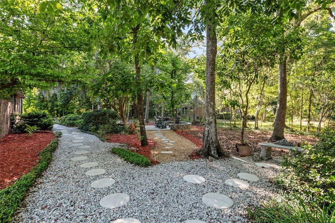
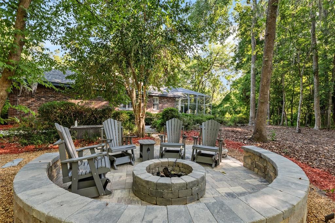
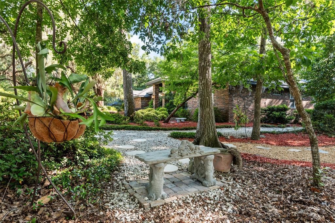
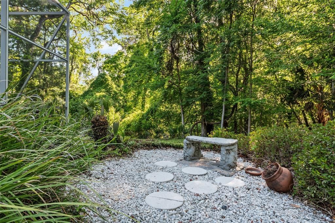
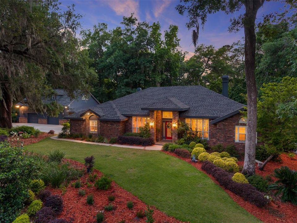
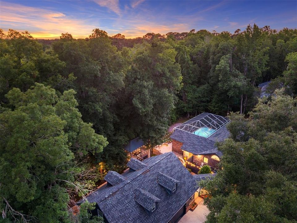
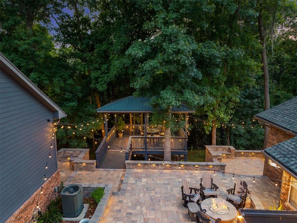
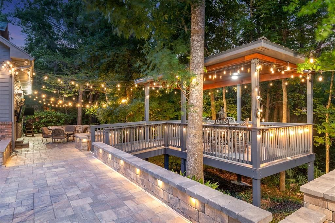
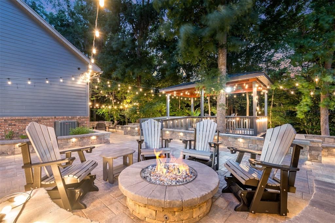
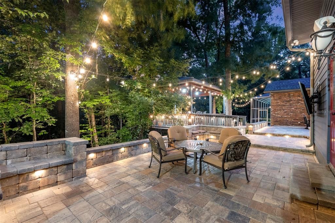
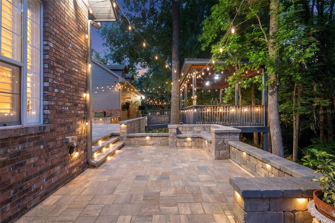
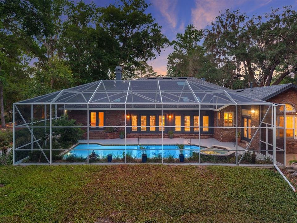
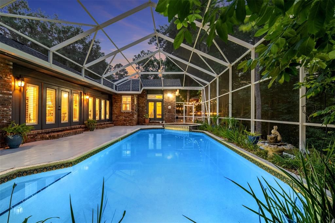
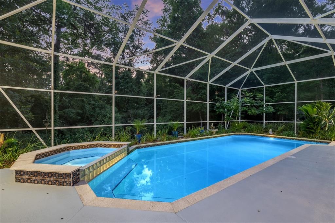
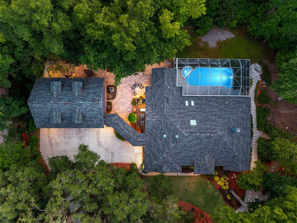
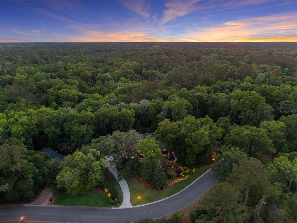
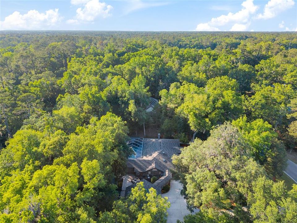
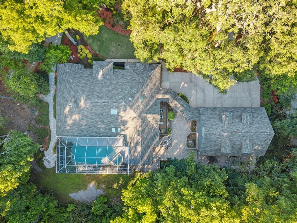
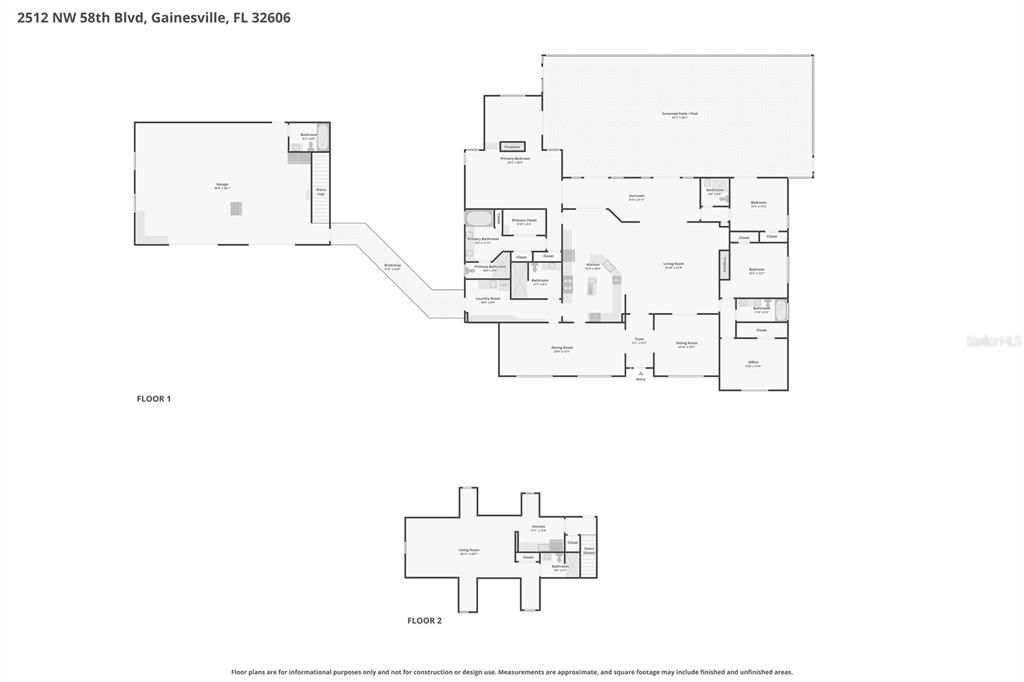
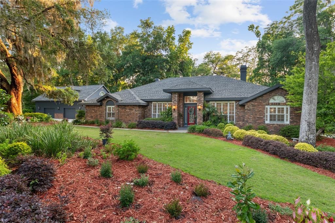
Some homes are built. Others are engineered to endure for generations. Welcome to Richmond, where timeless craftsmanship meets one of Gainesville's most remarkable private settings. Constructed with FULL STRUCTURAL BRICK, this is not a conventional wood-framed home with brick veneer. True structural masonry construction is rarely found in residential homes today and represents a level of durability, strength, and craftsmanship that is increasingly difficult and significantly more expensive to replicate. Positioned on 1.46 private acres overlooking a scenic ravine and framed by majestic live oaks, the property offers a setting that feels secluded while remaining just minutes from the best of northwest Gainesville. Beyond the home itself, the owners have created MORE THAN $200,000 of value IN PROFESSIONAL LANDSCAPING AND HARDSCAPING, transforming the grounds into a private resort. Stone walkways, outdoor gathering spaces, mature landscaping, automatic landscape lighting, and thoughtfully designed entertaining areas create an environment that is every bit as exceptional as the residence itself. Comfort and efficiency were equally prioritized with FULL ISONENE SPRAY FOAM INSULATION THROUGHOUT THE DETACHED GARAGE APARTMENT, providing outstanding energy efficiency, quieter interior spaces, and year-round comfort. Designed by renowned architect Tom Hunt, the home blends timeless architecture with thoughtful functionality. Soaring ceilings, extensive crown molding, engineered hardwood flooring, plantation shutters, multiple fireplaces, and expansive windows fill the home with warmth, character, and natural light. The chef's kitchen serves as the heart of the home, featuring custom Busby cherry cabinetry, a six-burner Thermador range, generous preparation space, and seamless flow into the living and entertaining areas. The primary suite offers its own private retreat with a fireplace, sitting area, and direct access to the outdoor living spaces. Outside, entertaining becomes an experience. Relax beside the screened pool overlooking the ravine, unwind in the hot tub, gather around TWO OUTDOOR FIRE PITS, including one gas and one traditional wood-burning, enjoy evenings beneath the lighted gazebo, or rinse off after a swim in the outdoor shower. Every space was intentionally designed to bring people together while embracing the natural beauty surrounding the home. The detached garage apartment offers outstanding flexibility for extended family, guests, a private office, multigenerational living, or future income potential. Luxury is often measured by finishes. True quality is measured by how a home was built. For the buyer who appreciates exceptional construction, enduring craftsmanship, thoughtful design, and investments that cannot simply be duplicated, this Richmond estate represents a rare opportunity.

Location

Details

Type:
Residential
Parking:
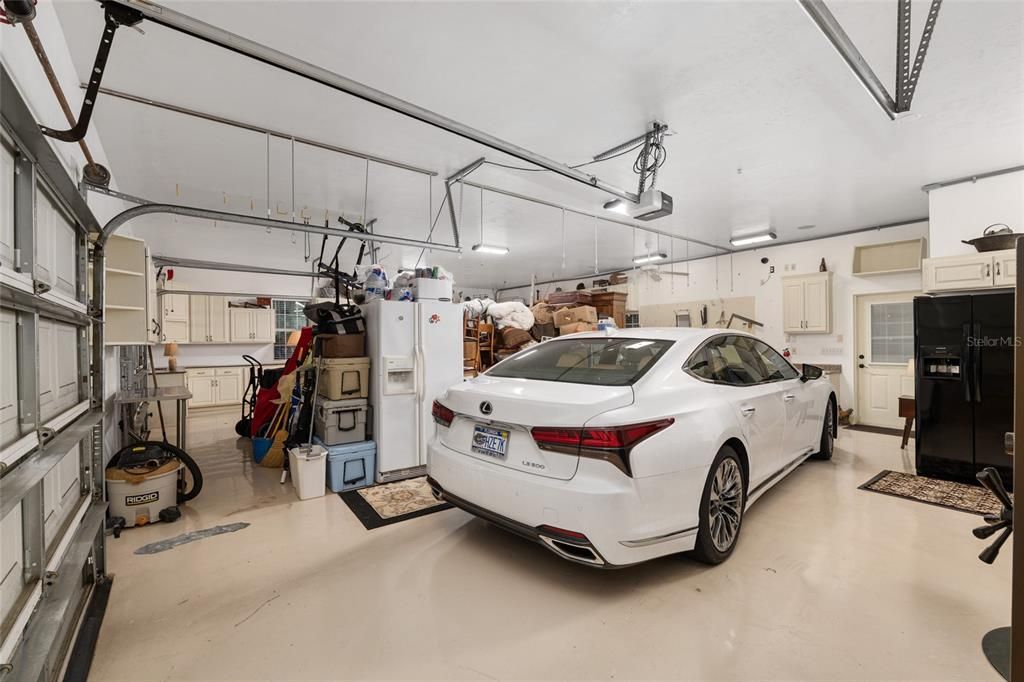
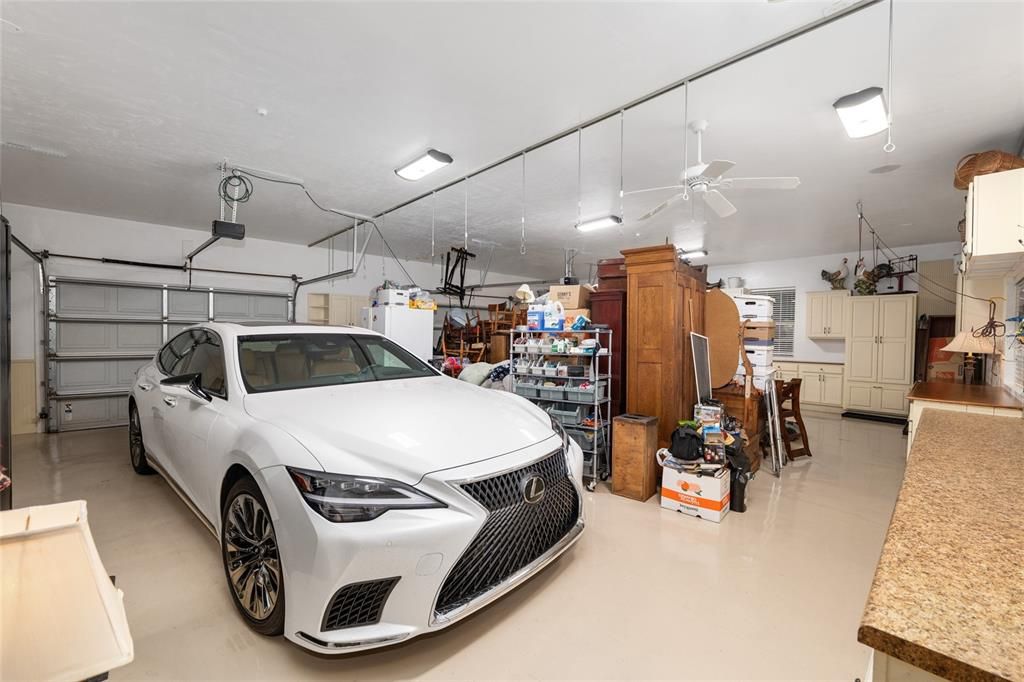
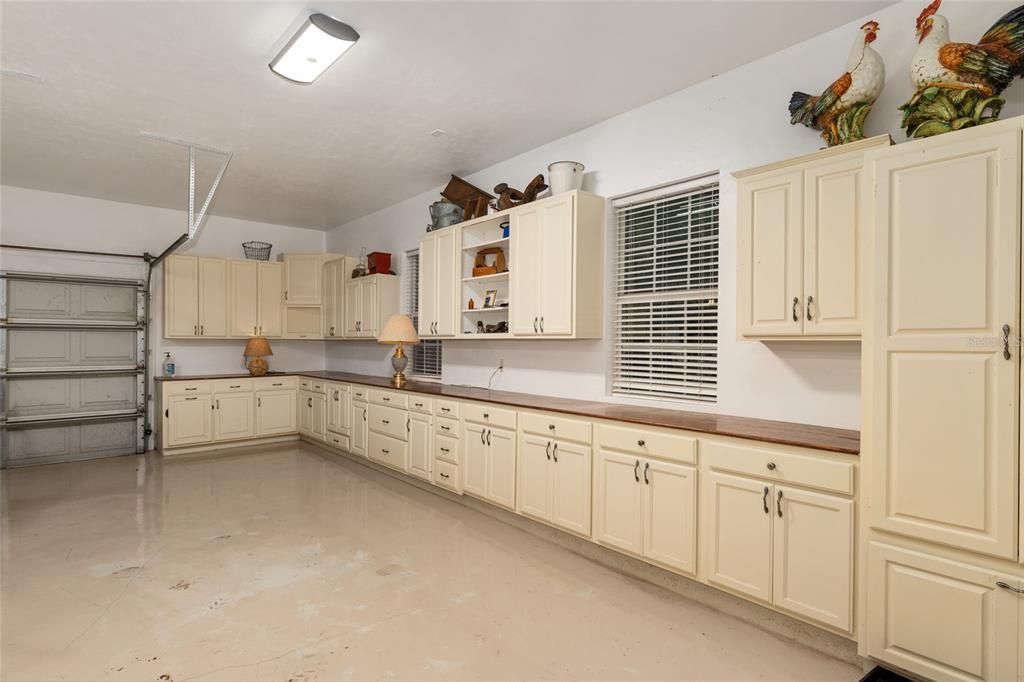
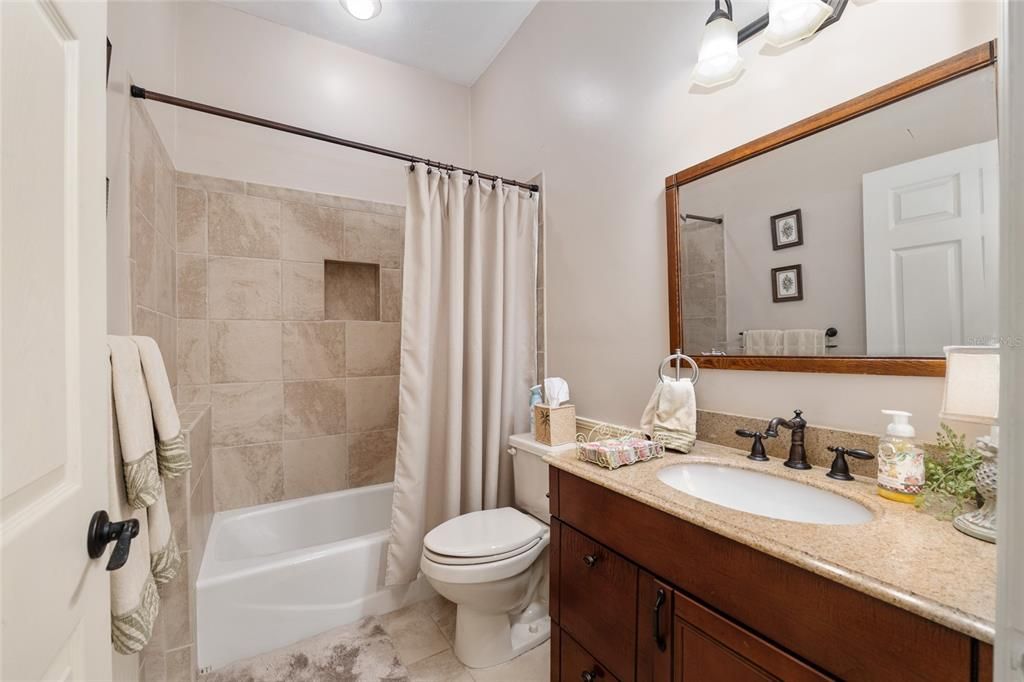
Bath In Garage / Driveway / Garage Door Opener
Year Built:
1992
Lot:
1.46 Acres
Heating:
Natural Gas
Price/sqft:
$285
Cooling:
Central Air
HOA:
$108

Highlights

Annual tax
$11,703
2025
HOA
$108/mo
Pool
In Ground
View
Trees/Woods, Water
Garage
3 car garage
Pets
Allowed
All facts and features
  • Flooring

    • Carpet

    • Engineered Hardwood

    • Tile

    • Hardwood

    Heating

    • Natural Gas

    Cooling

    • Central Air

    Appliances

    • Convection Oven

    • Dishwasher

    • Dryer

    • Exhaust Fan

    • Microwave

    • Other

    • Range

    • Range Hood

    • Refrigerator

    • Tankless Water Heater

    • Washer

    Other interior features

    • Built-in Features

    • Ceiling Fan(s)

    • Eating Space In Kitchen

    • High Ceilings

    • Kitchen/Family Room Combo

    • Living Room/Dining Room Combo

    • Open Floorplan

    • Other

    • Primary Bedroom Main Floor

    • Solid Wood Cabinets

    • Split Bedroom

    • Stone Counters

    • Thermostat

    • Vaulted Ceiling(s)

    • Walk-In Closet(s)

    • Window Treatments

    Bedrooms and bathrooms

    • Bedrooms: 5

    • Full bathrooms: 6

  • Parking

    • Bath In Garage

    • Driveway

    • Garage Door Opener

    Property

    • Levels: Multi/Split

    • Pool Private: Yes

    • Exterior Features: Courtyard / Fire Pit / French Doors / Irrigation System / Lighting / Other / Outdoor Shower / Private Entrance / Rain Gutters

    Lot

    • Lot: 1.46 Acres

    Other Property Information

    • Parcel Number: 06152010002

    • Zoning: R-1AA

  • Type and style

    • Property Type: Residential

    • Property Sub Type: Single Family Residence

  • Utility

    • BB/HS Internet Available

    • Electricity Available

    • Electricity Connected

    • Natural Gas Connected

    • Public

    • Sewer Connected

    • Sprinkler Meter

    • Street Lights

    • Water Available

    • Water Connected

    Green energy

    • Insulation

  • Other financial information

    • HOA: $108

    • HOA Frequency: Monthly

    • Annual tax amount: $11,703

  • Source details

    • MLS ID: GC538904

    Other facts

    • Construction Materials: Brick

    • Foundation Details: Slab

    • Fireplace Features: Gas / Living Room / Master Bedroom

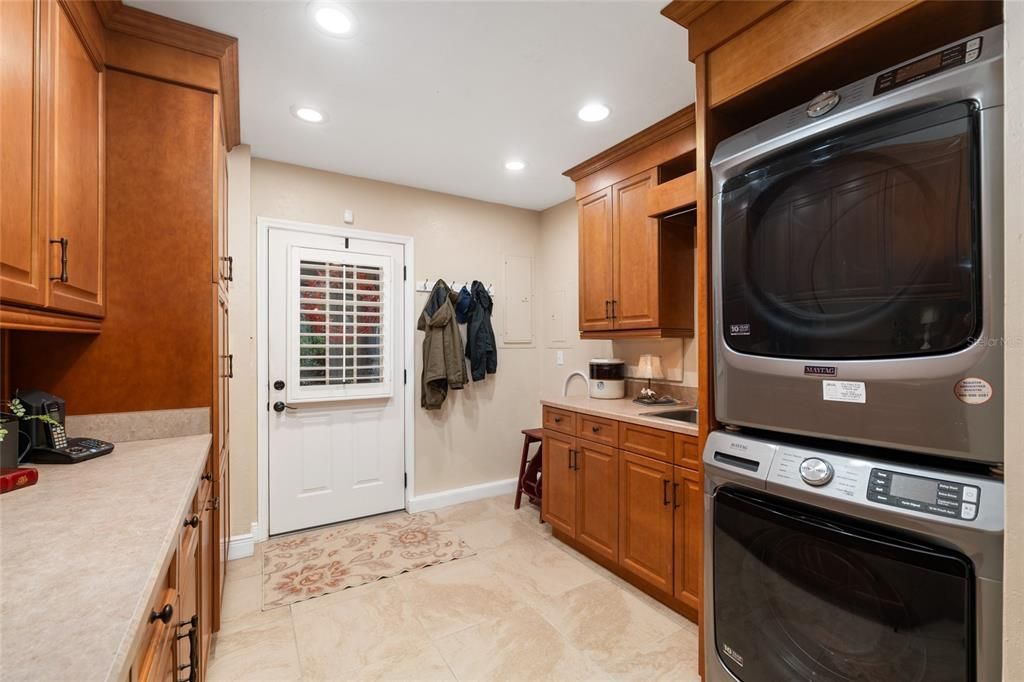
    • Laundry Features: Corridor Access / In Garage / Inside / Other

    • Lot Features: In County

    • Patio And Porch Features: Other / Patio / Rear Porch / Side Porch

    • Pool Features: In Ground / Other / Screen Enclosure

    • Window Features: Shutters

    • Direction Faces: Northeast

    • Other Structures: Cabana / Guest House

    • Fireplace: Yes

    • Garage Spaces: 3

    • Attached Garage: Yes

    • Garage: Yes

    • Living Area: 4206

    • Water Source: Public

    • Subdivision Name: RICHMOND

Private inquiry
Talk to the advisor on this listing.
Floor plans, HOA docs, off-market comparables, scheduling a private showing — one message, direct to the local specialist.

More like this

For Sale
$879,000
House
4 bds · 3 ba · 2,918 sqft
MILLHOPPER FOREST PH 1A, GAINESVILLE
5117 NW 55TH STREET
For Sale
$1,199,000
House
3 bds · 3 ba · 2,976 sqft
MASONWOOD, GAINESVILLE
3104 NW 21ST AVENUE
-$86K
For Sale
$899,000
House
3 bds · 2 ba · 2,300 sqft
SUNNINGDALE, GAINESVILLE
8136 NW 5TH COURT
-$50K
For Sale
$1,350,000
House
6 bds · 4 ba · 6,016 sqft
N/A, GAINESVILLE
7216 NW 20TH PLACE
For Sale
$990,000
Multi-family
12 bds · 6,294 sqft
SUGARFOOT OAKS, GAINESVILLE
1110 SW 62 TERRACE UNIT A,B,C,D,E and F
For Sale
$1,100,000
House
5 bds · 4 ba · 5,210 sqft
SHENANDOAH, GAINESVILLE
7815 NW 20TH LANE
-$402K
For Sale
$847,900
House
6 bds · 3 ba · 3,625 sqft
EDGEWOOD HILLS, GAINESVILLE
2510 NW 30TH TERRACE
-$39K
For Sale
$849,900
House
5 bds · 3 ba · 4,123 sqft
COBBLEFIELD, GAINESVILLE
1446 SW 87TH STREET

Market around this address

Live counts in the same area.
View all

The multiple listing information is provided by the Stellar MLS from a copyrighted compilation of listings. The compilation of listings and each individual listing are ©2026-present Stellar MLS. All Rights Reserved. The information provided is for consumers' personal, noncommercial use and may not be used for any purpose other than to identify prospective properties consumers may be interested in purchasing. All properties are subject to prior sale or withdrawal. All information provided is deemed reliable but is not guaranteed accurate, and should be independently verified. Listing courtesy of: REAL BROKER, LLC