Sell Your Home
Get a free home valuation
Contact
Tell us about your needs
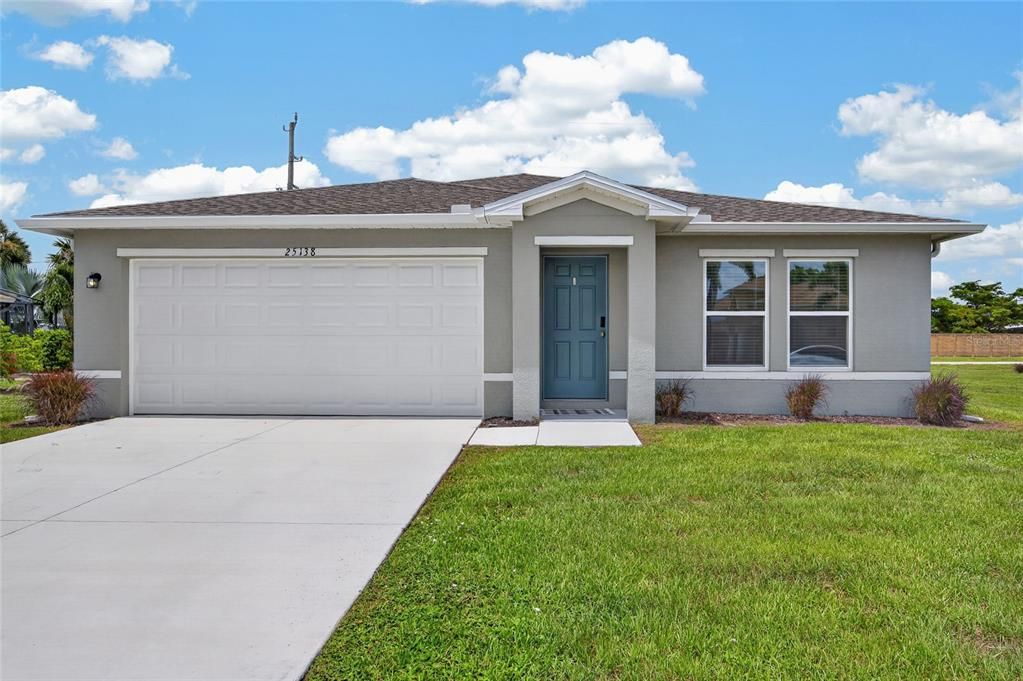
25138 ALICANTE DRIVE

House For Sale
$259,000

BTC: 3.29307057

ETH: 102.35131397

-$10K (2026/08/25)
30 days
4 bds
2 ba
1,655 sqft

Overview

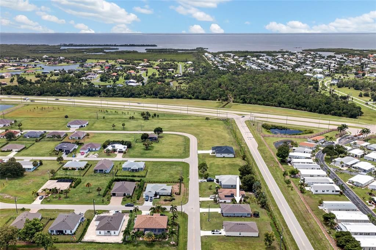
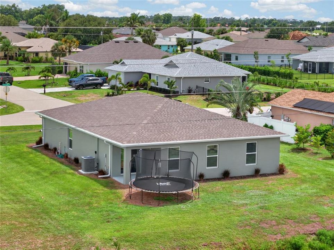
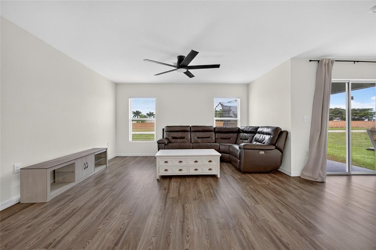
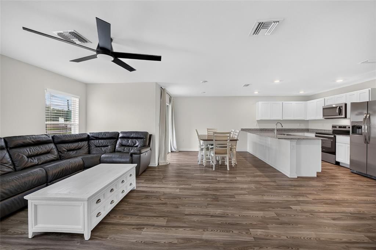
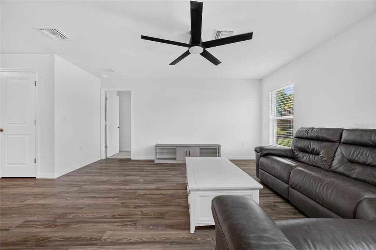
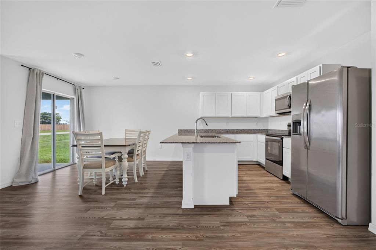
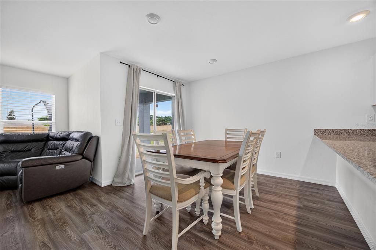
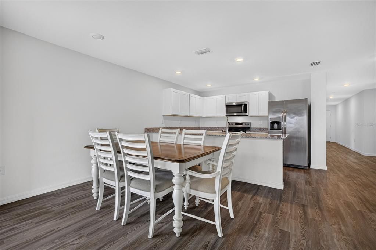
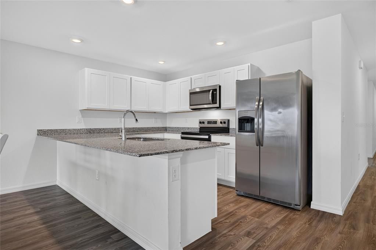
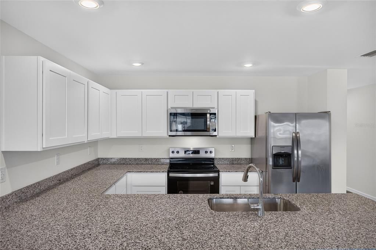
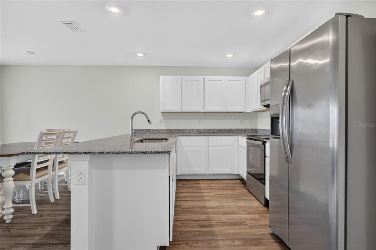
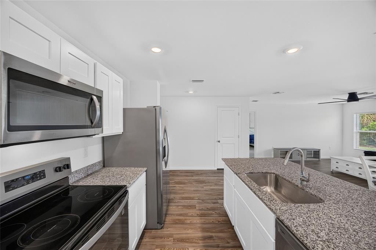
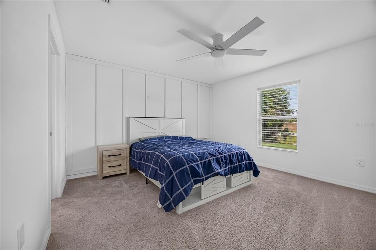
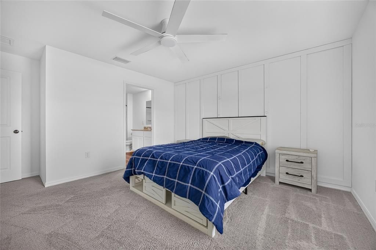
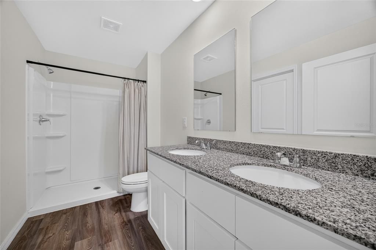
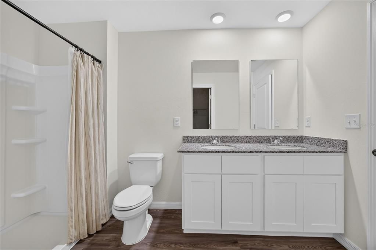
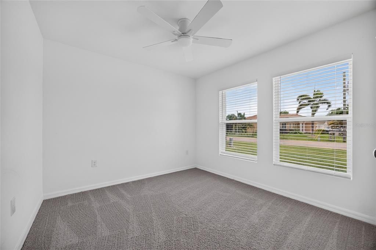
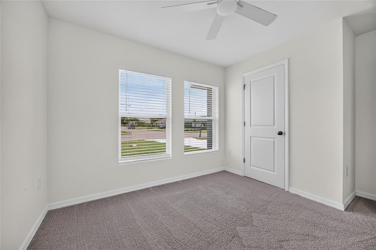
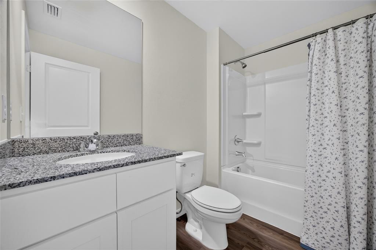
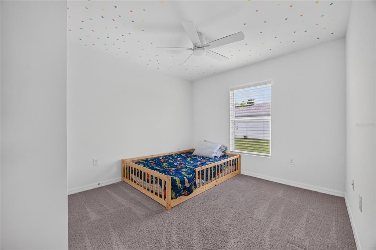
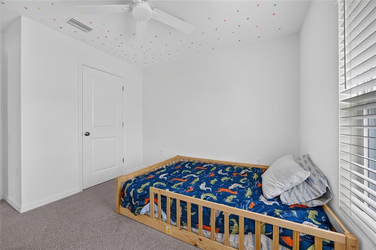
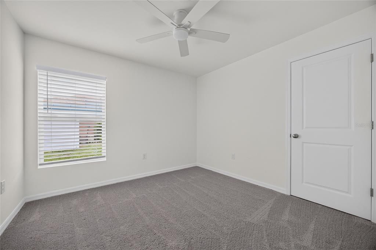
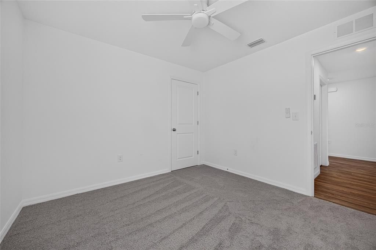
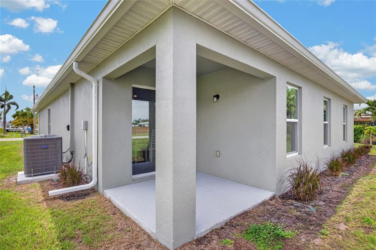
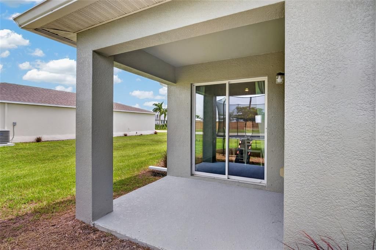
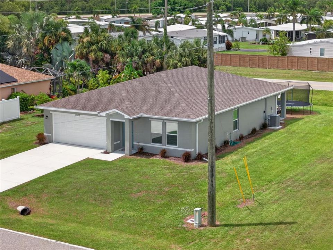
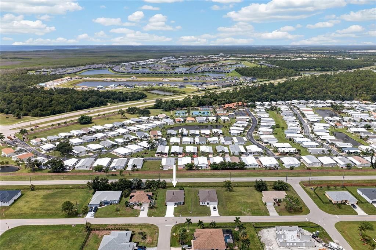
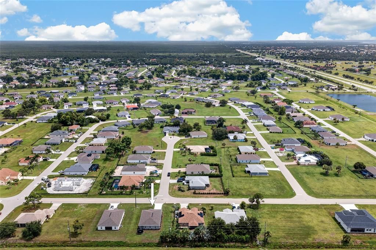
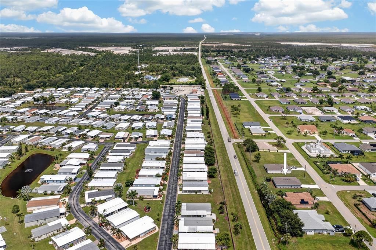
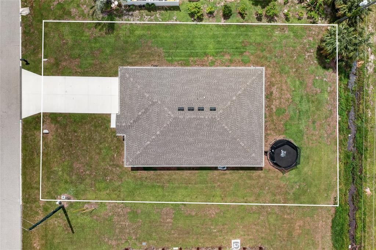
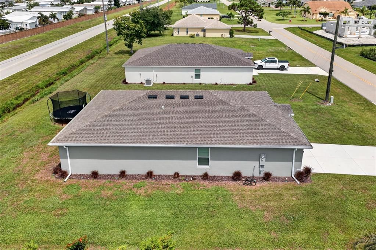
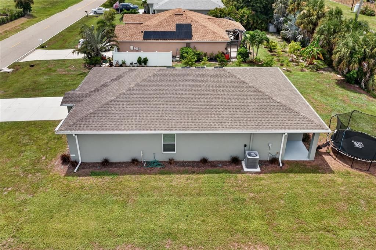
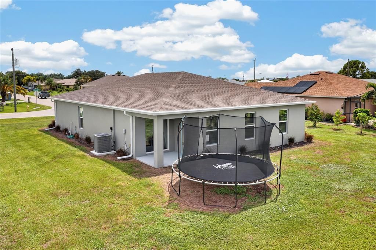
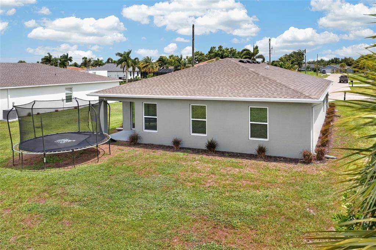
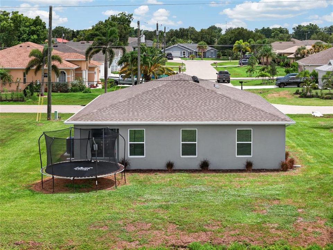
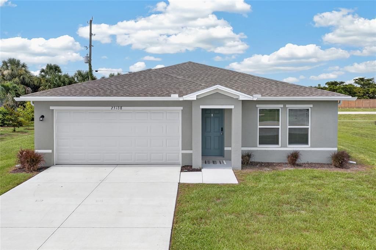
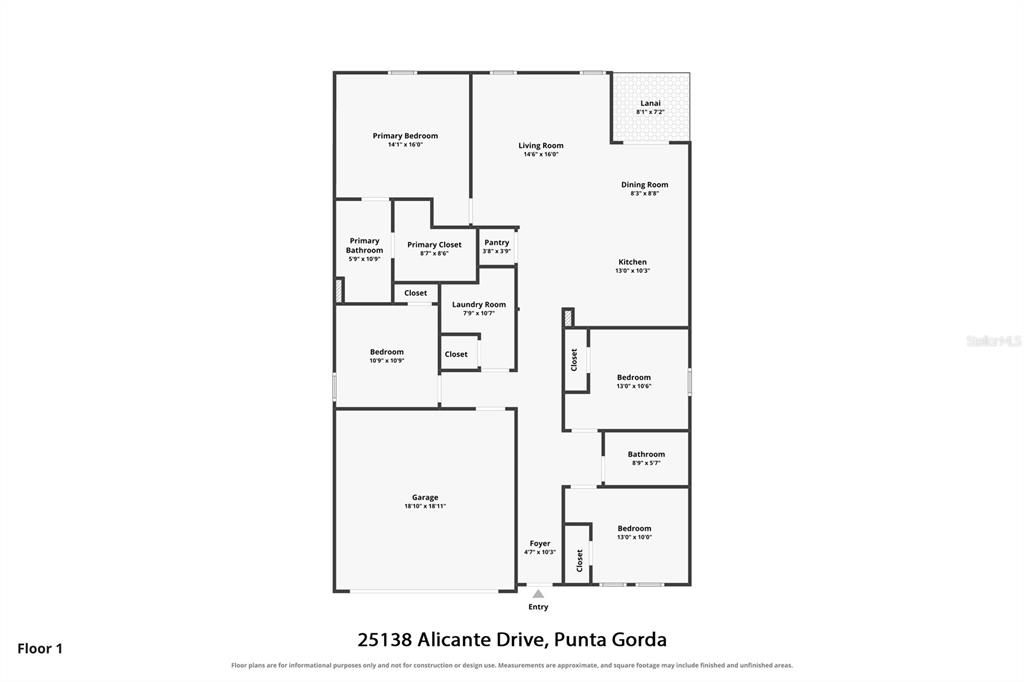
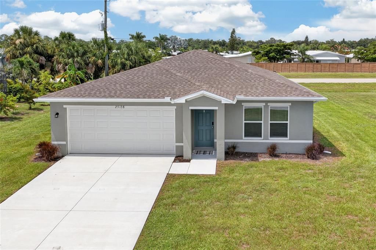
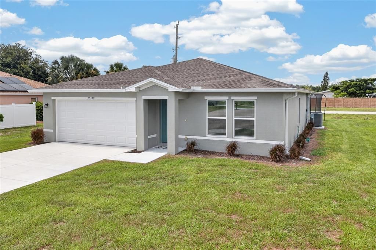
WELCOME TO BURNT STORE VILLAGE! Offering 4 bedrooms, 2 bathrooms, and a 2-car garage, this well-designed Punta Gorda home combines a spacious layout with comfortable, easy Florida living—all while backing up to a peaceful greenbelt with no immediate neighbors directly behind the home! Inside, you'll find a bright and inviting open-concept floor plan designed to keep the main living spaces connected. The living, dining, and kitchen areas flow together seamlessly, creating a comfortable setting for both everyday living and entertaining. Vinyl flooring extends throughout the main areas of the home for easy maintenance, while carpeting adds comfort to the bedrooms. At the center of the home, the kitchen features granite countertops, stainless steel appliances, ample cabinetry, and plenty of workspace for cooking and gathering. Its open design allows you to stay connected with family and guests whether you're preparing dinner or entertaining. The primary suite offers a private retreat with a spacious walk-in closet and en-suite bathroom featuring dual sinks. Three additional bedrooms provide plenty of flexibility for family, overnight guests, a home office, fitness room, or hobby space, while a second full bathroom conveniently serves the guest side of the home. Outside, the property backs to a greenbelt, providing additional separation and a more private backyard setting without another home immediately behind you. The attached 2-car garage offers additional room for vehicles, storage, and everyday necessities. Low-E insulated dual-pane windows add to the home's energy-conscious design and year-round comfort. Located in the desirable Burnt Store Village community, this home offers the opportunity to enjoy a residential setting while remaining conveniently positioned between Punta Gorda and Cape Coral. With four bedrooms, an open floor plan, modern finishes, and a greenbelt location, this home delivers the space and versatility to fit a variety of lifestyles. Schedule your private showing and discover all that this Burnt Store Village home has to offer!
Location

Details

Type:
Residential
Parking:
Driveway / Garage Door Opener
Year Built:
2025
Lot:
0.22 Acres
Heating:
Central / Electric
Price/sqft:
$156
Cooling:
Central Air
HOA:
$250

Valuation

Our model vs. what's actually selling nearby.
Estimate
$334,640
$280K – $383K
Confidence Low
List vs. estimate
$75K below estimate
List $259,000 · -22.6%
Our model says this listing is priced below recent comparable activity. Expect competition.
Price per sq ft
$156
-27.9% vs. city median $217
Based on
14 MLS comparables
Median of recent comparable listings. Sold comps use closing price, active listings use list price.

Highlights

Annual tax
$686
2025
HOA
$250/yr
Garage
2 car garage
Pets
Allowed
All facts and features
  • Flooring

    • Carpet

    • Luxury Vinyl

    Heating

    • Central

    • Electric

    Cooling

    • Central Air

    Appliances

    • Cooktop

    • Dishwasher

    • Dryer

    • Microwave

    • Refrigerator

    • Washer

    Other interior features

    • Ceiling Fan(s)

    • Living Room/Dining Room Combo

    • Open Floorplan

    • Primary Bedroom Main Floor

    • Solid Surface Counters

    • Split Bedroom

    • Stone Counters

    • Thermostat

    • Walk-In Closet(s)

    Bedrooms and bathrooms

    • Bedrooms: 4

    • Full bathrooms: 2

  • Parking

    • Driveway

    • Garage Door Opener

    Property

    • Levels: One

    • Exterior Features: Hurricane Shutters / Rain Gutters / Sliding Doors

    Lot

    • Lot: 0.22 Acres

    Other Property Information

    • Parcel Number: 422329126001

    • Zoning: RSF3.5

  • Type and style

    • Property Type: Residential

    • Property Sub Type: Single Family Residence

  • Utility

    • Electricity Connected

    • Sewer Connected

    • Water Connected

  • Other financial information

    • HOA: $250

    • HOA Frequency: Annually

    • Annual tax amount: $687

  • Source details

    • MLS ID: C7529198

    Other facts

    • Construction Materials: Stucco

    • Foundation Details: Slab

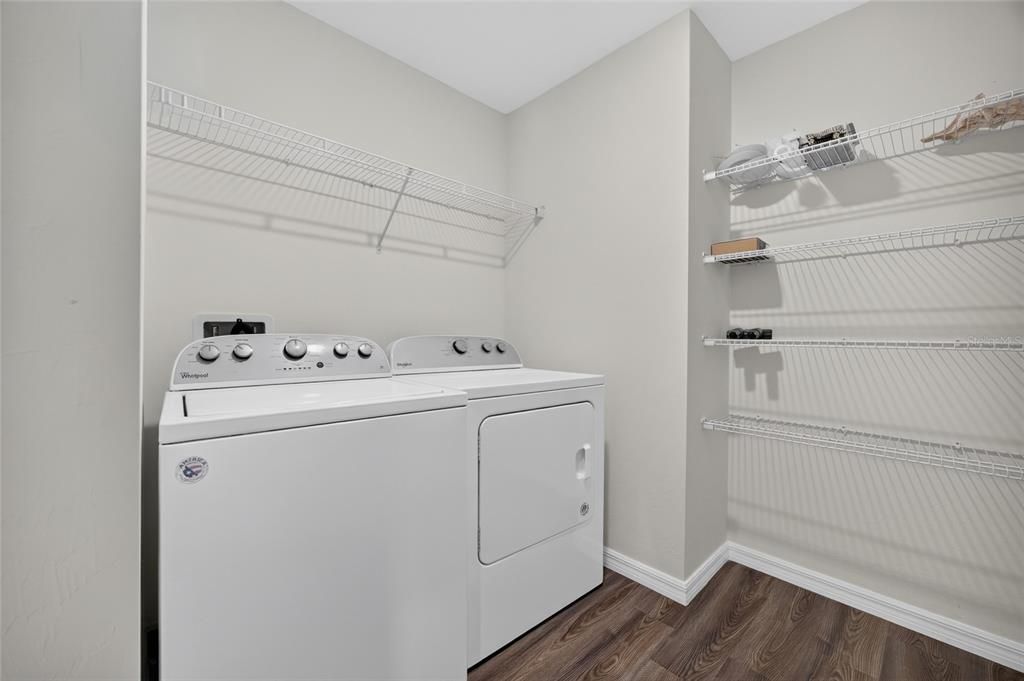
    • Laundry Features: Inside / Laundry Room

    • Patio And Porch Features: Covered / Front Porch / Rear Porch

    • Window Features: Blinds

    • Direction Faces: South

    • Garage Spaces: 2

    • Attached Garage: Yes

    • Garage: Yes

    • Living Area: 1655

    • Water Source: Public

    • Subdivision Name: PUNTA GORDA ISLES SEC 16

Private inquiry
Talk to the advisor on this listing.
Floor plans, HOA docs, off-market comparables, scheduling a private showing — one message, direct to the local specialist.

More like this

New
For Sale
$229,900
House
3 bds · 2 ba · 2,042 sqft
PUNTA GORDA ISLES SEC 21, PUNTA GORDA
24276 PEPPERCORN ROAD
New
For Sale
$329,710
House
4 bds · 2 ba · 1,828 sqft
BURNT STORE VILLAGE, PUNTA GORDA
25226 ESTRADA CIRCLE
New
For Sale
$299,000
Condo/Co-op
2 bds · 2 ba · 1,438 sqft
HERITAGE LANDING, PUNTA GORDA
14271 HERITAGE LANDING BOULEVARD UNIT 1516
New
For Sale
$219,900
House
4 bds · 2 ba · 1,242 sqft
PUNTA GORDA ISLES SEC 16, PUNTA GORDA
16352 QUESA DRIVE
For Sale
$335,000
Condo/Co-op
3 bds · 2 ba · 1,917 sqft
BUILDING 42 PH 5/COACH HOMES 4, PUNTA GORDA
14144 POPPY FIELD LOOP UNIT 4211
For Sale
$295,000
Condo/Co-op
2 bds · 2 ba · 1,516 sqft
BURNT STORE MARINA SEC I PH II, PUNTA GORDA
1610 ISLAMORADA BOULEVARD UNIT 61B
For Sale
$269,000
Condo/Co-op
2 bds · 2 ba · 1,380 sqft
HERITAGE LANDING GOLF & COUNTRY CLUB, PUNTA GORDA
14257 HERITAGE LANDING BOULEVARD UNIT 1122
For Sale
$225,000
Condo/Co-op
2 bds · 2 ba · 1,313 sqft
LAKE COSTA GARDENS, PUNTA GORDA
16572 SAN EDMUNDO ROAD UNIT 111

Market around this address

Live counts in the same area.
View all

The multiple listing information is provided by the Stellar MLS from a copyrighted compilation of listings. The compilation of listings and each individual listing are ©2026-present Stellar MLS. All Rights Reserved. The information provided is for consumers' personal, noncommercial use and may not be used for any purpose other than to identify prospective properties consumers may be interested in purchasing. All properties are subject to prior sale or withdrawal. All information provided is deemed reliable but is not guaranteed accurate, and should be independently verified. Listing courtesy of: GRANT TEAM REAL ESTATE, LLC