Sell Your Home
Get a free home valuation
Contact
Tell us about your needs

2514 COLONEL FORD DRIVE

House For Sale
$535,000

BTC: 6.54234179

ETH: 219.98355263

10 days
4 bds
2 ba
2,228 sqft

Overview

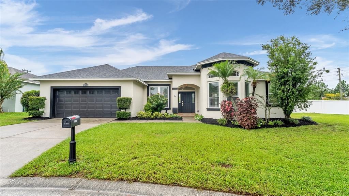
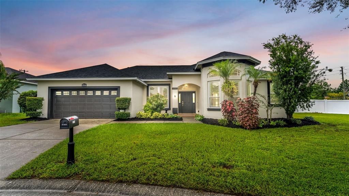
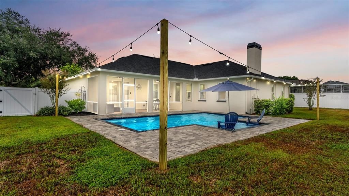
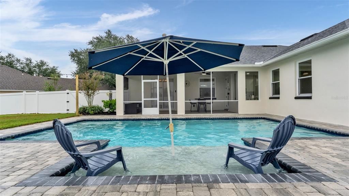
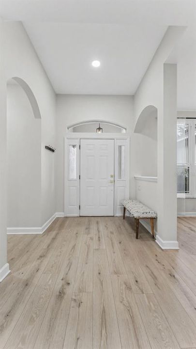
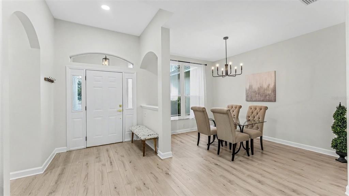
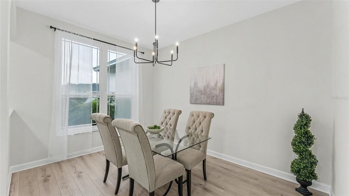
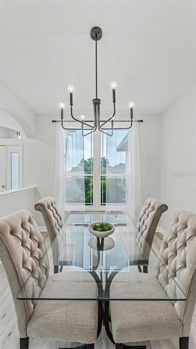
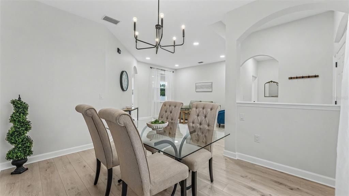
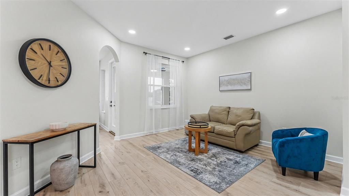
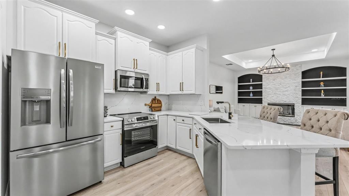
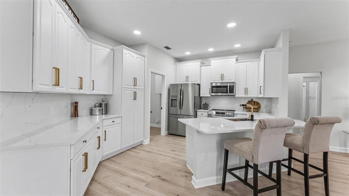
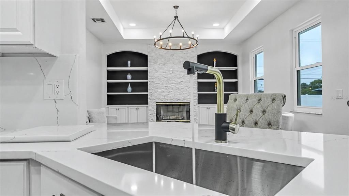
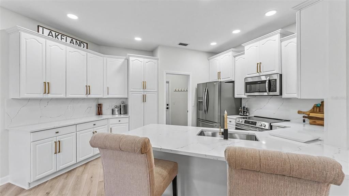
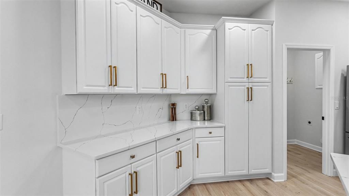
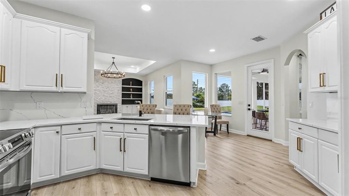
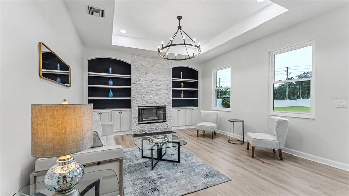
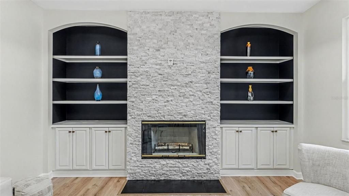
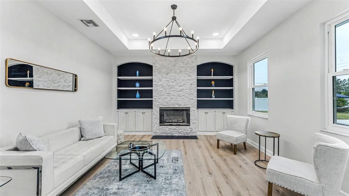
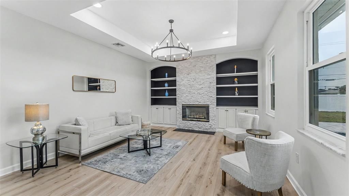
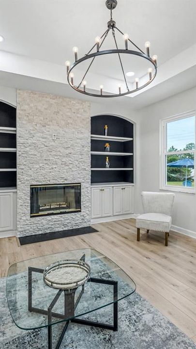
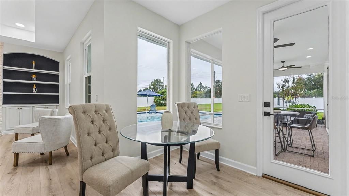
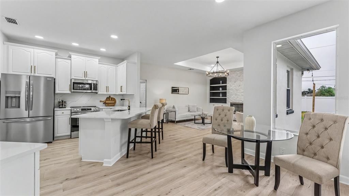
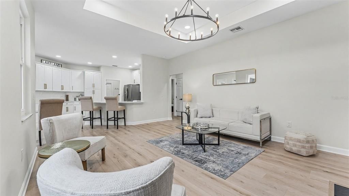
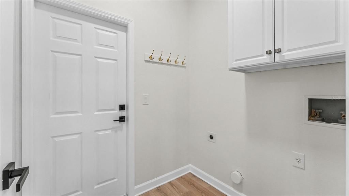
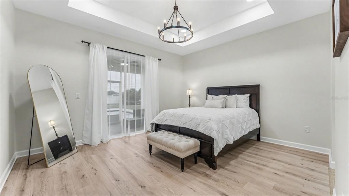
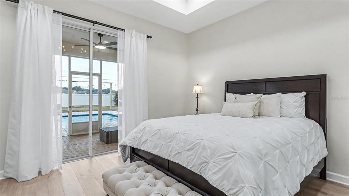
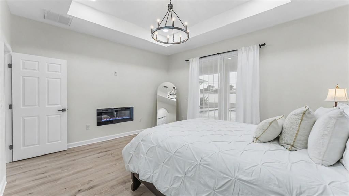
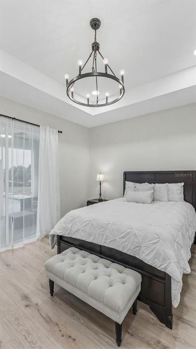
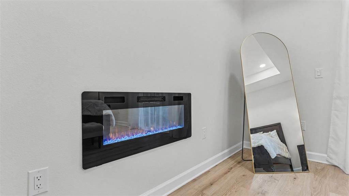
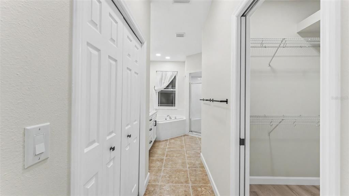
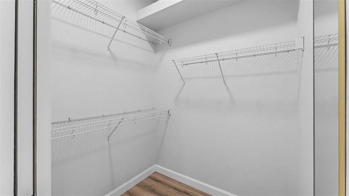
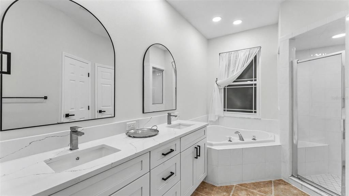
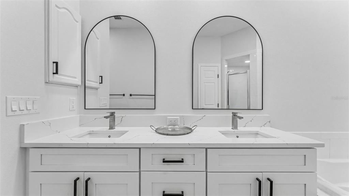
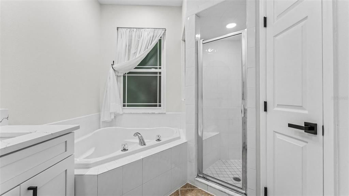
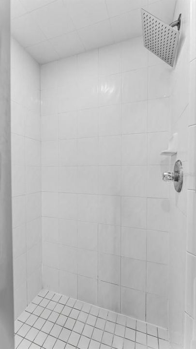
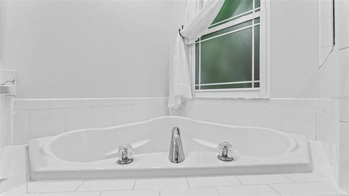
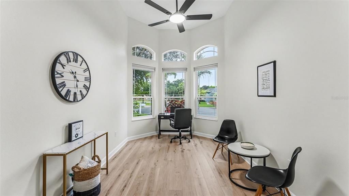
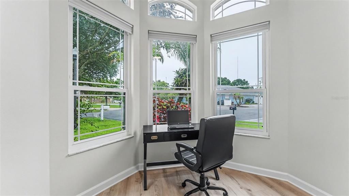
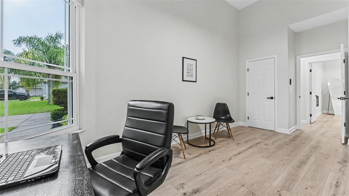
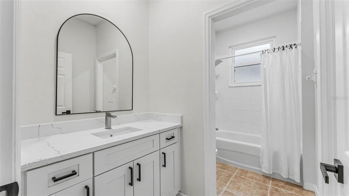
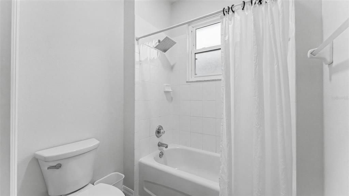
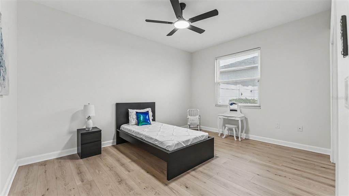
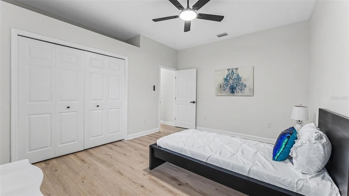
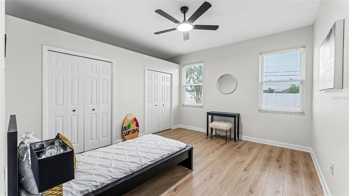
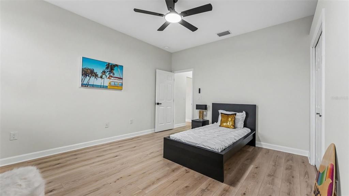
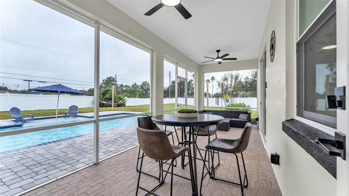
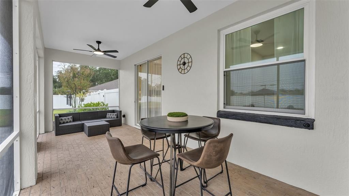
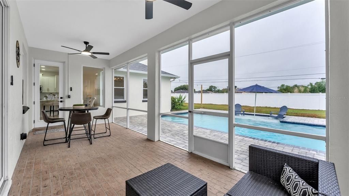
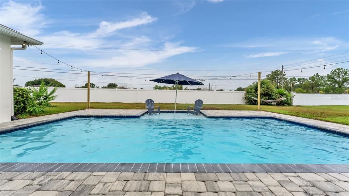
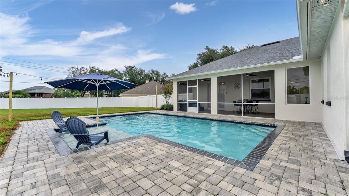
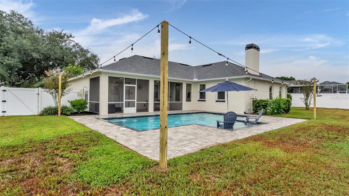
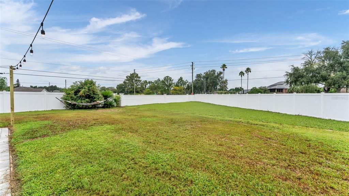
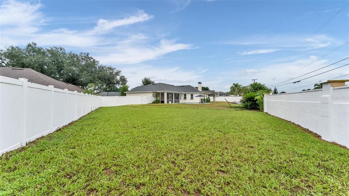
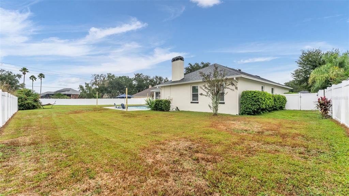
What if your back yard felt like a Florida Vacation every day? Major improvements include a 2025 roof, 2019 HVAC system (serviced July 2026), 2021 water heater, 2021 double-pane windows, and a 2022 vinyl privacy fence. The pool was installed in 2022 and features a variable-speed pump. Your Florida Lifestyle Starts Here! Updated Pool Home with a Private Backyard Retreat Imagine coming home, opening the doors to your screened lanai, and spending your evenings beside your own saltwater pool. Whether you're hosting friends, enjoying a quiet morning coffee, or unwinding after a long day, this beautifully refreshed Florida home is designed for living and entertaining. Inside, you'll find fresh interior paint, new scratch and water-resistant laminate flooring throughout, designer lighting, and ceiling fans with remote controls. Tray ceilings, built-in shelving, and custom details add character, while the wood-burning fireplace creates a warm focal point for relaxing evenings. The primary bedroom also features its own electric fireplace for an extra touch of comfort. The remodeled kitchen brings a fresh, contemporary feel with quartz countertops, New stainless-steel appliances, an updated sink and faucet, and new hardware. The remodeled bathrooms continue the modern look with new vanities, quartz countertops, updated fixtures, mirrors, and toilets. The primary suite is designed to feel like your own private retreat, featuring a sweetheart soaking tub, a large shower, double sinks, and separate his-and-hers closets. Step outside and discover one of this home's standout features: a saltwater swimming pool with a sunshelf and pool umbrella, surrounded by a paved pool deck and a spacious screened lanai. New string lighting creates an inviting atmosphere for evening gatherings, weekend barbecues, and relaxing Florida nights. The large private yard offers room to enjoy the outdoors, while tropical landscaping and fresh mulch complete the setting. Modern updates, a backyard built for enjoyment, and the Florida pool-home lifestyle all waiting for you to make it your own. Schedule your private showing and come experience the possibilities!

Location

Details

Type:
Residential
Parking:
No Data
Year Built:
2004
Lot:
0.36 Acres
Heating:
Central
Price/sqft:
$240
Cooling:
Central Air
HOA:
$500

Valuation

Our model vs. what's actually selling nearby.
Estimate
$449,000
$425K – $520K
Confidence Medium
List vs. estimate
$86K above estimate
List $535,000 · +19.2%
Our model says this listing is priced above recent comparable activity. Room to negotiate.
Price per sq ft
$240
+21.1% vs. city median $198
Based on
5 MLS comparables
Median of recent comparable listings. Sold comps use closing price, active listings use list price.

Highlights

Annual tax
$3,705
2025
HOA
$500/yr
Pool
In Ground
View
Garden, Pool
Garage
2 car garage
Pets
Allowed
All facts and features
  • Flooring

    • Laminate

    • Tile

    Heating

    • Central

    Cooling

    • Central Air

    Appliances

    • Dishwasher

    • Microwave

    • Range

    • Refrigerator

    Other interior features

    • Eating Space In Kitchen

    • High Ceilings

    • Open Floorplan

    • Solid Surface Counters

    • Split Bedroom

    • Stone Counters

    • Walk-In Closet(s)

    Bedrooms and bathrooms

    • Bedrooms: 4

    • Full bathrooms: 2

  • Property

    • Levels: One

    • Pool Private: Yes

    • Exterior Features: Lighting / Private Yard

    Lot

    • Lot: 0.36 Acres

    Other Property Information

    • Parcel Number: 242921287006000030

  • Type and style

    • Property Type: Residential

    • Property Sub Type: Single Family Residence

  • Utility

    • Electricity Available

  • Other financial information

    • HOA: $500

    • HOA Frequency: Annually

    • Annual tax amount: $3,705

  • Source details

    • MLS ID: L4965674

    Other facts

    • Construction Materials: Block / Stucco

    • Foundation Details: Block / Slab

    • Fireplace Features: Family Room / Master Bedroom

    • Laundry Features: Inside

    • Lot Features: Cul-De-Sac

    • Pool Features: In Ground

    • Direction Faces: East

    • Architectural Style: Contemporary

    • Fireplace: Yes

    • Garage Spaces: 2

    • Attached Garage: Yes

    • Garage: Yes

    • Living Area: 2228

    • Water Source: Public

    • Subdivision Name: BENFORD HEIGHTS

Private inquiry
Talk to the advisor on this listing.
Floor plans, HOA docs, off-market comparables, scheduling a private showing — one message, direct to the local specialist.

More like this

For Sale
$411,000
House
4 bds · 2 ba · 1,940 sqft
HALLAM PRESERVE WEST J, LAKELAND
1279 PINTAIL PLACE
For Sale
$485,000
House
6 bds · 4 ba · 4,006 sqft
NONE, LAKELAND
960 LAKE COVE TRAIL
New
For Sale
$499,900
House
5 bds · 2 ba · 2,341 sqft
FAIRFAX, LAKELAND
1321 LAKE MIRIAM DRIVE
New
For Sale
$399,900
House
3 bds · 2 ba · 1,655 sqft
SCOTT LAKE WEST ADD, LAKELAND
435 LAKE HARRIS DRIVE
New
For Sale
$525,000
House
4 bds · 3 ba · 2,302 sqft
ACREAGE, LAKELAND
920 LAKE COVE TRL
New
For Sale
$525,000
House
4 bds · 3 ba · 2,440 sqft
HARTFORD ESTATES, LAKELAND
6720 HARTSWORTH DRIVE
New
For Sale
$580,000
House
4 bds · 3 ba · 2,762 sqft
CHATSWORTH, LAKELAND
2809 CHATSWORTH LANE
New
For Sale
$525,000
House
4 bds · 3 ba · 2,729 sqft
HARTFORD ESTATES, LAKELAND
6714 HARTSWORTH DRIVE

Market around this address

Live counts in the same area.
View all

The multiple listing information is provided by the Stellar MLS from a copyrighted compilation of listings. The compilation of listings and each individual listing are ©2026-present Stellar MLS. All Rights Reserved. The information provided is for consumers' personal, noncommercial use and may not be used for any purpose other than to identify prospective properties consumers may be interested in purchasing. All properties are subject to prior sale or withdrawal. All information provided is deemed reliable but is not guaranteed accurate, and should be independently verified. Listing courtesy of: LPT REALTY, LLC