Sell Your Home
Get a free home valuation
Contact
Tell us about your needs
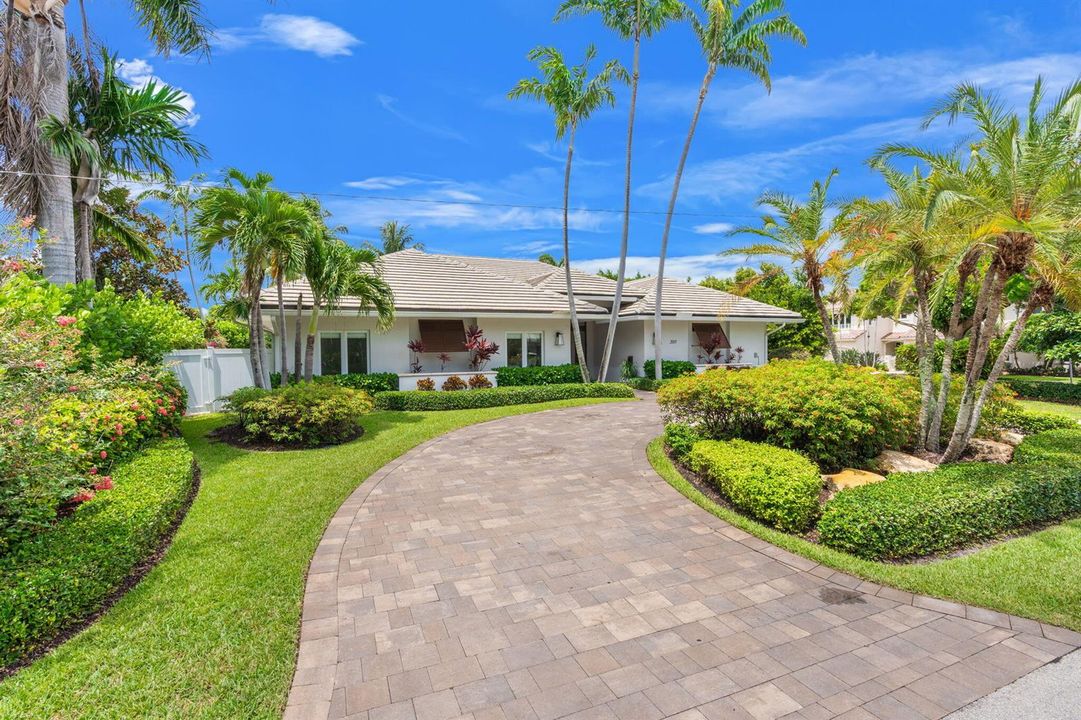
2517 NE 13TH Street, Fort Lauderdale FL 33304

House For Sale
$3,300,000

BTC: 50.62902731

ETH: 1,734.43215742

6 days
4 bds
3 ba
3,566 sqft

Overview

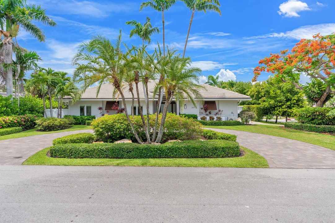
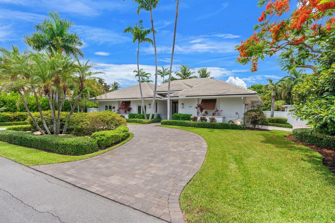
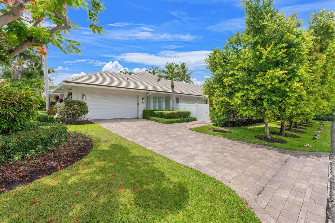
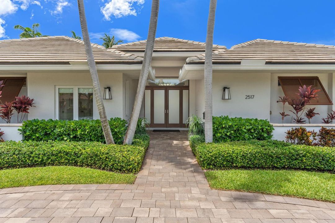
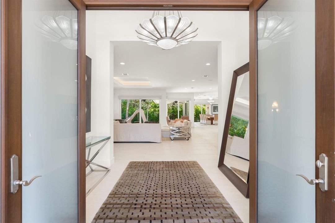
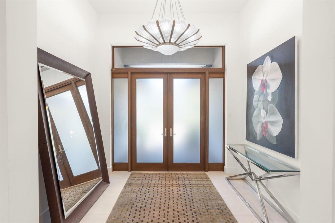
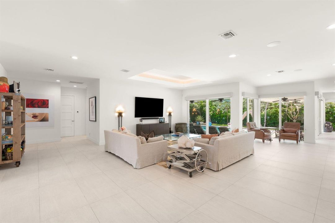
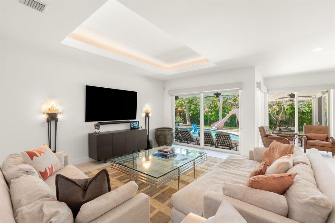

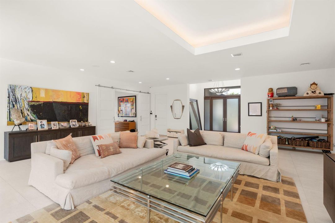
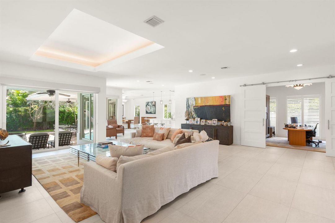
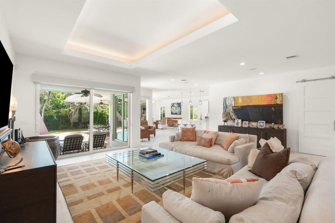
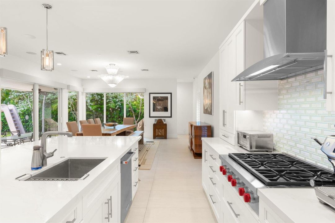
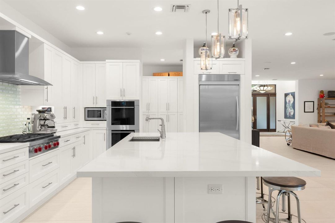
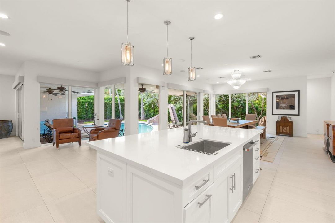
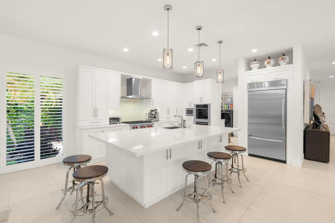
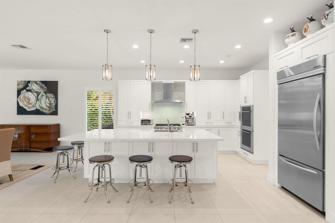
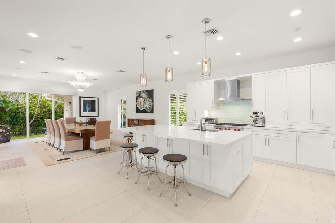
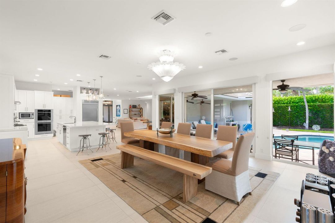
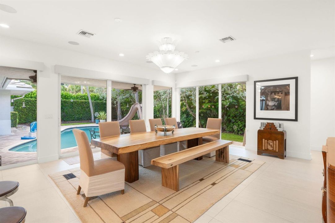
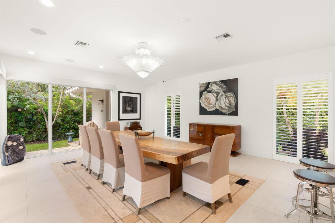
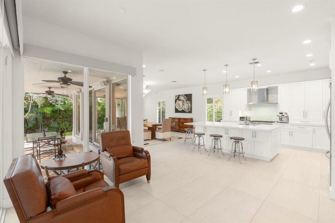
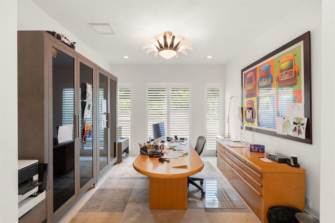
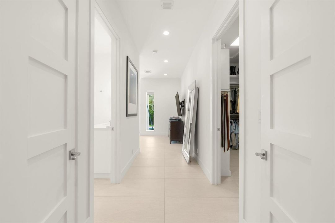
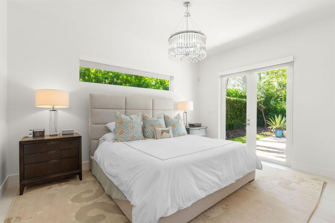
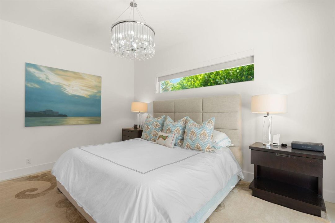
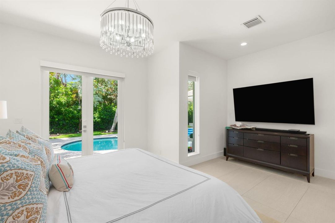
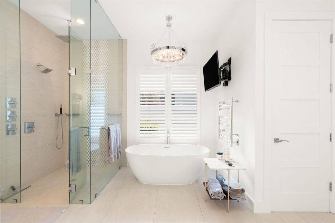
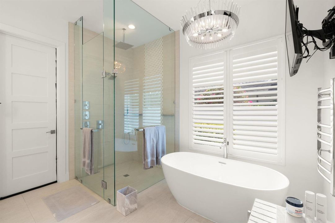
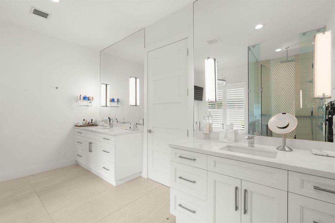
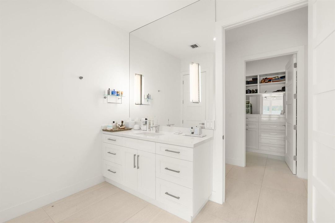
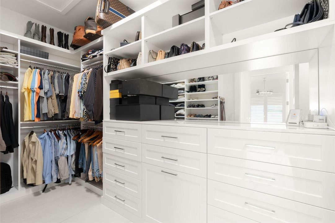
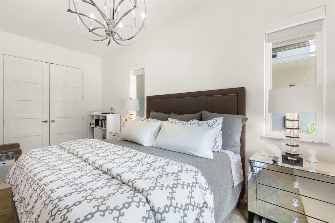
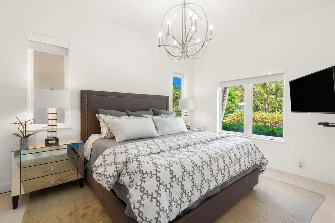
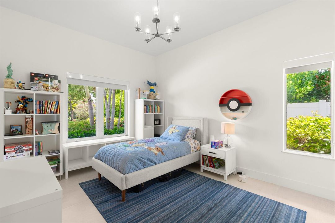
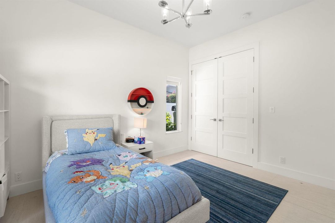
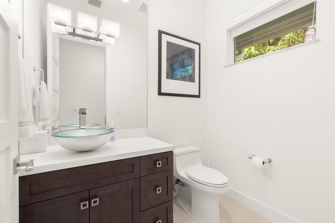
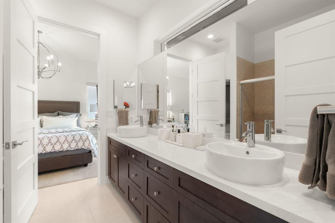
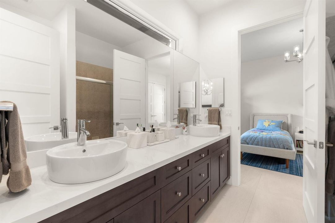
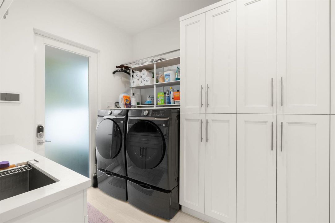
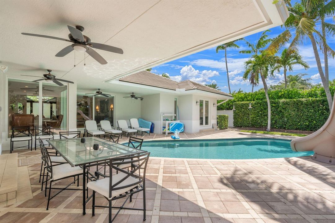
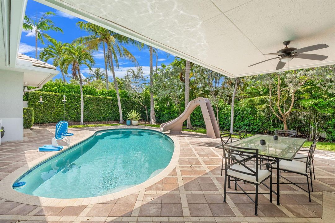
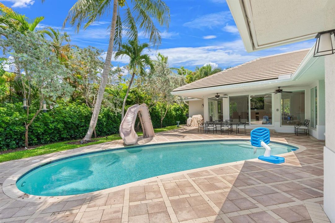
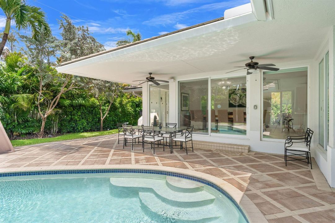
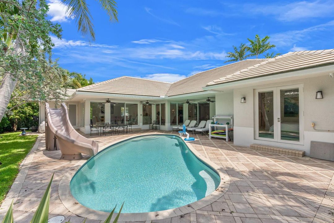
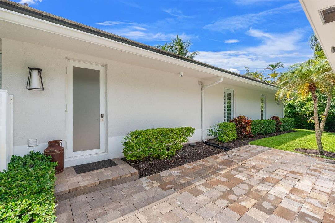
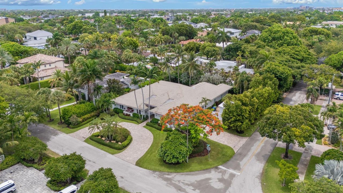
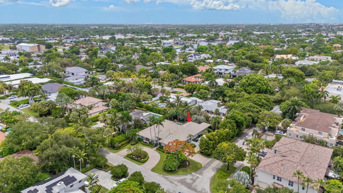
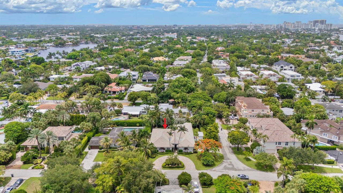
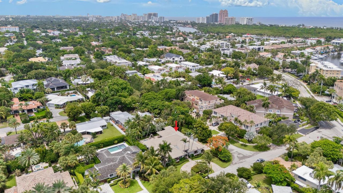
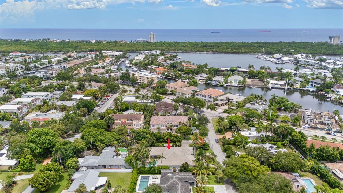
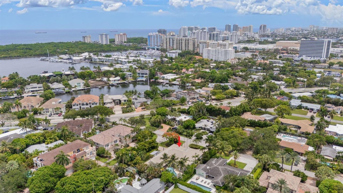
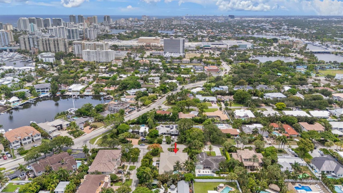
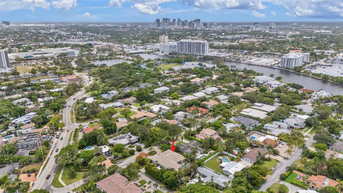
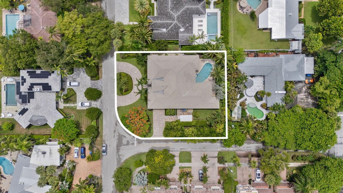
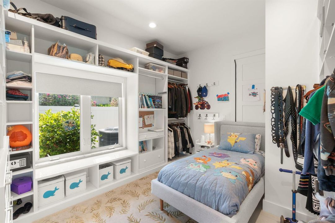
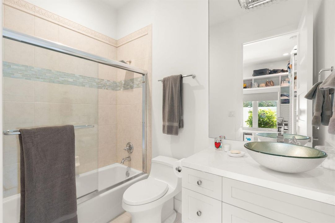
Experience refined living in the heart of Coral Ridge. Situated on a rare 100' x 130' corner lot, this exceptional one-story residence offers 4 bedrooms, 3.5 baths, and 3,566 square feet of beautifully designed living space. Originally built in 2004 and extensively reimagined with a down-to-the-studs renovation, the home showcases impeccable craftsmanship and timeless finishes throughout. Highlights include 10-foot ceilings, impact windows and doors, designer flooring, custom closets, and a spectacular chef's kitchen featuring Wolf and Sub-Zero appliances centered around an oversized island perfect for entertaining. Walls of glass fill the interiors with natural light while creating a seamless connection to the resort-style pool and lush outdoor living spaces. A private executive office with double pocket doors offers the ideal work-from-home retreat, separate from the bedroom wing. Plus multiple living and dining areas provide effortless flow for both intimate gatherings and large-scale entertaining. Every detail—from the newer roof and luxury baths to the landscaping, fencing, and driveways to the generator and water filtration system—has been thoughtfully curated to create a move-in-ready residence in one of Fort Lauderdale's most sought-after neighborhoods.
Location

Details

Type:
Residential
Parking:
2 Or More Spaces / Circular Driveway / Driveway / Parking Garage / Paver Block
Year Built:
2004
Lot:
0.30 Acres
Heating:
Central / Radiant
Price/sqft:
$925
Cooling:
Ceiling Fan(s) / Central Air / Electric
HOA:
No Data

Valuation

Our model vs. what's actually selling nearby.
Estimate
$1,874,500
$855K – $3.1M
Confidence Low
List vs. estimate
$1.4M above estimate
List $3,300,000 · +76.0%
Our model says this listing is priced above recent comparable activity. Room to negotiate.
Price per sq ft
$925
+81.0% vs. city median $511
Based on
8 MLS comparables
Median of recent comparable listings. Sold comps use closing price, active listings use list price.

Highlights

Annual tax
$19,433
2025
Pool
Private
View
Garden, Pool
Garage
2 car garage
Pets
Allowed
All facts and features
  • Flooring

    • Tile

    Heating

    • Central

    • Radiant

    Cooling

    • Ceiling Fan(s)

    • Central Air

    • Electric

    Appliances

    • Dishwasher

    • Disposal

    • Dryer

    • Microwave

    • Refrigerator

    • Self Cleaning Oven

    • Wall Oven

    • Washer

    Other interior features

    • Built-in Features

    • Cooking Island

    • Entrance Foyer

    • Pantry

    • Roman Tub

    • Walk-In Closet(s)

    Bedrooms and bathrooms

    • Bedrooms: 4

    • Bathrooms: 1

    • Full bathrooms: 3

  • Parking

    • 2 Or More Spaces

    • Circular Driveway

    • Driveway

    • Parking Garage

    • Paver Block

    Property

    • Levels: 1

    • Pool Private: Yes

    Lot

    • Lot: 0.30 Acres

    Other Property Information

    • Parcel Number: 494236070530

    • Zoning: RS-4.4

  • Type and style

    • Property Type: Residential

    • Property Sub Type: Single Family Residence

  • Utility

    • Cable Connected

    • Electricity Connected

    • Sewer Connected

    • Water Connected

    • Cable Available

    • Electricity Available

    • Sewer Available

    • Water Available

  • Other financial information

    • Annual tax amount: $19,433

  • Source details

    • MLS ID: B26056684

    Other facts

    • Construction Materials: CBS Construction / Stucco

    • Lot Features: 1/4 To Less Than 1/2 Acre Lot / Corner Lot / Less Than 1 Acre / Fenced

    • Patio And Porch Features: Patio

    • Pool Features: Private

    • Direction Faces: South

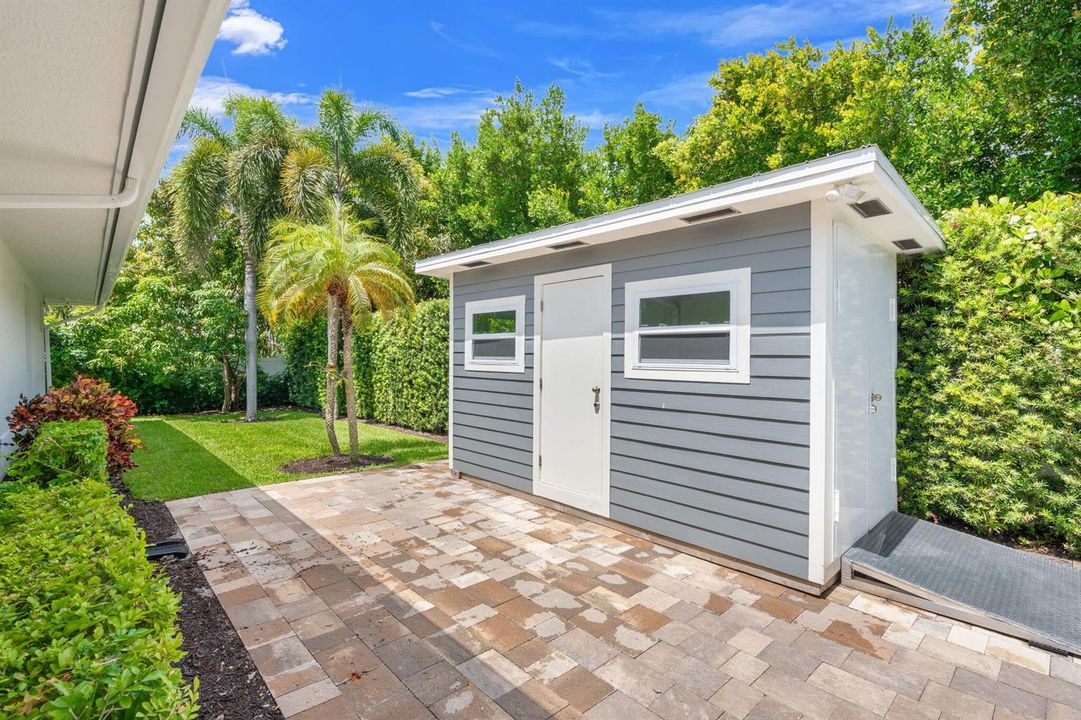
    • Other Structures: Livable / Extra Building/Shed / Shed(s) / Storage Shed

    • Architectural Style: Ranch / One Story

    • Garage Spaces: 2

    • Attached Garage: Yes

    • Garage: Yes

    • Living Area: 3566

    • Water Source: Public

    • Subdivision Name: BEACH WAY HEIGHTS UNIT

Private inquiry
Talk to the advisor on this listing.
Floor plans, HOA docs, off-market comparables, scheduling a private showing — one message, direct to the local specialist.

More like this

New
For Sale
$2,395,000
Townhouse
3 bds · 3 ba · 3,080 sqft
VICTORIA ISLES,HENDRICKS ISLE, Fort Lauderdale
210 HENDRICKS Isle, Fort Lauderdale FL 33301
New
For Sale
$2,995,000
House
4 bds · 4 ba · 3,424 sqft
LAUDERDALE BEACH, Fort Lauderdale
2521 Center Ave, Fort Lauderdale FL 33305
New
For Sale
$2,395,000
Commercial
0 room(s)
Wilton Manors
2283 WILTON Drive, Wilton Manors FL 33305
New
For Sale
$3,750,000
House
3 bds · 3 ba · 1,646 sqft
venice, Fort Lauderdale
330 Coconut Isle Dr, Fort Lauderdale FL 33301
New
For Sale
$3,535,000
House
4 bds · 4 ba · 1,650 sqft
Victoria Park, Fort Lauderdale
433 NE 11th Ave, Fort Lauderdale FL 33301
New
For Sale
$2,500,000
Commercial
0 room(s)
FT LAUDERDALE B-40, Fort Lauderdale
460 SW 4TH Avenue, Fort Lauderdale FL 33315
New
For Sale
$3,150,000
Condo/Co-op
3 bds · 3 ba · 2,661 sqft
LHERMITAGE I CONDOMINIUM,LHERMITAGE, Fort Lauderdale
3100 N OCEAN Boulevard # 1210, Fort Lauderdale FL 33308
New
For Sale
$4,200,000
House
4 bds · 3 ba · 3,036 sqft
LAS OLAS BY THE SEA EXT,Birch Park Finger Es, Fort Lauderdale
1735 N FORT LAUDERDALE BEACH Boulevard, Fort Lauderdale FL 33305

Market around this address

Live counts in the same area.
View all

The multiple listing information is provided by the Miami Association of REALTORS® from a copyrighted compilation of listings. The compilation of listings and each individual listing are ©2026-present Miami Association of REALTORS®. All Rights Reserved. The information provided is for consumers' personal, noncommercial use and may not be used for any purpose other than to identify prospective properties consumers may be interested in purchasing. All properties are subject to prior sale or withdrawal. All information provided is deemed reliable but is not guaranteed accurate, and should be independently verified. Listing courtesy of: TrustLarry Real Estate