Sell Your Home
Get a free home valuation
Contact
Tell us about your needs

252 SILVER MAPLE ROAD

House For Sale
$425,000

BTC: 6.56674907

ETH: 223.37383846

16 days
Waterfront
2 bds
2 ba
1,813 sqft

Overview

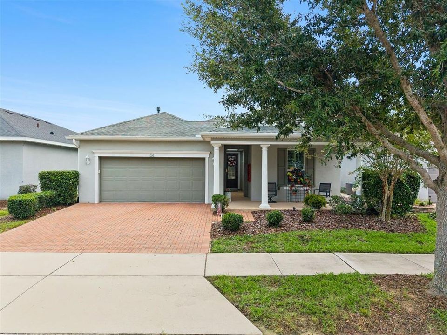
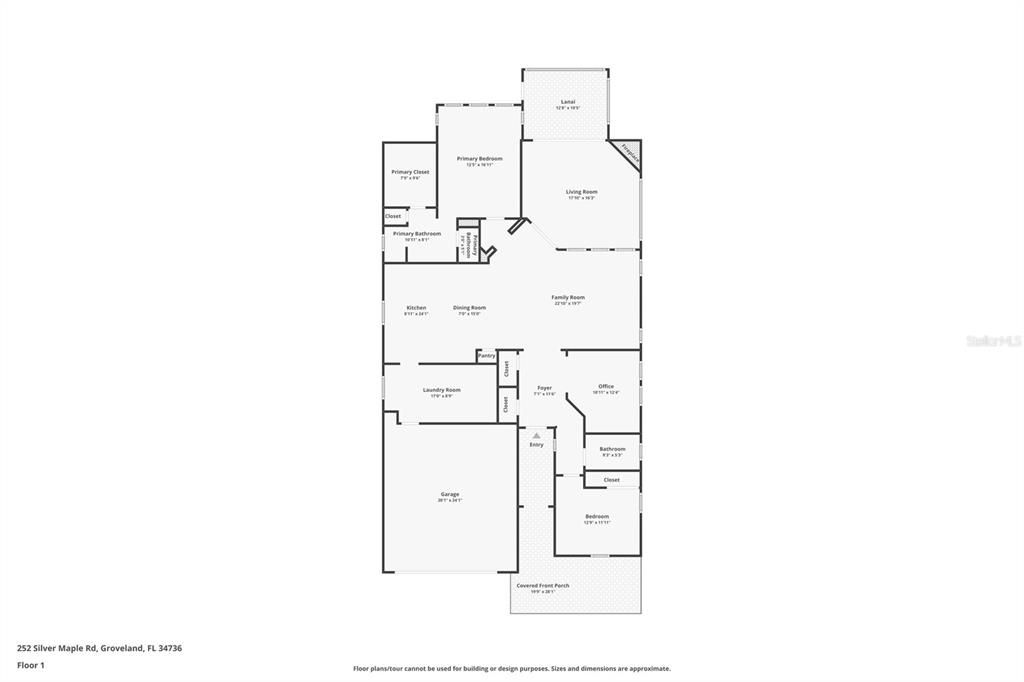
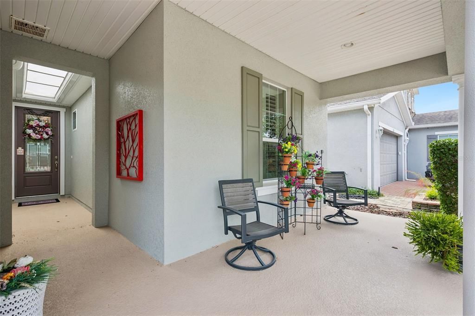
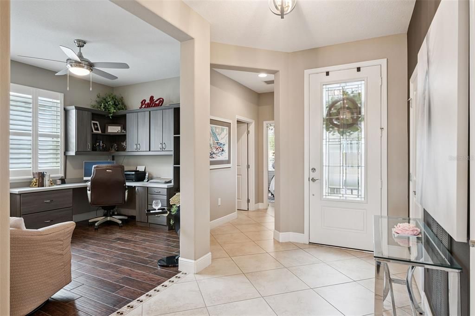
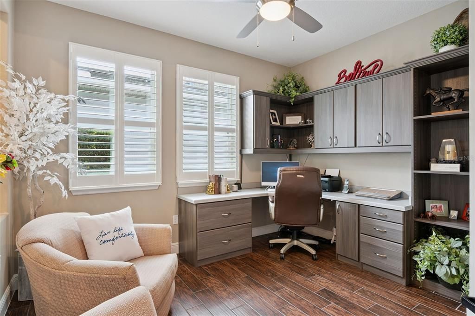
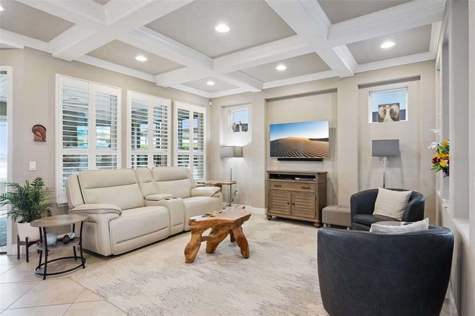
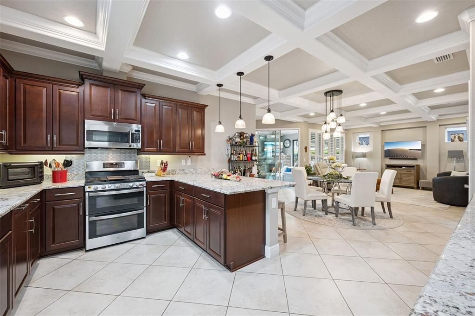
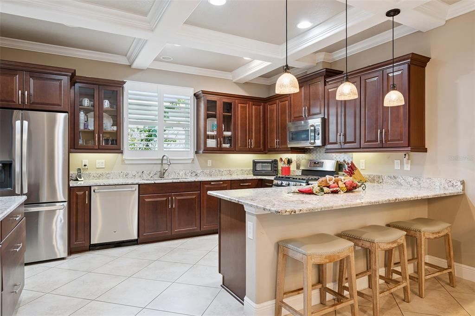
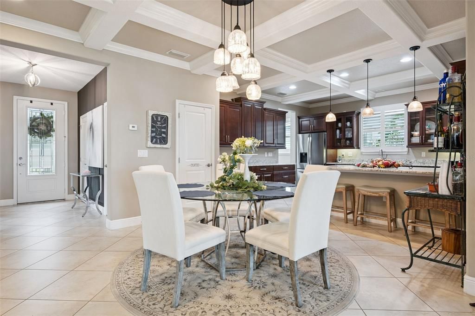
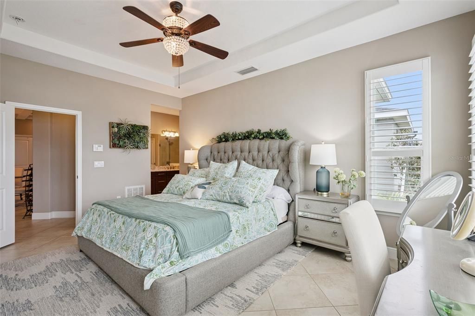
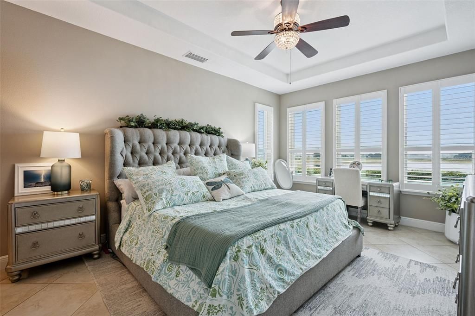
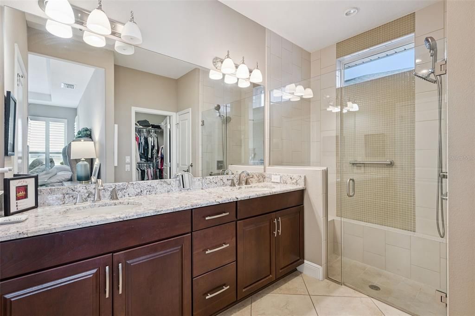
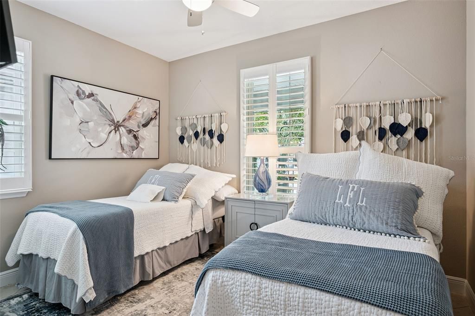
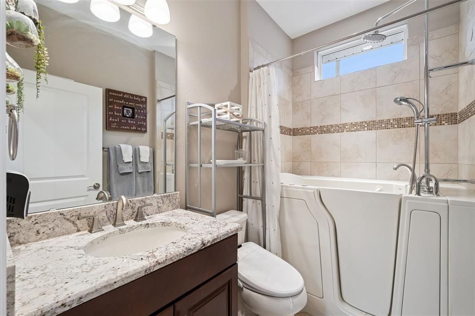
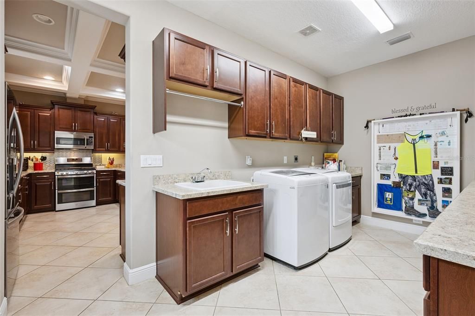
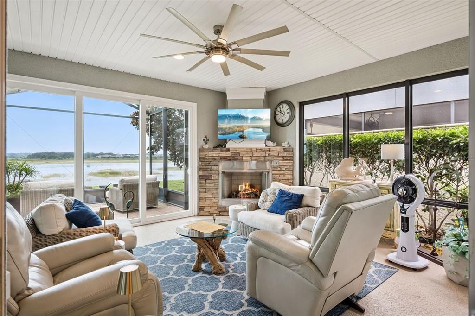
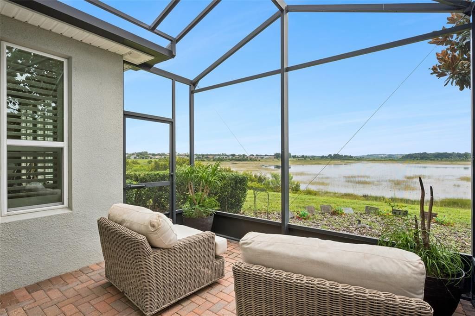
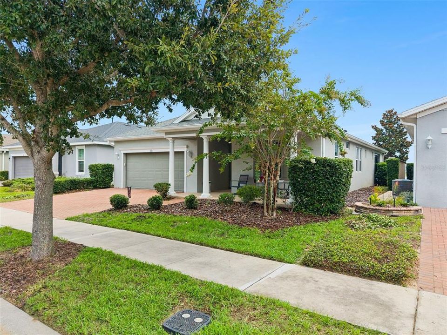

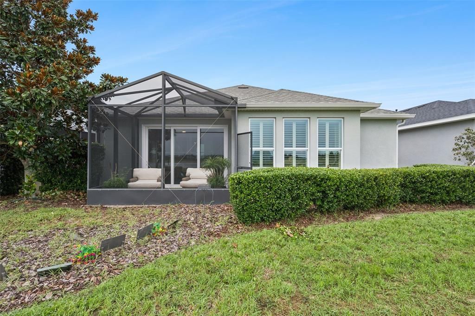
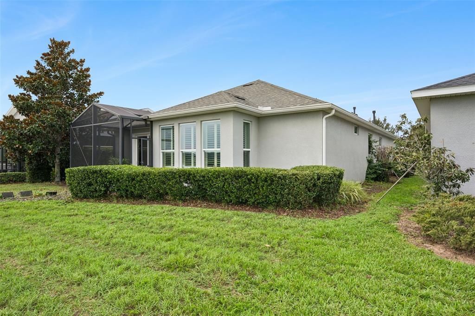
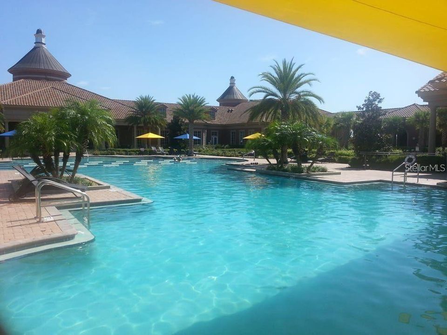
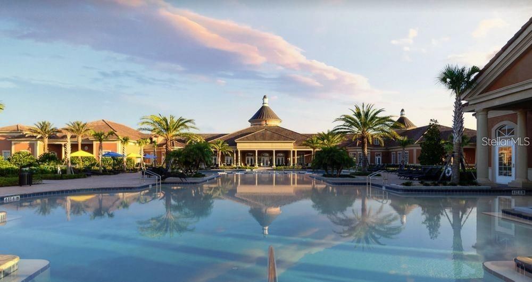
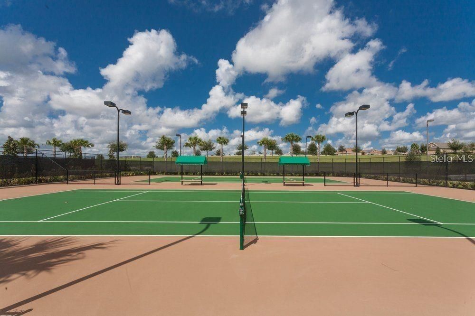
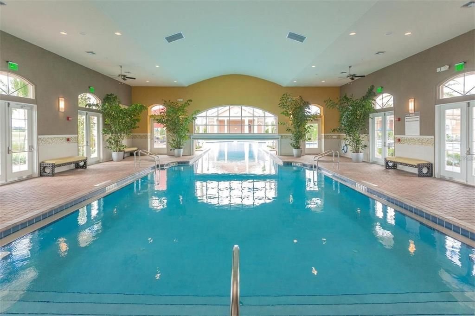
Welcome to resort-style living in the highly sought-after, guard-gated 55+ community of Trilogy at The Cascades in Groveland! This beautifully maintained 2-bedroom, 2-bath home features a dedicated office/den and oversized indoor laundry room. From the moment you arrive, you'll appreciate the inviting covered front porch, paver driveway, and exceptional curb appeal. Inside, you'll find an open, light-filled floor plan featuring soaring tray and coffered ceilings, crown molding, plantation shutters, designer lighting, tile flooring throughout the main living areas, and a spacious office ideal for working from home or accommodating overnight guests. The gourmet kitchen is the heart of the home, offering rich wood cabinetry, granite countertops, stainless steel appliances, a large center island with breakfast bar, abundant cabinet space, and seamless flow into the dining and living areas, perfect for entertaining. The spacious primary suite overlooks the water and features a luxurious en-suite bath with dual vanities, granite countertops, a large walk-in shower, and generous walk-in closet. A split-bedroom layout provides privacy for family and guests. One of the home's standout features is the enclosed Florida Room overlooking tranquil water views, complete with a cozy fireplace. Creating the perfect space to relax with your morning coffee or unwind while enjoying spectacular Florida sunsets. Residents of Trilogy at The Cascades enjoy an exceptional active lifestyle with a 57,000-square-foot clubhouse featuring indoor and outdoor pools, tennis and pickleball courts, fitness center, ballroom, arts and crafts studios, billiards, walking trails, countless clubs and activities, and a full-time lifestyle director. Lawn maintenance, gated security, and outstanding amenities make it easy to enjoy everything this premier community has to offer. This is more than just a home, it's the Florida lifestyle you've been waiting for.

Location

Details

Type:
Residential
Parking:
Driveway
Year Built:
2016
Lot:
0.14 Acres
Heating:
Central
Price/sqft:
$234
Cooling:
Central Air
HOA:
$578

Valuation

Our model vs. what's actually selling nearby.
Estimate
$350,000
$275K – $428K
Confidence Low
List vs. estimate
$75K above estimate
List $425,000 · +21.4%
Our model says this listing is priced above recent comparable activity. Room to negotiate.
Price per sq ft
$234
+16.2% vs. city median $201
Based on
63 MLS comparables
Median of recent comparable listings. Sold comps use closing price, active listings use list price.

Highlights

Annual tax
$5,900
2025
HOA
$578/mo
24-Hour Guard, Cable TV, Community Pool
View
Water
Waterfront
Lake Front
Garage
2 car garage
Pets
Allowed
All facts and features
  • Flooring

    • Carpet

    • Ceramic Tile

    • Engineered Hardwood

    Heating

    • Central

    Cooling

    • Central Air

    Appliances

    • Dishwasher

    • Dryer

    • Microwave

    • Range

    • Refrigerator

    • Washer

    Other interior features

    • Ceiling Fan(s)

    • Coffered Ceiling(s)

    • Crown Molding

    • Eating Space In Kitchen

    • High Ceilings

    • Kitchen/Family Room Combo

    • Primary Bedroom Main Floor

    • Solid Wood Cabinets

    • Split Bedroom

    • Stone Counters

    • Thermostat

    • Tray Ceiling(s)

    • Walk-In Closet(s)

    Bedrooms and bathrooms

    • Bedrooms: 2

    • Full bathrooms: 2

  • Parking

    • Driveway

    Property

    • Levels: One

    • Exterior Features: Irrigation System / Lighting / Sidewalk / Sliding Doors

    Lot

    • Lot: 0.14 Acres

    Other Property Information

    • Parcel Number: 262125200400005700

  • Type and style

    • Property Type: Residential

    • Property Sub Type: Single Family Residence

  • Utility

    • BB/HS Internet Available

    • Cable Available

    • Electricity Connected

    • Natural Gas Connected

    • Phone Available

    • Public

    • Sewer Connected

    • Street Lights

    • Underground Utilities

    • Water Connected

  • Other financial information

    • HOA: $578

    • HOA Frequency: Monthly

    • Annual tax amount: $5,900

  • Source details

    • MLS ID: G5115466

    Other facts

    • Construction Materials: Block / Stucco

    • Foundation Details: Slab

    • Fireplace Features: Electric

    • Laundry Features: Inside / Laundry Room

    • Lot Features: City Lot / Landscaped / Level / Sidewalk

    • Patio And Porch Features: Covered / Front Porch / Patio / Screened

    • Direction Faces: Southwest

    • Waterfront: Yes

    • Fireplace: Yes

    • Water Body Name: SCHOOLHOUSE LAKE

    • Garage Spaces: 2

    • Attached Garage: Yes

    • Garage: Yes

    • Living Area: 1813

    • Water Source: Public

    • Subdivision Name: CASCADES

Private inquiry
Talk to the advisor on this listing.
Floor plans, HOA docs, off-market comparables, scheduling a private showing — one message, direct to the local specialist.

More like this

For Sale
$440,000
House
3 bds · 2 ba · 2,447 sqft
MEADOW POINTE AT ESTATES, GROVELAND
669 TUNDRA LOOP
New
For Sale
$328,990
Townhouse
3 bds · 2 ba · 1,704 sqft
RAINWOOD, GROVELAND
137 RAINWOOD STREET
New
For Sale
$487,000
House
4 bds · 3 ba · 2,911 sqft
MEADOW POINTE AT ESTATES, GROVELAND
721 TUNDRA LOOP
New
For Sale
$450,000
House
4 bds · 2 ba · 1,850 sqft
BELLEVUE AT ESTATES AT CHERRY LAKE, GROVELAND
822 KAPI DRIVE
New
For Sale
$450,000
House
3 bds · 2 ba · 2,320 sqft
RAINWOOD, GROVELAND
353 FREE RANGE DRIVE
New
For Sale
$395,000
House
4 bds · 2 ba · 1,905 sqft
CYPRESS OAKS PH ILL A REP, GROVELAND
9385 LA SALLE STREET
New
For Sale
$411,990
House
4 bds · 3 ba · 2,175 sqft
MEADOW POINTE 50S, GROVELAND
533 TUNDRA LOOP
New
For Sale
$365,000
House
3 bds · 2 ba · 2,029 sqft
EAGLE POINTE PHASE I, GROVELAND
324 RED KITE DRIVE

Market around this address

Live counts in the same area.
View all

The multiple listing information is provided by the Stellar MLS from a copyrighted compilation of listings. The compilation of listings and each individual listing are ©2026-present Stellar MLS. All Rights Reserved. The information provided is for consumers' personal, noncommercial use and may not be used for any purpose other than to identify prospective properties consumers may be interested in purchasing. All properties are subject to prior sale or withdrawal. All information provided is deemed reliable but is not guaranteed accurate, and should be independently verified. Listing courtesy of: COOPER HOMEFRONT REALTY