Sell Your Home
Get a free home valuation
Contact
Tell us about your needs
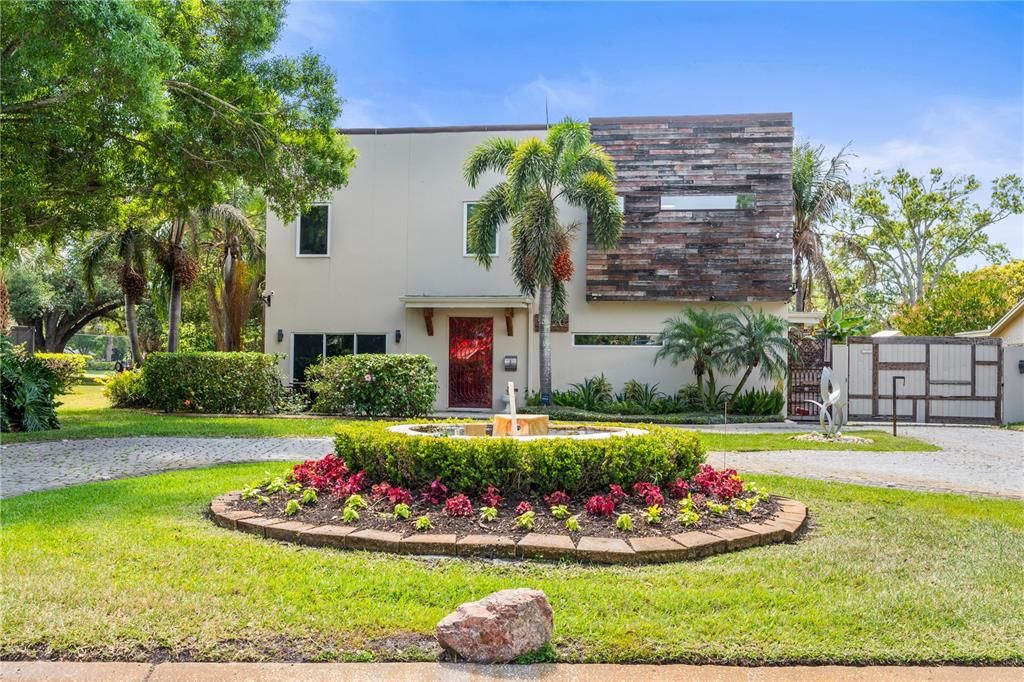
2520 GOMAZ WAY S

House For Sale
$1,295,000

BTC: 19.86805769

ETH: 680.63322541

-$405K (2026/07/01)
123 days
7 bds
4 ba
4,268 sqft

Overview

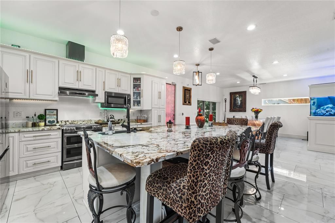
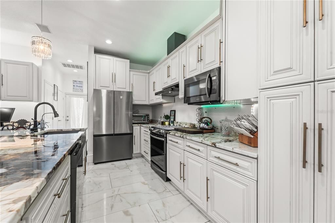
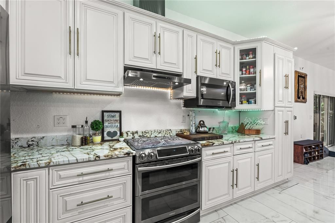
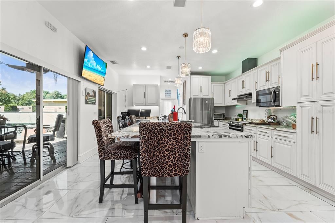
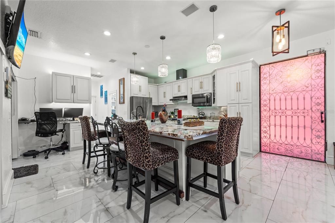
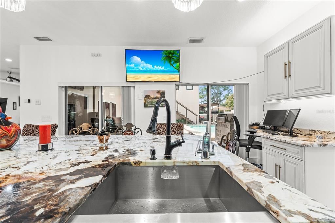
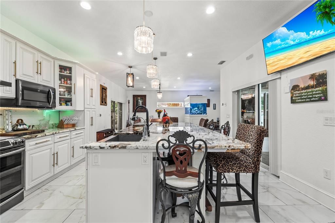
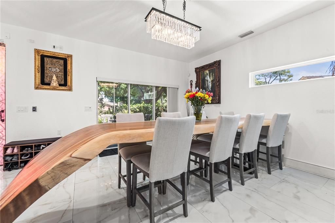
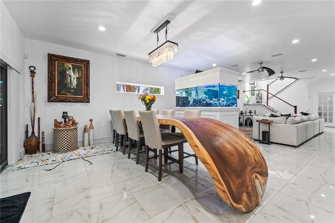
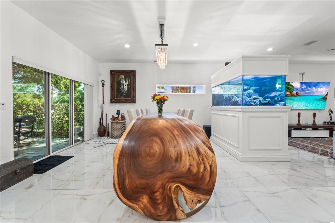
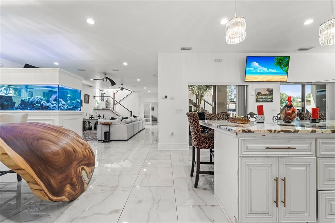
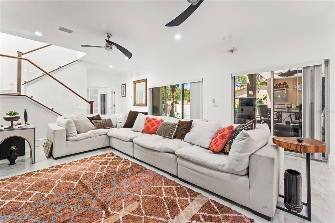
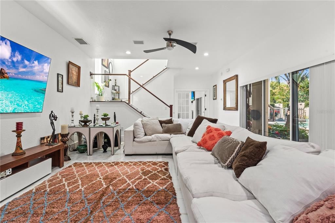
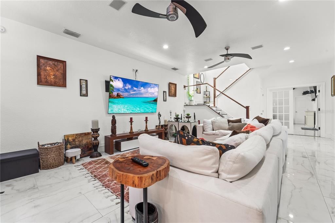
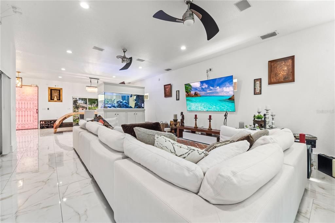
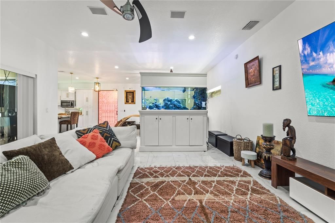
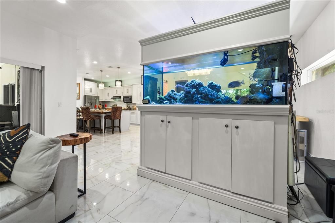
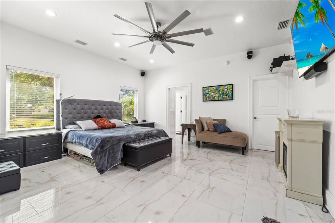
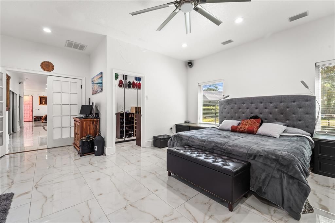
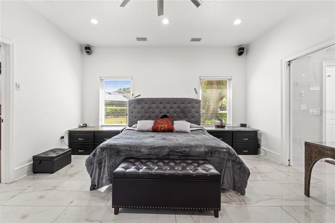
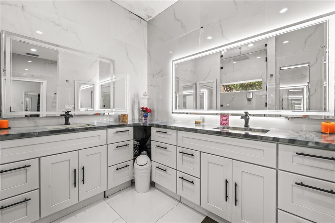
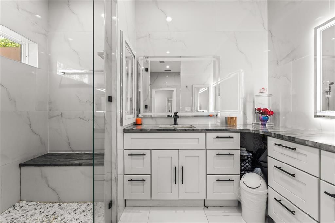
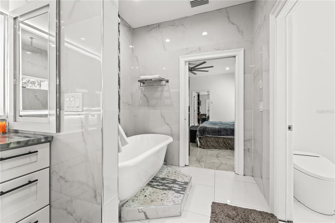
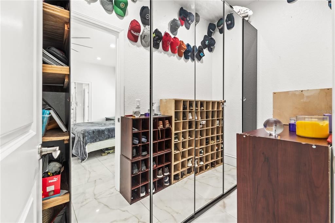
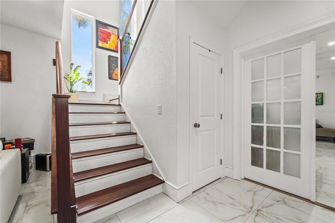
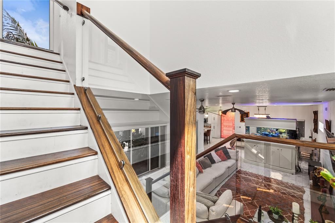
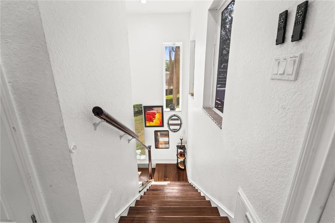
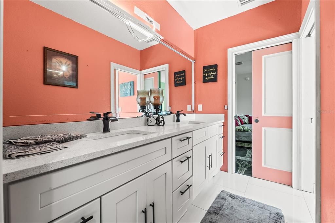
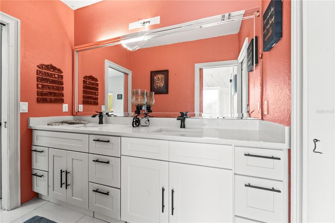
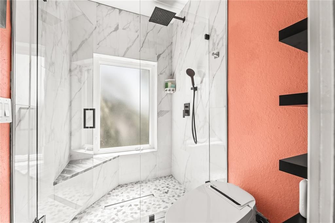
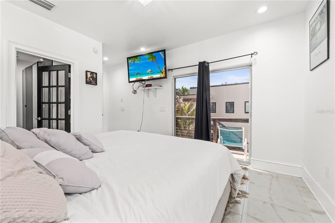
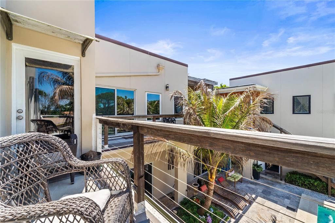
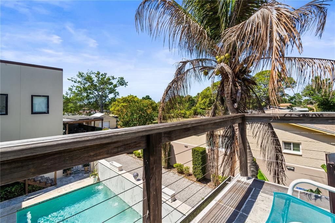
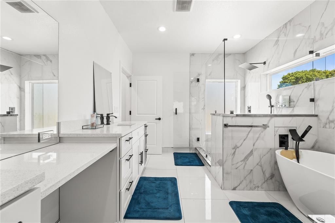
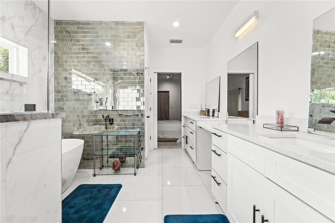
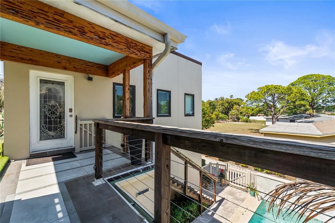
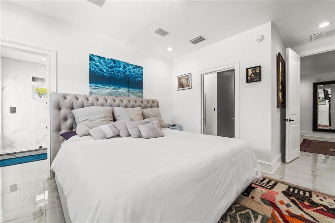
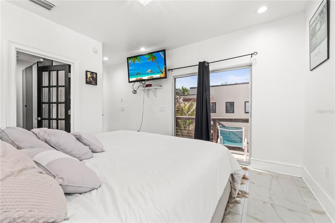
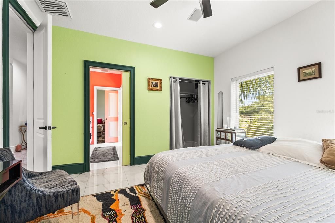
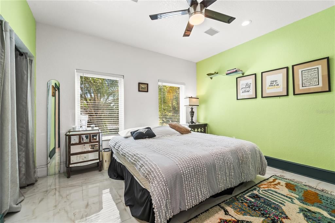
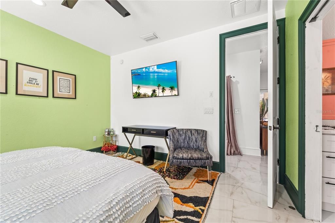
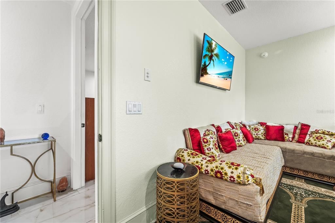
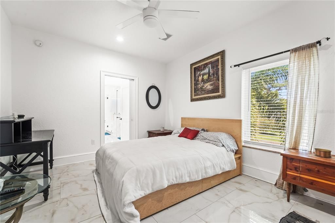
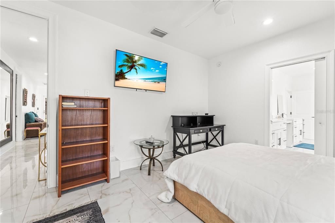
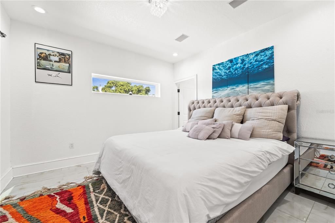
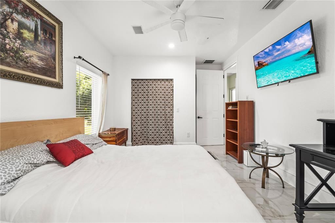
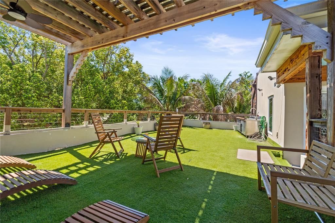
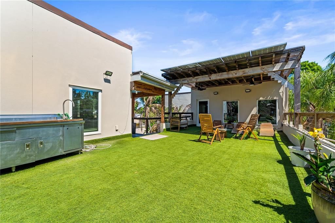
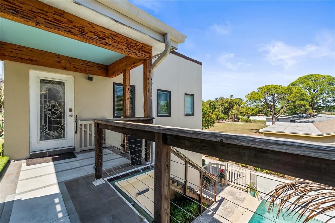
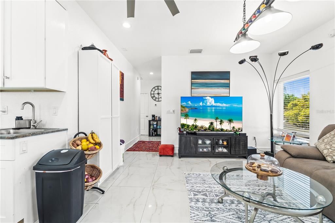
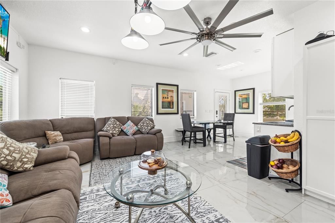
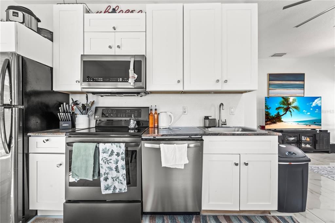
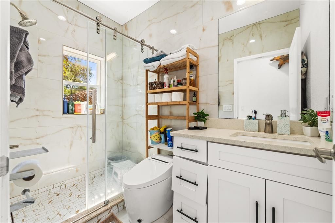
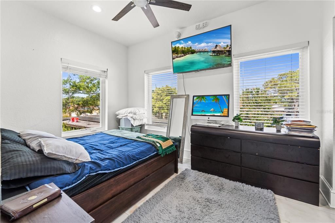
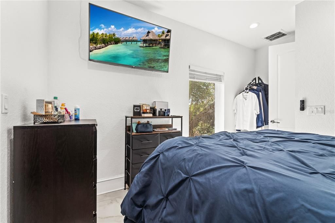
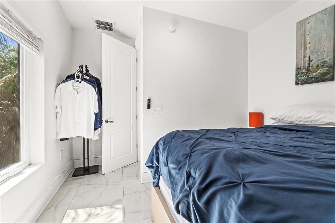
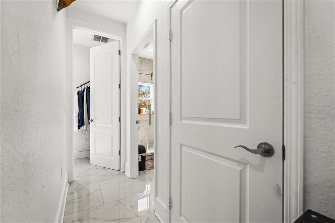
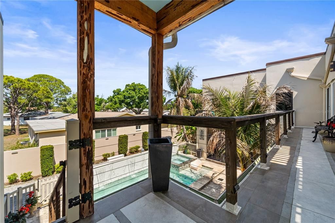
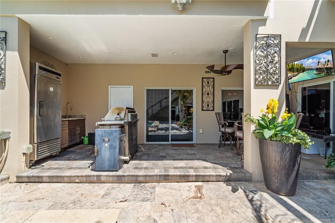
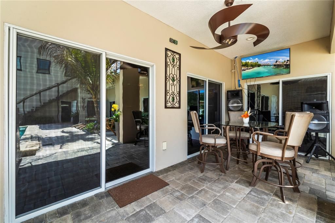
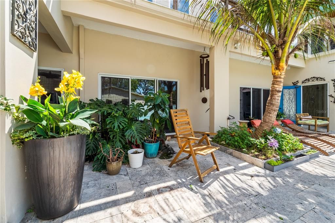
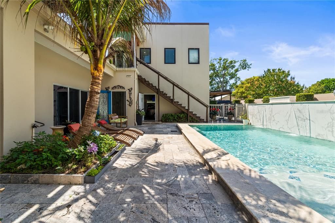
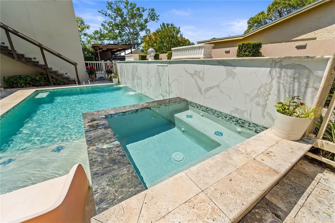
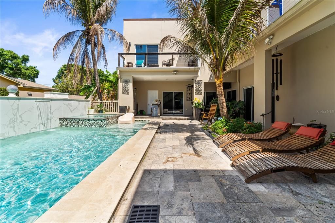
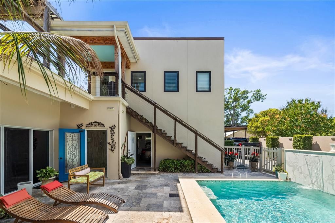
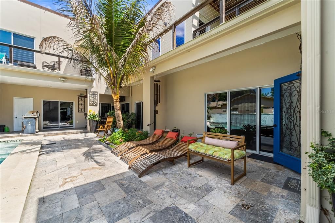
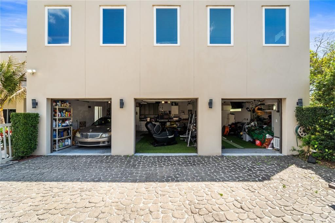
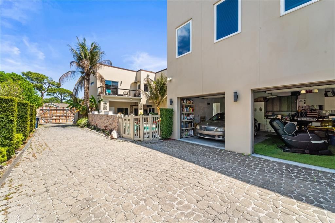
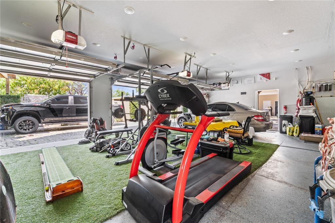
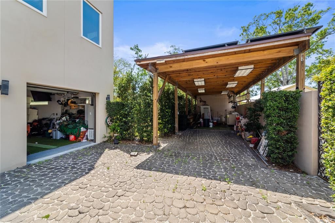
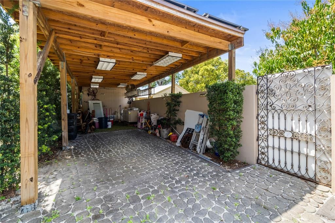
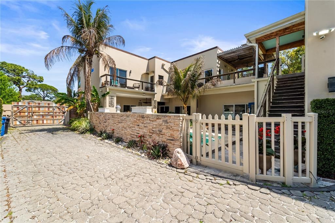
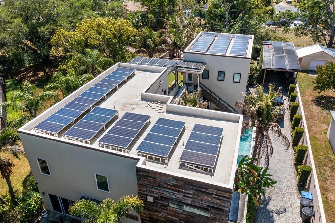
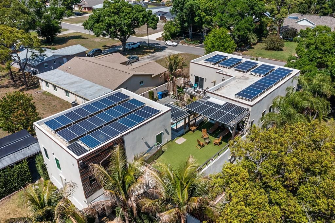
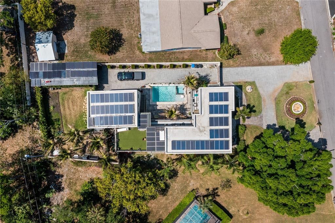
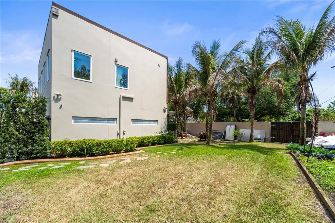
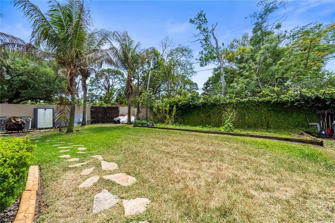
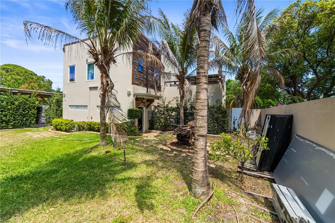
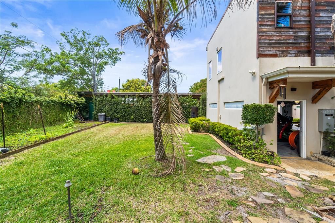
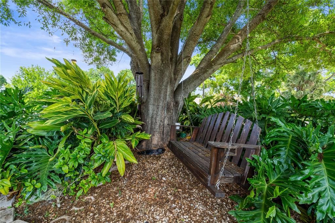
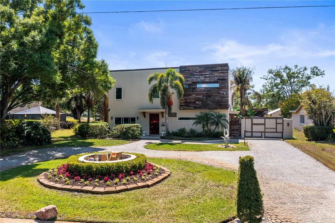
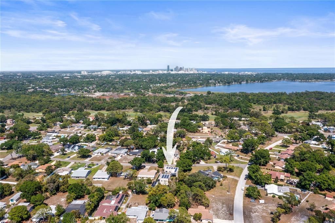
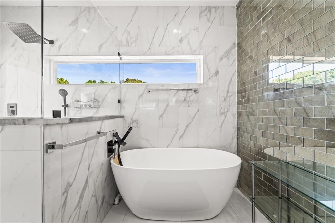
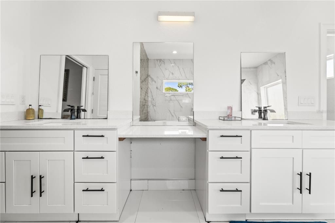
Now offered at a compelling new price, creating exceptional value for amenities and value rarely found in this market ... Exceptional oasis-style estate in a desirable golf community, featuring fully-owned solar for maximum efficiency and savings. Resort-style outdoor living includes a heated and cooled pool and spa, expansive entertaining area with grill, and lush, mature vegetation throughout the property creating a private, serene non-flood zone setting. The open-concept first floor is designed for both everyday living and entertaining, featuring a spacious great room, dining area, and kitchen, along with a private primary suite complete with two walk-in closets and en-suite bath. The second floor offers four bedrooms, including one with a private balcony, providing flexible space for family, guests, or home office needs. The detached ADU above the garage offers a fully equipped 2BR/1BA apartment—ideal for multi-generational living or income potential. Interior highlights include full ethernet wiring, a custom built-in aquarium that conveys, and a climate-controlled 3-car garage. The home is equipped with a whole-home generator with gas tank, whole home water treatment system; plus, a fully irrigated yard enhanced by low-voltage landscape lighting. Extensive parking includes an extended driveway behind an electric automatic gate, along with a 50’L x 20’W x 20’H carport/storage structure ideal for RV or boat storage. Fully fenced property with automated gated entry and sections of solid concrete wall for added privacy. A spacious second-story deck provides additional outdoor living space.
Location

Details

Type:
Residential
Parking:
No Data
Year Built:
2020
Lot:
0.30 Acres
Heating:
Central
Price/sqft:
$303
Cooling:
Central Air
HOA:
No Data

Highlights

Annual tax
$18,844
2025
Pool
Deck
View
Pool, Trees/Woods
Garage
3 car garage
Furnished
Negotiable
All facts and features
  • Flooring

    • Porcelain Tile

    Heating

    • Central

    Cooling

    • Central Air

    Appliances

    • Built-In Oven

    • Cooktop

    • Dishwasher

    • Dryer

    • Exhaust Fan

    • Microwave

    • Range

    • Range Hood

    • Refrigerator

    • Washer

    • Water Filtration System

    • Whole House R.O. System

    Other interior features

    • Ceiling Fan(s)

    • Kitchen/Family Room Combo

    • Living Room/Dining Room Combo

    • Open Floorplan

    • Primary Bedroom Main Floor

    • Solid Surface Counters

    • Solid Wood Cabinets

    • Walk-In Closet(s)

    Bedrooms and bathrooms

    • Bedrooms: 7

    • Bathrooms: 2

    • Full bathrooms: 4

  • Property

    • Levels: Two

    • Pool Private: Yes

    • Exterior Features: Garden / Irrigation System / Lighting / Private Entrance / Sliding Doors

    Lot

    • Lot: 0.30 Acres

    Other Property Information

    • Parcel Number: 023216494821040190

  • Type and style

    • Property Type: Residential

    • Property Sub Type: Single Family Residence

  • Utility

    • Cable Connected

    • Electricity Connected

    • Propane

    • Public

    • Sewer Connected

    • Solar

    • Sprinkler Well

    • Street Lights

    • Water Connected

  • Other financial information

    • Annual tax amount: $18,844

  • Source details

    • MLS ID: TB8492700

    Other facts

    • Construction Materials: Stucco / Wood Frame

    • Foundation Details: Slab

    • Laundry Features: In Garage

    • Lot Features: City Lot / Landscaped / Near Golf Course

    • Patio And Porch Features: Covered / Deck / Patio

    • Pool Features: Deck / Gunite / In Ground / Pool Sweep

    • Direction Faces: Northeast

    • Other Structures: Guest House / Shed(s)

    • Architectural Style: Contemporary

    • Garage Spaces: 3

    • Attached Garage: Yes

    • Garage: Yes

    • Living Area: 4268

    • Water Source: Public

    • Lot Size Dimensions: 76 x 185

    • Subdivision Name: LAKEWOOD ESTATES SEC D

Private inquiry
Talk to the advisor on this listing.
Floor plans, HOA docs, off-market comparables, scheduling a private showing — one message, direct to the local specialist.

More like this

New
For Sale
$930,000
House
4 bds · 2 ba · 2,074 sqft
EASTERBROOK, ST PETERSBURG
655 12TH AVENUE S
New
For Sale
$1,393,500
House
4 bds · 4 ba · 2,965 sqft
CLEMMONS COURT, ST PETERSBURG
2540 1ST AVENUE N
New
For Sale
$1,299,000
Condo/Co-op
2 bds · 2 ba · 1,339 sqft
ART HOUSE CONDO, ST PETERSBURG
275 1ST AVENUE S UNIT 3308
For Sale
$1,099,000
Condo/Co-op
3 bds · 2 ba · 2,218 sqft
CAPTIVAS AT MARINA BAY CONDO, ST PETERSBURG
10 FRANKLIN COURT S UNIT 63C
For Sale
$925,000
Lots/Land
41.00 acres
DISSTON HEIGHTS, ST PETERSBURG
49TH STREET S
For Sale
$1,129,000
Condo/Co-op
2 bds · 2 ba · 1,483 sqft
SALVADOR THE CONDO, ST PETERSBURG
199 DALI BOULEVARD UNIT 1106
For Sale
$1,100,000
Commercial
0 room(s)
ST PETERSBURG
For Sale
$1,390,000
Condo/Co-op
3 bds · 3 ba · 2,036 sqft
SALTAIRE CONDO, ST PETERSBURG
301 1ST STREET S UNIT 1204

Market around this address

Live counts in the same area.
View all

The multiple listing information is provided by the Stellar MLS from a copyrighted compilation of listings. The compilation of listings and each individual listing are ©2026-present Stellar MLS. All Rights Reserved. The information provided is for consumers' personal, noncommercial use and may not be used for any purpose other than to identify prospective properties consumers may be interested in purchasing. All properties are subject to prior sale or withdrawal. All information provided is deemed reliable but is not guaranteed accurate, and should be independently verified. Listing courtesy of: CHARLES RUTENBERG REALTY INC