Sell Your Home
Get a free home valuation
Contact
Tell us about your needs
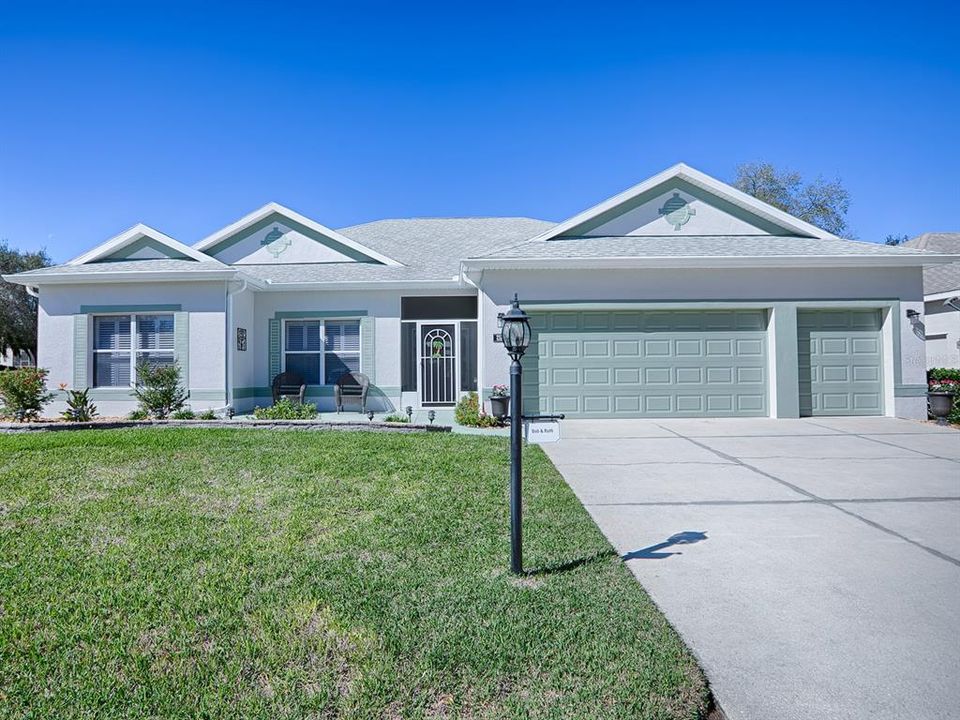
25237 QUAIL CROFT PLACE

House Recently Sold
$388,000

BTC: 4.67469880

ETH: 159.53947368

Sold on: 2023-03-31
New
2 bds
2 ba
1,967 sqft

Overview

Prepared to be WOWED....Very Very Clean...Stunning Timberline Model with an open floor plan. The kitchen is totally remodeled to make the cook feel special. Enjoy all the cabinet space. Bump out dinette area. Walk in pantry. Recess lighting. Pull out shelves. Newer refrigerator. Laundry room off the kitchen. Owners suite offers a very nice private bathroom with a walk in shower, dual sinks, all new faucets and mirror. Two walk in closets. Nice split floor plan with a guest room, guest bathroom with new marble counter top, new window in the shower and new medicine cabinet. The den/office/craft room is a 11 X 11. Easy to make it your own. Open floor plan can easily fit a large living room set and a dining room without taking space from the living room area. Enjoy your private lanai with tile floor, enclosed windows, battery operated shades, electric outlets, T.V. outlet, electric fireplace. Want to enjoy the wonderful Florida weather...the out side area is BEAUTIFUL. A 26 X 20 patio, sitting wall all round, electric lights, electric outlets,26 x 11 retractable awning that will retreat if the wind is too bad...AWESOME. Gutters all along the home. Screened in front walk way. Two car garage and golf cart garage.Pull down attic stairs. Painted garage floor. New 50g Hot Water Tank. Home has been painted inside and outside in the last couple years. AC 6/2019. Roof is certified. Plantation offers many activities, tennis, pickle ball, softball, gold, walking trails, fishing, pro shop, restaurant, 24 hour guard gate and much more. Low HOA.

Location

Details

Type:
Residential
Parking:
Driveway / Garage Door Opener / Golf Cart Garage / Off Street
Year Built:
2005
Lot:
0.23 Acres
Heating:
Electric
Price/sqft:
$197
Cooling:
Central Air
HOA:
$105

Valuation

Our model vs. what's actually selling nearby.
Estimate
$325,000
$279K – $385K
Confidence Low
List vs. estimate
$63K above estimate
List $388,000 · +19.4%
Our model says this listing is priced above recent comparable activity. Room to negotiate.
Price per sq ft
$197
+16.7% vs. city median $169
Based on
21 MLS comparables
Median of recent comparable listings. Sold comps use closing price, active listings use list price.

Highlights

Annual tax
$3,783
2022
HOA
$105/mo
24-Hour Guard, Common Area Taxes, Community Pool
Pool
Gunite
Garage
2 car garage
Pets
Allowed
All facts and features
  • Flooring

    • Laminate

    Heating

    • Electric

    Cooling

    • Central Air

    Appliances

    • Dishwasher

    • Disposal

    • Dryer

    • Electric Water Heater

    • Ice Maker

    • Microwave

    • Range

    • Refrigerator

    • Washer

    Other interior features

    • Cathedral Ceiling(s)

    • Ceiling Fan(s)

    • Eating Space In Kitchen

    • Open Floorplan

    • Solid Wood Cabinets

    • Walk-In Closet(s)

    Bedrooms and bathrooms

    • Bedrooms: 2

    • Full bathrooms: 2

  • Parking

    • Driveway

    • Garage Door Opener

    • Golf Cart Garage

    • Off Street

    Property

    • Levels: One

    • Exterior Features: Awning(s) / Irrigation System / Lighting / Rain Gutters / Sliding Doors

    Lot

    • Lot: 0.23 Acres

    Other Property Information

    • Parcel Number: 252024023700007900

    • Zoning: PUD

  • Type and style

    • Property Type: Residential

    • Property Sub Type: Single Family Residence

  • Utility

    • Electricity Connected

    • Public

    • Underground Utilities

  • Other financial information

    • HOA: $105

    • HOA Frequency: Monthly

    • Annual tax amount: $3,783

  • Source details

    • MLS ID: G5065377

    Other facts

    • Construction Materials: Block

    • Foundation Details: Slab

    • Laundry Features: Inside / Laundry Room

    • Lot Features: Corner Lot / Cul-De-Sac / Level

    • Patio And Porch Features: Rear Porch

    • Pool Features: Gunite / Heated / Lap / Lighting

    • Window Features: Shutters

    • Direction Faces: East

    • Fireplace: Yes

    • Garage Spaces: 2

    • Attached Garage: Yes

    • Garage: Yes

    • Living Area: 1967

    • Water Source: Public

    • Subdivision Name: PLANTATION AT LEESBURG LAUREL VALLEY VILLAGE

Private inquiry
Talk to the advisor on this listing.
Floor plans, HOA docs, off-market comparables, scheduling a private showing — one message, direct to the local specialist.

More like this

Recently Sold
$277,000
House
3 bds · 2 ba · 2,555 sqft
PLANTATION AT LEESBURG RIVER CREST UNIT 02, LEESBURG
3851 MANOR OAKS COURT
Recently Sold
$420,000
House
3 bds · 2 ba · 2,405 sqft
ARLINGTON RIDGE, LEESBURG
4371 BENT CREEK LANE
Recently Sold
$285,000
House
2 bds · 2 ba · 2,678 sqft
PLANTATION AT LEESBURG LAUREL VALLEY VILLAGE, LEESBURG
25136 LAUREL VALLEY ROAD
Recently Sold
$354,178
House
3 bds · 2 ba
SPRING CRK, OKAHUMPKA
5205 MEADOW SONG DRIVE
Recently Sold
$340,000
House
2 bds · 2 ba · 2,392 sqft
PLANTATION AT LEESBURG LAUREL VALLEY VILLAGE, LEESBURG
25221 QUAIL CROFT PLACE
Recently Sold
$425,000
House
2 bds · 2 ba · 2,410 sqft
PLANTATION AT LEESBURG ASHLAND VILLAGE, LEESBURG
3505 HUNTSVILLE LANE
Recently Sold
$470,000
House
2 bds · 2 ba · 2,449 sqft
PLANTATION AT LEESBURG ASHLAND VILLAGE, LEESBURG
25534 HOLBROOKE COURT
Recently Sold
$313,000
House
3 bds · 2 ba · 1,761 sqft
PLANTATION AT LEESBURG OAK TREE VILLAGE, LEESBURG
4342 LEAFWAY CIRCLE

Market around this address

Live counts in the same area.
View all

The multiple listing information is provided by the Stellar MLS from a copyrighted compilation of listings. The compilation of listings and each individual listing are ©2026-present Stellar MLS. All Rights Reserved. The information provided is for consumers' personal, noncommercial use and may not be used for any purpose other than to identify prospective properties consumers may be interested in purchasing. All properties are subject to prior sale or withdrawal. All information provided is deemed reliable but is not guaranteed accurate, and should be independently verified. Listing courtesy of: PAL REALTY