Sell Your Home
Get a free home valuation
Contact
Tell us about your needs
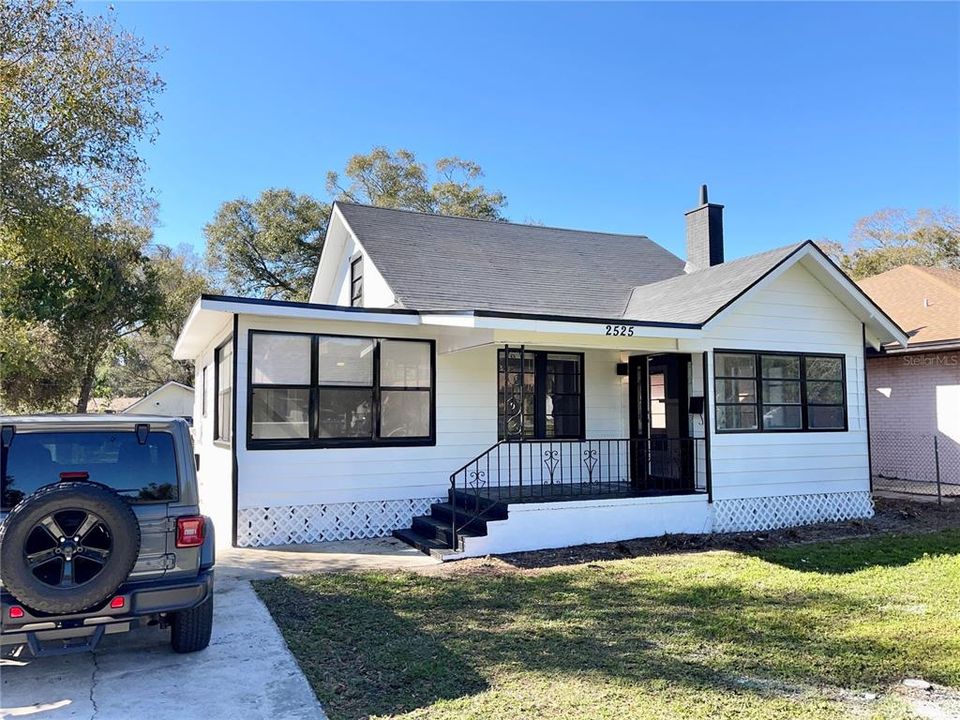
2525 37TH STREET S

House For Sale
$375,000

BTC: 5.85937500

ETH: 197.09456334

13 days
4 bds
1 ba
1,345 sqft

Overview

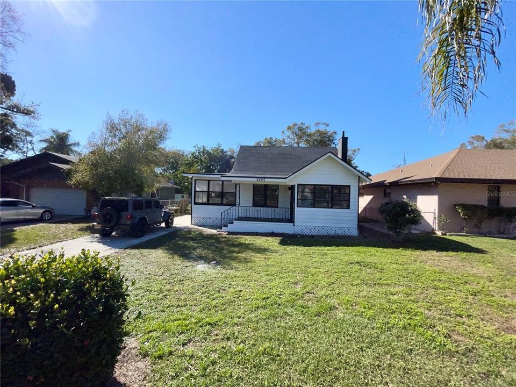

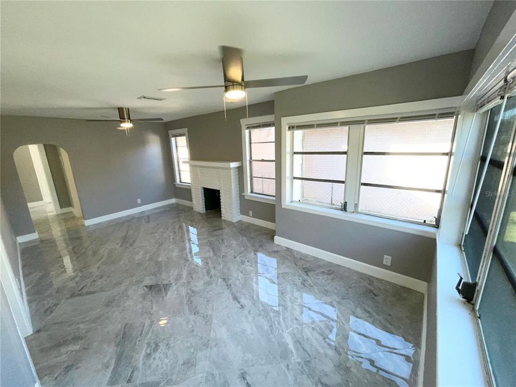
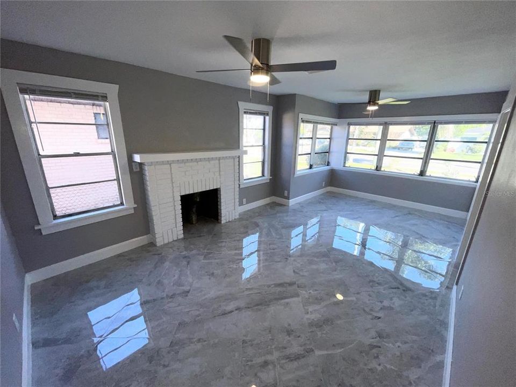
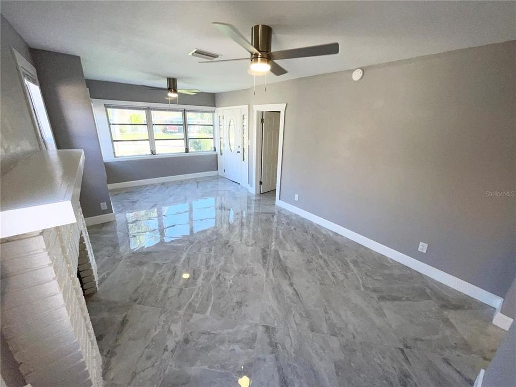
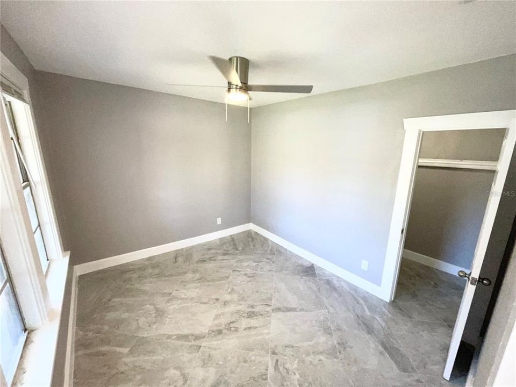
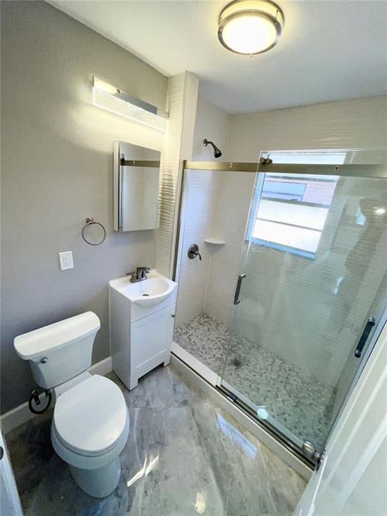
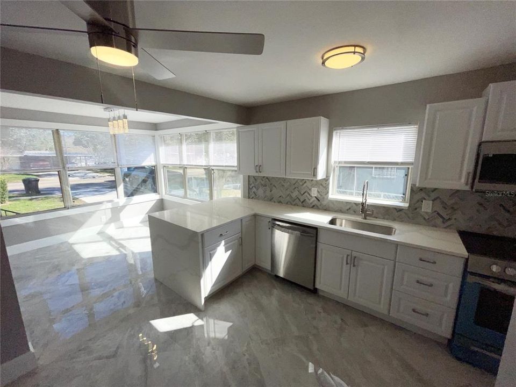
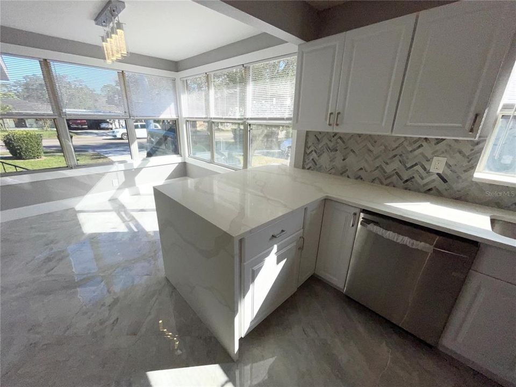
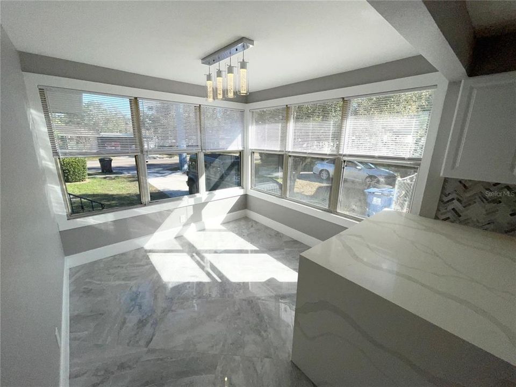
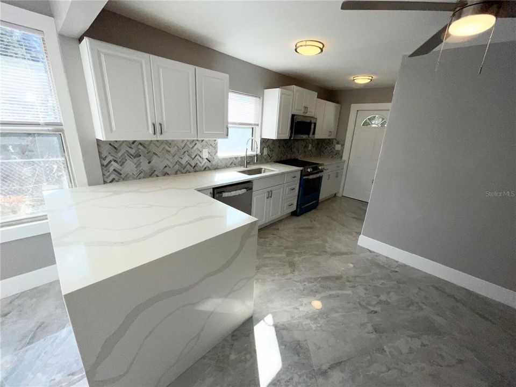
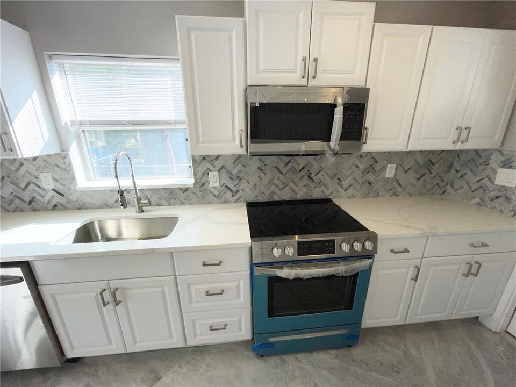
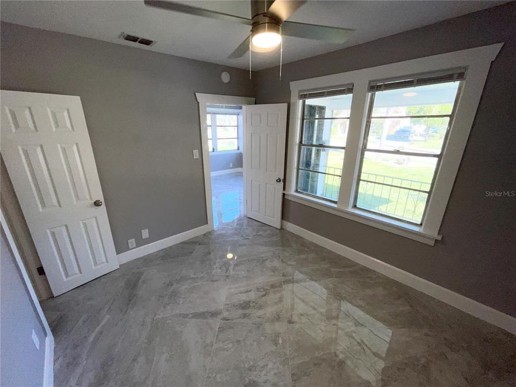
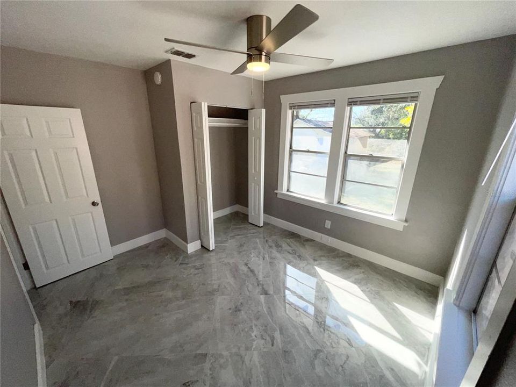
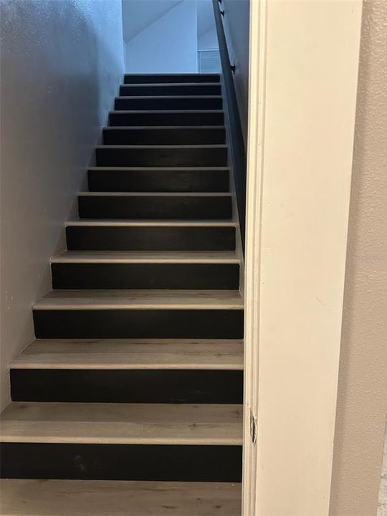
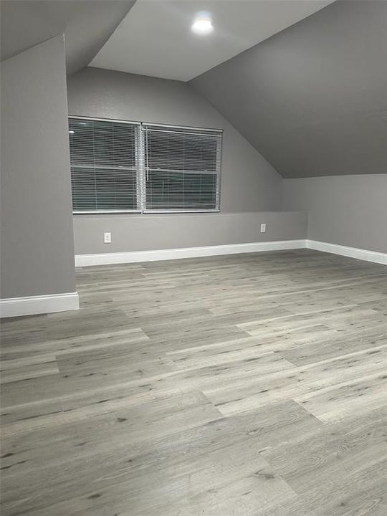
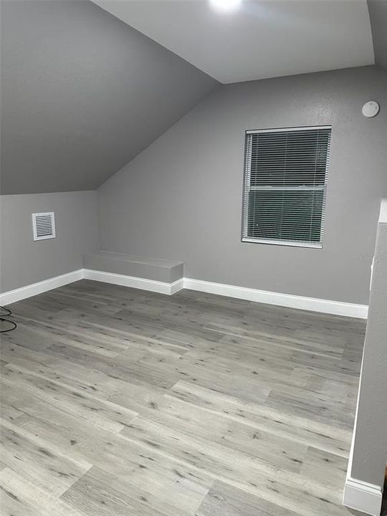
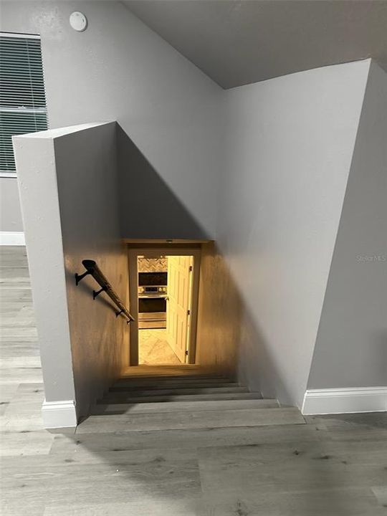
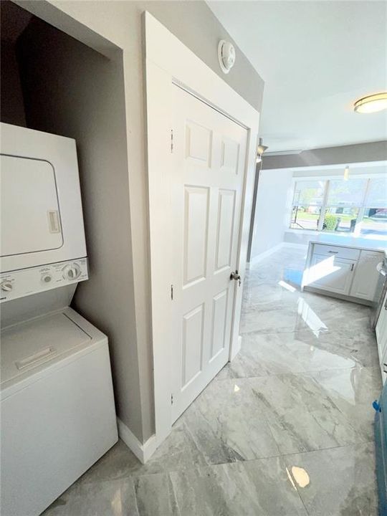
Incredible opportunity to acquire a fully renovated, turnkey investment property in a highly desirable St. Petersburg submarket. While available individually, this property is preferred as part of a two-property portfolio package alongside its sister property at 1121 10th Ave S (See MLS #TB8535618). This 4-bedroom, 1-bathroom home offers immediate, risk-mitigated cash flow on day one. The property is fully occupied by a stable tenant at $3,150/month (leased through 2/28/2027), providing secure, government-backed rental income. The asset has undergone an extensive luxury overhaul, featuring a custom attic conversion that creates a spacious 4th bedroom. Major capital expenditures have already been completed, including a 3-ton HVAC system, roof repairs, removal of an unsafe garage structure, and a brand-new paver patio. The high-end interior boasts new marble-look tile flooring throughout, a beautifully upgraded kitchen with Calacatta granite countertops, a waterfall edge breakfast bar, decorative LED pendant lighting, separate dining room, and stainless steel appliances with french door refrigerator, dishwasher and in-unit washer/dryer. With no HOA and the tenant handling all utilities and lawn care, this is a premium, hands-off investment. Package Sister Property Details (1121 10th Ave S): Features a 3-bed / 1.5-bath layout, a $2,715/month lease through 3/31/2027, and premium updates located in Flood Zone X. Combined, the full portfolio delivers a total NOI of $41,930 at a 6.08% blended cap rate. Pictures are from after renovations, but before current tenants moved in, buyers to verify all information.

Location

Details

Type:
Residential
Parking:
Ground Level / Off Street
Year Built:
1925
Lot:
0.17 Acres
Heating:
Electric
Price/sqft:
$279
Cooling:
Central Air
HOA:
No Data

Valuation

Our model vs. what's actually selling nearby.
Estimate
$314,250
$176K – $793K
Confidence Low
List vs. estimate
$60K above estimate
List $375,000 · +19.3%
Our model says this listing is priced above recent comparable activity. Room to negotiate.
Price per sq ft
$278
-18.6% vs. city median $342
Based on
18 MLS comparables
Median of recent comparable listings. Sold comps use closing price, active listings use list price.

Highlights

Annual tax
$2,909
2025
View
City, Garden
Furnished
Negotiable
Pets
Allowed
All facts and features
  • Flooring

    • Ceramic Tile

    Heating

    • Electric

    Cooling

    • Central Air

    Appliances

    • Dishwasher

    • Disposal

    • Dryer

    • Electric Water Heater

    • Microwave

    • Range

    • Refrigerator

    • Washer

    Other interior features

    • Ceiling Fan(s)

    • Eating Space In Kitchen

    • Primary Bedroom Main Floor

    • Solid Wood Cabinets

    • Stone Counters

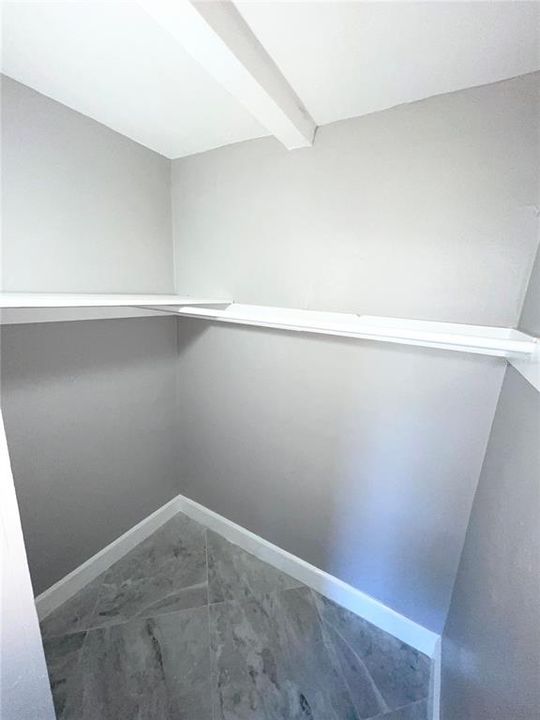
    • Walk-In Closet(s)

    • Window Treatments

    Bedrooms and bathrooms

    • Bedrooms: 4

    • Full bathrooms: 1

  • Parking

    • Ground Level

    • Off Street

    Property

    • Levels: Two

    • Exterior Features: Lighting / Private Entrance / Private Mailbox / Private Yard / Rain Gutters / Sidewalk

    Lot

    • Lot: 0.17 Acres

    Other Property Information

    • Parcel Number: 343116154620000210

  • Type and style

    • Property Type: Residential

    • Property Sub Type: Single Family Residence

  • Utility

    • Electricity Connected

    • Sewer Connected

    • Water Connected

  • Other financial information

    • Annual tax amount: $2,909

  • Source details

    • MLS ID: TB8535635

    Other facts

    • Construction Materials: Vinyl Siding / Wood Frame

    • Foundation Details: Other / Slab

    • Fireplace Features: Decorative

    • Laundry Features: Inside / Laundry Closet

    • Lot Features: Landscaped / Sidewalk

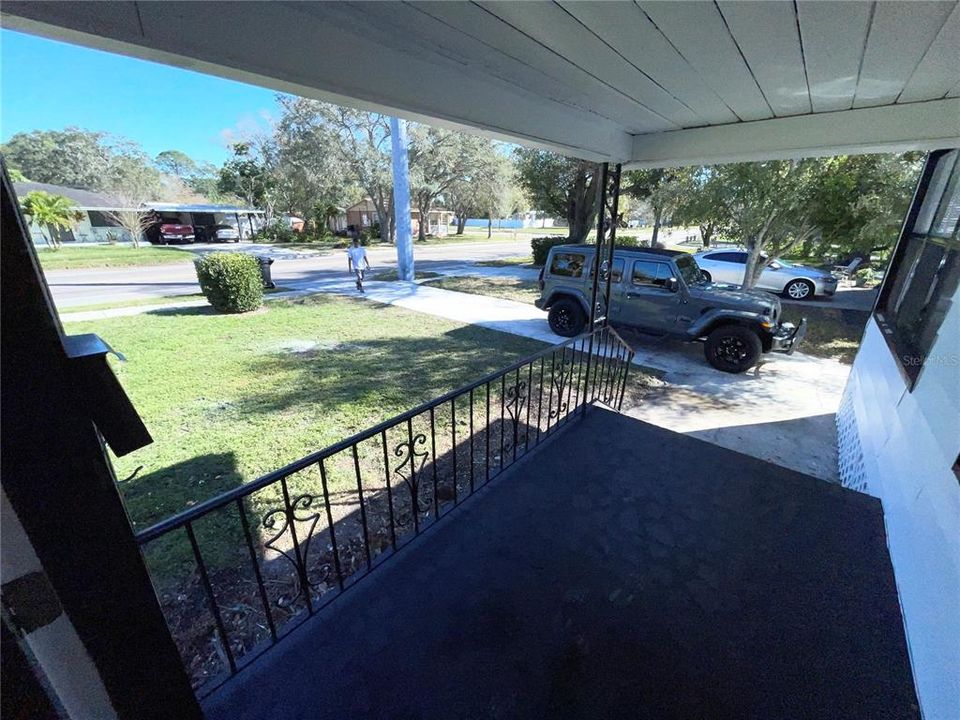
    • Patio And Porch Features: Front Porch / Patio

    • Window Features: Blinds / Shades / Window Treatments

    • Direction Faces: South

    • Architectural Style: Bungalow / Craftsman / Florida

    • Living Area: 1345

    • Water Source: Public

    • Lot Size Dimensions: 50 x 150

    • Subdivision Name: CHURCHILL GROVE

Private inquiry
Talk to the advisor on this listing.
Floor plans, HOA docs, off-market comparables, scheduling a private showing — one message, direct to the local specialist.

More like this

For Sale
$410,000
Multi-family
4 bds · 1,848 sqft
EVANS JAMES D SUB, ST PETERSBURG
1615 14TH STREET S
For Sale
$399,900
Lots/Land
0.31 acres
TANGERINE BUS CENTER SUB, GULFPORT
5020 TANGERINE AVENUE S
For Sale
$389,900
Condo/Co-op
2 bds · 2 ba · 890 sqft
CASA DEL MAR CONDO III, ST PETERSBURG
6210 SUN BOULEVARD UNIT 202
For Sale
$369,900
House
3 bds · 2 ba · 1,662 sqft
TRELAIN ADD, ST PETERSBURG
2321 TRELAIN DRIVE S
For Sale
$309,900
House
3 bds · 1 ba · 868 sqft
DALYS SUB REV, ST PETERSBURG
1020 19TH STREET S
New
For Sale
$485,000
House
4 bds · 3 ba · 1,612 sqft
ROYAL POINCIANA, ST PETERSBURG
804 13TH AVENUE S
New
For Sale
$399,900
Condo/Co-op
3 bds · 2 ba · 1,700 sqft
TOWN SHORES OF GULFPORT, GULFPORT
5980 SHORE BOULEVARD S UNIT 501
New
For Sale
$265,000
Condo/Co-op
2 bds · 2 ba · 1,147 sqft
GOLFVIEW II CONDO, GULFPORT
6150 GULFPORT BOULEVARD S UNIT 202

Market around this address

Live counts in the same area.
View all

The multiple listing information is provided by the Stellar MLS from a copyrighted compilation of listings. The compilation of listings and each individual listing are ©2026-present Stellar MLS. All Rights Reserved. The information provided is for consumers' personal, noncommercial use and may not be used for any purpose other than to identify prospective properties consumers may be interested in purchasing. All properties are subject to prior sale or withdrawal. All information provided is deemed reliable but is not guaranteed accurate, and should be independently verified. Listing courtesy of: KELLER WILLIAMS REALTY PORTFOLIO COLLECTION