Sell Your Home
Get a free home valuation
Contact
Tell us about your needs

2525 SEABRANCH STREET

House Recently Sold
$745,000

BTC: 8.90935183

ETH: 306.33223684

Sold on: 2026-04-23
2 days
5 bds
4 ba
3,523 sqft

Overview

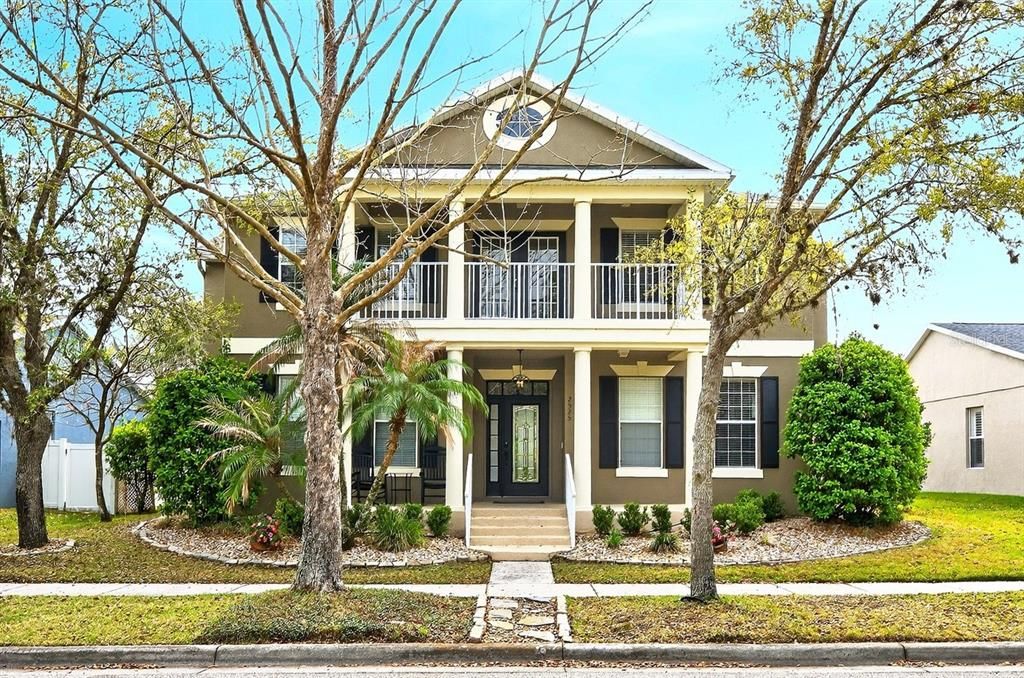
Virtually Staged. Spacious, versatile and full of possibility – this 3500+ SqFt two-story POOL HOME on a .20 ACRE LOT in sought-after Avalon Park delivers the space, flexibility and lifestyle you have been looking for, complete with a PRIVATE 1BD/1BA OVER THE GARAGE, SCREENED POOL, and 3-CAR SPLIT GARAGE! Major updates provide peace of mind with a NEW POOL PUMP (2025), fresh interior paint in select rooms, upstairs A/C replaced in (2022), roof replaced in (2019), and the downstairs A/C replaced in (2015). The garage has also been freshly painted, making the home feel clean, bright and move-in ready. The interior layout is both functional and flexible with 5 bedrooms and 4 full baths, including a MAIN FLOOR BEDROOM & BATH, perfect for guests, multi-generational living, or a private home office. Formal living and dining spaces greet you at the front of the home, while the heart of the home opens into a dramatic TWO STORY FAMILY ROOM with a WOOD BURNING FIREPLACE that flows seamlessly into the kitchen for effortless everyday living and entertaining. The well-appointed kitchen features QUARTZ COUNTERTOPS, newer STAINLESS STEEL APPLIANCES, a prep island, separate breakfast bar, and abundant cabinet and counter space – all designed to keep the home chef connected to the main living areas. Upstairs you will find the expansive PRIMARY SUITE, a true retreat delivering DUAL WALK-IN CLOSETS, an updated en-suite bath, and FRENCH DOORS that open to a PRIVATE BALCONY – the perfect place to enjoy the WOODED VIEWS. Another standout feature of this home is the private studio apartment above the garage, complete with its own A/C system, full bath, huge closet and wood-look tile floors. This versatile space is ideal for guests, extended family, a private office, home gym, media room, or income potential! Outdoor living is just as inviting with an enclosed screened pool and large COVERED LANAI, creating a private, low-maintenance backyard oasis designed for year-round Florida living. A COVERED FRONT PORCH, wooded views from the front of the home, and the primary balcony provide multiple outdoor spaces to relax and enjoy your surroundings. The 3-car split garage offers ample room for parking, storage, hobbies or toys, while the HOA includes INTERNET & CABLE, adding even more value. Living in Avalon Park means more than just owning a beautiful home – it’s about enjoying a vibrant, connected community! Each village includes its own pool and amenities, and nearby Tanja King Park offers a splash pad, playground, sports fields, dog park, event space and scenic walking and biking trails. Downtown Avalon Park hosts year-round community events and features charming shops, restaurants and local markets that bring neighbors together. The location is unbeatable – zoned for “A” RATED SCHOOLS, including Timber Creek High – and just minutes to Waterford Lakes Town Center, UCF, Valencia College, Research Parkway, Lockheed Martin, Siemens, Medical City, Lake Nona, and major roadways including SR 528, 417 and 408, with easy access to Downtown Orlando, area theme parks and Florida’s East Coast beaches. Room to grow, flexible living spaces, a private apartment, and the Avalon Park lifestyle – this home truly checks every box! Call today to schedule a tour and let us say WELCOME HOME! **Seller may consider buyer concessions if made in an offer**

Location

Details

Type:
Residential
Parking:
Alley Access / Driveway / Garage Door Opener / Garage Faces Rear / Garage Faces Side / On Street / Split Garage
Year Built:
2002
Lot:
0.20 Acres
Heating:
Central
Price/sqft:
$213
Cooling:
Central Air
HOA:
$443

Valuation

Our model vs. what's actually selling nearby.
Estimate
$750,000
$565K – $795K
Confidence Low
List vs. estimate
At estimate
List $750,000 · +0.0%
List is in line with recent comparable activity.
Price per sq ft
$212
-17.5% vs. city median $257
Based on
5 MLS comparables
Median of recent comparable listings. Sold comps use closing price, active listings use list price.

Highlights

Annual tax
$11,056
2025
HOA
$443/qtr
Cable TV, Community Pool, Internet
Pool
Heated
View
Trees/Woods
Garage
3 car garage
Pets
Allowed
All facts and features
  • Flooring

    • Carpet

    • Engineered Hardwood

    • Tile

    Heating

    • Central

    Cooling

    • Central Air

    Appliances

    • Dishwasher

    • Disposal

    • Dryer

    • Electric Water Heater

    • Microwave

    • Range

    • Refrigerator

    • Washer

    Other interior features

    • Built-in Features

    • Ceiling Fan(s)

    • Crown Molding

    • Eating Space In Kitchen

    • High Ceilings

    • Kitchen/Family Room Combo

    • Open Floorplan

    • PrimaryBedroom Upstairs

    • Solid Surface Counters

    • Split Bedroom

    • Stone Counters

    • Thermostat

    • Tray Ceiling(s)

    • Walk-In Closet(s)

    • Window Treatments

    Bedrooms and bathrooms

    • Bedrooms: 5

    • Full bathrooms: 4

  • Parking

    • Alley Access

    • Driveway

    • Garage Door Opener

    • Garage Faces Rear

    • Garage Faces Side

    • On Street

    • Split Garage

    Property

    • Levels: Two

    • Pool Private: Yes

    • Exterior Features: Balcony / French Doors / Irrigation System / Lighting / Sidewalk

    Lot

    • Lot: 0.20 Acres

    Other Property Information

    • Parcel Number: 052332100115190

    • Zoning: P-D

  • Type and style

    • Property Type: Residential

    • Property Sub Type: Single Family Residence

  • Utility

    • BB/HS Internet Available

    • Cable Available

    • Electricity Connected

    • Fire Hydrant

    • Public

    • Sewer Connected

    • Street Lights

    • Underground Utilities

    • Water Connected

  • Other financial information

    • HOA: $443

    • HOA Frequency: Quarterly

    • Annual tax amount: $11,056

  • Source details

    • MLS ID: O6389746

    Other facts

    • Construction Materials: Block / Stucco

    • Foundation Details: Block

    • Fireplace Features: Family Room / Wood Burning

    • Laundry Features: Laundry Room

    • Lot Features: Landscaped / Sidewalk

    • Patio And Porch Features: Covered / Front Porch / Porch / Rear Porch / Screened

    • Pool Features: Heated / In Ground / Screen Enclosure

    • Window Features: Blinds / Double Pane Windows

    • Direction Faces: Northwest

    • Fireplace: Yes

    • Garage Spaces: 3

    • Attached Garage: Yes

    • Garage: Yes

    • Living Area: 3523

    • Water Source: Public

    • Subdivision Name: AVALON PARK VILLAGE 03 47/96

Private inquiry
Talk to the advisor on this listing.
Floor plans, HOA docs, off-market comparables, scheduling a private showing — one message, direct to the local specialist.

More like this

Recently Sold
$660,000
House
4 bds · 3 ba · 3,202 sqft
WATERFORD CHASE EAST PH 03, ORLANDO
602 LOCHSMERE LANE
Recently Sold
$575,000
House
6 bds · 4 ba · 3,457 sqft
WATERFORD CHASE EAST PH 01A VILLAGE A, ORLANDO
821 EASTCLIFFE COURT
Recently Sold
$555,584
House
5 bds · 3 ba · 2,588 sqft
HANCOCK LONE PALM, ORLANDO
13090 215
Recently Sold
$900,000
House
4 bds · 4 ba · 3,774 sqft
STONEYBROOK, ORLANDO
2324 BUCKINGHAM RUN COURT
Recently Sold
$545,000
House
4 bds · 3 ba · 2,392 sqft
WATERFORD CHASE WEST, ORLANDO
12051 SHADOWBROOK LANE
Recently Sold
$593,857
House
5 bds · 3 ba · 2,990 sqft
HANCOCK LONE PALM, ORLANDO
13121 THATCH PALM WAY
Recently Sold
$565,000
House
4 bds · 3 ba · 2,232 sqft
HEATHER GLEN, ORLANDO
14316 LETHAM GRANGE COURT
Recently Sold
$575,000
House
5 bds · 3 ba · 2,682 sqft
NORTHWOOD 46/39, ORLANDO
1681 ANNA CATHERINE DRIVE

Market around this address

Live counts in the same area.
View all

The multiple listing information is provided by the Stellar MLS from a copyrighted compilation of listings. The compilation of listings and each individual listing are ©2026-present Stellar MLS. All Rights Reserved. The information provided is for consumers' personal, noncommercial use and may not be used for any purpose other than to identify prospective properties consumers may be interested in purchasing. All properties are subject to prior sale or withdrawal. All information provided is deemed reliable but is not guaranteed accurate, and should be independently verified. Listing courtesy of: WEMERT GROUP REALTY LLC