Sell Your Home
Get a free home valuation
Contact
Tell us about your needs

2527 NOUVEAU WAY

House Active With Contract
$514,999

BTC: 6.19435891

ETH: 194.33924528

-$5K (2026/09/02)
50 days
4 bds
2 ba
2,138 sqft

Overview

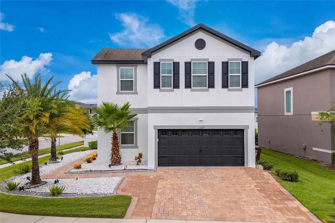
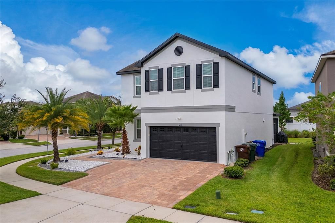
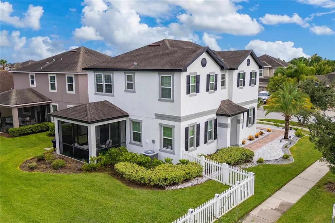
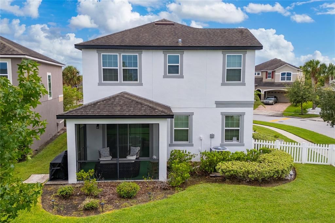
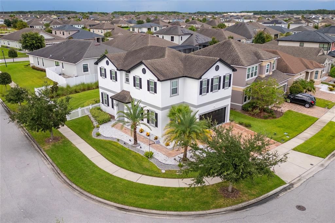
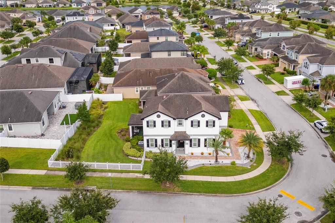
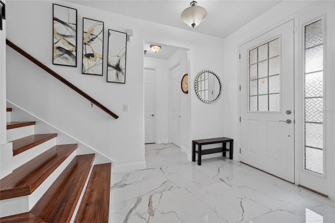
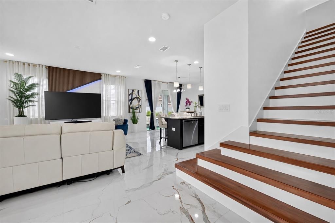
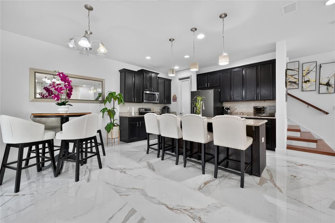
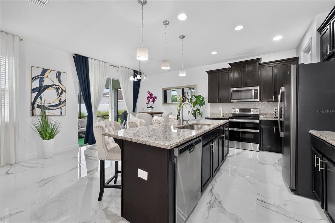
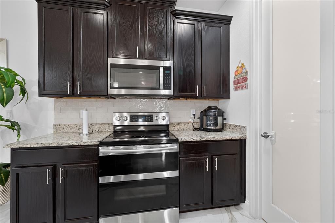
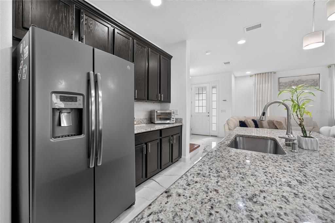
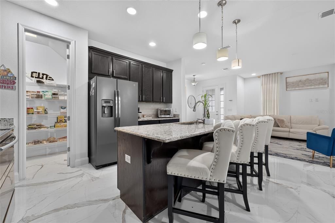
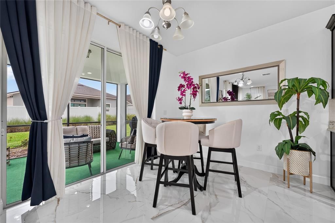
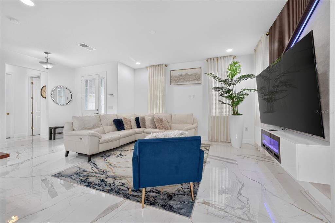
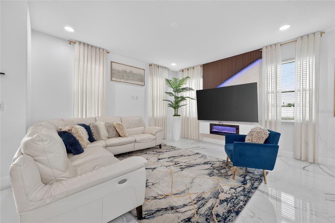
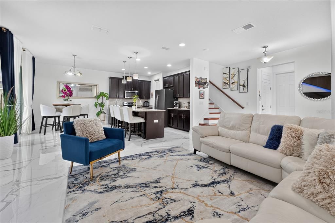
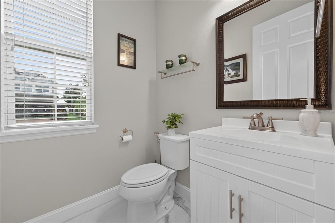
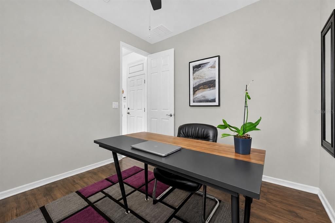
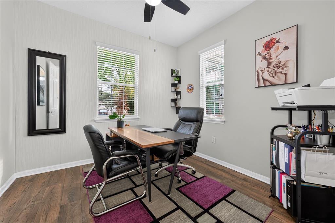
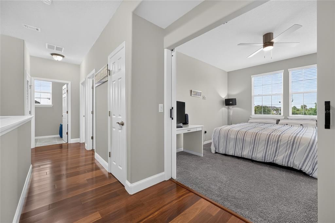
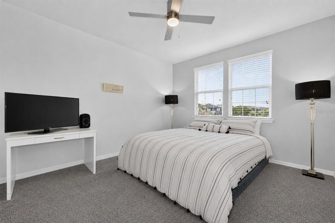
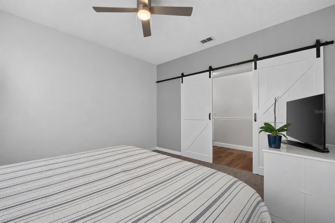
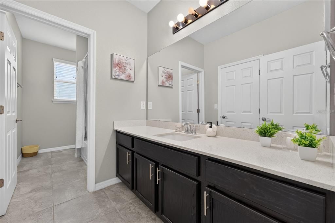
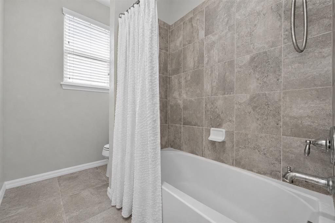
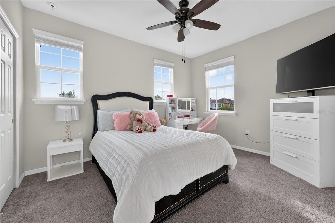
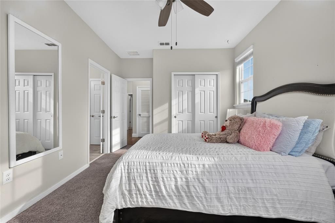
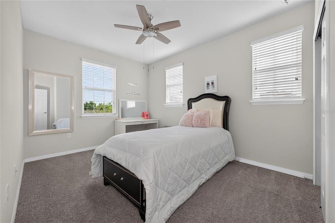
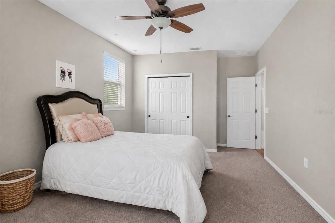
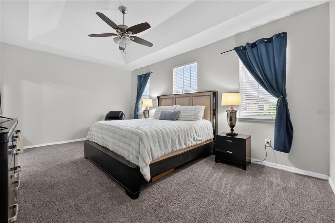
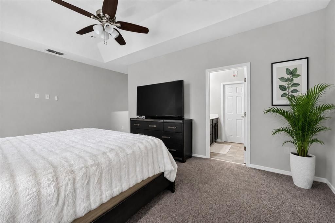
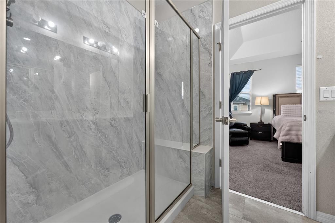
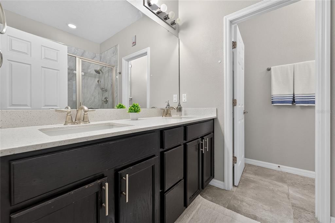
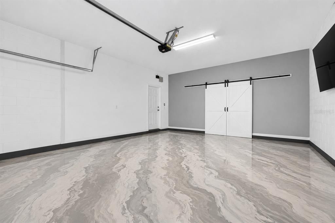
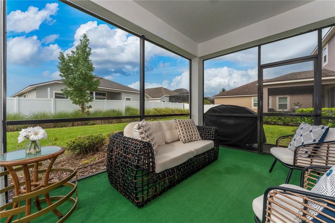
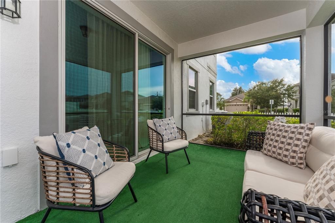
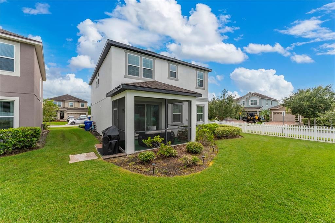
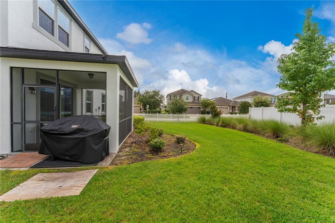
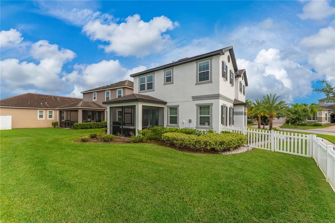
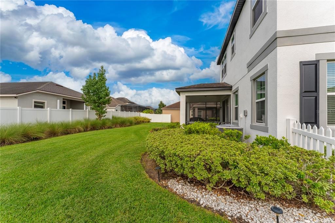
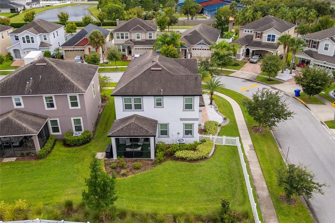
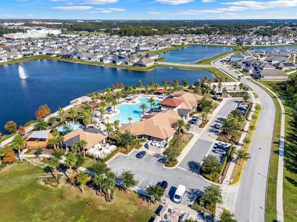
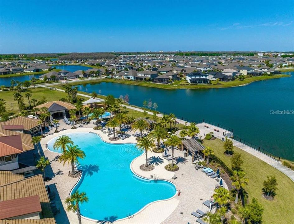
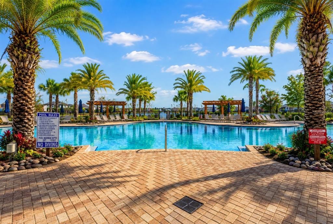
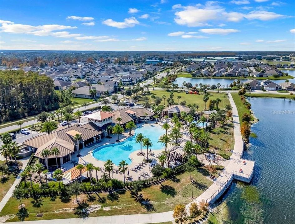
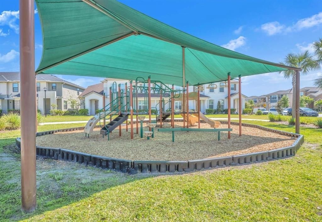
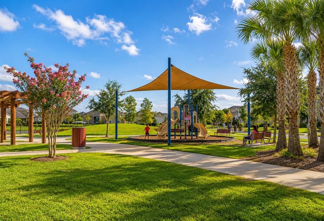
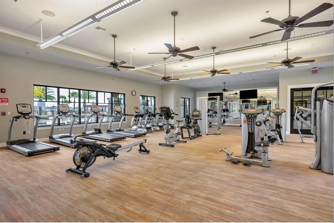
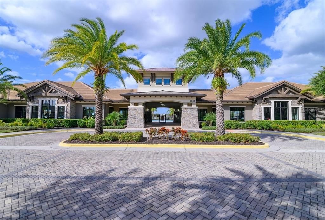
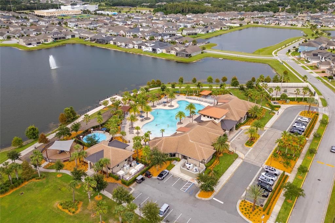
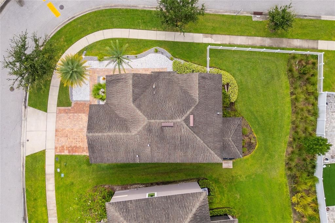
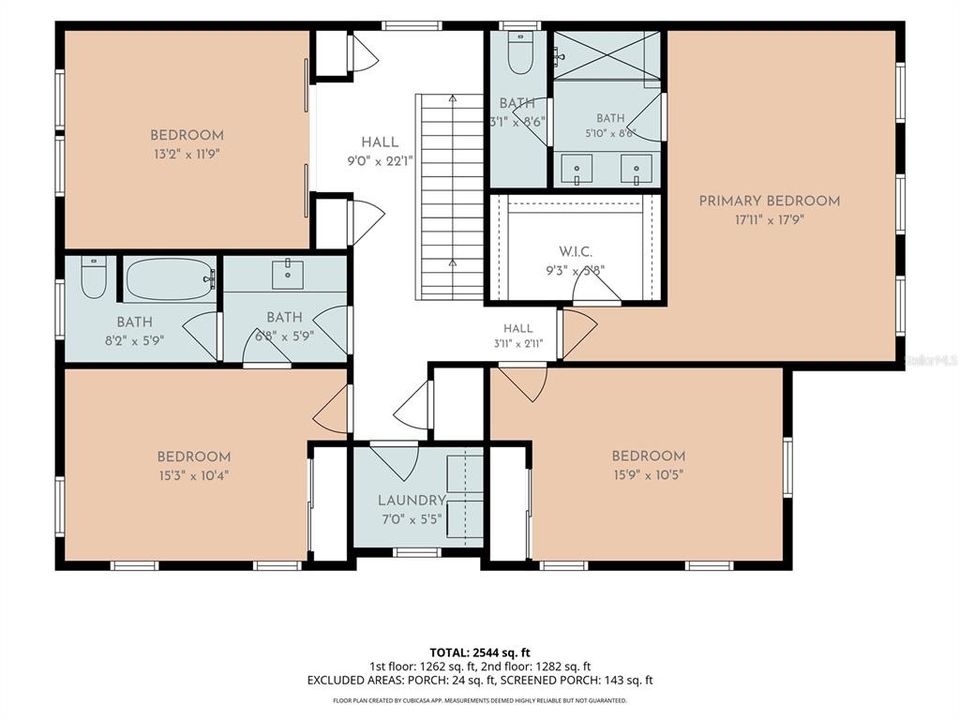
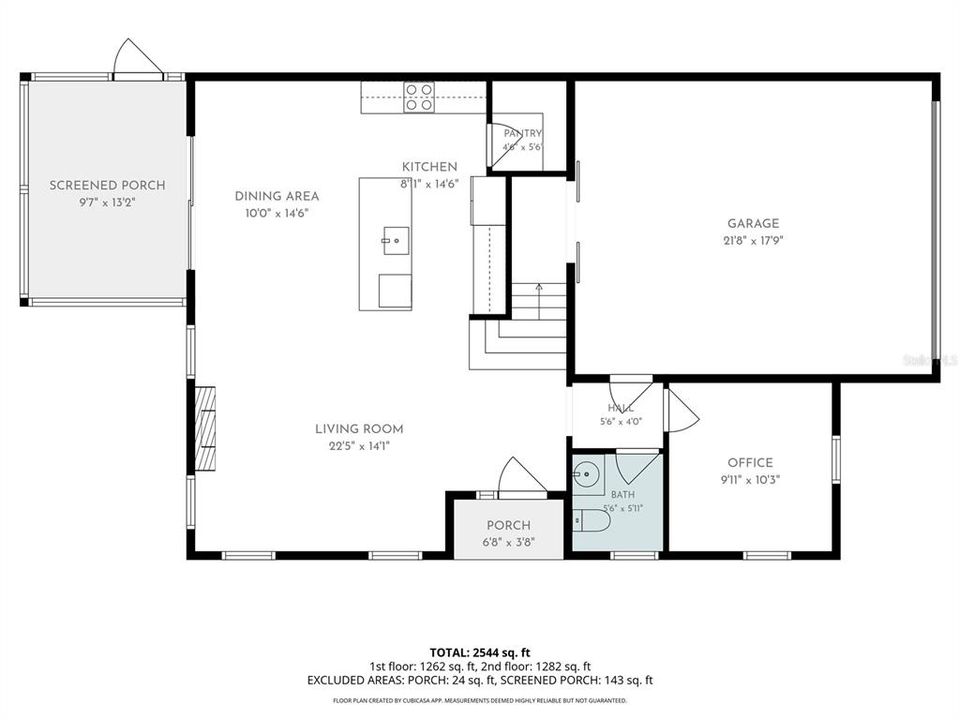
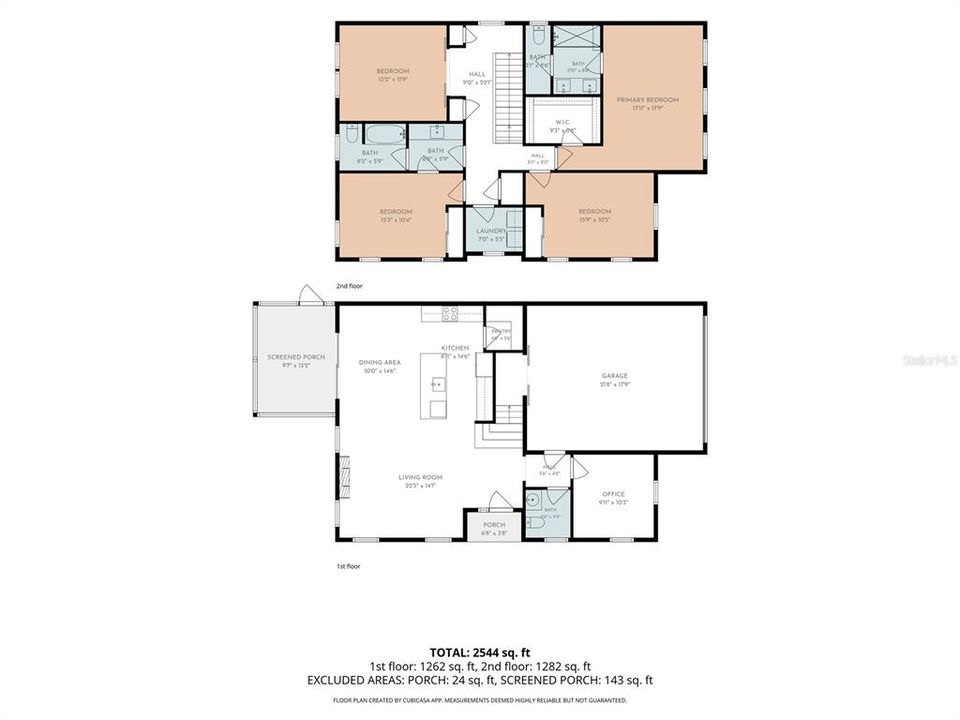
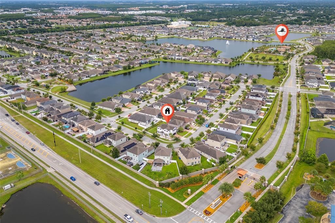
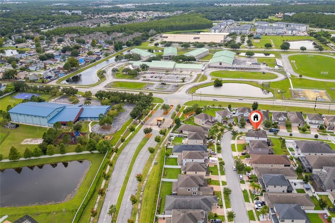
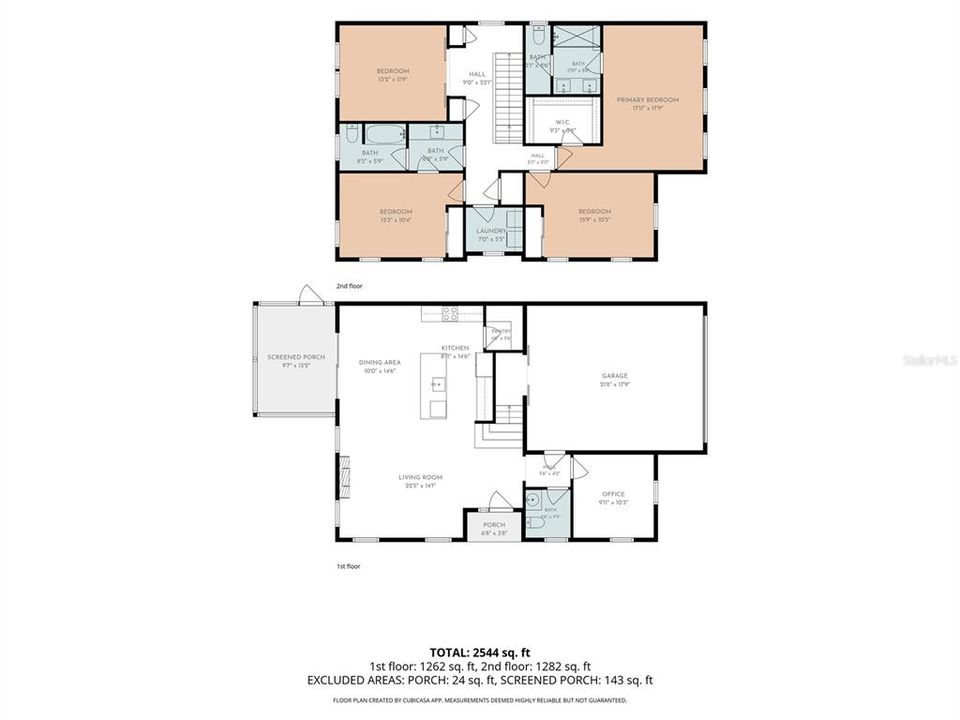
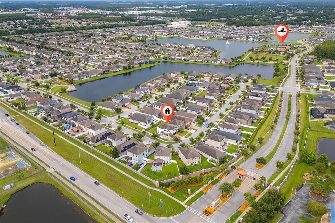
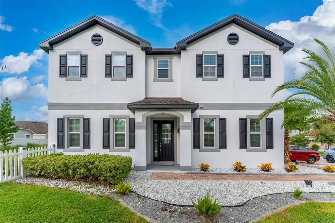
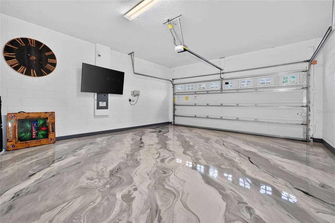
Under contract-accepting backup offers. Welcome to this BEAUTIFULLY REMODELED, LUXURY CORNER-LOT HOME in the highly sought-after 24-HOUR GUARD-GATED COMMUNITY OF TAPESTRY! This stunning 4-BEDROOM, 2.5-BATH residence with a versatile BONUS ROOM/OFFICE has been extensively updated and features a freshly painted INTERIOR AND EXTERIOR, sophisticated finishes, upgraded flooring, and designer details throughout. Step inside to a bright, modern open-concept floor plan showcasing GORGEOUS MARBLE-LOOK PORCELAIN TILE combined with coordinating elongated throughout the main living areas, creating an elegant and luxurious feel. The staircase has been beautifully upgraded with HARDWOOD, while the versatile FIRST-FLOOR BONUS ROOM/OFFICE also features hardwood flooring and is perfect for a home office, gym, playroom, or additional flex space. Beautiful upgraded lighting and wall accents add warmth and character throughout the home. The modern kitchen overlooks the spacious living and dining areas, creating the perfect setting for entertaining and everyday living. Upstairs, you’ll find HARDWOOD FLOORING throughout the common areas, while all FOUR BEDROOMS are privately located on the second floor and feature comfortable carpeting, offering ideal separation between the home’s living and sleeping spaces. Additional upgrades include a LUXURIOUS MARBLE EPOXY-COATED GARAGE FLOOR, irrigation system, beautiful landscaping, and a partially fenced backyard. Step outside to the COVERED, SCREENED LANAI overlooking the spacious corner lot—perfect for relaxing year-round, entertaining, weekend barbecues, children at play, or pets to enjoy the outdoors. Tapestry residents enjoy RESORT-STYLE AMENITIES including a 24-hour guard-gated entrance, elegant clubhouse, state-of-the-art fitness center, resort-style lakefront pool, playgrounds, scenic walking trails, and beautiful lakes and green spaces throughout the community. Ideally located near The Loop, Orlando International Airport, major highways, shopping, dining, medical facilities, and Central Florida’s world-famous attractions. BEAUTIFULLY REMODELED, MOVE-IN READY, AND FILLED WITH HIGH-END FINISHES—this home delivers the perfect combination of luxury, comfort, space, and convenience.

Location

Details

Type:
Residential
Parking:
Covered / Garage Door Opener
Year Built:
2017
Lot:
0.13 Acres
Heating:
Central
Price/sqft:
$241
Cooling:
Central Air
HOA:
$519

Valuation

Our model vs. what's actually selling nearby.
Estimate
$339,000
$272K – $499K
Confidence Low
List vs. estimate
$175K above estimate
List $514,999 · +51.9%
Our model says this listing is priced above recent comparable activity. Room to negotiate.
Price per sq ft
$240
+20.2% vs. city median $200
Based on
5 MLS comparables
Median of recent comparable listings. Sold comps use closing price, active listings use list price.
Highlights

Annual tax
$7,767
2025
HOA
$519/qtr
24-Hour Guard, Community Pool, Pool Maintenance
View
Garden
Garage
2 car garage
Pets
Allowed
All facts and features
  • Flooring

    • Laminate

    • Porcelain Tile

    Heating

    • Central

    Cooling

    • Central Air

    Appliances

    • Convection Oven

    • Dishwasher

    • Disposal

    • Microwave

    • Range

    • Range Hood

    • Refrigerator

    Other interior features

    • Ceiling Fan(s)

    • High Ceilings

    • Kitchen/Family Room Combo

    • Living Room/Dining Room Combo

    • Open Floorplan

    • Solid Surface Counters

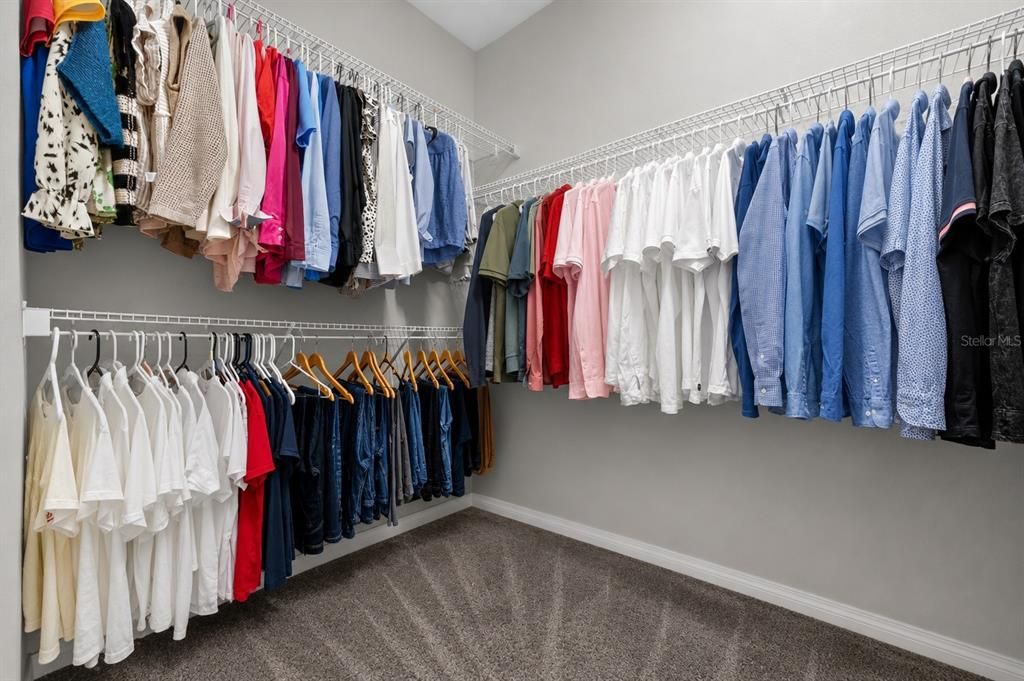
    • Walk-In Closet(s)

    Bedrooms and bathrooms

    • Bedrooms: 4

    • Bathrooms: 1

    • Full bathrooms: 2

  • Parking

    • Covered

    • Garage Door Opener

    Property

    • Levels: Two

    • Exterior Features: Private Yard / Sliding Doors

    Lot

    • Lot: 0.13 Acres

    Other Property Information

    • Parcel Number: 082529223800013640

    • Zoning: .
  • Type and style

    • Property Type: Residential

    • Property Sub Type: Single Family Residence

  • Utility

    • Cable Available

    • Water Connected

  • Other financial information

    • HOA: $519

    • HOA Frequency: Quarterly

    • Annual tax amount: $7,767

  • Source details

    • MLS ID: TB8536735

    Other facts

    • Construction Materials: Block / Stucco

    • Foundation Details: Block

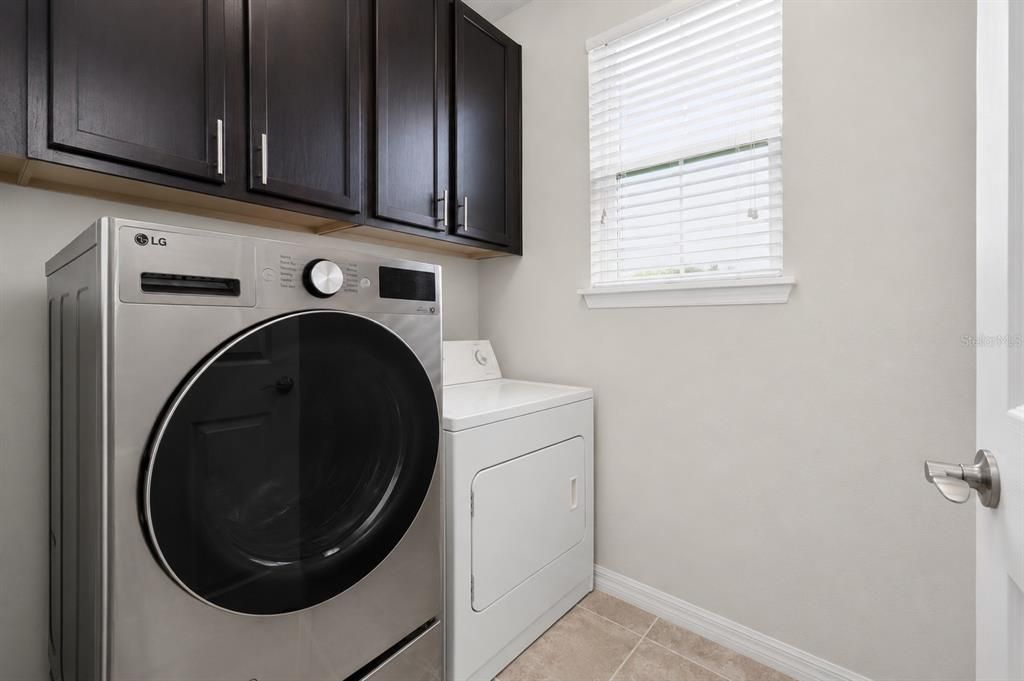
    • Laundry Features: Laundry Room

    • Patio And Porch Features: Covered / Enclosed / Rear Porch

    • Direction Faces: West

    • Garage Spaces: 2

    • Attached Garage: Yes

    • Garage: Yes

    • Living Area: 2138

    • Water Source: Public

    • Subdivision Name: TAPESTRY PH 2

Private inquiry
Talk to the advisor on this listing.
Floor plans, HOA docs, off-market comparables, scheduling a private showing — one message, direct to the local specialist.

More like this

New
Active With Contract
$465,000
House
5 bds · 4 ba · 2,286 sqft
SEASONS, KISSIMMEE
1165 SEASONS BOULEVARD
New
Active With Contract
$498,990
House
4 bds · 2 ba · 2,338 sqft
PRESERVE AT TAPESTRY, KISSIMMEE
3390 MOUNT VERNON WAY
Active With Contract
$645,000
House
5 bds · 5 ba · 3,081 sqft
STOREY LAKE, KISSIMMEE
4761 KINGS CASTLE CIRCLE
Active With Contract
$370,000
House
3 bds · 2 ba · 1,465 sqft
HUNTERS CREEK TR 150 PH 01, ORLANDO
2424 PEWTER COURT
-$31K
Active With Contract
$449,000
House
4 bds · 2 ba · 2,395 sqft
CRESTWOOD PH 2, KISSIMMEE
3476 FOREST RIDGE LANE
+$29K
Active With Contract
$404,000
House
3 bds · 2 ba · 1,518 sqft
HUNTERS CREEK TR 150 PH 03, ORLANDO
14532 MUSKET FIRE LANE
Active With Contract
$449,900
Townhouse
4 bds · 3 ba · 1,902 sqft
COVE AT STOREY LAKE 5, KISSIMMEE
2461 READING TRAIL
-$10K
Active With Contract
$419,000
House
3 bds · 2 ba · 1,949 sqft
TAPESTRY, KISSIMMEE
2544 FOLIO WAY

Market around this address

Live counts in the same area.
View all

The multiple listing information is provided by the Stellar MLS from a copyrighted compilation of listings. The compilation of listings and each individual listing are ©2026-present Stellar MLS. All Rights Reserved. The information provided is for consumers' personal, noncommercial use and may not be used for any purpose other than to identify prospective properties consumers may be interested in purchasing. All properties are subject to prior sale or withdrawal. All information provided is deemed reliable but is not guaranteed accurate, and should be independently verified. Listing courtesy of: HOMESMART