Sell Your Home
Get a free home valuation
Contact
Tell us about your needs
2528 TOM MORRIS DRIVE

House For Sale
$1,425,000

BTC: 22.26562500

ETH: 893.59060382

4 days
Waterfront
4 bds
3 ba
3,361 sqft

Overview

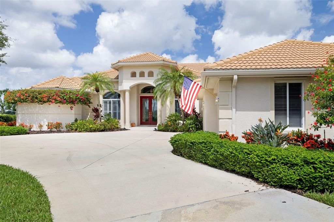
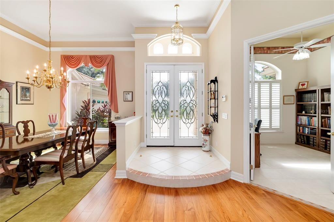
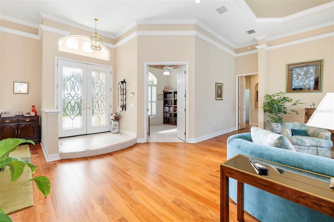
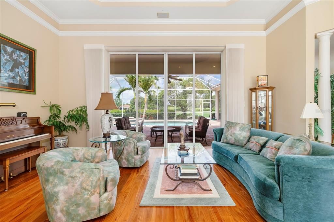
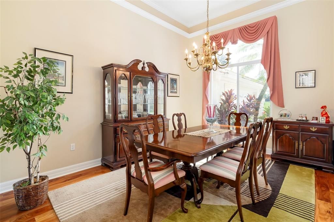
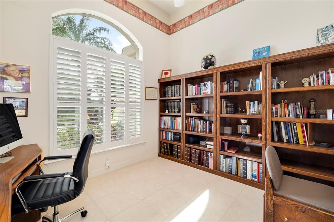
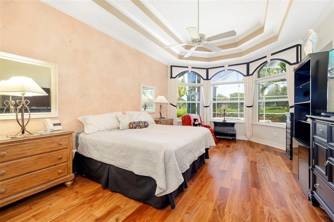
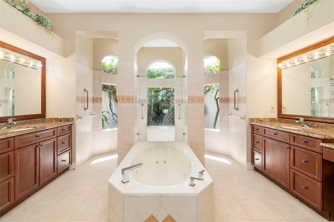
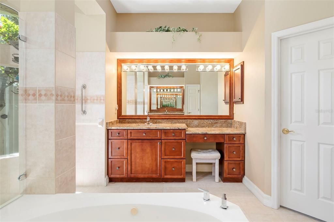
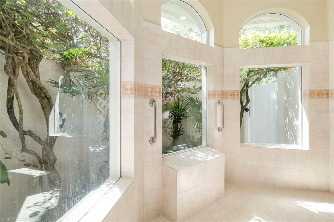
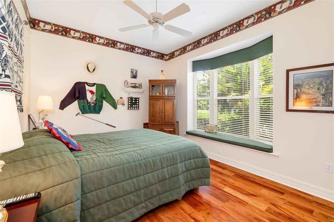
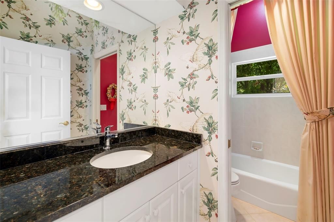
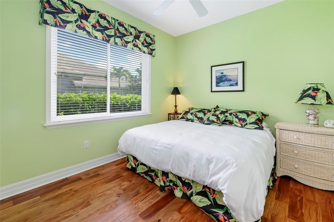
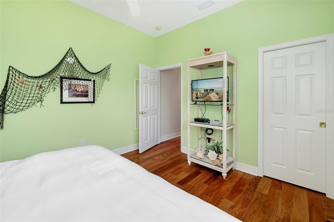
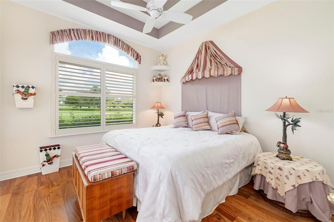
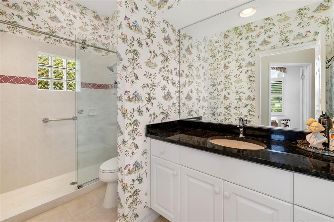
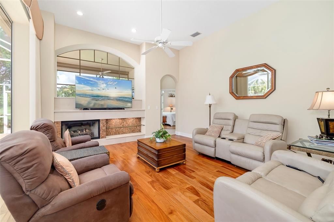
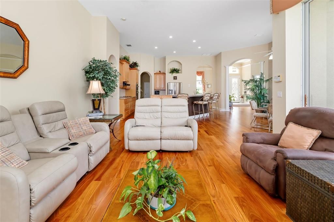
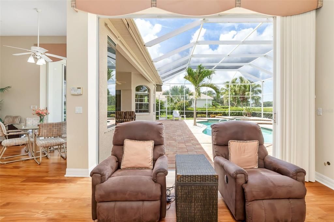
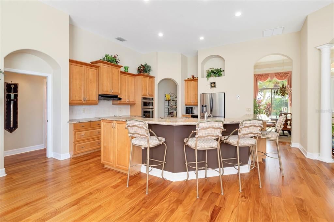
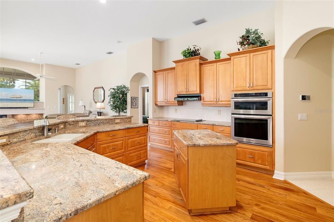
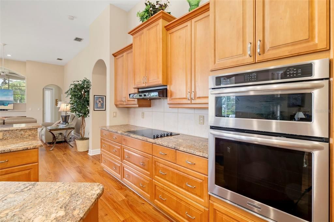
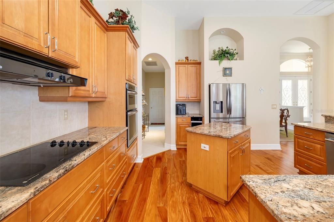
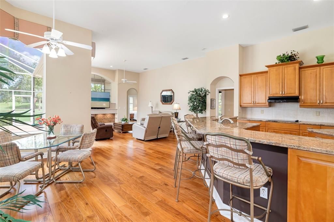
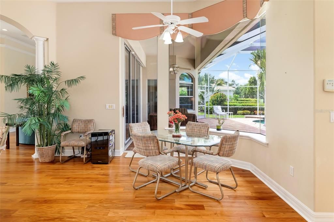
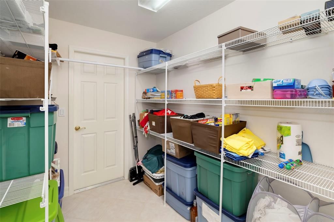
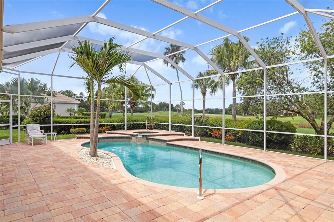
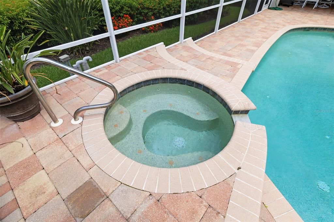
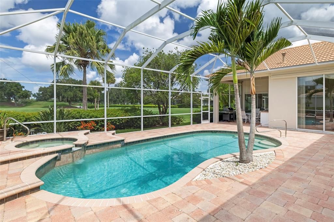
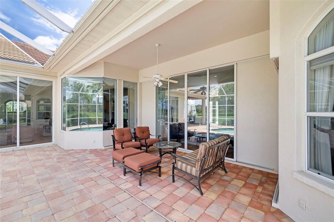
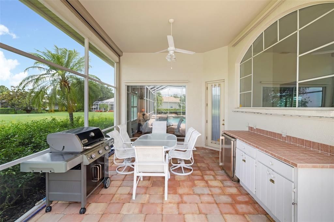
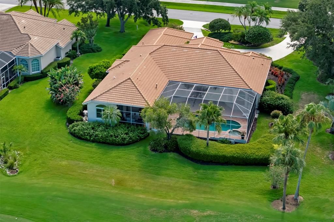
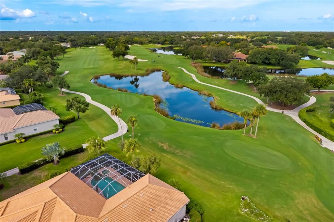
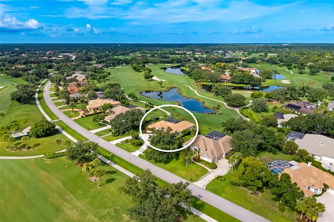
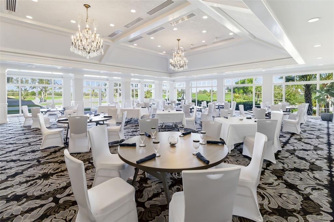
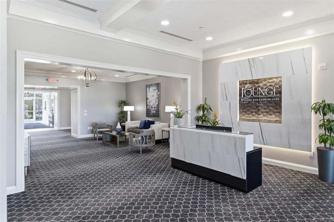
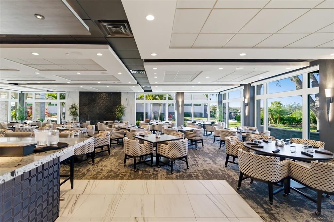
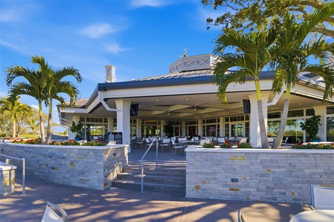
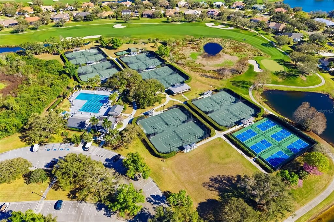
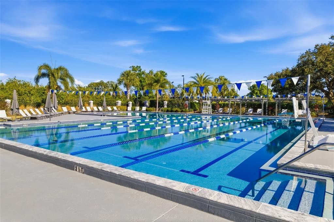
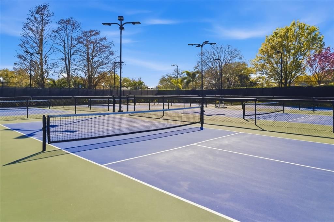
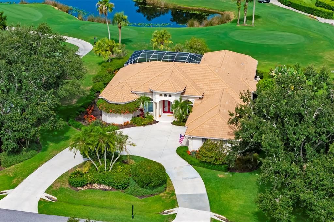
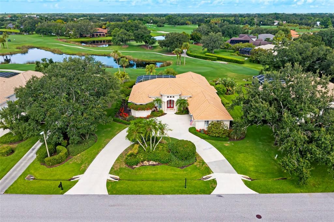
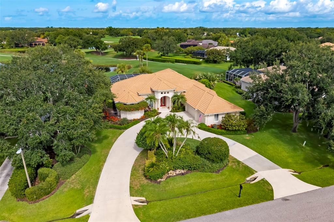
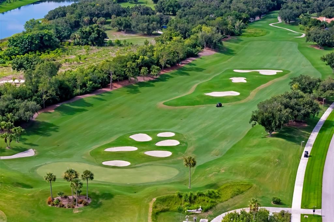
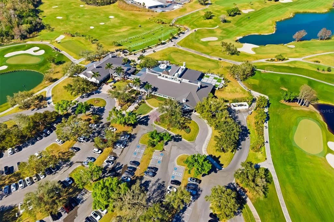
Laurel Oak Estates, this premier golf course homesite, features an exceptional residence that offers breathtaking views and a resort-style pool and spa, creating the ideal setting for relaxing or entertaining. The spacious primary suite features hardwood flooring, a detailed tray ceiling, a bay window and two walk-in closets with built-in shelving. A luxurious bath with dual vanities, a soaking tub, double walk-in showers and a private garden wall. The well-appointed gourmet kitchen boasts granite countertops, abundant wood cabinetry, stainless steel appliances, a walk-in pantry, a compactor, extra 11-by-7 storage and a bright dinette with an aquarium window. Three distinctive themed guest rooms with hardwood flooring add charm and comfort. The gathering room has a gas fireplace and 11-foot sliders overlooking the pool area. Roof replaced (2020), ACs (2021). The garage is 3.5 spaces with a circular driveway. Located near shopping, churches, The Classical Academy and public schools. Located in the guard-gated Laurel Oak Estates, with optional Country Club memberships offering two championship golf courses, 12 Har-Tru tennis courts, pickleball, dining, a junior Olympic pool and an active social calendar. Live the Lifestyle!
Location

Details

Type:
Residential
Parking:
Circular Driveway / Garage Door Opener / Garage Faces Side / Golf Cart Garage / Oversized / Parking Pad
Year Built:
2000
Lot:
0.52 Acres
Heating:
Central / Electric / Zoned
Price/sqft:
$424
Cooling:
Central Air / Zoned
HOA:
$1,107

Valuation

Our model vs. what's actually selling nearby.
Estimate
$1,301,000
$847K – $1.8M
Confidence Low
List vs. estimate
$124K above estimate
List $1,425,000 · +9.5%
Our model says this listing is priced above recent comparable activity. Room to negotiate.
Price per sq ft
$423
+30.2% vs. city median $325
Based on
6 MLS comparables
Median of recent comparable listings. Sold comps use closing price, active listings use list price.

Highlights

Annual tax
$6,278
2025
HOA
$1,107/qtr
24-Hour Guard, Manager, Other
Pool
Gunite
Waterfront
Lake Front
Garage
3 car garage
Pets
Allowed
All facts and features
  • Flooring

    • Engineered Hardwood

    • Tile

    Heating

    • Central

    • Electric

    • Zoned

    Cooling

    • Central Air

    • Zoned

    Appliances

    • Built-In Oven

    • Cooktop

    • Dishwasher

    • Dryer

    • Electric Water Heater

    • Microwave

    • Refrigerator

    • Trash Compactor

    • Washer

    Other interior features

    • Built-in Features

    • Ceiling Fan(s)

    • Central Vacuum

    • Coffered Ceiling(s)

    • Crown Molding

    • Eating Space In Kitchen

    • High Ceilings

    • Primary Bedroom Main Floor

    • Solid Surface Counters

    • Solid Wood Cabinets

    • Split Bedroom

    • Tray Ceiling(s)

    • Vaulted Ceiling(s)

    • Walk-In Closet(s)

    • Window Treatments

    Bedrooms and bathrooms

    • Bedrooms: 4

    • Full bathrooms: 3

  • Parking

    • Circular Driveway

    • Garage Door Opener

    • Garage Faces Side

    • Golf Cart Garage

    • Oversized

    • Parking Pad

    Property

    • Levels: One

    • Pool Private: Yes

    • Exterior Features: Garden / Hurricane Shutters / Irrigation System / Other / Outdoor Kitchen / Private Mailbox / Rain Gutters / Sidewalk / Sliding Doors / Sprinkler Metered / Storage

    Lot

    • Lot: 0.52 Acres

    Other Property Information

    • Parcel Number: 0243020003

    • Zoning: RE2

  • Type and style

    • Property Type: Residential

    • Property Sub Type: Single Family Residence

  • Utility

    • Cable Connected

    • Electricity Available

    • Propane

    • Sewer Connected

    • Sprinkler Meter

    • Sprinkler Recycled

    • Street Lights

    • Underground Utilities

    • Water Connected

  • Other financial information

    • HOA: $1,107

    • HOA Frequency: Quarterly

    • Annual tax amount: $6,278

  • Source details

    • MLS ID: A4699406

    Other facts

    • Construction Materials: Block / Concrete / Stucco

    • Foundation Details: Slab

    • Fireplace Features: Family Room / Gas

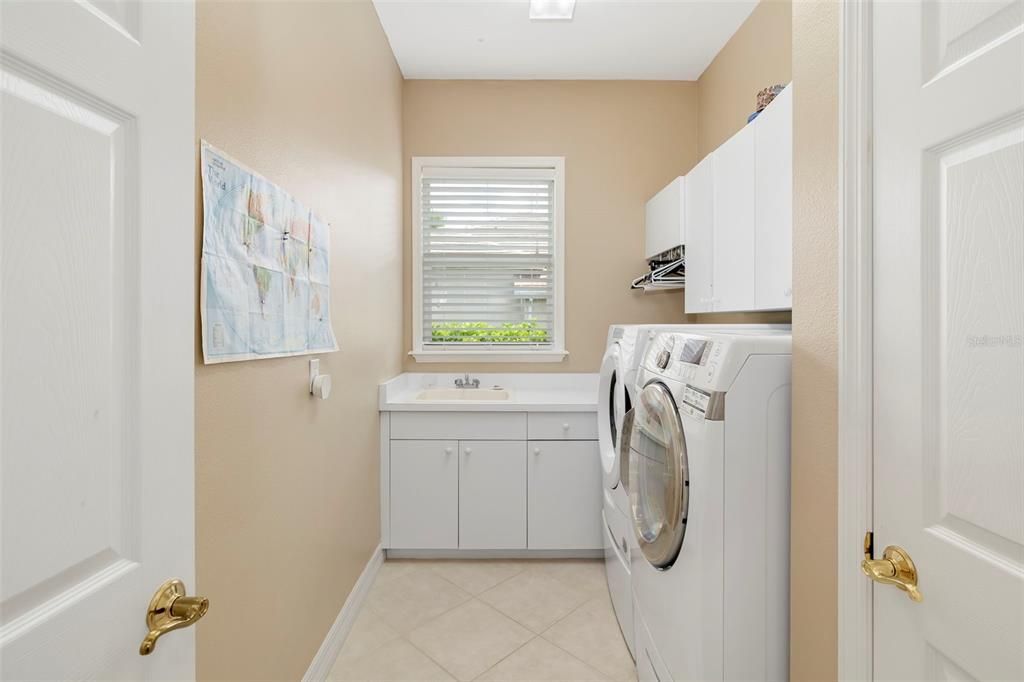
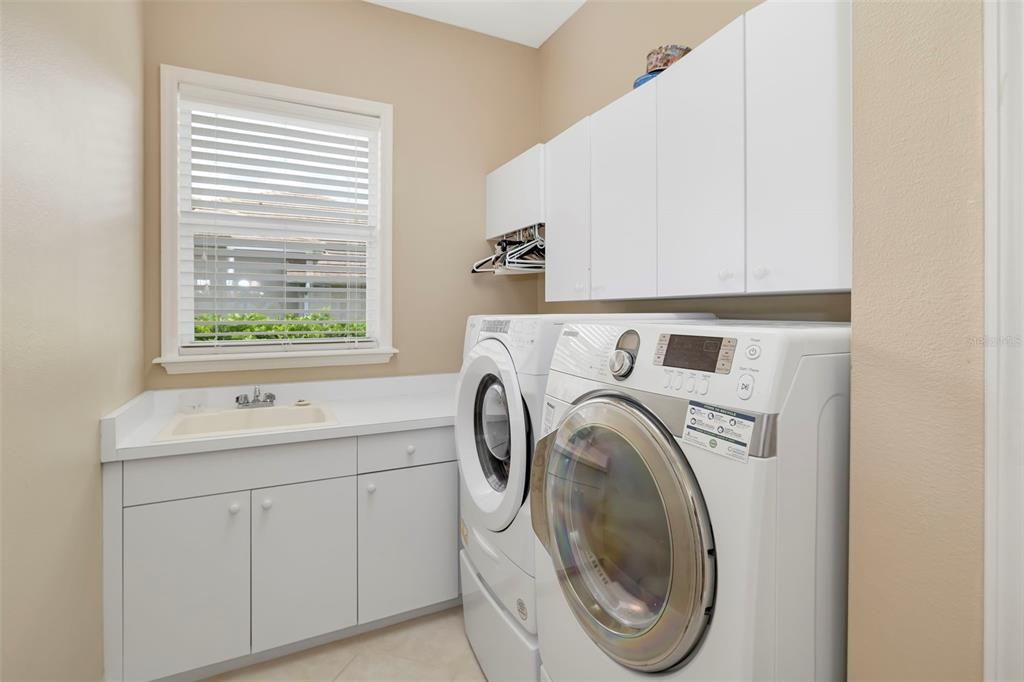
    • Laundry Features: Inside / Laundry Room

    • Lot Features: In County / Irregular Lot / Landscaped / On Golf Course / Oversized Lot / Private / Sidewalk

    • Patio And Porch Features: Front Porch / Rear Porch

    • Pool Features: Gunite / In Ground / Screen Enclosure / Tile

    • Window Features: Blinds / Window Treatments

    • Direction Faces: East

    • Other Structures: Outdoor Kitchen

    • Architectural Style: Custom

    • Waterfront: Yes

    • Fireplace: Yes

    • Garage Spaces: 3

    • Attached Garage: Yes

    • Garage: Yes

    • Living Area: 3361

    • Water Source: Public

    • Subdivision Name: LAUREL OAK ESTATES SEC 09

Private inquiry
Talk to the advisor on this listing.
Floor plans, HOA docs, off-market comparables, scheduling a private showing — one message, direct to the local specialist.

More like this

For Sale
$1,429,900
House
3 bds · 3 ba · 2,976 sqft
ARTISTRY PH 3A, SARASOTA
4584 CEDRON COURT
New
For Sale
$1,250,000
House
3 bds · 3 ba · 2,868 sqft
WINDWARD AT LAKEWOOD RANCH, SARASOTA
2493 PARADISE PLUM DRIVE
For Sale
$1,500,000
House
5 bds · 5 ba · 4,652 sqft
RACIMO RANCHES, SARASOTA
7565 CASTLE DRIVE
For Sale
$1,699,000
House
4 bds · 4 ba · 3,579 sqft
ARTISTRY PH 3B, SARASOTA
4517 MONDRIAN COURT
For Sale
$1,250,000
House
4 bds · 3 ba · 3,309 sqft
WORTHINGTON-PH 1, SARASOTA
4657 ANTRIM DRIVE
-$15K
For Sale
$1,050,000
House
5 bds · 4 ba · 4,055 sqft
HERON LNDG 208 PH 1, SARASOTA
7204 GREAT EGRET BOULEVARD
-$40K
For Sale
$1,195,000
House
5 bds · 4 ba · 3,672 sqft
HAMMOCKS, SARASOTA
3754 EAGLE HAMMOCK DRIVE
For Sale
$1,347,000
House
4 bds · 4 ba · 4,733 sqft
MISTY CREEK, SARASOTA
8417 LONE EAGLE WAY

Market around this address

Live counts in the same area.
View all

The multiple listing information is provided by the Stellar MLS from a copyrighted compilation of listings. The compilation of listings and each individual listing are ©2026-present Stellar MLS. All Rights Reserved. The information provided is for consumers' personal, noncommercial use and may not be used for any purpose other than to identify prospective properties consumers may be interested in purchasing. All properties are subject to prior sale or withdrawal. All information provided is deemed reliable but is not guaranteed accurate, and should be independently verified. Listing courtesy of: PREMIER SOTHEBY'S INTERNATIONAL REALTY