Sell Your Home
Get a free home valuation
Contact
Tell us about your needs

25333 RIVER CREST DRIVE

House For Sale
$259,000

BTC: 4.00185414

ETH: 136.12664508

8 days
3 bds
2 ba
1,737 sqft

Overview

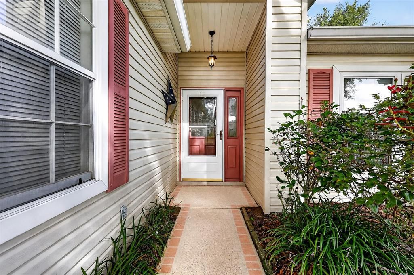
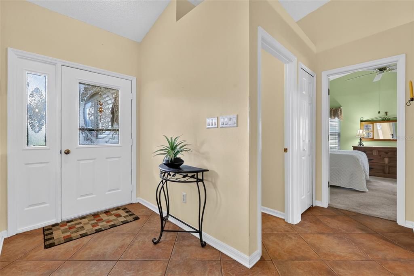
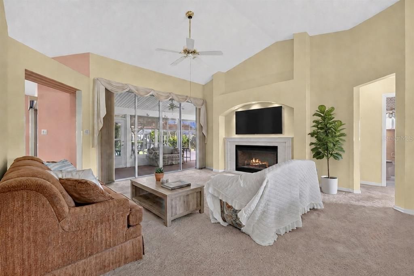
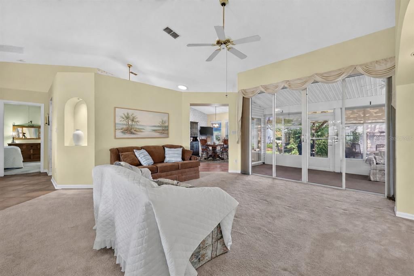
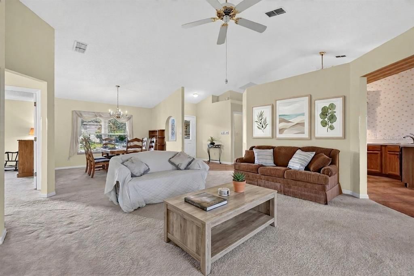
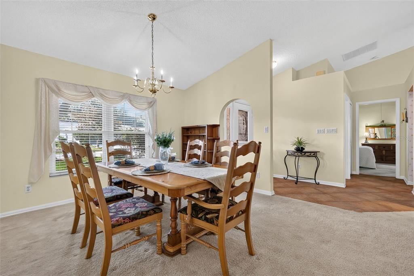
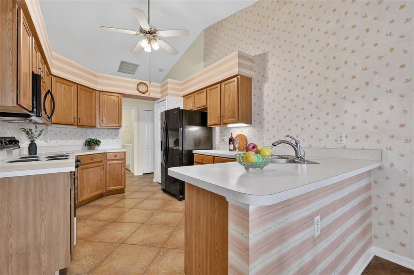
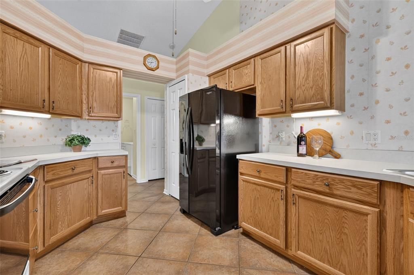
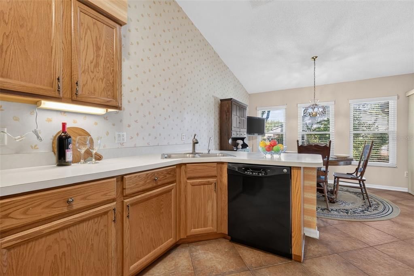
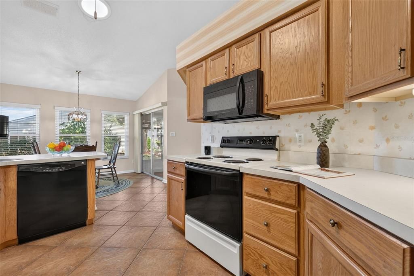
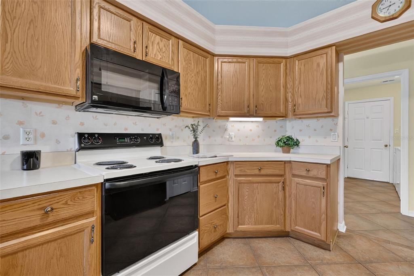
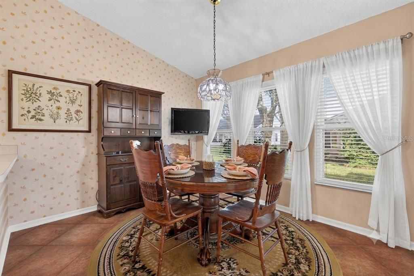
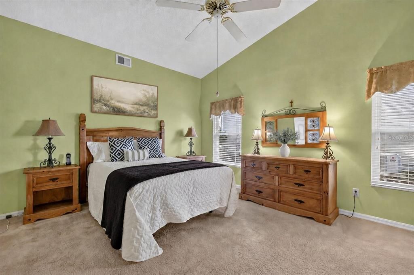
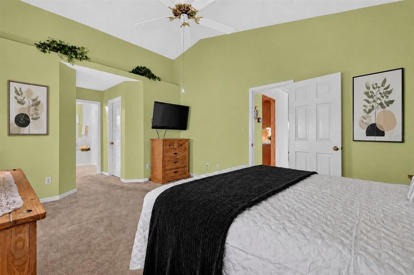
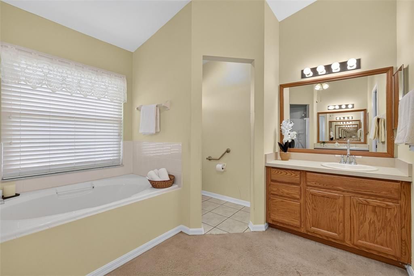
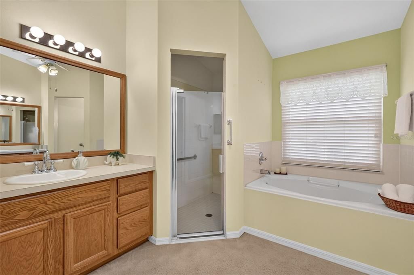
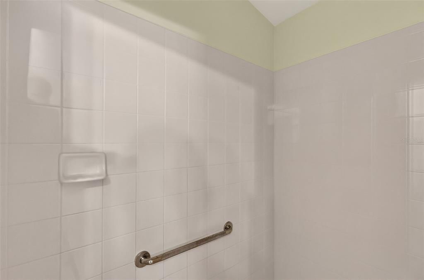
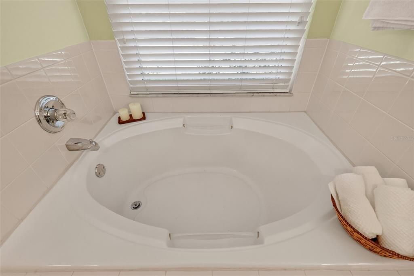
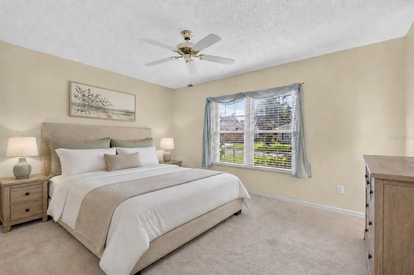
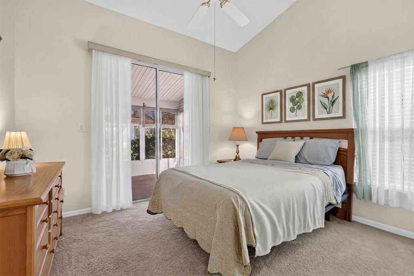
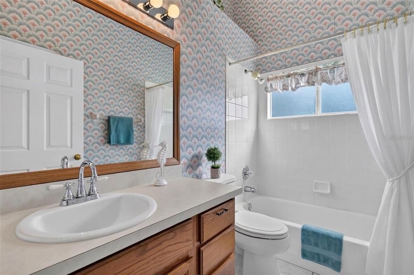
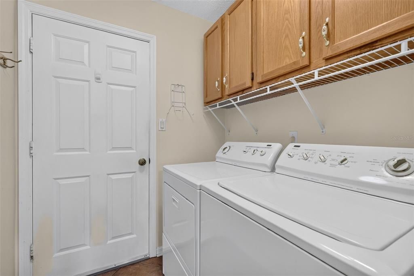
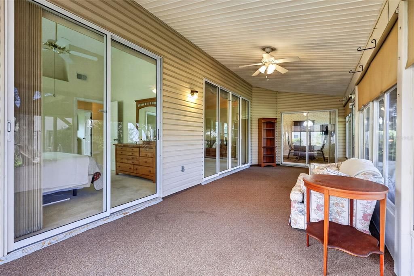
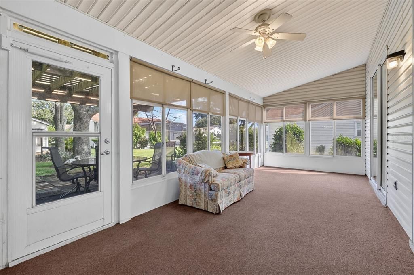
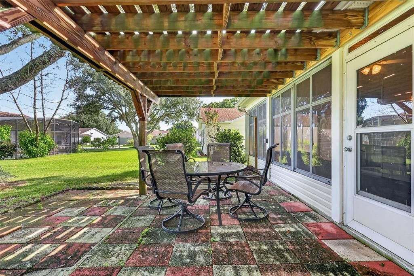
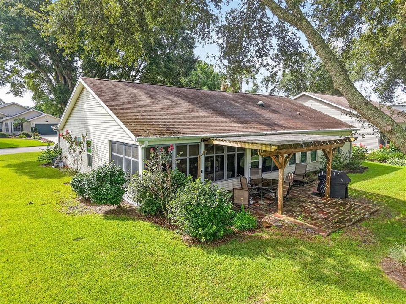
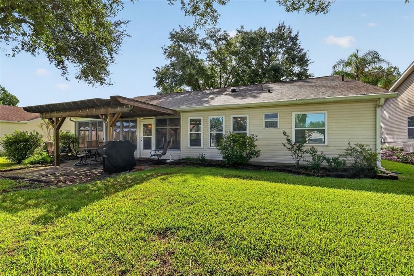
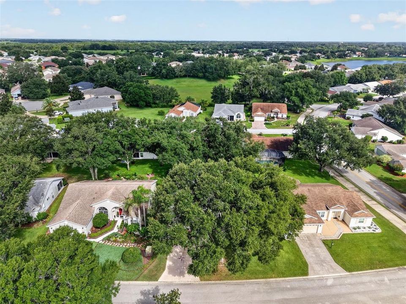
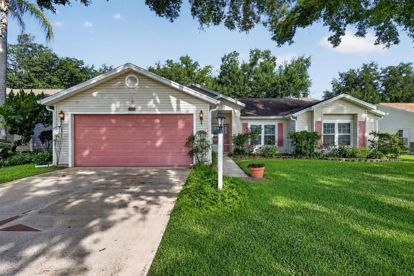
Virtually Staged. 2015 NEW WINDOWS • 2019 HVAC SYSTEM • 2014 ROOF • ENCLOSED LANAI • Welcome to this charming 3-bedroom, 2-bath home featuring a painted driveway, mature landscaping, and inviting curb appeal. Enter through the tiled entryway into an open living room and dining room combination with carpeting, high vaulted ceilings, a ceiling fan, architectural cutouts, and sliding glass doors leading to the enclosed lanai. The kitchen offers tile flooring, laminate countertops, an eat-in space, and additional sliders opening to the lanai for easy indoor-outdoor living. The carpeted primary suite features a ceiling fan, dual walk-in closets, and an en suite bath with a garden tub, stand-up shower, and dual vanities. The large second bedroom includes a built-in closet, ceiling fan, and carpeting, while the third guest bedroom offers a ceiling fan, built-in closet, and sliders leading out to the lanai. The guest bathroom includes a tub/shower combination, tile flooring, and laminate vanity. Enjoy the enclosed lanai with indoor/outdoor carpeting, ceiling fan, and window shades, plus an exterior patio that is partially covered and perfect for relaxing or entertaining. The indoor laundry room provides added convenience with storage cabinets and access to the two-car garage. This home gives you the perfect opportunity to customize and create your own style with the upgrades of your choice. With endless possibilities, you can make this home truly yours. Located in a desirable golf course community featuring three swimming pools, walking trails, tennis and pickleball courts, fitness rooms, and a full calendar of activities. Enjoy lunch and a cold drink at the on-site restaurant or relax while enjoying live entertainment on the patio. This home offers the perfect blend of comfort, lifestyle, and opportunity.

Location

Details

Type:
Residential
Parking:
Driveway
Year Built:
1997
Lot:
0.17 Acres
Heating:
Natural Gas
Price/sqft:
$149
Cooling:
Central Air
HOA:
$165

Valuation

Our model vs. what's actually selling nearby.
Estimate
$276,000
$235K – $331K
Confidence Low
List vs. estimate
$17K below estimate
List $259,000 · -6.2%
Our model says this listing is priced below recent comparable activity. Expect competition.
Price per sq ft
$149
-13.0% vs. city median $171
Based on
32 MLS comparables
Median of recent comparable listings. Sold comps use closing price, active listings use list price.

Highlights

Annual tax
$2,142
2025
HOA
$165/mo
24-Hour Guard, Community Pool, Pool Maintenance
Garage
2 car garage
Furnished
Furnished
Pets
Allowed
All facts and features
  • Flooring

    • Carpet

    • Tile

    Heating

    • Natural Gas

    Cooling

    • Central Air

    Appliances

    • Cooktop

    • Dishwasher

    • Disposal

    • Dryer

    • Freezer

    • Microwave

    • Range

    • Range Hood

    • Refrigerator

    • Washer

    Other interior features

    • Ceiling Fan(s)

    • High Ceilings

    • Living Room/Dining Room Combo

    • Open Floorplan

    • Primary Bedroom Main Floor

    • Split Bedroom

    • Thermostat

    • Vaulted Ceiling(s)

    • Window Treatments

    Bedrooms and bathrooms

    • Bedrooms: 3

    • Full bathrooms: 2

  • Parking

    • Driveway

    Property

    • Levels: One

    • Exterior Features: Irrigation System / Lighting / Sliding Doors

    Lot

    • Lot: 0.17 Acres

    Other Property Information

    • Parcel Number: 252024026000008200

    • Zoning: PUD

  • Type and style

    • Property Type: Residential

    • Property Sub Type: Single Family Residence

  • Utility

    • Cable Connected

    • Sewer Connected

    • Water Connected

  • Other financial information

    • HOA: $165

    • HOA Frequency: Monthly

    • Annual tax amount: $2,143

  • Source details

    • MLS ID: G5115945

    Other facts

    • Construction Materials: Vinyl Siding / Wood Frame

    • Foundation Details: Slab

    • Laundry Features: Inside

    • Patio And Porch Features: Patio

    • Window Features: Blinds

    • Direction Faces: East

    • Garage Spaces: 2

    • Attached Garage: Yes

    • Garage: Yes

    • Living Area: 1737

    • Water Source: Public

    • Lot Size Dimensions: 70 x

    • Subdivision Name: PLANTATION AT LEESBURG RIVER CREST UNIT 01

Private inquiry
Talk to the advisor on this listing.
Floor plans, HOA docs, off-market comparables, scheduling a private showing — one message, direct to the local specialist.

More like this

For Sale
$249,800
House
2 bds · 2 ba · 1,512 sqft
PLANTATION AT LEESBURG GLEN EAGLE VILLAGE TR A-E, LEESBURG
26305 GLEN EAGLE DRIVE
New
For Sale
$300,000
House
3 bds · 2 ba · 2,254 sqft
HIGHLAND LAKES PH 02A, LEESBURG
26616 WIMBLEDON STREET
New
For Sale
$307,500
House
3 bds · 2 ba · 2,040 sqft
HIGHLAND LAKES PH 01, LEESBURG
5606 ROSEWALL CIRCLE
New
For Sale
$275,000
House
3 bds · 2 ba · 1,662 sqft
LEGACY OF LEESBURG UNIT 02 LT 163, LEESBURG
5325 FANTASY WAY
New
For Sale
$309,900
House
3 bds · 2 ba · 1,945 sqft
HIGHLAND LAKES PH 2-C, LEESBURG
26920 RACQUET CIRCLE
New
For Sale
$299,999
House
3 bds · 2 ba · 1,765 sqft
LEESBURG LEGACY LEESBURG UNIT 06, LEESBURG
27336 PINE STRAW ROAD
New
For Sale
$229,900
House
3 bds · 2 ba · 1,556 sqft
PLANTATION AT LEESBURG GLEN EAGLE VILLAGE TR A-E, LEESBURG
4443 RIVER RIDGE DRIVE
New
For Sale
$285,000
House
2 bds · 2 ba · 1,891 sqft
PLANTATION AT LEESBURG TARA VIEW, LEESBURG
25106 MERIWEATHER ROAD

Market around this address

Live counts in the same area.
View all

The multiple listing information is provided by the Stellar MLS from a copyrighted compilation of listings. The compilation of listings and each individual listing are ©2026-present Stellar MLS. All Rights Reserved. The information provided is for consumers' personal, noncommercial use and may not be used for any purpose other than to identify prospective properties consumers may be interested in purchasing. All properties are subject to prior sale or withdrawal. All information provided is deemed reliable but is not guaranteed accurate, and should be independently verified. Listing courtesy of: WORTH CLARK REALTY