
Sell Your Home
Get a free home valuation
Contact
Tell us about your needs
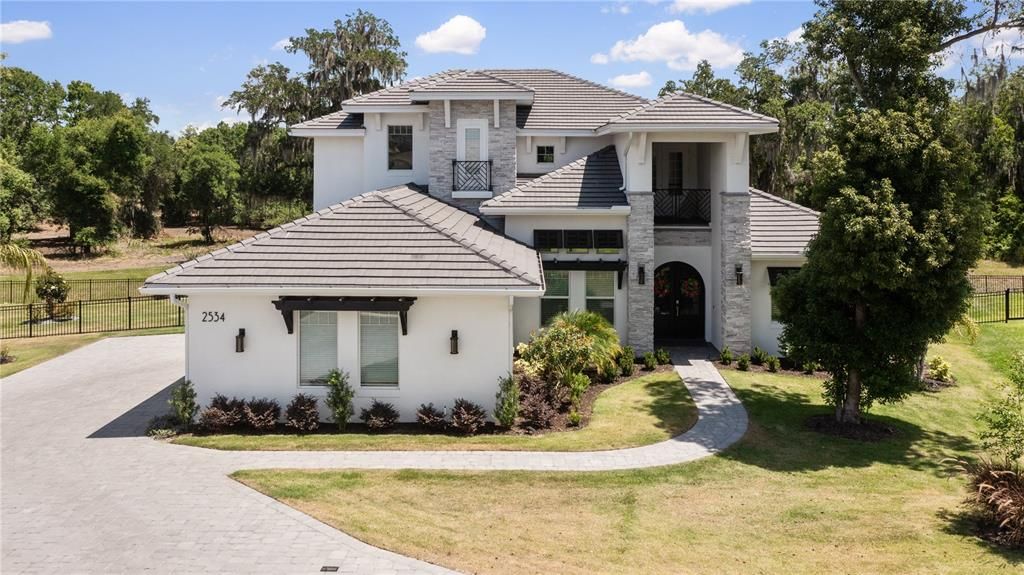
2534 DELPHI WOODS CIRCLE

House Recently Sold
$1,200,000

BTC: 18.74267864

ETH: 630.70260270

Sold on: 2022-07-08
12 days
4 bds
4 ba
3,577 sqft

Overview

Like New, custom built, Hulbert Home! Located in desired Delphi community! This 4 bedroom, 4 bath pool home has every upgrade imaginable and shows like a model home. When you walk through the front door, you are greeted with massive high ceilings accented with a beautifully decorated stoned fireplace that will take your breath away! The open kitchen is a chef-lovers dream with upgraded quartz counter tops, plenty of cabinet and counter space, and an oversized island. All kitchen appliances are Bertazzoni brand which is imported from Italy - very high end quality! There is a formal dining room with custom chandelier and a stone accented wall. The downstairs master bedroom has tray ceilings with crown molding and his & her walk in closets. Both his and hers closets were recently updated with many custom features that you have to see to appreciate! The contemporary master bathroom feels like an at home spa oasis. It has double sinks with quartz counter tops, separate tub, and large walk-in shower. There is an outdoor salt-water heated pool and spa which is great for entertaining and relaxing on the weekends. There are brick pavered rear decks, side walks, and driveway for a nice touch. When you head upstairs, there are two bedrooms and two baths along with an open and spacious loft area. One of the upstairs bedrooms features a loft and en suite bathroom along with a large walk in closet. There is also a hidden custom built purse/shoe closet! This one of a kind Rio model has catwalk onto the outdoor balcony! The slate roof adds a nice touch and has a 50 year life span to it! There is a three car side entry garage with epoxy floors, great to park vehicles and additional storage. Call today to see this amazing home before it is too late!!

Location

Details

Type:
Residential
Parking:
No Data
Year Built:
2021
Lot:
0.41 Acres
Heating:
Central
Price/sqft:
$349
Cooling:
Central Air
HOA:
$1,200

Valuation

Our model vs. what's actually selling nearby.
Estimate
$999,900
$775K – $1.2M
Confidence Low
List vs. estimate
$250K above estimate
List $1,250,000 · +25.0%
Our model says this listing is priced above recent comparable activity. Room to negotiate.
Price per sq ft
$349
+74.4% vs. city median $200
Based on
5 MLS comparables
Median of recent comparable listings. Sold comps use closing price, active listings use list price.

Highlights

Annual tax
$1,329
2021
HOA
$1,200/yr
Pool
Heated
Garage
3 car garage
Pets
Allowed
All facts and features
  • Flooring

    • Carpet

    • Hardwood

    Heating

    • Central

    Cooling

    • Central Air

    Appliances

    • Bar Fridge

    • Dishwasher

    • Microwave

    • Range

    • Range Hood

    • Refrigerator

    Other interior features

    • Crown Molding

    • Eating Space In Kitchen

    • High Ceilings

    • Kitchen/Family Room Combo

    • Primary Bedroom Main Floor

    • Open Floorplan

    • Tray Ceiling(s)

    • Walk-In Closet(s)

    • Window Treatments

    Bedrooms and bathrooms

    • Bedrooms: 4

    • Full bathrooms: 4

  • Property

    • Levels: Two

    • Pool Private: Yes

    • Exterior Features: Balcony / French Doors / Irrigation System / Lighting / Sidewalk / Sliding Doors

    Lot

    • Lot: 0.41 Acres

    Other Property Information

    • Parcel Number: 242909280035000160

  • Type and style

    • Property Type: Residential

    • Property Sub Type: Single Family Residence

  • Utility

    • Cable Available

    • Electricity Connected

    • Natural Gas Connected

    • Water Connected

  • Other financial information

    • HOA: $1,200

    • HOA Frequency: Annually

    • Annual tax amount: $1,329

  • Source details

    • MLS ID: L4929552

    Other facts

    • Construction Materials: Block / Stone / Stucco

    • Foundation Details: Basement

    • Fireplace Features: Gas

    • Patio And Porch Features: Covered / Rear Porch

    • Pool Features: Heated / In Ground / Salt Water

    • Direction Faces: Southwest

    • Fireplace: Yes

    • Garage Spaces: 3

    • Attached Garage: Yes

    • Garage: Yes

    • Living Area: 3577

    • Water Source: Public

    • Subdivision Name: DELPHI WOODS EAST

Private inquiry
Talk to the advisor on this listing.
Floor plans, HOA docs, off-market comparables, scheduling a private showing — one message, direct to the local specialist.

More like this

Recently Sold
$1,328,400
House
5 bds · 5 ba · 4,754 sqft
DELPHI HILLS, LAKELAND
2621 DELPHI HILLS COURT
Recently Sold
$875,000
House
4 bds · 5 ba · 4,329 sqft
ASHLEY ADD, LAKELAND
6457 ASHLEY DRIVE
Recently Sold
$885,000
House
4 bds · 5 ba · 4,779 sqft
W F HALLAM & COS LAKELAND HIGHLANDS CLUB ACRE LTS, LAKELAND
2716 CLUBHOUSE ROAD
Recently Sold
$1,390,000
House
4 bds · 3 ba · 3,431 sqft
CLIFFSIDE WOODS, LAKELAND
5051 CLIFFSIDE DRIVE
New
Recently Sold
$1,005,000
House
3 bds · 3 ba · 3,163 sqft
AVALON WOODS, LAKELAND
6455 AVALON WOODS DRIVE
New
Recently Sold
$1,056,000
House
4 bds · 3 ba · 4,412 sqft
NOT IN SUB, LAKELAND
3420 E COUNTY ROAD 540A
New
Recently Sold
$1,009,900
House
4 bds · 2 ba · 3,699 sqft
NOT IN SUBDIVISION, LAKELAND
3450 CREWS LAKE DRIVE
New
Recently Sold
$1,150,000
House
6 bds · 5 ba · 5,925 sqft
ASHLEY ADD, LAKELAND
6487 ASHLEY DRIVE

Market around this address

Live counts in the same area.
View all

The multiple listing information is provided by the Stellar MLS from a copyrighted compilation of listings. The compilation of listings and each individual listing are ©2026-present Stellar MLS. All Rights Reserved. The information provided is for consumers' personal, noncommercial use and may not be used for any purpose other than to identify prospective properties consumers may be interested in purchasing. All properties are subject to prior sale or withdrawal. All information provided is deemed reliable but is not guaranteed accurate, and should be independently verified. Listing courtesy of: KELLER WILLIAMS REALTY SMART