Sell Your Home
Get a free home valuation
Contact
Tell us about your needs
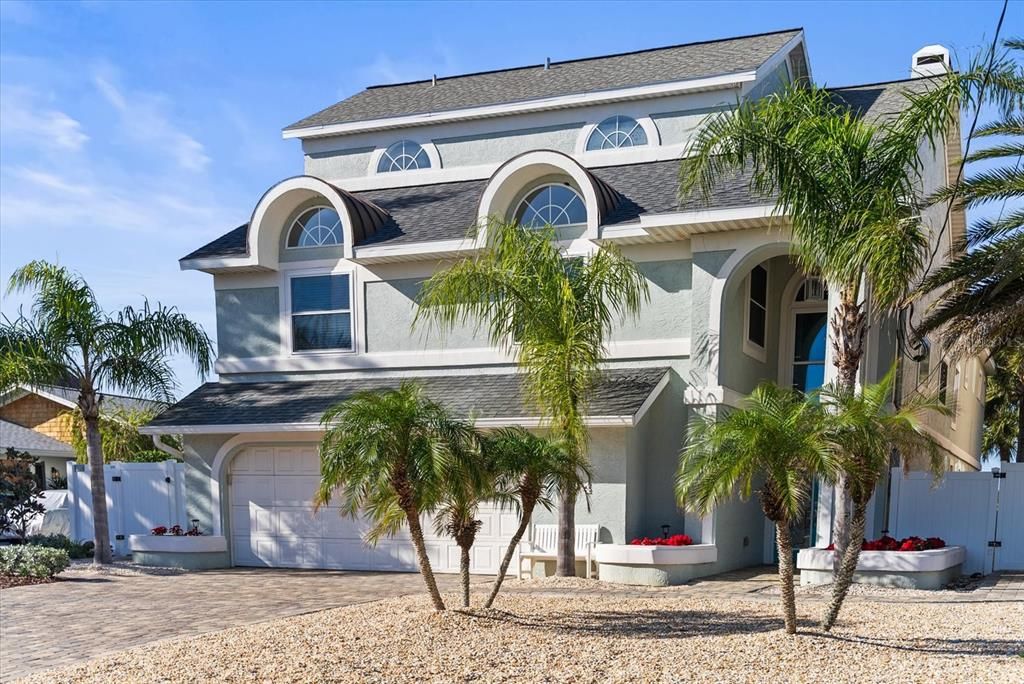
2534 LAKESHORE DRIVE

House Recently Sold
$1,500,000

BTC: 17.93829227

ETH: 616.77631579

Sold on: 2024-04-05
13 days
Waterfront
5 bds
4 ba
4,259 sqft

Overview

Indulge in the allure of waterfront living at this luxury coastal home nestled between the Atlantic Ocean and the Intercoastal Waterway. Meticulously renovated with a sophisticated design that seamlessly brings the outdoors in, this elegant residence is a sanctuary of comfort and style. Step into the Great Room through double glass etched doors, where cathedral ceilings bathe the space in natural light. The open floor plan flows effortlessly to a chef's dream kitchen, featuring top-of-the-line appliances, including a Gas 6 Burner Hamilton Stove imported from Italy. Custom wood cabinets adorned with unique hardware and a spacious center island create an inviting atmosphere for both casual and formal dining. Wall-to-wall sliders in the formal dining area overlook the pool/spa and the captivating waterfront oasis. Boasting 4259 square feet of living space, the residence offers 5 bedrooms and 4 ½ baths, presenting a versatile floor plan suitable for generational living. The possibility of easy modification for a second-story great room and private office adds to the home's adaptability. The first-floor one-bedroom apartment, with a kitchen, living area, bedroom, bath, and laundry, offers private access, making it ideal for income-producing opportunities or serving as your own first-floor sanctuary. On the second level, two primary and two guest rooms feature stylishly updated bathrooms. Both primary bedrooms offer breathtaking water views, and one includes a private balcony for an immersive experience. The outdoor space is a masterpiece of landscaping, adorned with native palms, coquina, and hardscaped stone pavers leading to tiered patios. The private boat dock, complete with a covered boat stall and electric lifts, beckons you to explore the waterways at your leisure. Key features and updates include a 2018 roof, solar-powered hot water heater, 2023 HVAC systems, a pool cage rescreened in 05/2023 for 110-mile per hour wind, a 2020 pool pump, luxury waterproof vinyl flooring throughout, California closets, new lighting fixtures, updated plumbing, and a fresh coat of interior and exterior paint. This residence is the epitome of coastal luxury, combining elegance with functionality in every detail. All information deemed reliable but not guaranteed.

Location

Details

Type:
Residential
Parking:
No Data
Year Built:
1992
Lot:
0.26 Acres
Heating:
Central
Price/sqft:
$352
Cooling:
Central Air
HOA:
No Data

Valuation

Our model vs. what's actually selling nearby.
Estimate
$1,290,000
$821K – $1.5M
Confidence Low
List vs. estimate
$210K above estimate
List $1,500,000 · +16.3%
Our model says this listing is priced above recent comparable activity. Room to negotiate.
Price per sq ft
$352
+2.0% vs. city median $345
Based on
5 MLS comparables
Median of recent comparable listings. Sold comps use closing price, active listings use list price.

Highlights

Annual tax
$14,295
2022
Pool
Heated
View
Water
Waterfront
Canal - Brackish, Riparian Rights
Garage
2 car garage
Pets
Allowed
All facts and features
  • Flooring

    • Luxury Vinyl

    • Tile

    Heating

    • Central

    Cooling

    • Central Air

    Appliances

    • Dishwasher

    • Microwave

    • Range

    • Refrigerator

    • Solar Hot Water

    • Wine Refrigerator

    Other interior features

    • Cathedral Ceiling(s)

    • Ceiling Fan(s)

    • Eating Space In Kitchen

    • High Ceilings

    • Kitchen/Family Room Combo

    • Living Room/Dining Room Combo

    • Open Floorplan

    • Split Bedroom

    • Walk-In Closet(s)

    • Wet Bar

    • Window Treatments

    Bedrooms and bathrooms

    • Bedrooms: 5

    • Bathrooms: 1

    • Full bathrooms: 4

  • Property

    • Levels: Multi/Split

    • Pool Private: Yes

    • Exterior Features: Outdoor Shower / Rain Gutters / Sliding Doors

    Lot

    • Lot: 0.26 Acres

    Other Property Information

    • Parcel Number: 1912324550001300140

    • Zoning: SF

  • Type and style

    • Property Type: Residential

    • Property Sub Type: Single Family Residence

  • Utility

    • Public

  • Other financial information

    • Annual tax amount: $14,296

  • Source details

    • MLS ID: V4933947

    Other facts

    • Construction Materials: Block / Stucco

    • Foundation Details: Slab

    • Laundry Features: Inside / Laundry Room

    • Lot Features: Landscaped

    • Patio And Porch Features: Covered / Deck / Patio / Screened

    • Pool Features: Heated / In Ground

    • Window Features: Window Treatments

    • Direction Faces: East

    • Other Structures: Boat House

    • Architectural Style: Mediterranean

    • Waterfront: Yes

    • Fireplace: Yes

    • Garage Spaces: 2

    • Attached Garage: Yes

    • Garage: Yes

    • Living Area: 4259

    • Water Source: Public

    • Subdivision Name: MORNINGSIDE SUB

Private inquiry
Talk to the advisor on this listing.
Floor plans, HOA docs, off-market comparables, scheduling a private showing — one message, direct to the local specialist.

More like this

Recently Sold
$1,357,098
House
3 bds · 3 ba · 3,670 sqft
VERANDA BAY, FLAGLER BEACH
68 CORONADO ROAD
Recently Sold
$1,500,000
Lots/Land
7.54 acres
FLAGLER BEACH
142 MARSH POINT
Recently Sold
$1,635,321
House
4 bds · 3 ba · 3,958 sqft
VERANDA BAY, FLAGLER BEACH
150 CORONADO ROAD
Recently Sold
$1,199,000
House
3 bds · 3 ba · 3,380 sqft
MORNINGSIDE SUB, FLAGLER BEACH
331 S 22ND STREET
New
Recently Sold
$1,100,000
House
4 bds · 2 ba · 2,758 sqft
OCEAN PALM SUB, FLAGLER BEACH
224 E OCEAN PALM DRIVE
New
Recently Sold
$1,300,000
House
3 bds · 2 ba · 2,716 sqft
PALMA VISTA, FLAGLER BEACH
559 N 10TH STREET
New
Recently Sold
$1,060,000
House
3 bds · 3 ba · 3,120 sqft
FUQUAY SUB, FLAGLER BEACH
1944 S OCEAN SHORE BOULEVARD
New
Recently Sold
$1,450,000
0 room(s) · 5,068 sqft
COCHRAN PLACE SUB, FLAGLER BEACH
901 N OCEAN SHORE BOULEVARD

Market around this address

Live counts in the same area.
View all

The multiple listing information is provided by the Stellar MLS from a copyrighted compilation of listings. The compilation of listings and each individual listing are ©2026-present Stellar MLS. All Rights Reserved. The information provided is for consumers' personal, noncommercial use and may not be used for any purpose other than to identify prospective properties consumers may be interested in purchasing. All properties are subject to prior sale or withdrawal. All information provided is deemed reliable but is not guaranteed accurate, and should be independently verified. Listing courtesy of: KELLER WILLIAMS RLTY FL. PARTN