Sell Your Home
Get a free home valuation
Contact
Tell us about your needs

2535 E LAKE DRIVE

House Recently Sold
$360,000

BTC: 4.40232345

ETH: 148.02631579

Sold on: 2026-08-17
2 days
Waterfront
3 bds
2 ba
1,593 sqft

Overview

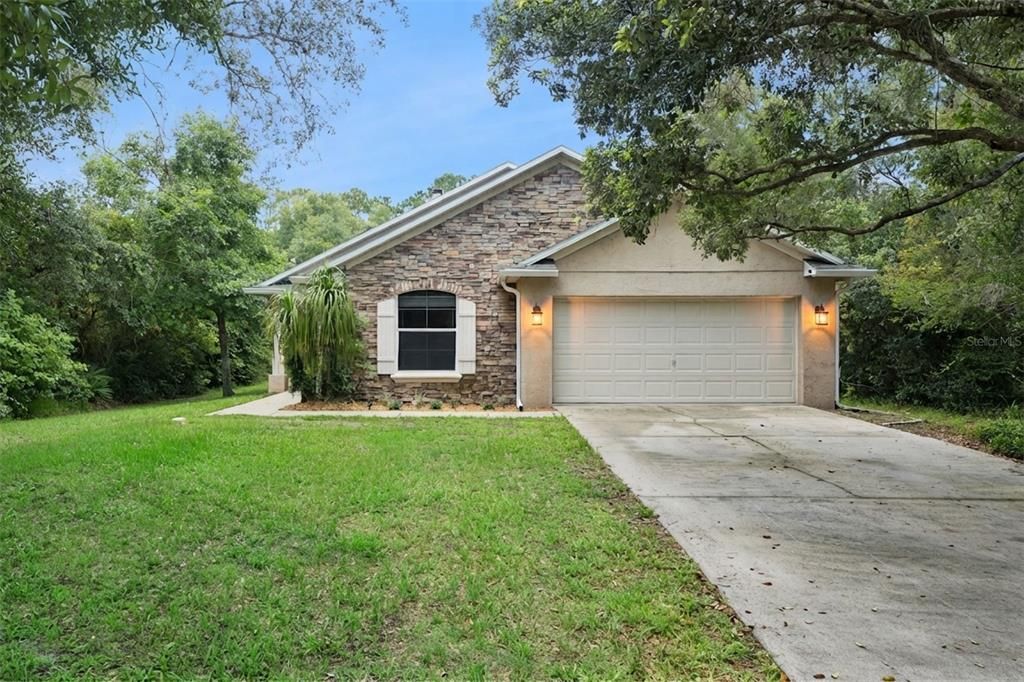
Welcome to this beautifully maintained 3-bedroom, 2-bath pool home nestled on nearly half an acre in DeLand, offering the perfect combination of privacy, space, and Florida outdoor living. Surrounded by mature trees and with direct access to the lake, this property is perfect for canoeing, kayaking, fishing, or simply enjoying the peaceful waterfront setting. Inside, you'll find an open split-bedroom floor plan with soaring vaulted ceilings, abundant natural light, tile flooring throughout the main living areas, and a cozy wood-burning fireplace that creates a warm and inviting focal point in the spacious great room. The kitchen features stainless steel appliances, ample cabinet and counter space, a breakfast bar, pantry, and a spacious breakfast nook, making it ideal for both everyday living and entertaining. The spacious primary suite offers vaulted ceilings, private access to the screened lanai, a walk-in closet, a relaxing garden tub, and a separate walk-in shower. Enjoy peace of mind with a 2019 roof and HVAC system. The covered screened lanai overlooks the sparkling in-ground pool and expansive paver pool deck, while the nearly half-acre homesite provides plenty of room to entertain, play, or simply enjoy the privacy of the wooded surroundings. A storage shed offers additional space for tools, lawn equipment, or outdoor gear. Conveniently located just minutes from historic Downtown DeLand, shopping, dining, medical facilities, parks, and major roadways, this home offers the serenity of a private, nature-filled setting without sacrificing convenience.

Location

Details

Type:
Residential
Parking:
Driveway
Year Built:
2004
Lot:
0.40 Acres
Heating:
Central / Electric
Price/sqft:
$226
Cooling:
Central Air
HOA:
No Data

Valuation

Our model vs. what's actually selling nearby.
Estimate
$355,000
$277K – $417K
Confidence Low
List vs. estimate
At estimate
List $360,000 · +1.4%
List is in line with recent comparable activity.
Price per sq ft
$225
+6.5% vs. city median $212
Based on
6 MLS comparables
Median of recent comparable listings. Sold comps use closing price, active listings use list price.

Highlights

Annual tax
$377
2025
Pool
Deck
View
Trees/Woods, Water
Waterfront
Lake Front
Garage
2 car garage
All facts and features
  • Flooring

    • Carpet

    • Tile

    Heating

    • Central

    • Electric

    Cooling

    • Central Air

    Appliances

    • Dishwasher

    • Disposal

    • Electric Water Heater

    • Microwave

    • Range

    • Refrigerator

    • Water Filtration System

    Other interior features

    • Ceiling Fan(s)

    • Eating Space In Kitchen

    • High Ceilings

    • Living Room/Dining Room Combo

    • Split Bedroom

    • Thermostat

    Bedrooms and bathrooms

    • Bedrooms: 3

    • Full bathrooms: 2

  • Parking

    • Driveway

    Property

    • Levels: One

    • Pool Private: Yes

    • Exterior Features: Irrigation System / Lighting / Private Yard / Rain Gutters / Sliding Doors / Storage

    Lot

    • Lot: 0.40 Acres

    Other Property Information

    • Parcel Number: 700103300250

    • Zoning: R1

  • Type and style

    • Property Type: Residential

    • Property Sub Type: Single Family Residence

  • Utility

    • Cable Available

    • Electricity Available

    • Water Available

  • Other financial information

    • Annual tax amount: $377

  • Source details

    • MLS ID: V4950116

    Other facts

    • Construction Materials: Block / Concrete / Stone / Stucco

    • Foundation Details: Slab

    • Fireplace Features: Living Room / Wood Burning

    • Laundry Features: In Garage

    • Patio And Porch Features: Covered / Enclosed / Front Porch / Patio / Porch / Rear Porch / Screened

    • Pool Features: Deck / In Ground

    • Window Features: Blinds

    • Direction Faces: Southeast

    • Other Structures: Shed(s)

    • Architectural Style: Contemporary / Ranch

    • Waterfront: Yes

    • Fireplace: Yes

    • Water Body Name: LAKE DAYTONA

    • Garage Spaces: 2

    • Attached Garage: Yes

    • Garage: Yes

    • Living Area: 1593

    • Water Source: Well

    • Lot Size Dimensions: 60 x 290

    • Subdivision Name: DAYTONA PARK ESTATES SEC C

Private inquiry
Talk to the advisor on this listing.
Floor plans, HOA docs, off-market comparables, scheduling a private showing — one message, direct to the local specialist.

More like this

Recently Sold
$267,000
House
3 bds · 2 ba · 1,184 sqft
LAKE LINDLEY VILLAGE UNIT 01 BLKS G-L, DELAND
831 LINDLEY BOULEVARD
Recently Sold
$285,000
House
3 bds · 2 ba · 1,539 sqft
WATERFORD LAKES, DELAND
920 LAKE LINDLEY DRIVE N
Recently Sold
$335,000
House
3 bds · 2 ba · 1,512 sqft
MACGLASHAN HIGHLANDS, DELAND
1106 CRESCENT PARKWAY
Recently Sold
$400,000
House
3 bds · 3 ba · 1,402 sqft
TURLEYS, DELAND
1035 E CAROLINA AVENUE
Recently Sold
$255,000
House
3 bds · 2 ba · 1,018 sqft
UNIVERSITY SITE, DELAND
500 SHOPES PLACE
Recently Sold
$330,500
4 bds · 3 ba · 1,786 sqft
PHIPPENS BLKS 129-130 & 135-136 DELAND, DELAND
836 E INDIANA AVENUE
Recently Sold
$440,000
House
3 bds · 2 ba · 2,688 sqft
PHIPPENS BLKS 129-130 & 135-136 DELAND, DELAND
127 N PHIPPEN AVENUE
Recently Sold
$308,000
Multi-family
0 room(s) · 1,960 sqft
BENNETTS NE 01/4 NW 01/4 NE 01/4 15 17 30, DELAND
125 WINSLOW AVENUE

Market around this address

Live counts in the same area.
View all

The multiple listing information is provided by the Stellar MLS from a copyrighted compilation of listings. The compilation of listings and each individual listing are ©2026-present Stellar MLS. All Rights Reserved. The information provided is for consumers' personal, noncommercial use and may not be used for any purpose other than to identify prospective properties consumers may be interested in purchasing. All properties are subject to prior sale or withdrawal. All information provided is deemed reliable but is not guaranteed accurate, and should be independently verified. Listing courtesy of: KELLER WILLIAMS HERITAGE REALTY