Sell Your Home
Get a free home valuation
Contact
Tell us about your needs

2535 TETON STONE RUN

House Recently Sold
$975,000

BTC: 12.47600768

ETH: 398.12168232

Sold on: 2026-03-30
5 days
Waterfront
4 bds
4 ba
3,836 sqft

Overview

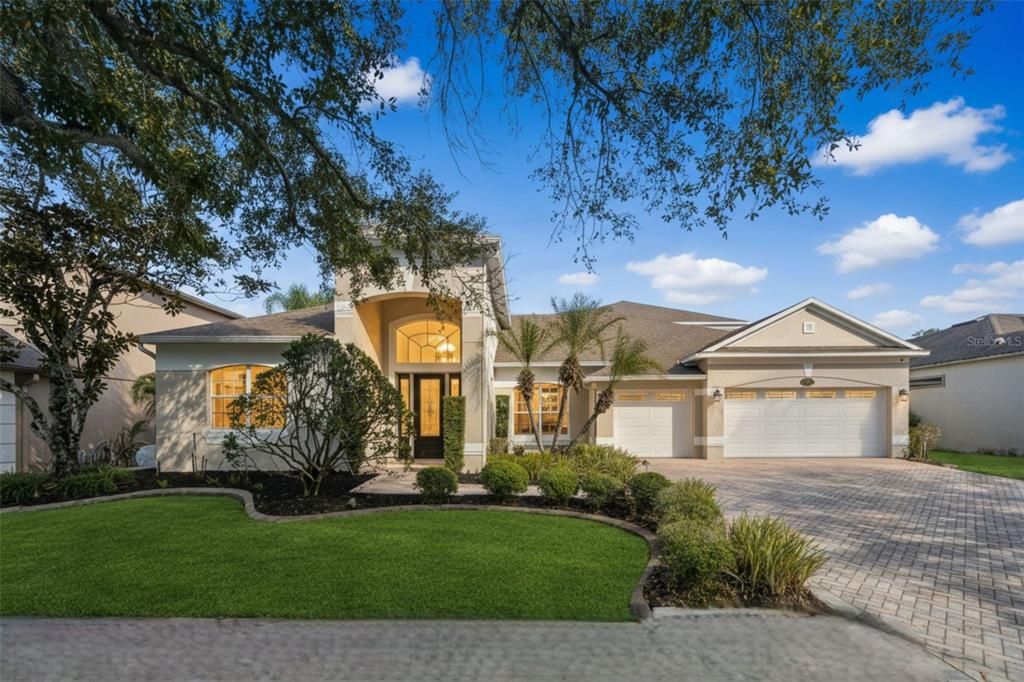
Welcome to this extraordinary residence in Stoneybrook East, one of Orlando’s most sought after guard-gated Golf Course Communities. This impeccably renovated four bedroom, four bathroom pool home with expansive bonus spaces is designed to impress at every turn, offering an oversized bonus room, fitness room, fully funtional office, flexible in-law or theater suite. **From the moment you enter, this home impresses with new plank tile flooring, tall 20 ft ceilings, highlighted by decorative windows, a fresh neutral interior palette, and carefully curated finishes throughout including oil rubbed bronze hardware, decorative Niches, modern rounded corners, contemporary lighting and ceiling fans. The heart of the home is the Chef-Inspired kitchen featuring a custom gathering island with extensive storage, striking quartz countertops and backsplash, newer stainless-steel appliances, custom pantry cabinetry, and a sunlit breakfast nook - all seamlessly overlooking the grand family room. **The family room is a statement space enhanced by 20 ft ceilings, decorative windows and custom built-ins, including a modern ember electric fireplace, and recessed television niche, perfect for entertaining or relaxing evenings. French Doors lead to the outdoor retreat, blending indoor and outdoor living with ease. **The primary suite serves as a private sanctuary, showcasing an oversized bedroom, decorative wood-plank tray ceiling, elegant gas fireplace, French door opening to the lanai, and dual custom walk-in closets. The spa-inspired primary bath features a luxurious soaking tub, oversized walk-in shower, custom vanity, and a pocket-door connection to an adjoining office complete with built ins and hideway walk in closet—ideal space for a den, nursery or private retreat. **This thoughtfully designed three-way split floor plan offers privacy and flexibility, including a theatre room that can easily serve as a fourth bedroom or private in-law suite complete with seperate entrance, wet bar, refrigerator, fully renovated bathroom with shower, perfect for mulitgenerational living or guests. A seperate hallway off the family room offers an additional bedroom and full bathroom, and a conveniently located fully furnished laundry room. Upstairs, you’ll find a large bonus room, dedicated fitness room, 3rd bedroom with full bathroom—perfect for guests, teens, offering exceptional flexibility. **Step outside to your Private Pool, Spa and covered Lanai, featuring a stainless summer kitchen with dual refrigeration, wetbar and a propane gas-fired grill, ideal for alfresco dining and entertaining. Enjoy tranquil views of conservation land and the golf course, including the 5th tee and 4th fairway across the pond, offering exceptional privacy and serene surroundings. **Residents enjoy resort-style amenities, including a state-of-the-art fitness center, Pilates, yoga, tennis instruction, USA Swimming programs, karate, pickleball, basketball and tennis courts, soccer and softball fields, multiple parks and playgrounds, walking trails, and a Half-Olympic size lap pool. The HOA includes premium cable and high-speed fiber-optic internet, with 24-hour guard-gated security. Ideally located just minutes from the 408 and 528 Expressways, nestled between Avalon Park and Waterford Town Center, with easy access to University of Central Florida, Valencia College, Downtown Orlando, Cocoa Beach, and Central Florida's world-famous theme parks.

Location

Details

Type:
Residential
Parking:
Garage Door Opener
Year Built:
1998
Lot:
0.22 Acres
Heating:
Central
Price/sqft:
$254
Cooling:
Central Air
HOA:
$752

Valuation

Our model vs. what's actually selling nearby.
Estimate
$775,000
$663K – $990K
Confidence Low
List vs. estimate
$200K above estimate
List $975,000 · +25.8%
Our model says this listing is priced above recent comparable activity. Room to negotiate.
Price per sq ft
$254
-2.7% vs. city median $261
Based on
5 MLS comparables
Median of recent comparable listings. Sold comps use closing price, active listings use list price.

Highlights

Annual tax
$11,306
2024
HOA
$752/qtr
24-Hour Guard, Cable TV, Common Area Taxes
Pool
Child Safety Fence
View
Golf Course, Park/Greenbelt
Waterfront
Pond
Garage
3 car garage
Pets
Allowed
All facts and features
  • Flooring

    • Carpet

    • Ceramic Tile

    Heating

    • Central

    Cooling

    • Central Air

    Appliances

    • Built-In Oven

    • Convection Oven

    • Cooktop

    • Dishwasher

    • Disposal

    • Dryer

    • Electric Water Heater

    • Exhaust Fan

    • Microwave

    • Range Hood

    • Refrigerator

    • Washer

    Other interior features

    • Built-in Features

    • Ceiling Fan(s)

    • Eating Space In Kitchen

    • High Ceilings

    • Open Floorplan

    • Primary Bedroom Main Floor

    • Solid Surface Counters

    • Split Bedroom

    • Tray Ceiling(s)

    • Walk-In Closet(s)

    • Window Treatments

    Bedrooms and bathrooms

    • Bedrooms: 4

    • Full bathrooms: 4

  • Parking

    • Garage Door Opener

    Property

    • Levels: Two

    • Pool Private: Yes

    • Exterior Features: French Doors / Irrigation System / Outdoor Grill / Outdoor Kitchen / Private Mailbox / Rain Gutters / Sidewalk / Sliding Doors

    Lot

    • Lot: 0.22 Acres

    Other Property Information

    • Parcel Number: 022331198050140

    • Zoning: P-D

  • Type and style

    • Property Type: Residential

    • Property Sub Type: Single Family Residence

  • Utility

    • BB/HS Internet Available

    • Propane

    • Public

    • Street Lights

    • Underground Utilities

  • Other financial information

    • HOA: $752

    • HOA Frequency: Quarterly

    • Annual tax amount: $11,306

  • Source details

    • MLS ID: O6382523

    Other facts

    • Construction Materials: Block / Stucco

    • Foundation Details: Slab

    • Fireplace Features: Electric / Family Room / Gas / Master Bedroom

    • Laundry Features: Laundry Room

    • Lot Features: Conservation Area / In County / On Golf Course / Sidewalk

    • Patio And Porch Features: Covered / Screened

    • Pool Features: Child Safety Fence / Gunite / Heated / Pool Sweep / Salt Water / Screen Enclosure / Solar Heat

    • Window Features: Blinds

    • Direction Faces: Northwest

    • Architectural Style: Contemporary

    • Waterfront: Yes

    • Fireplace: Yes

    • Garage Spaces: 3

    • Attached Garage: Yes

    • Garage: Yes

    • Living Area: 3836

    • Water Source: Public

    • Lot Size Dimensions: 100 x 75

    • Subdivision Name: STONEYBROOK

Private inquiry
Talk to the advisor on this listing.
Floor plans, HOA docs, off-market comparables, scheduling a private showing — one message, direct to the local specialist.

More like this

Recently Sold
$794,900
House
5 bds · 4 ba · 4,151 sqft
SAVANNAH PALMS, ORLANDO
942 SAVANNAH PALMS BOULEVARD
Recently Sold
$705,000
House
6 bds · 5 ba · 4,812 sqft
SEAWARD PLANTATION ESTATES THIRD ADD, ORLANDO
16141 MICHEL ROAD
Recently Sold
$825,000
House
4 bds · 3 ba · 3,117 sqft
LIVE OAK VILLAGE PH 01B, ORLANDO
13110 MARSH FERN DRIVE
Recently Sold
$715,000
House
4 bds · 3 ba · 3,806 sqft
AVALON PARK, ORLANDO
14134 CHICORA CROSSING BOULEVARD
Recently Sold
$725,000
Commercial
0 room(s) · 2,562 sqft
ALAFAYA BUSN CENTER, ORLANDO
Recently Sold
$775,000
House
4 bds · 4 ba · 3,834 sqft
STONEYBROOK, ORLANDO
2535 TETON STONE RUN
Recently Sold
$900,000
House
4 bds · 4 ba · 3,774 sqft
STONEYBROOK, ORLANDO
2324 BUCKINGHAM RUN COURT
Recently Sold
$720,000
House
6 bds · 4 ba · 4,666 sqft
STONEYBROOK UT 09 49 75, ORLANDO
2367 STEWARTS COVE WAY

Market around this address

Live counts in the same area.
View all

The multiple listing information is provided by the Stellar MLS from a copyrighted compilation of listings. The compilation of listings and each individual listing are ©2026-present Stellar MLS. All Rights Reserved. The information provided is for consumers' personal, noncommercial use and may not be used for any purpose other than to identify prospective properties consumers may be interested in purchasing. All properties are subject to prior sale or withdrawal. All information provided is deemed reliable but is not guaranteed accurate, and should be independently verified. Listing courtesy of: COLDWELL BANKER REALTY