Sell Your Home
Get a free home valuation
Contact
Tell us about your needs
2535 TRICO ROAD

House For Sale
$530,000

BTC: 8.13132863

ETH: 278.56031619

15 days
4 bds
3 ba
1,948 sqft

Overview

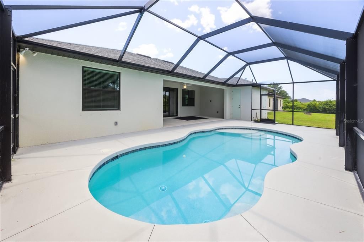
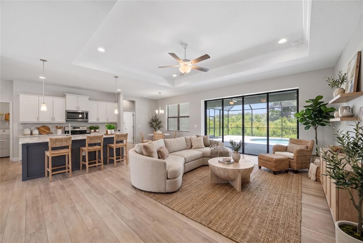
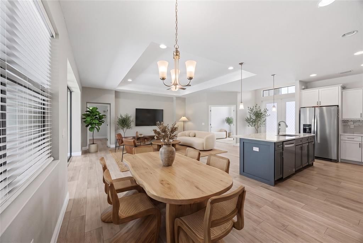
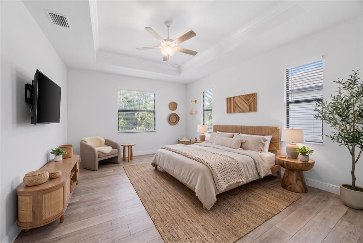
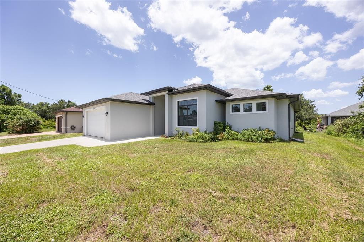
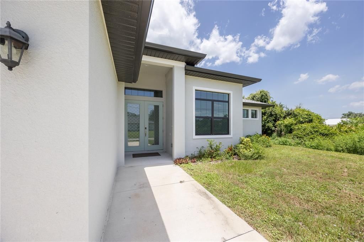
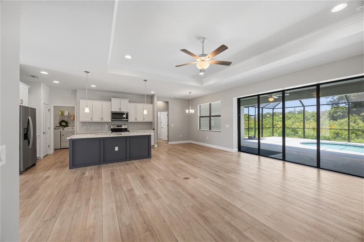
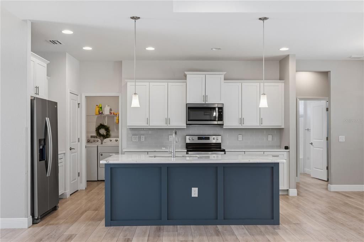
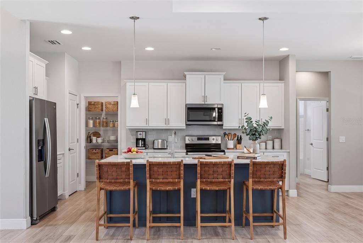
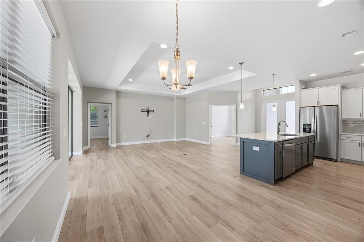
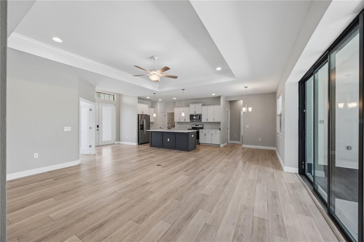
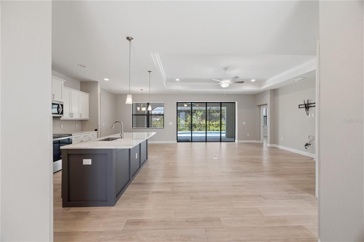
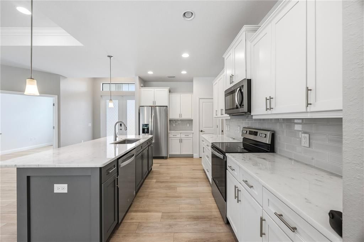
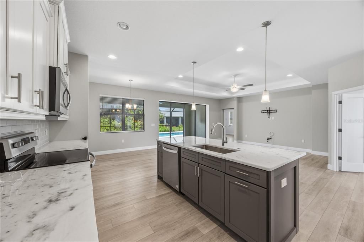
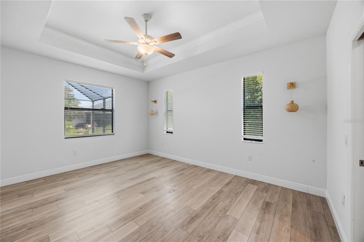
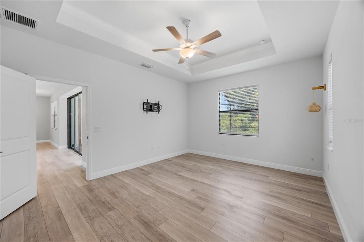
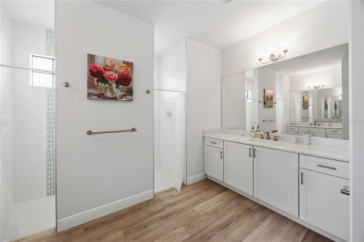
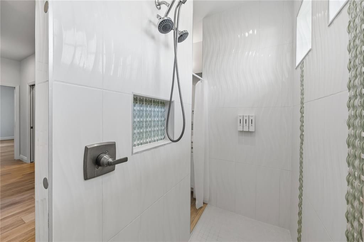
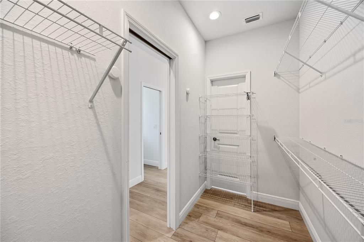
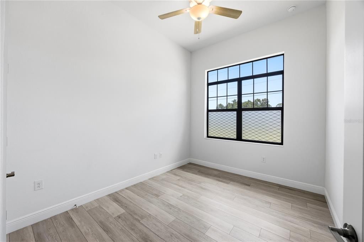
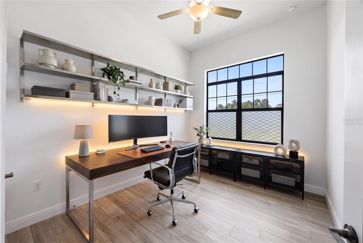
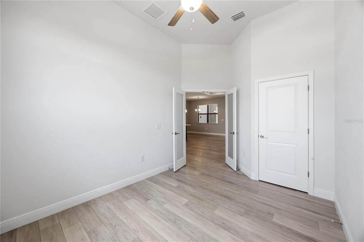
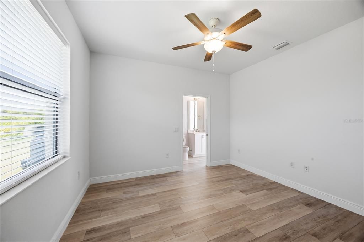
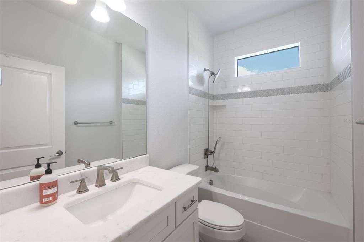
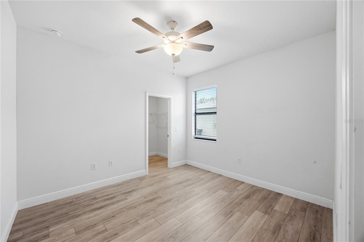
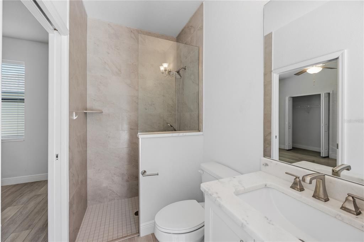
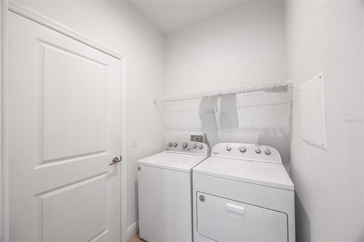
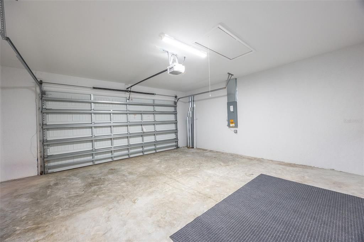
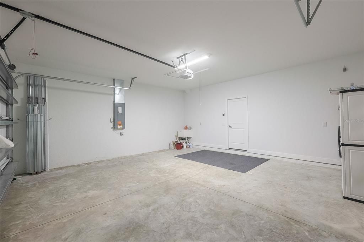
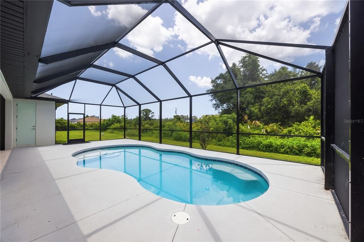
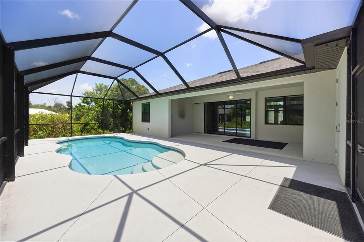
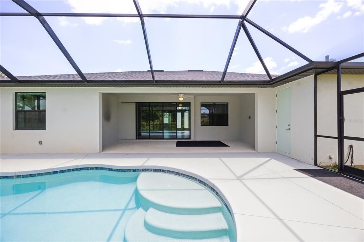
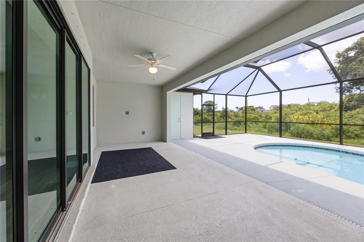
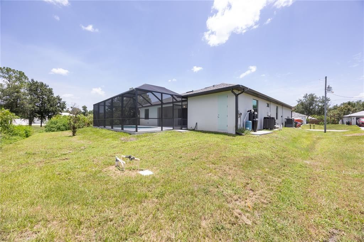
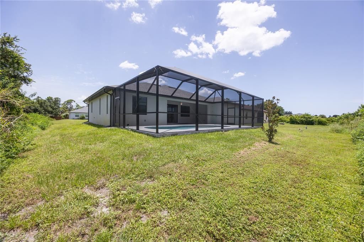
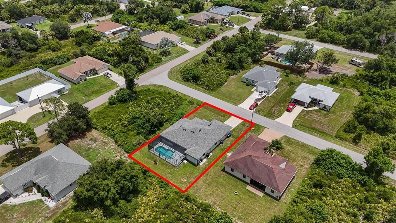
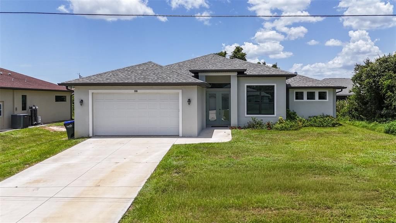
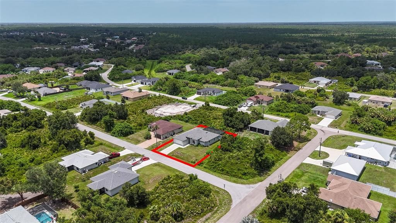
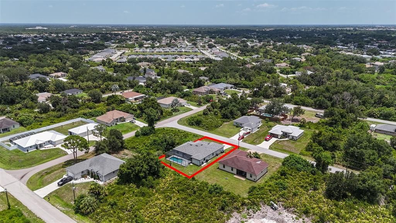
Virtually Staged. One or more photo(s) was virtually staged. Luxury meets comfort in this beautifully updated 4-bedroom, 3-bath pool home, ideally located just minutes from the famous Warm Mineral Springs. Offering nearly 2,000 square feet of thoughtfully designed living space, this exceptional home features an open, light-filled floor plan with quality finishes throughout. The stunning modern kitchen is the centerpiece of the home, complete with stainless steel appliances, ample cabinetry, and generous counter space—perfect for everyday living and entertaining. Large windows fill the interior with natural light, creating a warm and inviting atmosphere. The spacious primary suite offers a private retreat with two walk-in closets and a well-appointed ensuite bathroom. Three additional bedrooms provide flexibility for family and guests, including one that was converted from an office with the addition of a closet. Another bedroom features a private ensuite bathroom with direct access to the pool, making it ideal as a guest suite or future pool bath. Step outside to your own backyard oasis featuring a custom swimming pool, perfect for relaxing or entertaining year-round. Additional highlights include a dedicated laundry room with washer and dryer, a spacious two-car garage, and exceptional attention to detail throughout. Located just minutes from downtown Wellen Park, the Atlanta Braves Spring Training Stadium, Gulf Coast beaches, shopping, dining, parks, and the natural beauty of Warm Mineral Springs, this home offers the perfect combination of luxury, convenience, and Florida living. Schedule your private showing today!
Location

Details

Type:
Residential
Parking:
Driveway / Garage Door Opener
Year Built:
2024
Lot:
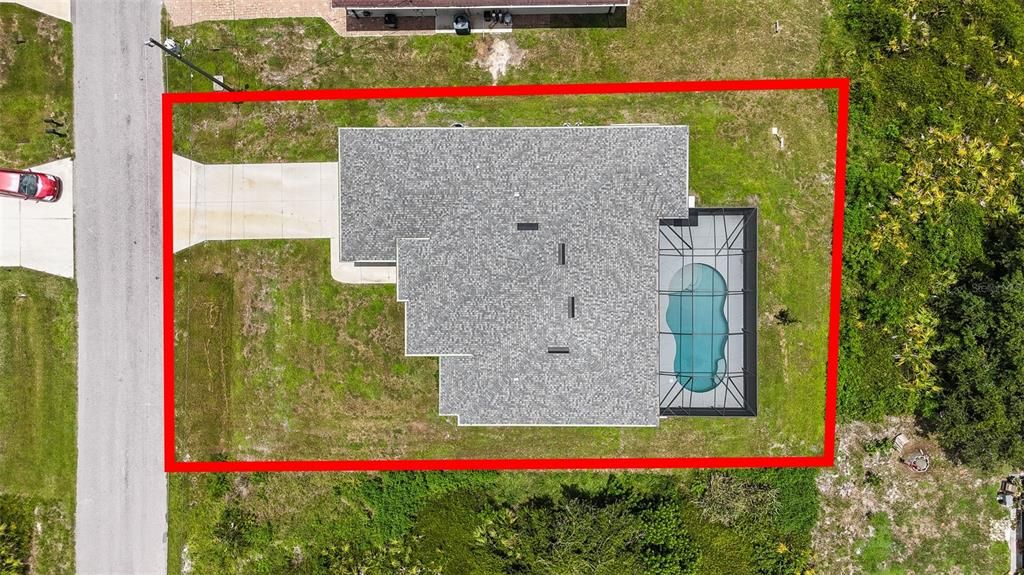
0.24 Acres
Heating:
Heat Pump
Price/sqft:
$272
Cooling:
Central Air
HOA:
No Data

Valuation

Our model vs. what's actually selling nearby.
Estimate
$391,400
$251K – $489K
Confidence Low
List vs. estimate
$138K above estimate
List $530,000 · +35.4%
Our model says this listing is priced above recent comparable activity. Room to negotiate.
Price per sq ft
$272
+34.6% vs. city median $202
Based on
28 MLS comparables
Median of recent comparable listings. Sold comps use closing price, active listings use list price.

Highlights

Annual tax
$5,411
2025
Pool
Heated
View
Pool
Garage
2 car garage
All facts and features
  • Flooring

    • Luxury Vinyl

    Heating

    • Heat Pump

    Cooling

    • Central Air

    Appliances

    • Dishwasher

    • Disposal

    • Dryer

    • Electric Water Heater

    • Microwave

    • Range

    • Refrigerator

    • Washer

    • Water Softener

    Other interior features

    • Ceiling Fan(s)

    • Crown Molding

    • Open Floorplan

    • Stone Counters

    • Thermostat

    • Tray Ceiling(s)

    • Walk-In Closet(s)

    • Window Treatments

    Bedrooms and bathrooms

    • Bedrooms: 4

    • Full bathrooms: 3

  • Parking

    • Driveway

    • Garage Door Opener

    Property

    • Levels: One

    • Pool Private: Yes

    • Exterior Features: Private Yard

    Lot

    • Lot: 0.24 Acres

    Other Property Information

    • Parcel Number: 0974183002

    • Zoning: RSF2

  • Type and style

    • Property Type: Residential

    • Property Sub Type: Single Family Residence

  • Utility

    • Cable Available

    • Electricity Available

    • Electricity Connected

  • Other financial information

    • Annual tax amount: $5,411

  • Source details

    • MLS ID: A4700293

    Other facts

    • Construction Materials: Block

    • Foundation Details: Slab

    • Laundry Features: Laundry Room

    • Patio And Porch Features: Screened

    • Pool Features: Heated / In Ground / Pool Alarm / Screen Enclosure

    • Window Features: Blinds

    • Direction Faces: Southeast

    • Garage Spaces: 2

    • Attached Garage: Yes

    • Garage: Yes

    • Living Area: 1948

    • Water Source: Well

    • Lot Size Dimensions: 83 x 125

    • Subdivision Name: PORT CHARLOTTE SUB 37

Private inquiry
Talk to the advisor on this listing.
Floor plans, HOA docs, off-market comparables, scheduling a private showing — one message, direct to the local specialist.

More like this

New
For Sale
$399,300
House
3 bds · 2 ba · 2,151 sqft
PORT CHARLOTTE SUB 27, NORTH PORT
5916 HORNBUCKLE BLVD.
For Sale
$529,900
House
4 bds · 2 ba · 1,857 sqft
PORT CHARLOTTE SEC 024, PORT CHARLOTTE
150 HEATHER STREET
For Sale
$400,000
House
4 bds · 3 ba · 2,422 sqft
TALON BAY, NORTH PORT
8938 PEREGRINE WAY
For Sale
$429,900
House
4 bds · 3 ba · 3,000 sqft
NORTH PORT, NORTH PORT
6296 HORNBUCKLE BOULEVARD
For Sale
$499,900
House
3 bds · 2 ba · 2,037 sqft
HERON CREEK, NORTH PORT
5236 PINE SHADOW LANE
For Sale
$569,900
House
3 bds · 2 ba · 2,053 sqft
SABAL TRACE, NORTH PORT
5376 OAKMONT COURT
-$10K
For Sale
$420,000
House
3 bds · 2 ba · 1,435 sqft
PORT CHARLOTTE SUB 26, NORTH PORT
2210 EMBASSY ROAD
For Sale
$380,000
Multi-family
6 bds · 2,798 sqft
WARM MINERAL SPGS, NORTH PORT
200 ORDUNA DRIVE

Market around this address

Live counts in the same area.
View all

The multiple listing information is provided by the Stellar MLS from a copyrighted compilation of listings. The compilation of listings and each individual listing are ©2026-present Stellar MLS. All Rights Reserved. The information provided is for consumers' personal, noncommercial use and may not be used for any purpose other than to identify prospective properties consumers may be interested in purchasing. All properties are subject to prior sale or withdrawal. All information provided is deemed reliable but is not guaranteed accurate, and should be independently verified. Listing courtesy of: HOMESMART