Sell Your Home
Get a free home valuation
Contact
Tell us about your needs

2537 CAMDEN PARK CIRCLE

House For Sale
$450,000

BTC: 6.95302843

ETH: 236.51347601

9 days
4 bds
3 ba
2,322 sqft

Overview

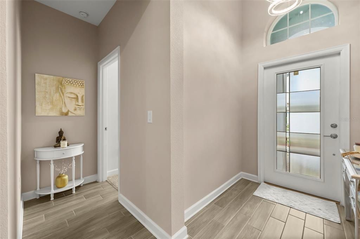
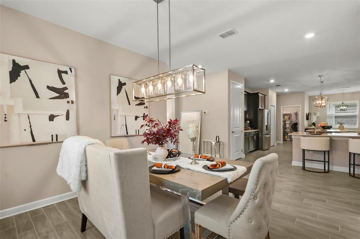
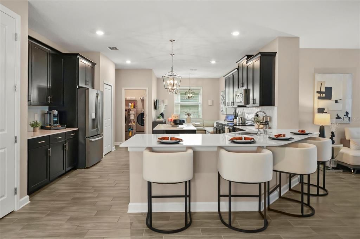
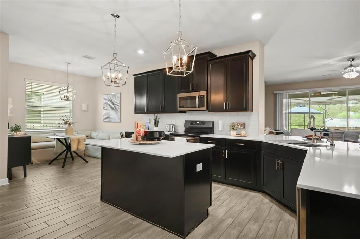
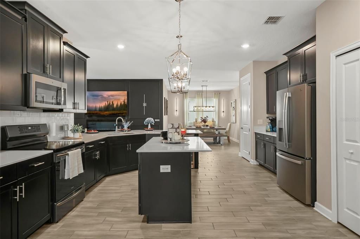
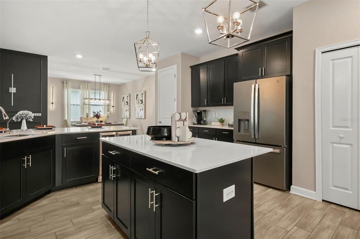
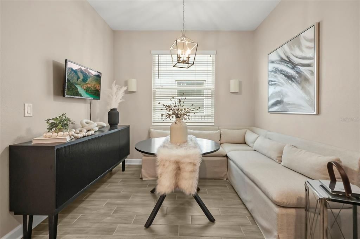
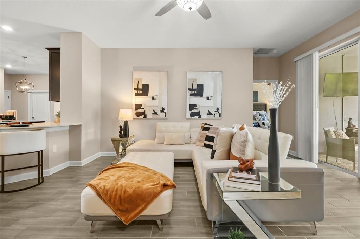
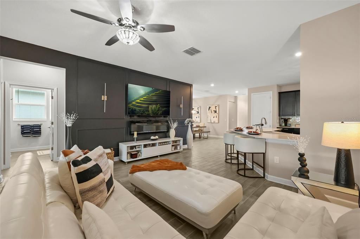
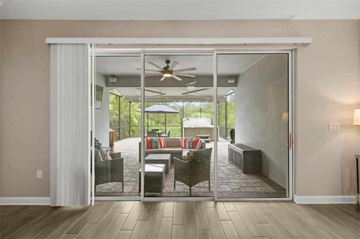
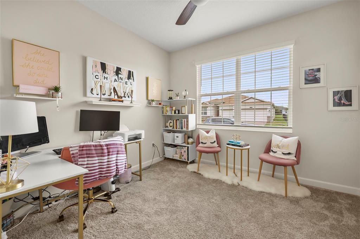
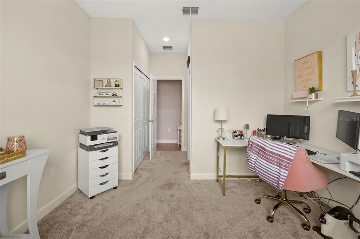
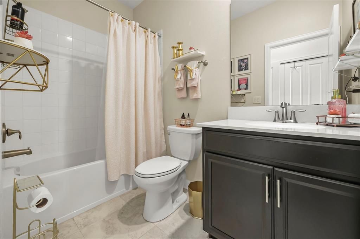
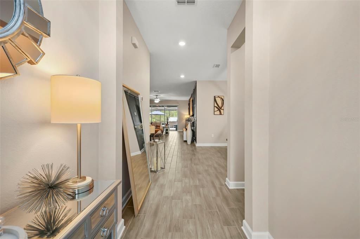
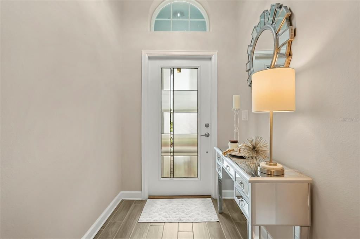
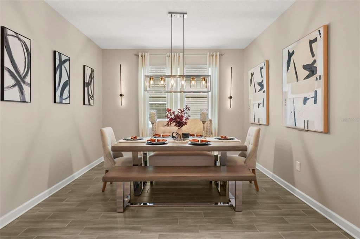
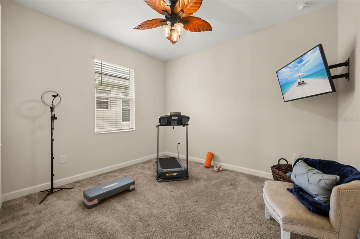
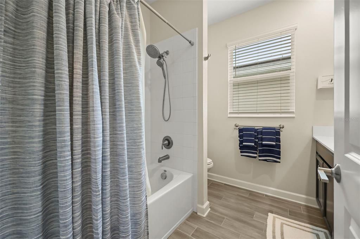
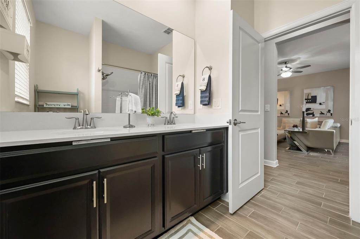
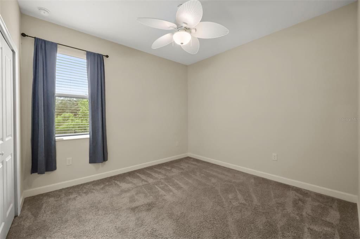
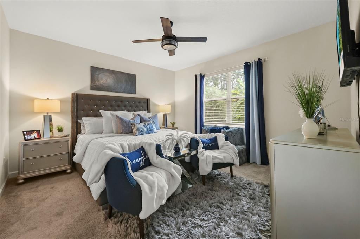
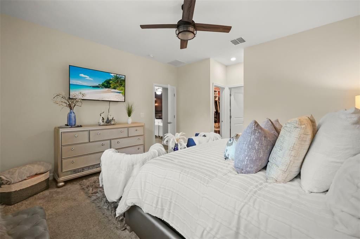

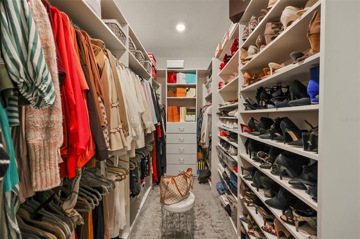
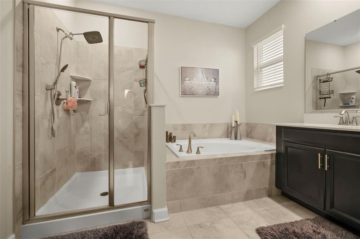
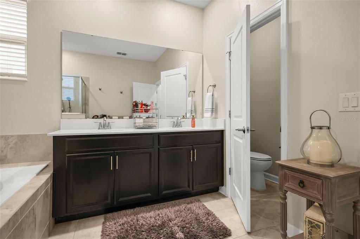
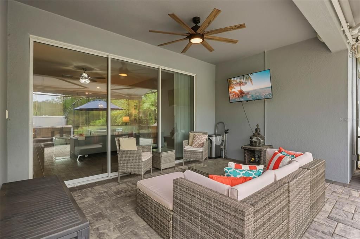
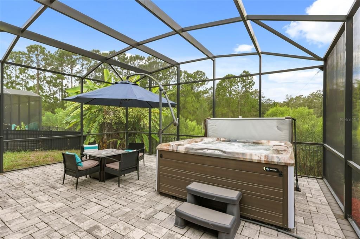
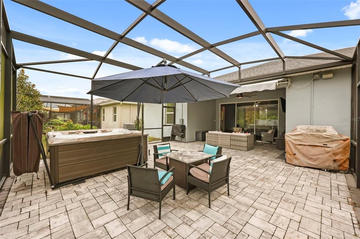
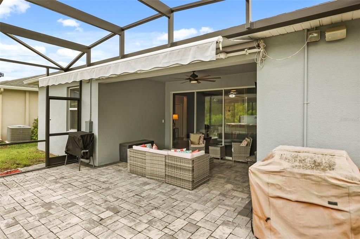
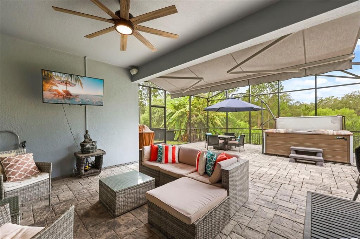
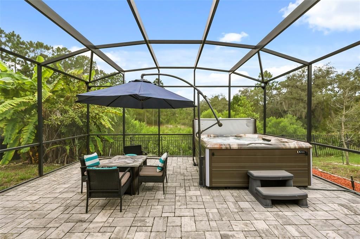
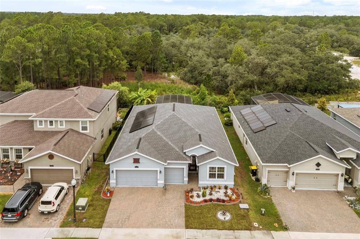
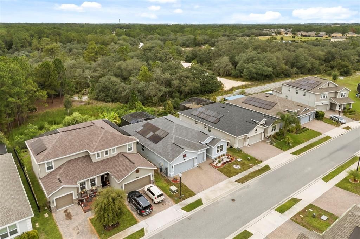
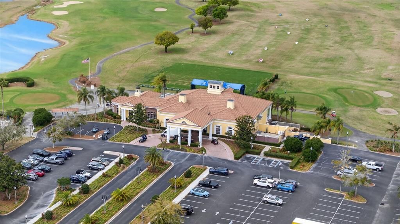
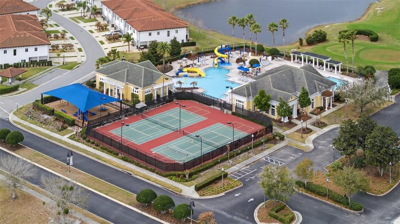
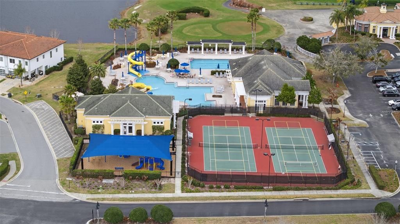
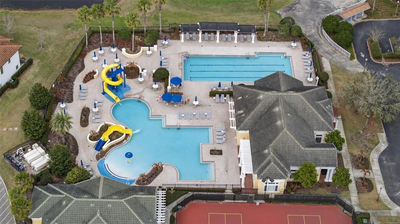
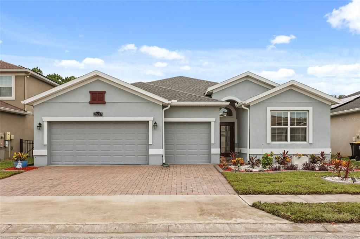
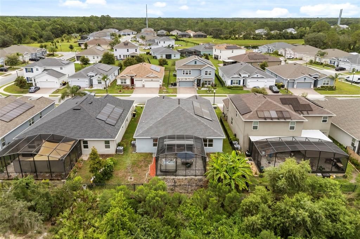
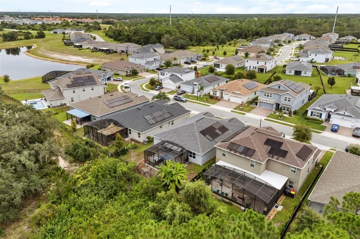
Welcome to this beautifully upgraded 4 bedroom, 3 bathroom home built in 2021, thoughtfully designed for both comfort and functionality. Featuring a desirable triple split floor plan, this residence provides privacy for family and guests while maintaining an open layout ideal for everyday living and entertaining. The paver driveway, upgraded front entry, fresh sod, updated landscaping, and three car garage create an inviting first impression. Inside, high ceilings, abundant natural light, tile flooring throughout the main living areas, and an open concept design create a bright and welcoming atmosphere. The kitchen serves as the heart of the home, featuring quartz countertops, upgraded cabinetry with pull out shelving, crown molding, stainless steel appliances, an induction cooktop, wine refrigerator, a Culligan reverse osmosis water filtration system, and a large center island with additional seating. The spacious primary suite offers a custom Closets by Design walk in closet and an ensuite bathroom with dual vanities, a garden tub, and a separate walk in shower. A front guest suite with an adjacent full bathroom provides an ideal space for visitors or multigenerational living, while two additional bedrooms share a third full bath. Sliding stacking glass doors lead to an extended screened paver lanai overlooking peaceful conservation views with no rear neighbors. This outdoor living space is designed for year round enjoyment and includes a remote controlled retractable awning, built in JBL speakers, a TV ready setup, and a 7 person saltwater hot tub that conveys with the home. Additional features include smart home technology, solar panels for improved energy efficiency, a hybrid water heater installed in November 2025, Bluetooth and app controlled irrigation, and an epoxy finished three car garage with overhead storage. Conveniently located near shopping, restaurants, grocery stores, golf, medical facilities, major highways including I-4, and Central Florida attractions, this move in ready home offers modern features, flexible living spaces, fresh exterior curb appeal, and a peaceful conservation setting. Schedule your private showing today.

Location

Details

Type:
Residential
Parking:
Driveway / Golf Cart Parking
Year Built:
2021
Lot:
0.17 Acres
Heating:
Central
Price/sqft:
$194
Cooling:
Central Air
HOA:
$440

Valuation

Our model vs. what's actually selling nearby.
Estimate
$450,000
$348K – $725K
Confidence Low
List vs. estimate
At estimate
List $450,000 · +0.0%
List is in line with recent comparable activity.
Price per sq ft
$193
+1.2% vs. city median $191
Based on
27 MLS comparables
Median of recent comparable listings. Sold comps use closing price, active listings use list price.

Highlights

Annual tax
$5,666
2025
HOA
$440/qtr
24-Hour Guard
View
Trees/Woods
Garage
3 car garage
Pets
Allowed
All facts and features
  • Flooring

    • Carpet

    • Ceramic Tile

    Heating

    • Central

    Cooling

    • Central Air

    Appliances

    • Disposal

    • Microwave

    • Range

    • Refrigerator

    • Wine Refrigerator

    Other interior features

    • Ceiling Fan(s)

    • Open Floorplan

    • Walk-In Closet(s)

    Bedrooms and bathrooms

    • Bedrooms: 4

    • Full bathrooms: 3

  • Parking

    • Driveway

    • Golf Cart Parking

    Property

    • Levels: One

    • Exterior Features: Awning(s) / Irrigation System / Private Mailbox / Rain Gutters / Sidewalk / Sliding Doors

    Lot

    • Lot: 0.17 Acres

    Other Property Information

    • Parcel Number: 282619932944000230

  • Type and style

    • Property Type: Residential

    • Property Sub Type: Single Family Residence

  • Utility

    • Cable Connected

    • Electricity Connected

    • Water Connected

  • Other financial information

    • HOA: $440

    • HOA Frequency: Quarterly

    • Annual tax amount: $5,666

  • Source details

    • MLS ID: S5155123

    Other facts

    • Construction Materials: Block

    • Foundation Details: Slab

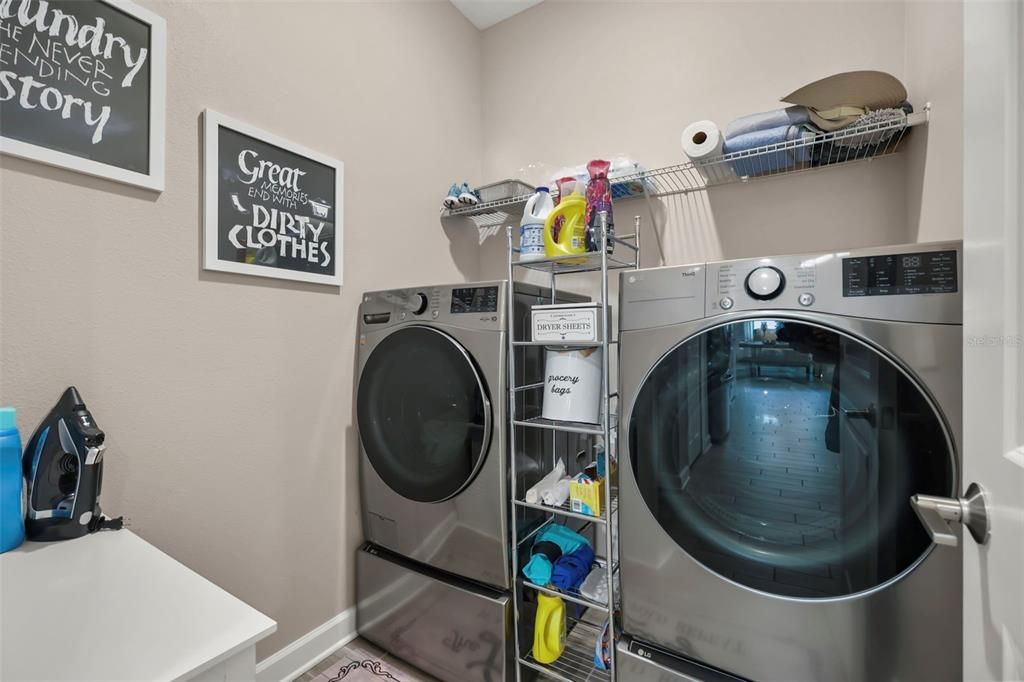
    • Laundry Features: Inside / Laundry Room

    • Lot Features: Conservation Area

    • Patio And Porch Features: Rear Porch / Screened

    • Window Features: Blinds

    • Direction Faces: East

    • Garage Spaces: 3

    • Attached Garage: Yes

    • Garage: Yes

    • Living Area: 2322

    • Water Source: Public

    • Subdivision Name: CAMDEN PK/PROVIDENCE-PH 2

Private inquiry
Talk to the advisor on this listing.
Floor plans, HOA docs, off-market comparables, scheduling a private showing — one message, direct to the local specialist.

More like this

New
For Sale
$395,000
House
4 bds · 3 ba · 2,108 sqft
CAMDEN PARK AT PROVIDENCE PHASE 4, DAVENPORT
3123 CAMDEN WAY
New
For Sale
$389,900
House
4 bds · 2 ba · 2,390 sqft
WILLIAMS PRESERVE PH 3, DAVENPORT
809 MARCEL LOOP
New
For Sale
$476,490
House
5 bds · 4 ba · 3,011 sqft
PROVIDENCE GARDEN HILLS 50S GC, DAVENPORT
4930 WALTHAM FOREST DRIVE
New
For Sale
$335,000
House
3 bds · 2 ba · 1,227 sqft
SUNRIDGE WOODS PH 03, DAVENPORT
533 BENT OAK LOOP
New
For Sale
$419,999
Townhouse
4 bds · 2 ba · 2,366 sqft
FAIRWAY VILLAS PH 2, DAVENPORT
1964 GREENBRIAR TERRACE
New
For Sale
$384,490
House
4 bds · 2 ba · 1,872 sqft
PROVIDENCE GARDEN HILLS 50S GC, DAVENPORT
4890 WALTHAM FOREST DRIVE
New
For Sale
$350,000
House
3 bds · 2 ba · 1,474 sqft
PINEWOOD COUNTRY ESTATES, DAVENPORT
111 PINEWOOD DRIVE
-$28K
For Sale
$380,000
House
4 bds · 2 ba · 2,257 sqft
PRESERVATION POINTE PH 4, DAVENPORT
1441 SAWGRASS HAMMOCK LANE

Market around this address

Live counts in the same area.
View all

The multiple listing information is provided by the Stellar MLS from a copyrighted compilation of listings. The compilation of listings and each individual listing are ©2026-present Stellar MLS. All Rights Reserved. The information provided is for consumers' personal, noncommercial use and may not be used for any purpose other than to identify prospective properties consumers may be interested in purchasing. All properties are subject to prior sale or withdrawal. All information provided is deemed reliable but is not guaranteed accurate, and should be independently verified. Listing courtesy of: ORANGE SLICE PROPERTIES