Sell Your Home
Get a free home valuation
Contact
Tell us about your needs
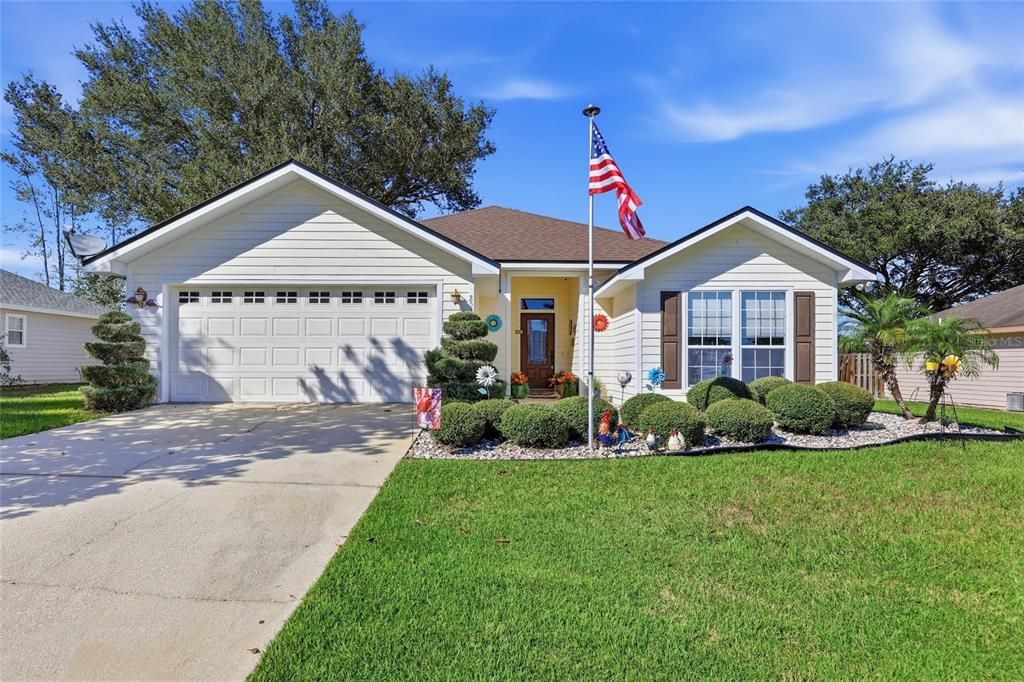
25372 NW 10TH AVENUE

House For Sale
$330,000

BTC: 4.02439024

ETH: 135.69078947

2 days
3 bds
2 ba
1,513 sqft

Overview

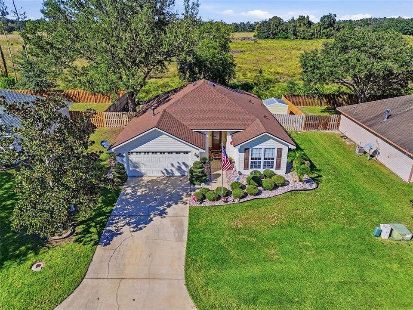
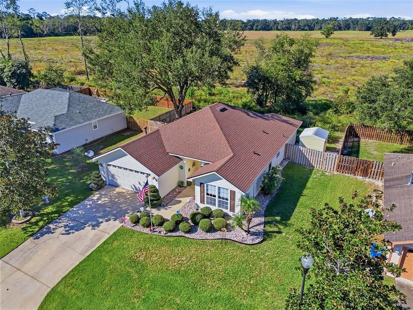
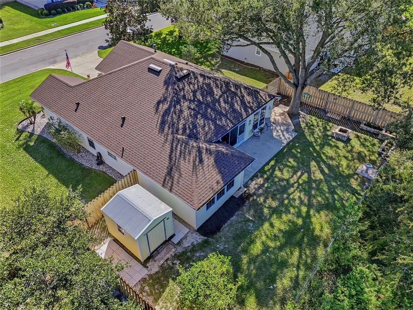
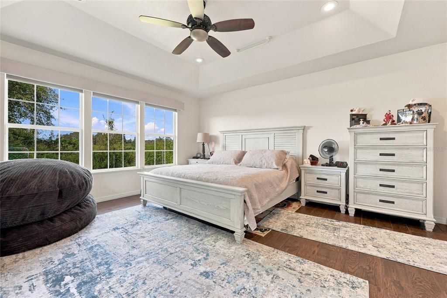
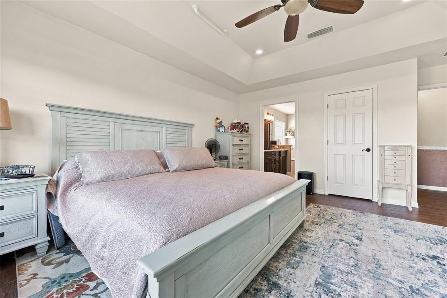
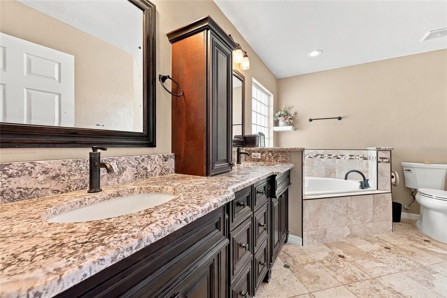
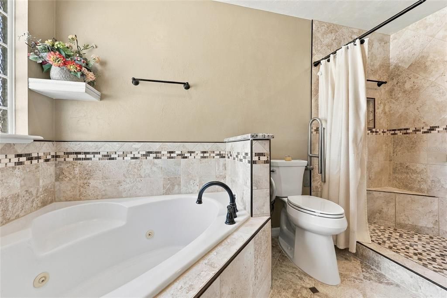
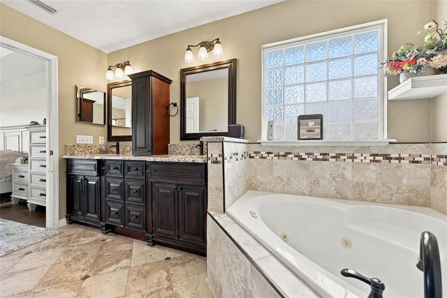
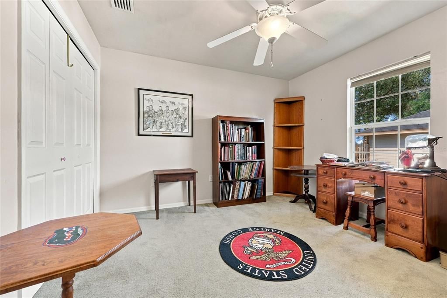
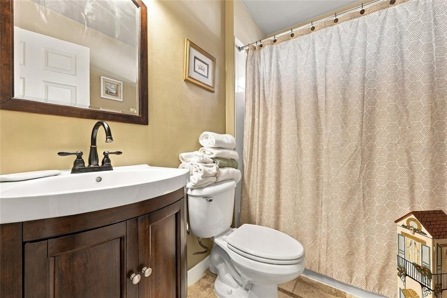
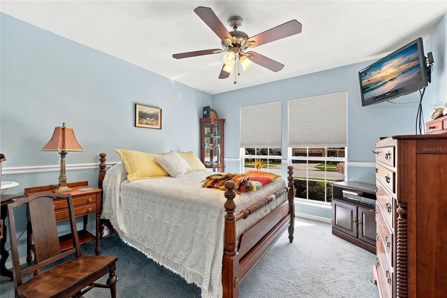
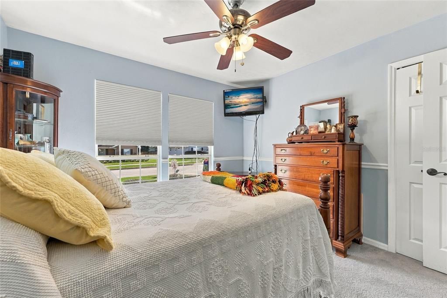
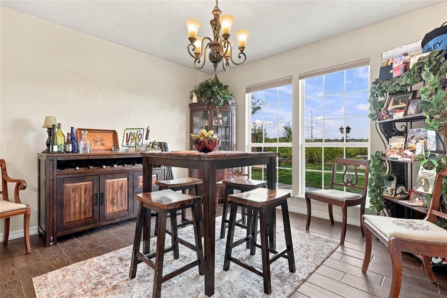
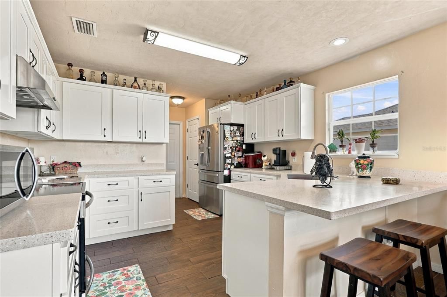
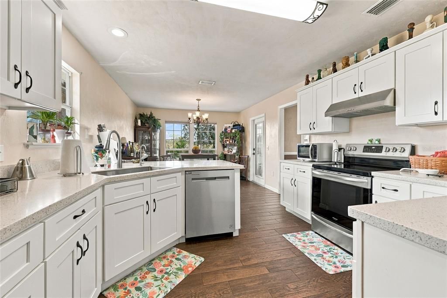
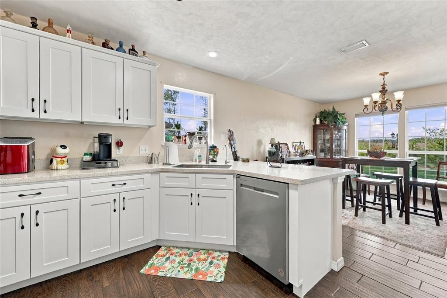
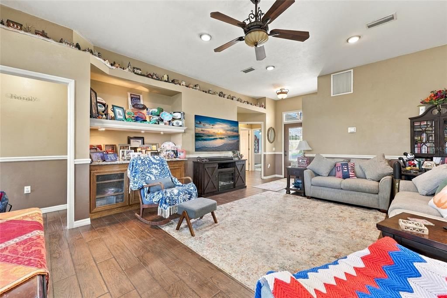
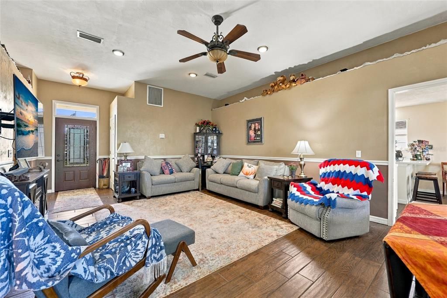
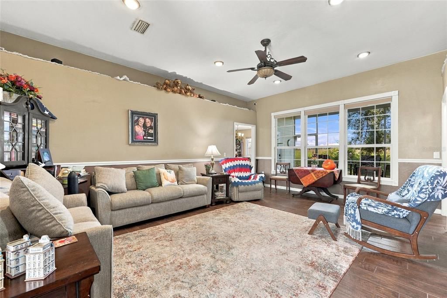
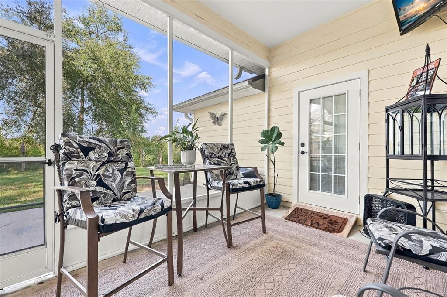
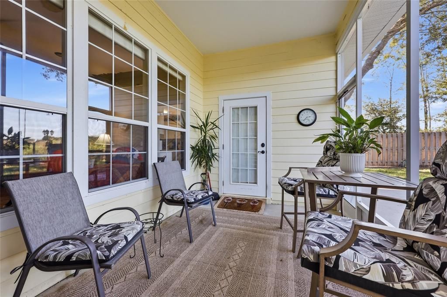
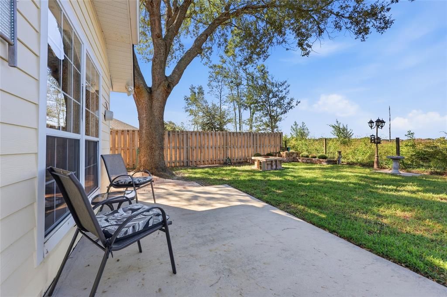
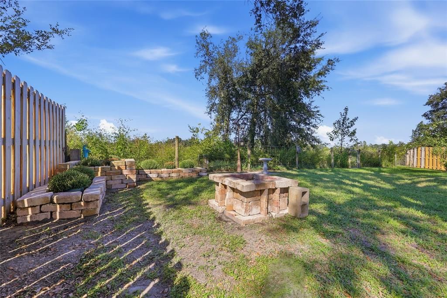
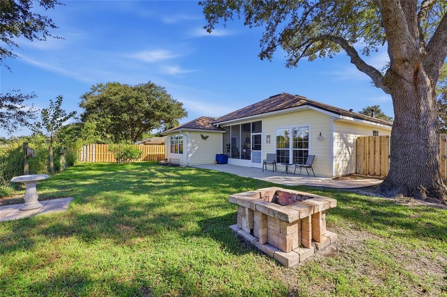
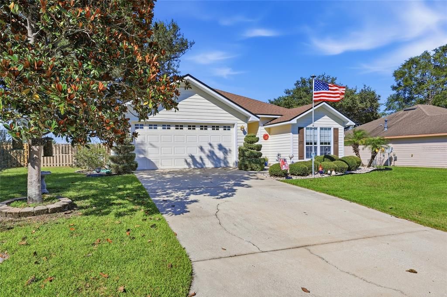
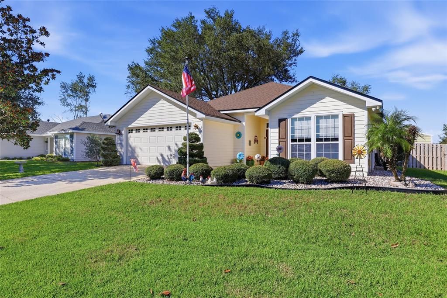
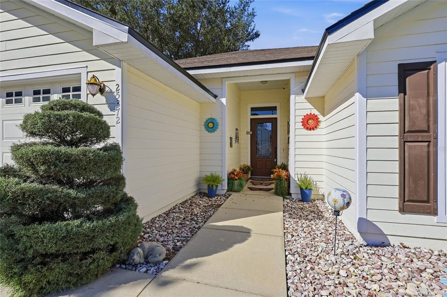
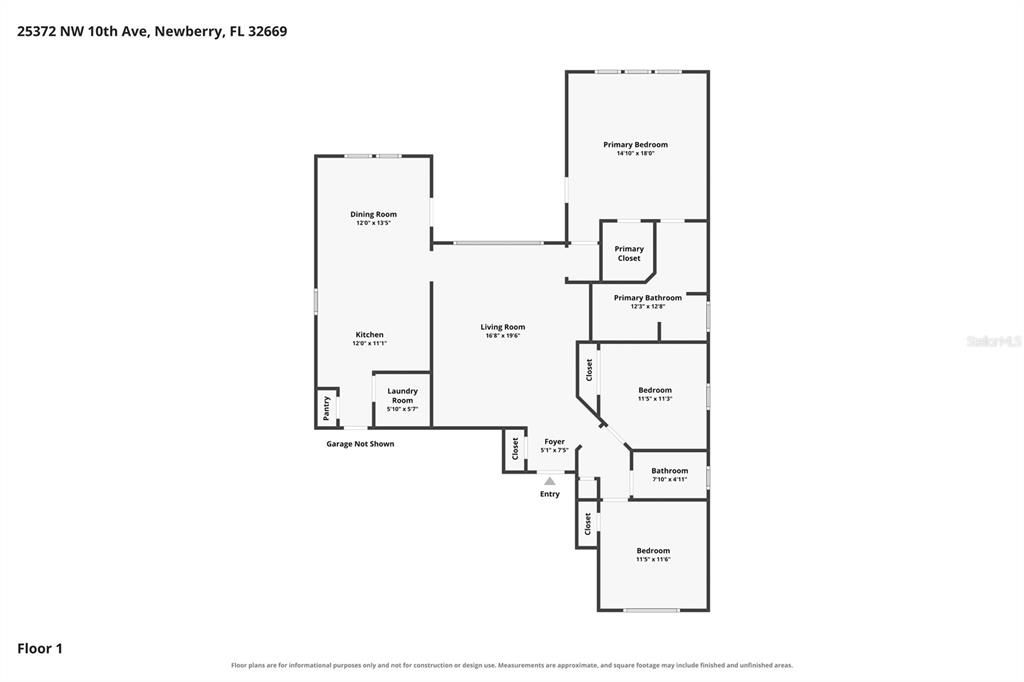
Welcome to this clean, move-in ready home featuring designer details and thoughtful updates throughout. Floor-to-ceiling windows flood the living spaces with natural light, while chair rails add classic character to the kitchen, dining, and living rooms. Designer wood tile flows throughout the main living areas, with carpet in the two guest bedrooms for added comfort. The fully updated kitchen showcases shaker cabinets, granite countertops, stainless steel appliances, and display ledges. A built-in wet bar enhances the living room, and both the kitchen/dining area and primary bedroom open directly to the screened back porch for seamless indoor-outdoor living. Washer and dryer are included. The primary bedroom features a tray ceiling, while the fully updated primary bathroom includes floor-to-ceiling tile in the shower, a jacuzzi tub, and handicap-accessible bars. The laundry room is well-appointed with cabinets above and below plus granite countertops. Outside, the beautifully manicured lawn and landscaping frame a backyard complete with a fire pit and planter boxes, plus a 2022 shed for extra storage. The garage has a painted floor and shelving. New roof & water heater 2023, HVAC is original This home is ready for its next owners to simply move in and enjoy.

Location

Details

Type:
Residential
Parking:
Driveway / Garage Door Opener / On Street
Year Built:
2005
Lot:
0.18 Acres
Heating:
Heat Pump
Price/sqft:
$218
Cooling:
Central Air
HOA:
$90

Valuation

Our model vs. what's actually selling nearby.
Estimate
$328,500
$277K – $345K
Confidence Medium
List vs. estimate
At estimate
List $330,000 · +0.5%
List is in line with recent comparable activity.
Price per sq ft
$218
+5.5% vs. city median $206
Based on
17 MLS comparables
Median of recent comparable listings. Sold comps use closing price, active listings use list price.

Highlights

Annual tax
$325
2025
HOA
$90/qtr
View
Trees/Woods
Garage
1 car garage
Furnished
Negotiable
Pets
Allowed
All facts and features
  • Flooring

    • Carpet

    • Tile

    Heating

    • Heat Pump

    Cooling

    • Central Air

    Appliances

    • Dishwasher

    • Disposal

    • Dryer

    • Electric Water Heater

    • Range

    • Refrigerator

    • Washer

    Other interior features

    • Built-in Features

    • Ceiling Fan(s)

    • Central Vacuum

    • Chair Rail

    • High Ceilings

    • Primary Bedroom Main Floor

    • Stone Counters

    • Tray Ceiling(s)

    • Walk-In Closet(s)

    Bedrooms and bathrooms

    • Bedrooms: 3

    • Full bathrooms: 2

  • Parking

    • Driveway

    • Garage Door Opener

    • On Street

    Property

    • Levels: One

    • Exterior Features: Fire Pit / Private Yard / Rain Gutters

    Lot

    • Lot: 0.18 Acres

    Other Property Information

    • Parcel Number: 01894101037

    • Zoning: PRD

  • Type and style

    • Property Type: Residential

    • Property Sub Type: Single Family Residence

  • Utility

    • BB/HS Internet Available

    • Cable Available

    • Electricity Connected

    • Public

    • Sewer Connected

    • Street Lights

    • Underground Utilities

    • Water Connected

  • Other financial information

    • HOA: $90

    • HOA Frequency: Quarterly

    • Annual tax amount: $325

  • Source details

    • MLS ID: GC543807

    Other facts

    • Construction Materials: Cement Siding

    • Foundation Details: Slab

    • Laundry Features: Electric Dryer Hookup / Laundry Room / Washer Hookup

    • Lot Features: Cleared / Landscaped / Level / Sidewalk

    • Patio And Porch Features: Covered / Front Porch / Rear Porch / Screened

    • Window Features: Blinds / Double Pane Windows / Insulated Windows / Window Treatments

    • Direction Faces: South

    • Other Structures: Shed(s)

    • Architectural Style: Ranch

    • Garage Spaces: 1

    • Attached Garage: Yes

    • Garage: Yes

    • Living Area: 1513

    • Water Source: Public

    • Subdivision Name: NEWTOWN 1894 PH 1

Private inquiry
Talk to the advisor on this listing.
Floor plans, HOA docs, off-market comparables, scheduling a private showing — one message, direct to the local specialist.

More like this

For Sale
$275,000
House
3 bds · 2 ba · 1,346 sqft
OAK VIEW VILLAGE PH II, NEWBERRY
708 SW 251ST WAY
New
For Sale
$310,070
House
4 bds · 2 ba · 2,176 sqft
AVALON WOODS, NEWBERRY
24522 NW 10TH ROAD
New
For Sale
$364,070
House
5 bds · 3 ba · 2,605 sqft
AVALON WOODS, NEWBERRY
24248 NW 10TH PLACE
New
For Sale
$288,070
House
3 bds · 2 ba · 1,453 sqft
AVALON WOODS, NEWBERRY
24506 NW 10TH ROAD
New
For Sale
$328,070
House
4 bds · 2 ba · 1,774 sqft
AVALON WOODS, NEWBERRY
24260 NW 10TH PLACE
New
For Sale
$290,000
House
2 bds · 2 ba · 1,354 sqft
COUNTRYWAY OF NEWBERRY PH V PB 38 PG 62, NEWBERRY
24328 SW 17TH LANE
New
For Sale
$350,000
House
5 bds · 3 ba · 2,634 sqft
NEWBERRY CORNERS PH LLL PB 35 PG 91, NEWBERRY
879 NW 251ST DRIVE
New
For Sale
$309,000
House
5 bds · 3 ba · 2,342 sqft
AVALON WOODS PH 3, NEWBERRY
24595 NW 11TH PLACE

Market around this address

Live counts in the same area.
View all

The multiple listing information is provided by the Stellar MLS from a copyrighted compilation of listings. The compilation of listings and each individual listing are ©2026-present Stellar MLS. All Rights Reserved. The information provided is for consumers' personal, noncommercial use and may not be used for any purpose other than to identify prospective properties consumers may be interested in purchasing. All properties are subject to prior sale or withdrawal. All information provided is deemed reliable but is not guaranteed accurate, and should be independently verified. Listing courtesy of: LPT REALTY, LLC