Sell Your Home
Get a free home valuation
Contact
Tell us about your needs
254 SW NIGHTSHADE DRIVE

House For Sale
$440,000

BTC: 5.50000000

ETH: 183.33333333

10 days
4 bds
3 ba
2,308 sqft

Overview

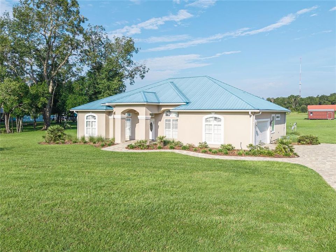
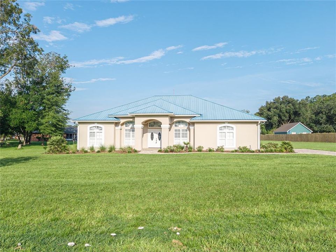
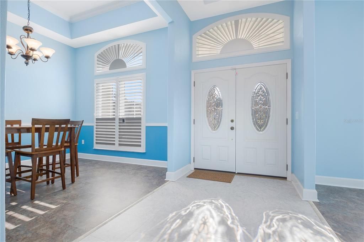
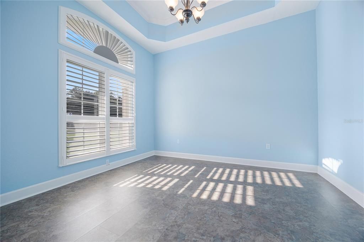
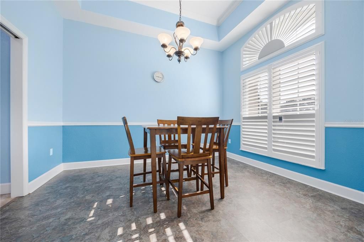
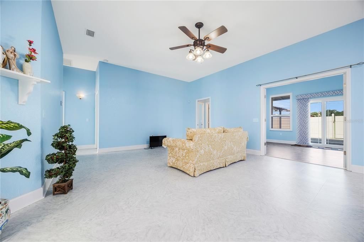
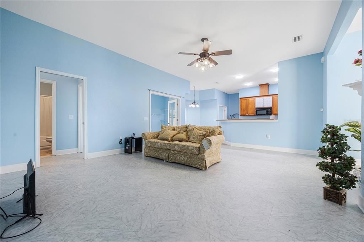
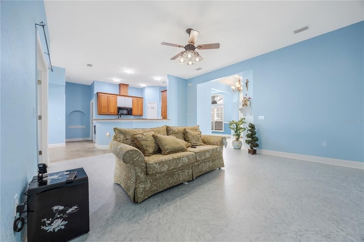
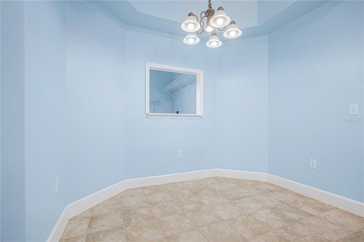
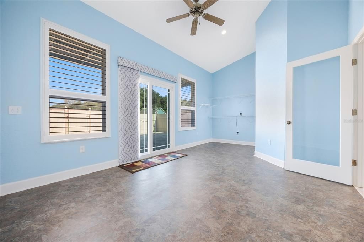
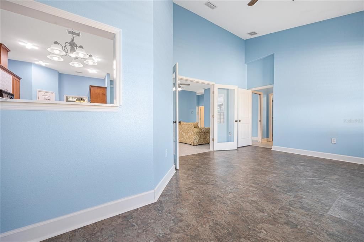
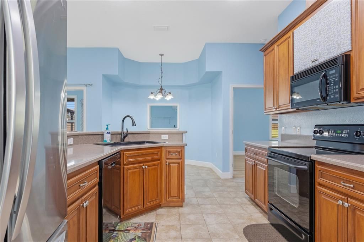
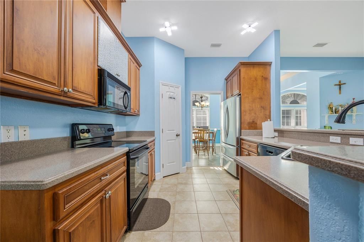
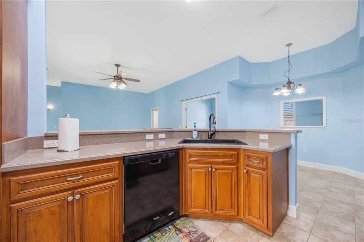
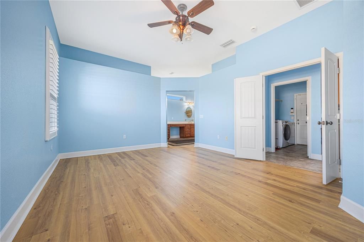
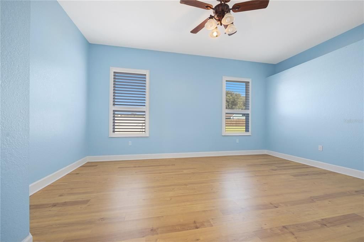
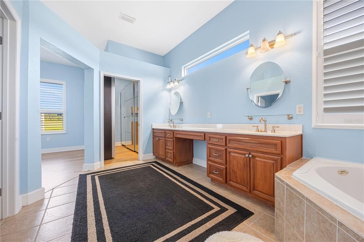
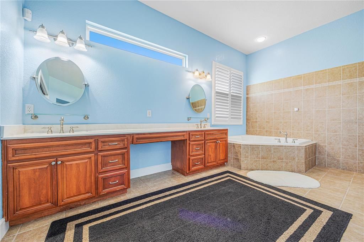
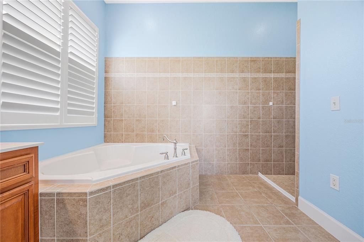
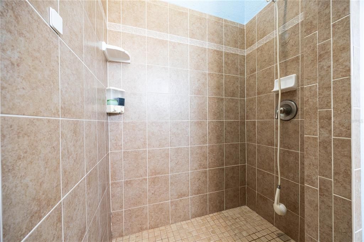
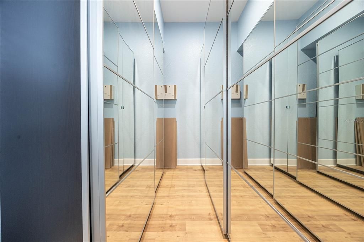
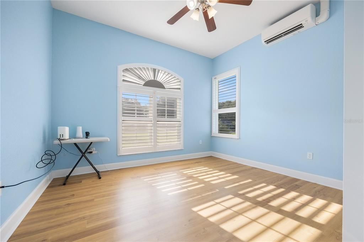
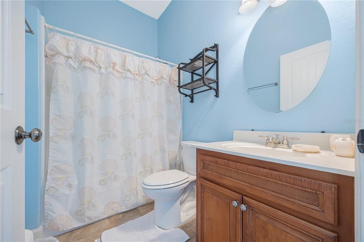
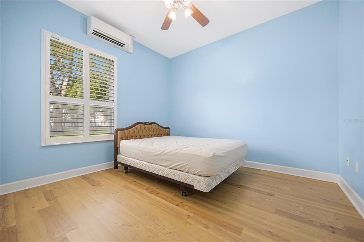
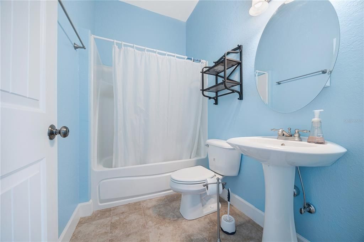
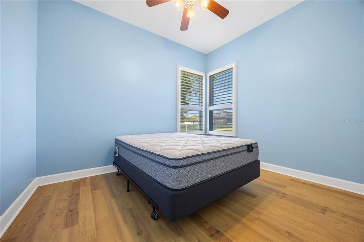
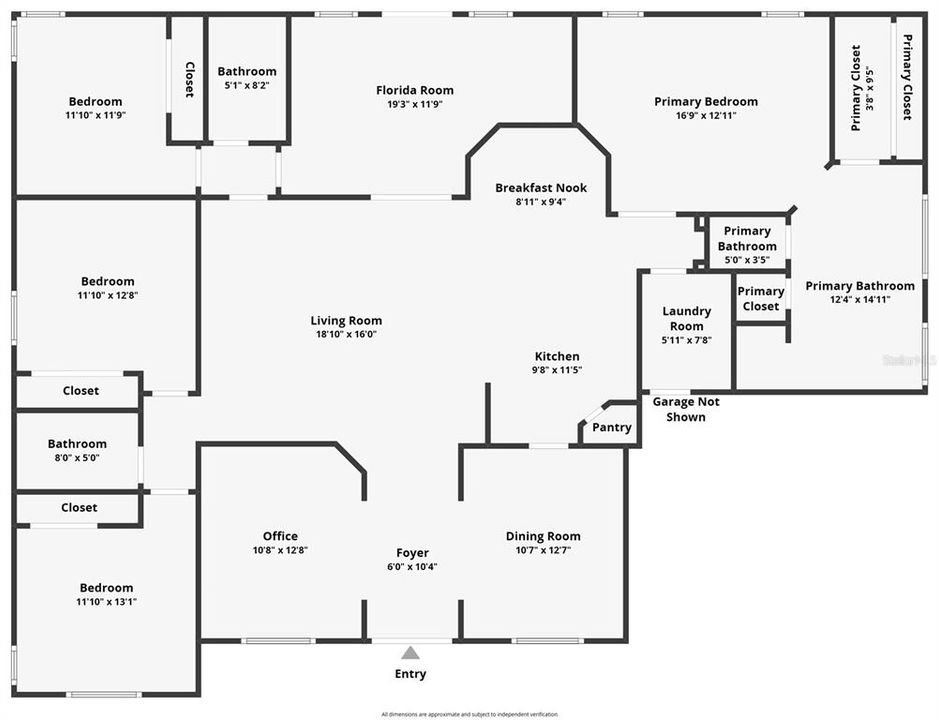
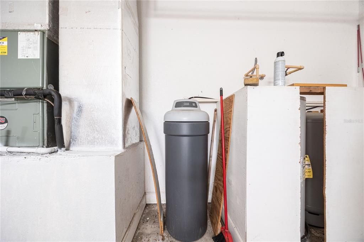
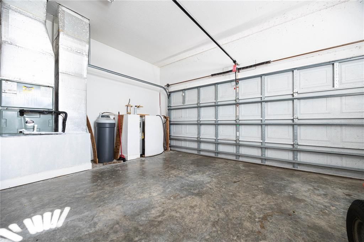
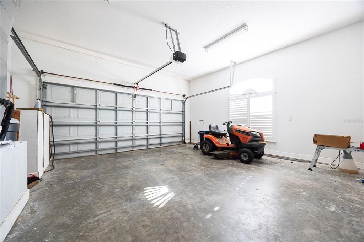
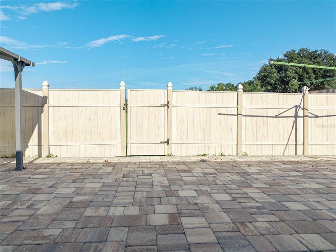
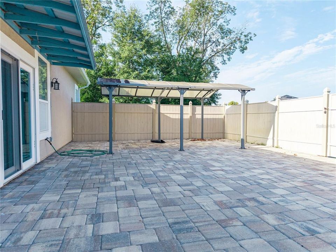
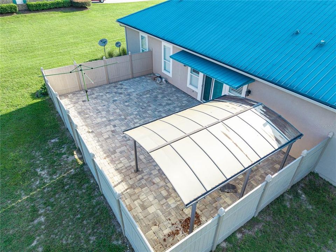
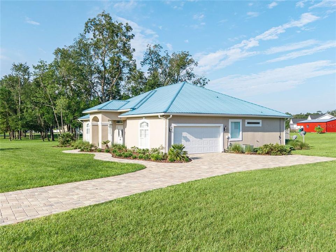
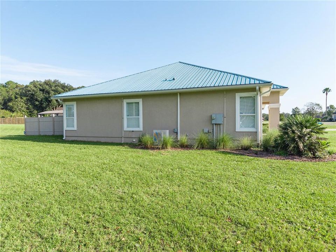
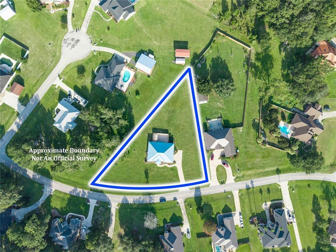
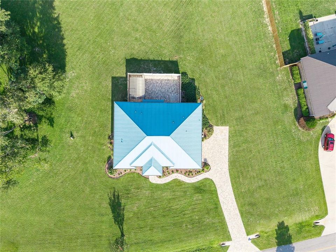
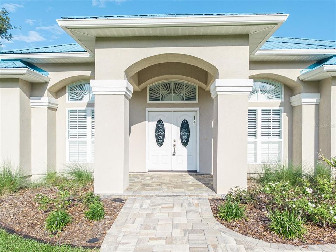
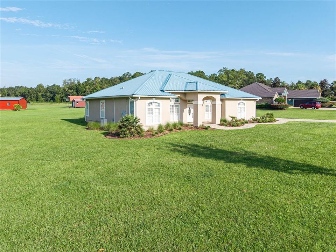
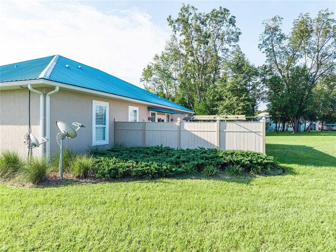
This well-maintained home pairs easy everyday living with upgrades and nice curb appeal. Out front, a paver driveway and walkway give the exterior a polished, inviting look. Inside, plantation shutters add classic style while letting you control light and privacy throughout the house.The layout works well for both daily life and hosting guests—comfortable spaces that feel welcoming without trying too hard. Highlights include: Upgraded paver driveway and front walk, Plantation shutters, Fenced back patio with pavers, Spacious garage, Mini-split AC in bedrooms for extra temperature control, Large Primary Bedroom Walk-In Closet, Oversized Primary Bathroom with jetted tub , High tray ceilings, Low-maintenance metal roof, LVP and tile flooring, Move-in ready condition
Location

Details

Type:
Residential
Parking:
No Data
Year Built:
2005
Lot:
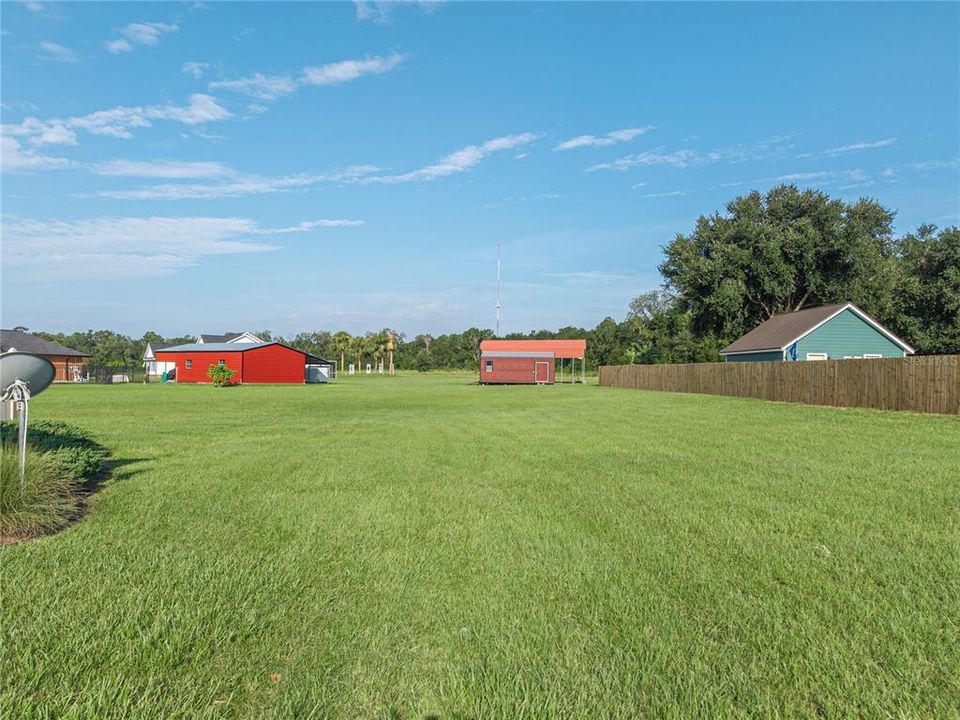
1.01 Acres
Heating:
Central / Electric
Price/sqft:
$191
Cooling:
Central Air / Mini-Split Unit(s)
HOA:
No Data

Highlights

Annual tax
$2,936
2025
Garage
2 car garage
Furnished
Negotiable
All facts and features
  • Flooring

    • Ceramic Tile

    • Luxury Vinyl

    Heating

    • Central

    • Electric

    Cooling

    • Central Air

    • Mini-Split Unit(s)

    Appliances

    • Cooktop

    • Dishwasher

    • Microwave

    • Range

    • Range Hood

    • Refrigerator

    Other interior features

    • Ceiling Fan(s)

    • Crown Molding

    • High Ceilings

    • Solid Surface Counters

    • Tray Ceiling(s)

    • Walk-In Closet(s)

    • Window Treatments

    Bedrooms and bathrooms

    • Bedrooms: 4

    • Full bathrooms: 3

  • Property

    • Levels: One

    • Exterior Features: Rain Gutters

    Lot

    • Lot: 1.01 Acres

    Other Property Information

    • Parcel Number: 304S1708898121

    • Zoning: RSF-1

  • Type and style

    • Property Type: Residential

    • Property Sub Type: Single Family Residence

  • Utility

    • BB/HS Internet Available

    • Cable Available

    • Electricity Connected

    • Water Connected

  • Other financial information

    • Annual tax amount: $2,937

  • Source details

    • MLS ID: GC542711

    Other facts

    • Construction Materials: Stucco

    • Foundation Details: Slab

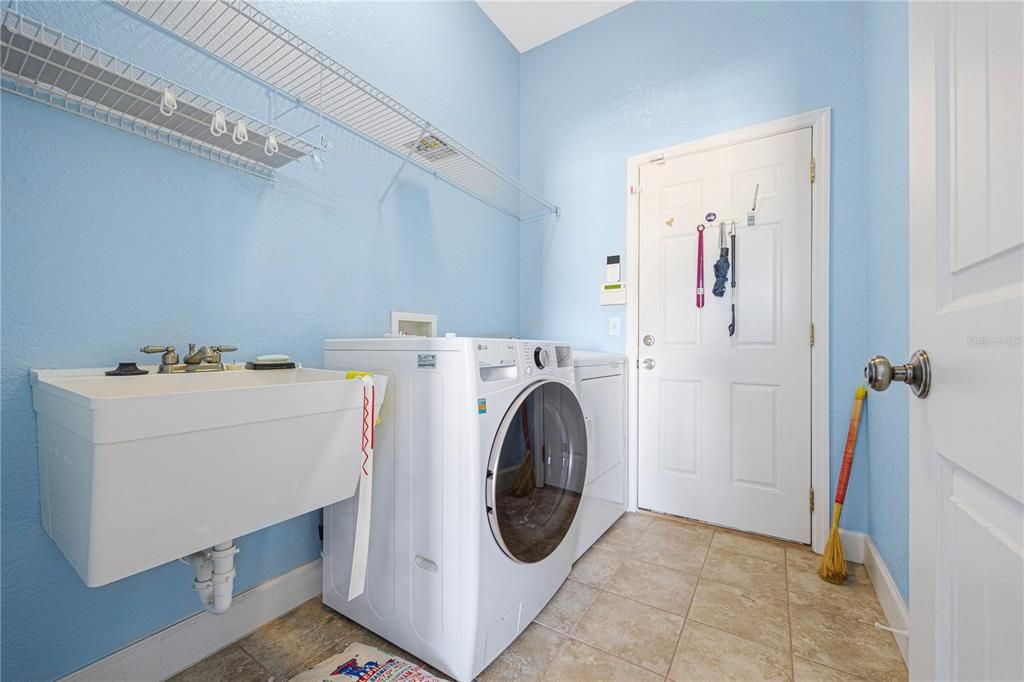
    • Laundry Features: Inside / Laundry Room

    • Window Features: Double Pane Windows / Window Treatments

    • Direction Faces: Southeast

    • Garage Spaces: 2

    • Attached Garage: Yes

    • Garage: Yes

    • Living Area: 2308

    • Water Source: Well

    • Subdivision Name: WESTER WOODS

Private inquiry
Talk to the advisor on this listing.
Floor plans, HOA docs, off-market comparables, scheduling a private showing — one message, direct to the local specialist.

More like this

For Sale
$350,000
House
4 bds · 2 ba · 1,743 sqft
CANNON CREEK PLACE, LAKE CITY
122 SW ARROW GLEN
For Sale
$449,000
House
4 bds · 4 ba · 2,612 sqft
NOT IN A SUBDIVISION, LAKE CITY
172 SW BRADSHAW GLEN
-$25K
For Sale
$399,900
House
3 bds · 2 ba · 2,090 sqft
RURAL, LAKE CITY
1638 SW KING STREET
For Sale
$349,999
House
3 bds · 2 ba · 2,367 sqft
PICCADILLY PARK, LAKE CITY
167 SW THURMAN TERRACE
For Sale
$399,000
House
3 bds · 2 ba · 1,779 sqft
SOUTHWOOD ACRES SUB, LAKE CITY
129 SW BENZ WAY
-$17K
For Sale
$423,000
House
1 bds · 1 ba · 800 sqft
SOUTHERN APPROACHES SUB, LAKE CITY
168 SW POBEREZNY GLN

Market around this address

Live counts in the same area.
View all

The multiple listing information is provided by the Stellar MLS from a copyrighted compilation of listings. The compilation of listings and each individual listing are ©2026-present Stellar MLS. All Rights Reserved. The information provided is for consumers' personal, noncommercial use and may not be used for any purpose other than to identify prospective properties consumers may be interested in purchasing. All properties are subject to prior sale or withdrawal. All information provided is deemed reliable but is not guaranteed accurate, and should be independently verified. Listing courtesy of: PEPINE REALTY