Sell Your Home
Get a free home valuation
Contact
Tell us about your needs
25416 PRADA DRIVE

House For Sale
$468,000

BTC: 5.63855422

ETH: 192.43421053

3 days
3 bds
2 ba
1,974 sqft

Overview

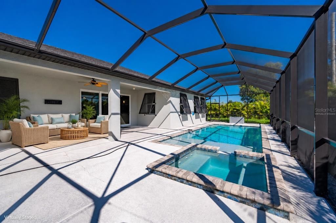
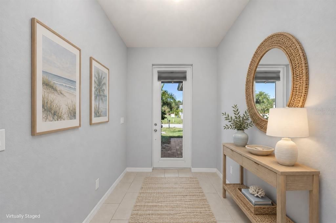
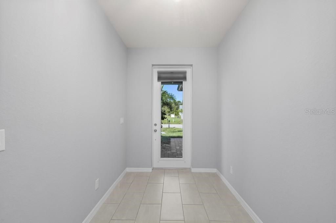
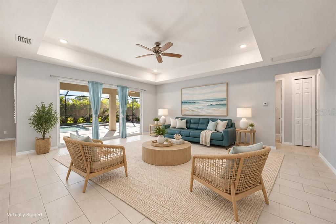
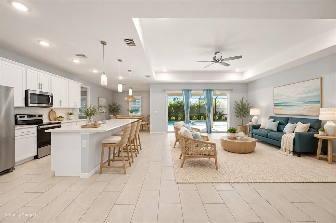
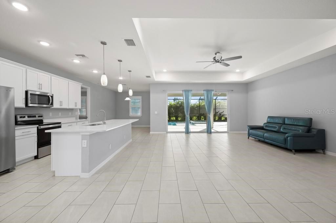
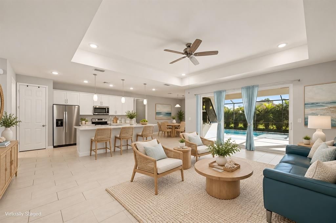
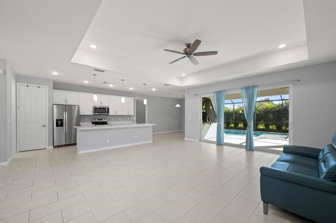
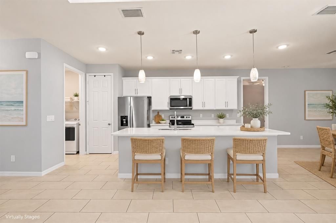
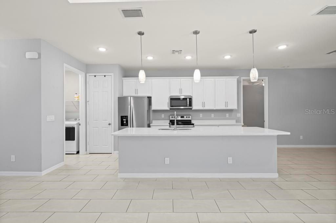
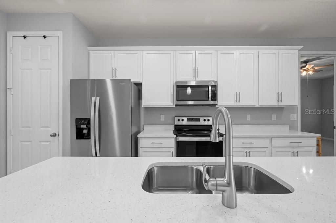
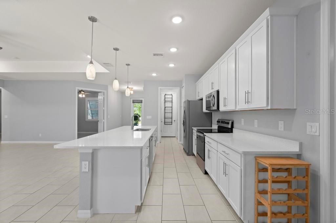
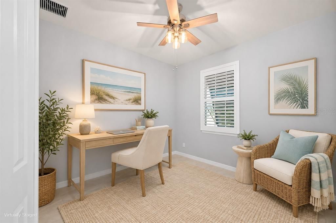
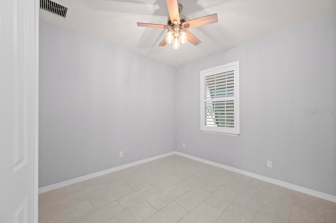
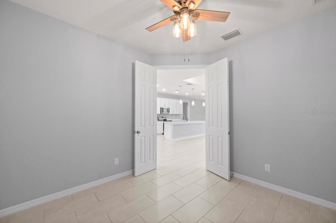
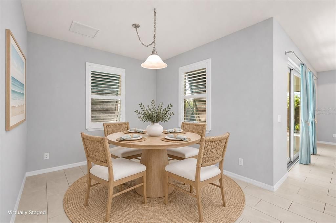
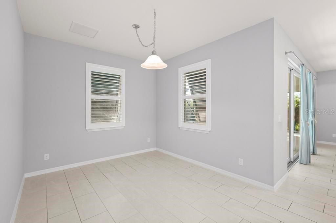
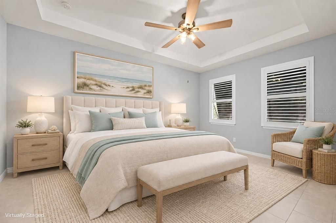
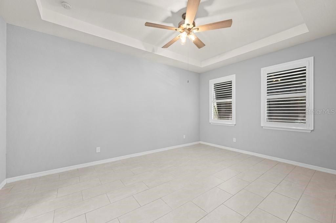
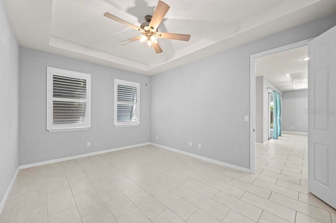
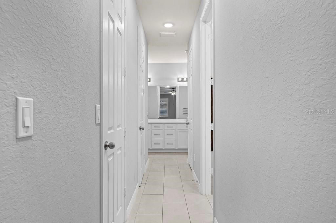
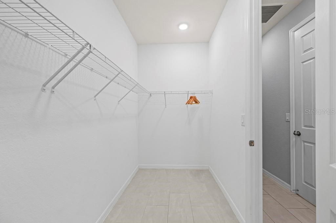
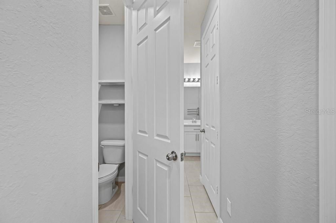
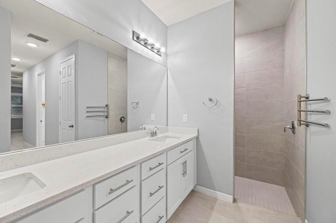
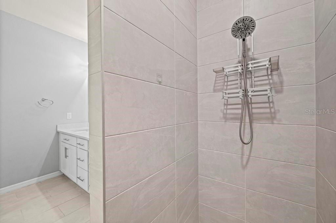
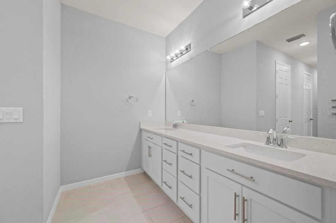
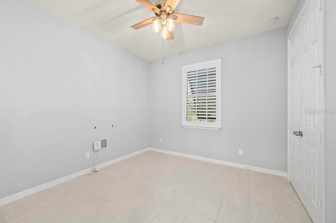
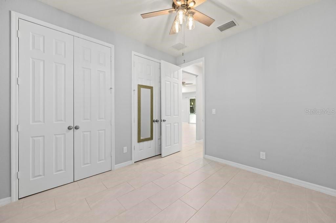
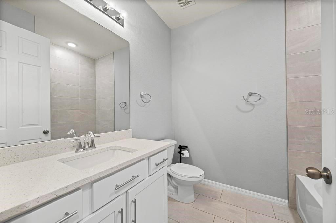
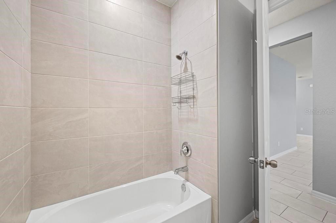
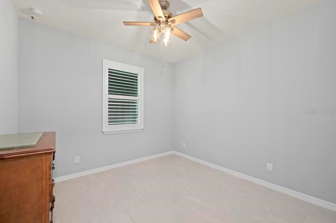
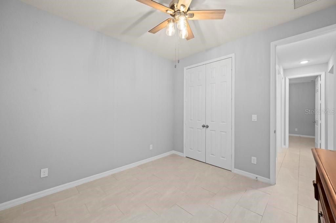
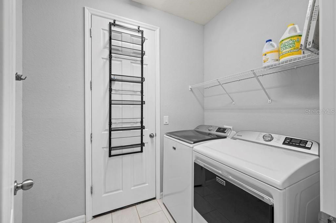
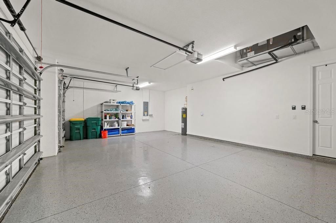
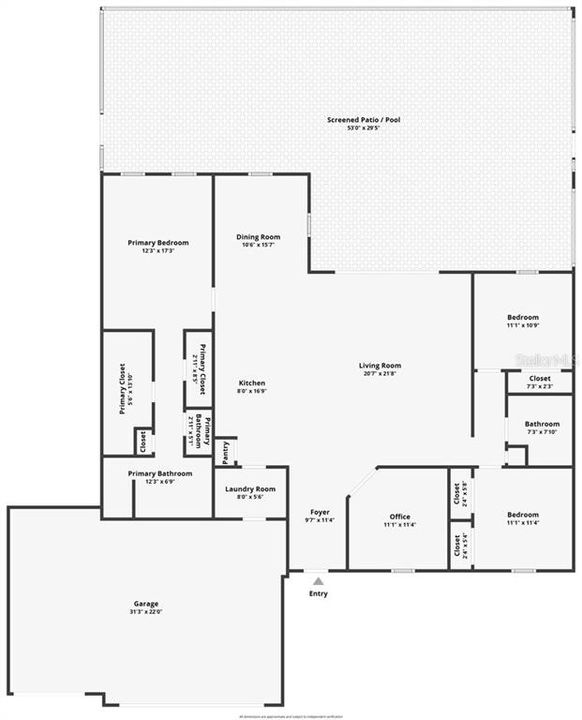
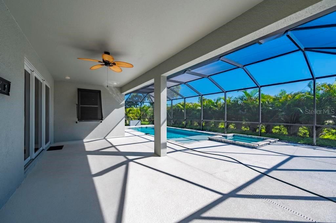
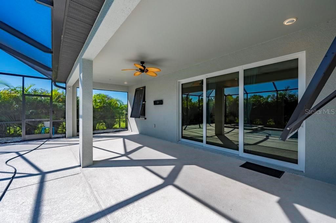
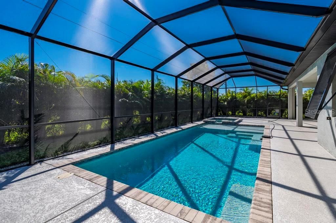
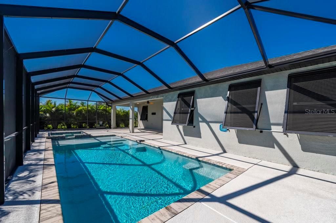
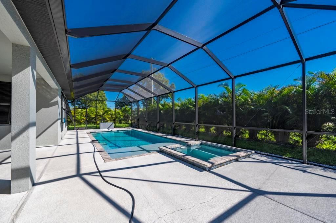
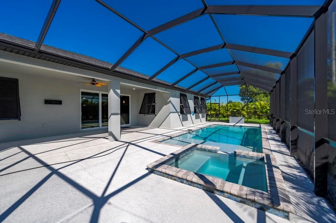
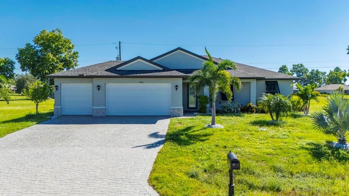
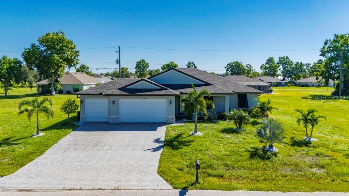
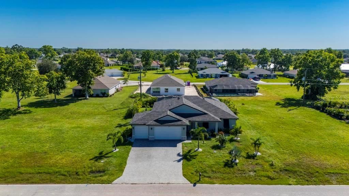
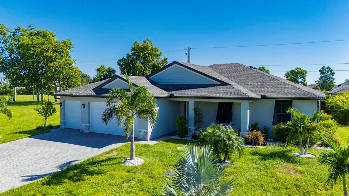
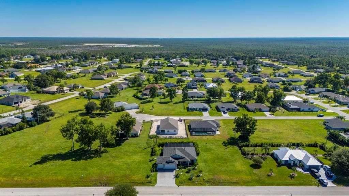
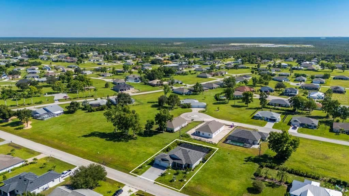
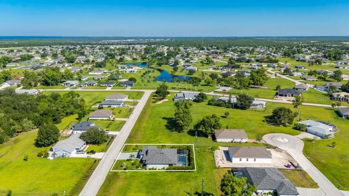
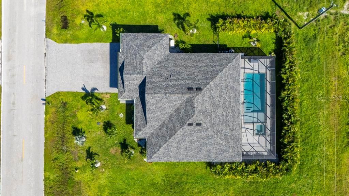
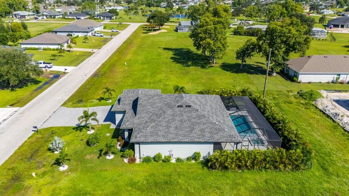
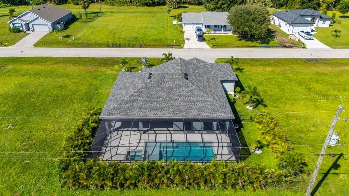
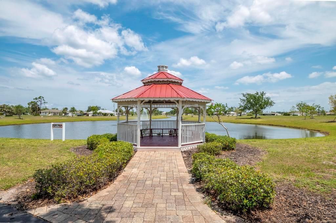
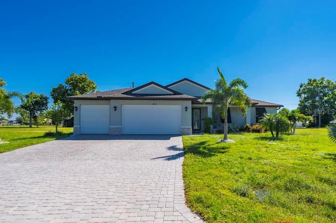
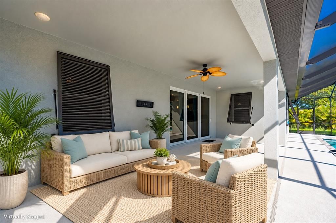
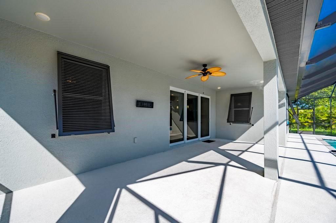
Virtually Staged. Enjoy the Florida lifestyle at 25416 Prada Drive! Built by Christopher Alan Homes this Grand Cayman III offers approximately 1,974 square feet of living space with 3 bedrooms, a den, 2 bathrooms, and a 3-car garage. A welcoming glass entry door opens to a spacious design featuring tray ceilings, a soothing neutral palette, tile flooring throughout and interior plantation shutters. At the heart of the home, the kitchen features sparkling white quartz countertops, 42-inch white upper cabinets with crown molding, stainless steel appliances, a pantry, and a generous island with breakfast-bar seating. The adjoining dining area and expansive great room create an inviting setting for everyday living and entertaining, with sliding glass doors connecting the interior to the outdoor retreat. Enjoy a heated saltwater pool and adjoining spa within a spacious screened enclosure, complemented by a covered lanai for shaded lounging and alfresco dining. Tropical landscaping provides a lush backdrop for relaxing poolside and secured fenced yard. The split-bedroom layout offers privacy, while the primary suite features a tray ceiling, dual walk-in closet, and private bath with dual sinks and walk in shower. A separate den provides flexible space for a home office, reading room, or hobbies. Additional highlights include a Generac generator with a 500-gallon propane tank, impact-resistant windows and sliding glass doors, an interior laundry room, a paver driveway and entry, an epoxy-coated garage floor and exterior Bahama shutters providing added protection for the impact windows while enhancing the home’s coastal character. This sought-after floor plan has only been enhanced with the addition of a pool/spa, Generac, fence and Bahama Shutters. Comfortable indoor living and inviting outdoor spaces come together beautifully in Punta Gorgeous®!
Location

Details

Type:
Residential
Parking:
Driveway / Garage Door Opener
Year Built:
2023
Lot:
0.22 Acres
Heating:
Electric
Price/sqft:
$237
Cooling:
Central Air
HOA:
$250

Valuation

Our model vs. what's actually selling nearby.
Estimate
$373,455
$329K – $463K
Confidence Low
List vs. estimate
$94K above estimate
List $468,000 · +25.3%
Our model says this listing is priced above recent comparable activity. Room to negotiate.
Price per sq ft
$237
+8.3% vs. city median $218
Based on
67 MLS comparables
Median of recent comparable listings. Sold comps use closing price, active listings use list price.

Highlights

Annual tax
$5,701
2025
HOA
$250/yr
Common Area Taxes, Recreational Facilities
Pool
In Ground
View
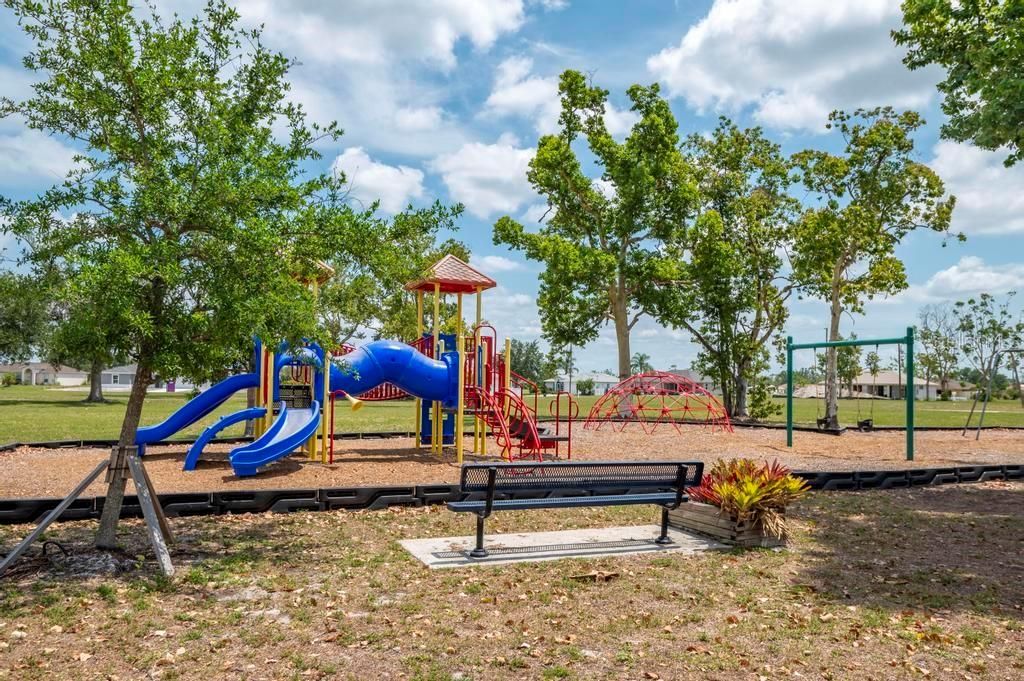
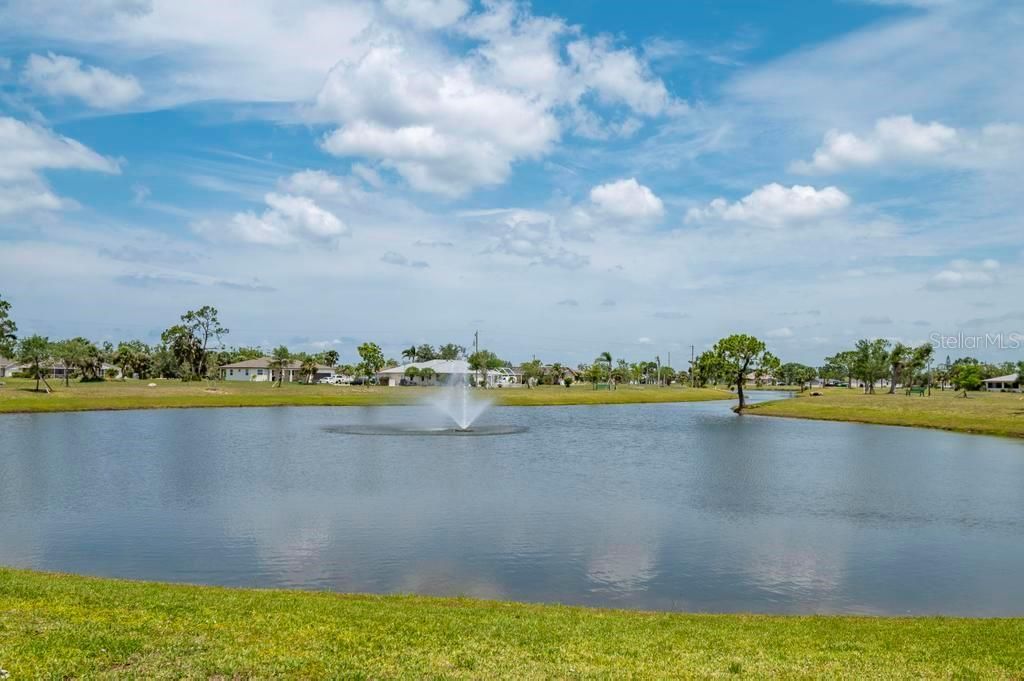
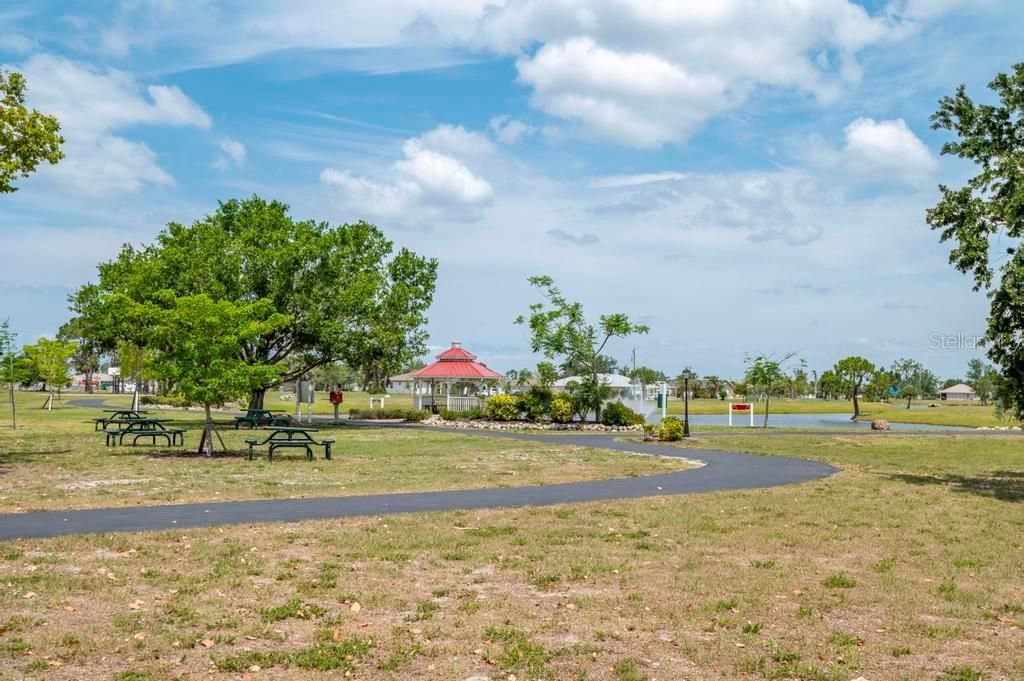
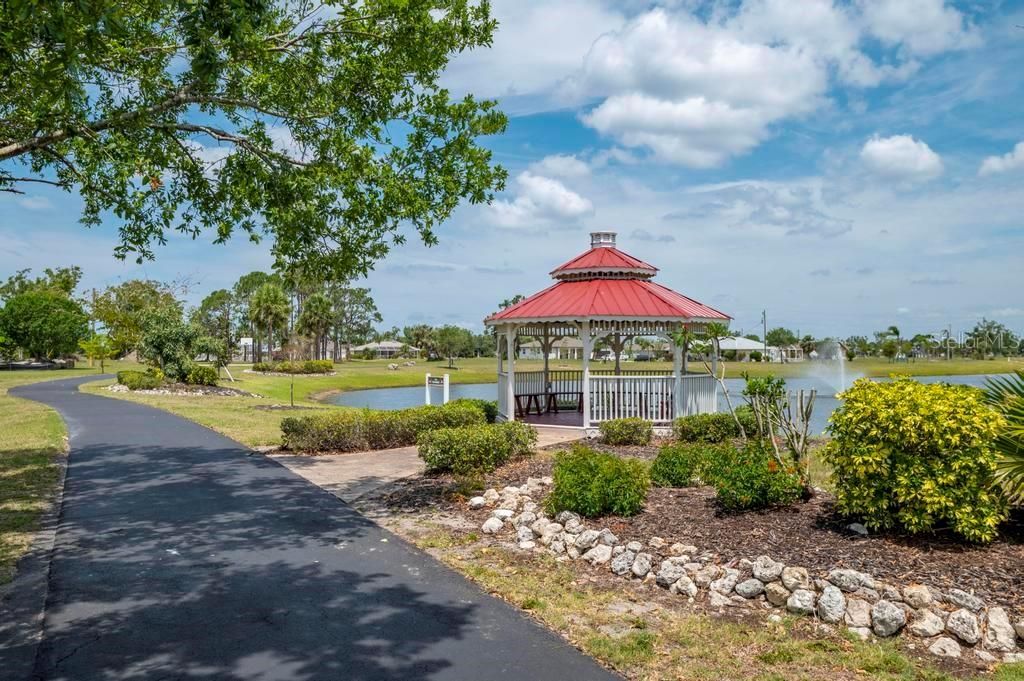
Park/Greenbelt, Trees/Woods
Garage
3 car garage
Pets
Allowed
All facts and features
  • Flooring

    • Tile

    Heating

    • Electric

    Cooling

    • Central Air

    Appliances

    • Dishwasher

    • Disposal

    • Electric Water Heater

    • Microwave

    • Range

    • Refrigerator

    • Washer

    Other interior features

    • Ceiling Fan(s)

    • Open Floorplan

    • Primary Bedroom Main Floor

    • Solid Wood Cabinets

    • Split Bedroom

    • Stone Counters

    • Tray Ceiling(s)

    • Walk-In Closet(s)

    • Window Treatments

    Bedrooms and bathrooms

    • Bedrooms: 3

    • Full bathrooms: 2

  • Parking

    • Driveway

    • Garage Door Opener

    Property

    • Levels: One

    • Pool Private: Yes

    • Exterior Features: Hurricane Shutters / Irrigation System / Private Mailbox / Sliding Doors

    Lot

    • Lot: 0.22 Acres

    Other Property Information

    • Parcel Number: 422329452005

    • Zoning: RSF3.5

  • Type and style

    • Property Type: Residential

    • Property Sub Type: Single Family Residence

  • Utility

    • Cable Available

    • Electricity Connected

    • Public

    • Sewer Connected

    • Water Connected

  • Other financial information

    • HOA: $250

    • HOA Frequency: Annually

    • Annual tax amount: $5,702

  • Source details

    • MLS ID: C7532043

    Other facts

    • Construction Materials: Block / Stucco

    • Foundation Details: Slab

    • Laundry Features: Inside / Laundry Room

    • Lot Features: In County

    • Patio And Porch Features: Covered / Front Porch / Patio / Rear Porch / Screened

    • Pool Features: In Ground / Gunite / Heated / Salt Water / Screen Enclosure

    • Window Features: Storm Window(s) / Window Treatments

    • Direction Faces: West

    • Architectural Style: Custom

    • Garage Spaces: 3

    • Attached Garage: Yes

    • Garage: Yes

    • Living Area: 1974

    • Water Source: Public

    • Lot Size Dimensions: 80 x 120

    • Subdivision Name: PUNTA GORDA ISLES SEC 16

Private inquiry
Talk to the advisor on this listing.
Floor plans, HOA docs, off-market comparables, scheduling a private showing — one message, direct to the local specialist.

More like this

New
For Sale
$480,000
Condo/Co-op
3 bds · 2 ba · 2,222 sqft
HERITAGE LANDING GOLF AND COUNTRY CLUB, PUNTA GORDA
14673 SYCAMORE COURT UNIT 3522
New
For Sale
$349,900
House
3 bds · 2 ba · 2,105 sqft
PUNTA GORDA ISLES 16, PUNTA GORDA
25181 ESMERALDA COURT
New
For Sale
$369,000
Condo/Co-op
3 bds · 2 ba · 2,569 sqft
MARINA SOUTH SHORE CONDO, PUNTA GORDA
3260 SOUTHSHORE DRIVE UNIT 63A
New
For Sale
$349,000
House
3 bds · 2 ba · 1,881 sqft
PUNTA GORDA ISLES 16, PUNTA GORDA
25321 DOREDO DRIVE
For Sale
$535,000
Condo/Co-op
3 bds · 2 ba · 1,402 sqft
HARBOR TOWERS AT BURNT STORE, PUNTA GORDA
2060 MATECUMBE KEY ROAD UNIT 2501
For Sale
$429,900
Condo/Co-op
3 bds · 2 ba · 1,538 sqft
TIDES/MARINA TOWERS, PUNTA GORDA
3020 MATECUMBE KEY ROAD UNIT 106
For Sale
$393,500
House
3 bds · 2 ba · 1,802 sqft
BURNT STORE LAKES, PUNTA GORDA
24490 JULIAN COURT
For Sale
$469,000
House
3 bds · 2 ba · 1,683 sqft
REDFISH COVE CONDO, PUNTA GORDA
24068 REDFISH COVE DRIVE

Market around this address

Live counts in the same area.
View all

The multiple listing information is provided by the Stellar MLS from a copyrighted compilation of listings. The compilation of listings and each individual listing are ©2026-present Stellar MLS. All Rights Reserved. The information provided is for consumers' personal, noncommercial use and may not be used for any purpose other than to identify prospective properties consumers may be interested in purchasing. All properties are subject to prior sale or withdrawal. All information provided is deemed reliable but is not guaranteed accurate, and should be independently verified. Listing courtesy of: RE/MAX ALLIANCE GROUP