
Sell Your Home
Get a free home valuation
Contact
Tell us about your needs
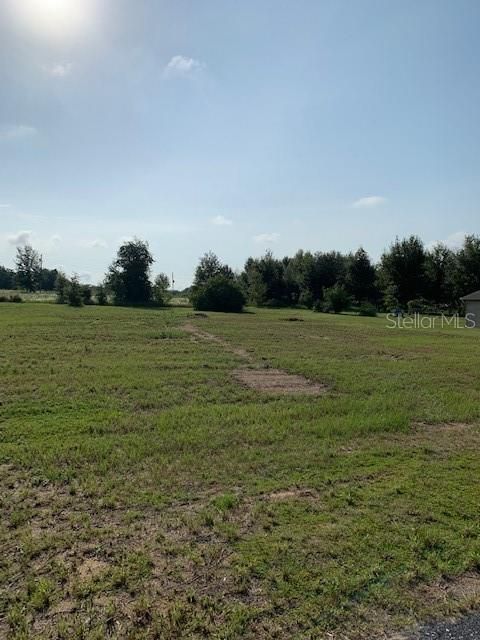
25428 ADAMS ST

House Recently Sold
$232,000

BTC: 2.79047390

ETH: 87.54716981

Sold on: 2020-08-10
49 days
4 bds
2 ba
1,532 sqft

Overview

Under Construction. LIC # CRC1329086. NO HOA! Come enjoy tranquilly at it's finest, in beautiful Astatula, Florida. This home will feature an open floor plan, kitchen with dining room and large living room with sliding glass door that leads to a large back yard. Modern Kitchen, 4 spacious bedrooms, 2 bathrooms and interior laundry room. Perfect home for entertaining your family and friends. Great opportunity to pick your colors and make your mark on this home. "See attachments for copy of floor plan and site plan" Call Now, Won't Last Long!

Location

Details

Type:
Residential
Parking:
No Data
Year Built:
2020
Lot:
0.61 Acres
Heating:
Central
Price/sqft:
$153
Cooling:
Central Air
HOA:
No Data

Highlights

Annual tax
$368
2019
Garage
2 car garage
Pets
Allowed
All facts and features
  • Flooring

    • Carpet

    • Granite

    • Tile

    Heating

    • Central

    Cooling

    • Central Air

    Appliances

    • Dishwasher

    • Disposal

    • Range

    • Refrigerator

    Other interior features

    • Eating Space In Kitchen

    • Open Floorplan

    • Solid Surface Counters

    • Split Bedroom

    • Walk-In Closet(s)

    Bedrooms and bathrooms

    • Bedrooms: 4

    • Full bathrooms: 2

  • Property

    • Levels: One

    • Exterior Features: Sliding Doors

    Lot

    • Lot: 0.61 Acres

    Other Property Information

    • Parcel Number: 292026190000001200

    • Zoning: R-1A

  • Type and style

    • Property Type: Residential

    • Property Sub Type: Single Family Residence

  • Utility

    • Cable Available

    • Electricity Available

    • Phone Available

  • Other financial information

    • Annual tax amount: $368

  • Source details

    • MLS ID: G5019670

    Other facts

    • Construction Materials: Block / Stucco

    • Foundation Details: Slab

    • Laundry Features: Inside / Laundry Room

    • Lot Features: City Lot / Level / Oversized Lot

    • Direction Faces: West

    • Architectural Style: Florida

    • Garage Spaces: 2

    • Attached Garage: Yes

    • Garage: Yes

    • Living Area: 1532

    • Water Source: Well

    • Subdivision Name: ASTATULA LA CASA GARDENS

Private inquiry
Talk to the advisor on this listing.
Floor plans, HOA docs, off-market comparables, scheduling a private showing — one message, direct to the local specialist.

More like this

Recently Sold
$270,000
House
4 bds · 3 ba · 2,250 sqft
HOWEY PALM GARDENS, HOWEY IN THE HILLS
698 S FLORIDA AVENUE
Recently Sold
$264,000
House
3 bds · 2 ba · 1,867 sqft
HOWEY PALM GARDENS, HOWEY IN THE HILLS
701 S DIXIE DRIVE
Recently Sold
$185,000
3 bds · 2 ba · 1,512 sqft
ASTATULA MEADOWS LT 01 PB 49 PG 27-31, ASTATULA
14041 ROSERUSH COURT
Recently Sold
$215,000
House
3 bds · 2 ba · 1,401 sqft
ROYAL HARBOR, TAVARES
5708 FREEPORT DRIVE
Recently Sold
$218,000
House
3 bds · 2 ba · 1,606 sqft
HOWEY, HOWEY IN THE HILLS
311 N DIXIE DRIVE
Recently Sold
$284,990
House
4 bds · 2 ba · 2,208 sqft
VENEZIA SOUTH, HOWEY IN THE HILLS
420 BELLISSIMO PLACE
Recently Sold
$299,524
House
4 bds · 2 ba · 2,090 sqft
VENEZIA, HOWEY IN THE HILLS
307 TERRACOTTA TERRACE
Recently Sold
$226,500
Condo/Co-op
3 bds · 2 ba · 2,010 sqft
MISSION SONOMA CONDO, HOWEY IN THE HILLS
604 CAMINO REAL UNIT 604

Market around this address

Live counts in the same area.
View all

The multiple listing information is provided by the Stellar MLS from a copyrighted compilation of listings. The compilation of listings and each individual listing are ©2026-present Stellar MLS. All Rights Reserved. The information provided is for consumers' personal, noncommercial use and may not be used for any purpose other than to identify prospective properties consumers may be interested in purchasing. All properties are subject to prior sale or withdrawal. All information provided is deemed reliable but is not guaranteed accurate, and should be independently verified. Listing courtesy of: CHRIS FORBES REALTY & DEVELOPM