
Sell Your Home
Get a free home valuation
Contact
Tell us about your needs
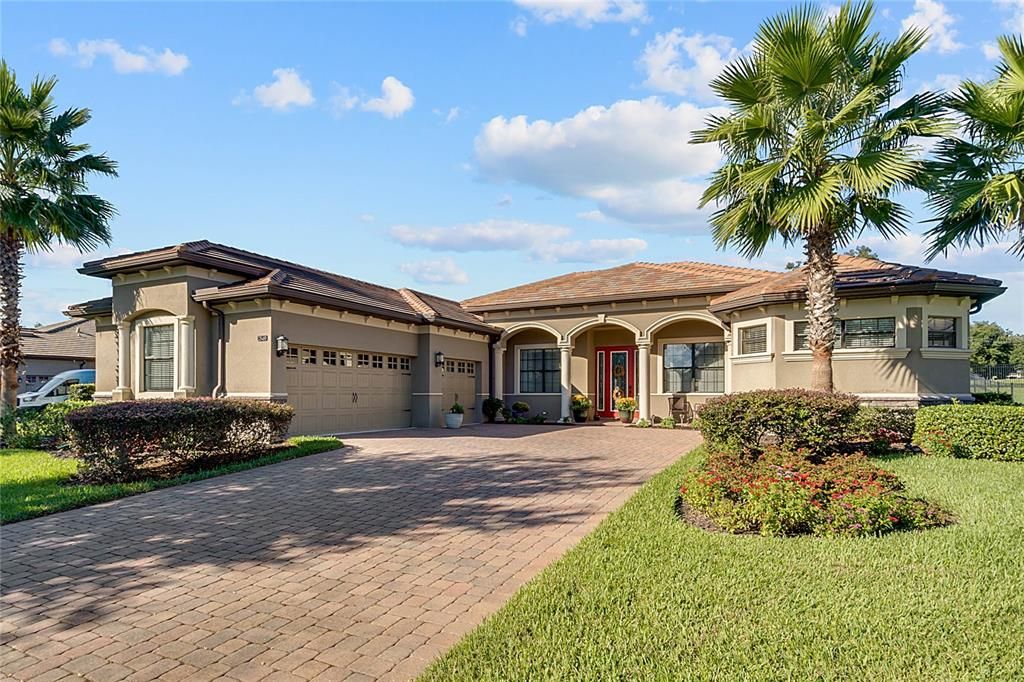
25483 HAWKS RUN LANE

House Recently Sold
$679,900

BTC: 8.17777243

ETH: 256.56603774

Sold on: 2021-12-10
9 days
4 bds
3 ba
3,091 sqft

Overview

Luxury, privacy, magnificent views. Welcome to one of the most spectacular Lennar homes in the exclusive, highly sought-after RedTail golf community. This elegant four-bedroom, three-bath, breathtaking home full of upgrades is located on a mature, quiet cul-de-sac. The atmosphere of this executive estate induces relaxation and tranquility. High tray ceilings greet you with a grand entrance into the foyer that opens to a formal dining and formal sitting room that have sliding doors that open to the backyard screened-in lanai. The executive office promotes a skillful work environment. A master bedroom with grand wood flooring designed with high tray ceilings, oversized crown molding, sliders to the backyard lanai, two separate dual walk-in closets with custom built-ins made of rich wood. A master bath designed to please hosts a large soaker tub, a walk-through shower and dual sinks. All this luxury is on its own wing of the home. An ultimate, oversized chef’s dream kitchen, rich woods, elegant decor, stunning backsplash and range hood. All stainless steel appliances and a large walk-in pantry. Sitting at the island, the high-top chairs at the bar or the eat-in kitchen area, this kitchen is made for family and entertaining. The open concept kitchen and family room also have sliding doors that go out to the backyard lanai. Superb lighting throughout the beautiful home. Two more large bedrooms, a guest suite with its own private full bath and a separate walkout to the beautifully landscaped backyard. Sitting a good distance from the third hole, the backyard seems to go on forever with privacy and serenity. An impressive, spotless three-car garage. With the expansion of the 429, you can arrive in minutes to Lake Mary or a quick drive to the Orlando attractions and the Orlando International Airport. The beautiful, quaint city of Mount Dora is under a 10-minute drive. Amenities are all close by. Country living, minutes from the city.

Location

Details

Type:
Residential
Parking:
Driveway / Garage Door Opener
Year Built:
2015
Lot:
0.39 Acres
Heating:
Electric / Zoned
Price/sqft:
$220
Cooling:
Central Air / Zoned
HOA:
$810

Highlights

Annual tax
$5,482
2020
HOA
$810/qtr
Common Area Taxes, Community Pool, Maintenance Grounds
View
Golf Course, Trees/Woods
Garage
3 car garage
Furnished
Negotiable
Pets
Allowed
All facts and features
  • Flooring

    • Carpet

    • Ceramic Tile

    • Hardwood

    Heating

    • Electric

    • Zoned

    Cooling

    • Central Air

    • Zoned

    Appliances

    • Convection Oven

    • Cooktop

    • Dishwasher

    • Dryer

    • Microwave

    • Range

    • Range Hood

    • Refrigerator

    • Washer

    Other interior features

    • Ceiling Fan(s)

    • Crown Molding

    • Eating Space In Kitchen

    • High Ceilings

    • Living Room/Dining Room Combo

    • Primary Bedroom Main Floor

    • Solid Wood Cabinets

    • Stone Counters

    • Tray Ceiling(s)

    • Vaulted Ceiling(s)

    • Window Treatments

    Bedrooms and bathrooms

    • Bedrooms: 4

    • Full bathrooms: 3

  • Parking

    • Driveway

    • Garage Door Opener

    Property

    • Levels: One

    • Exterior Features: Irrigation System / Lighting / Rain Gutters / Sidewalk / Sliding Doors

    Lot

    • Lot: 0.39 Acres

    Other Property Information

    • Parcel Number: 201928080200028400

  • Type and style

    • Property Type: Residential

    • Property Sub Type: Single Family Residence

  • Utility

    • Cable Connected

    • Electricity Connected

    • Public

    • Sprinkler Recycled

    • Street Lights

    • Underground Utilities

    • Water Connected

  • Other financial information

    • HOA: $810

    • HOA Frequency: Quarterly

    • Annual tax amount: $5,482

  • Source details

    • MLS ID: O5979512

    Other facts

    • Construction Materials: Block / Stucco

    • Foundation Details: Slab

    • Laundry Features: Inside / Laundry Room

    • Lot Features: Cul-De-Sac / On Golf Course / Sidewalk

    • Patio And Porch Features: Covered / Enclosed / Front Porch / Patio / Rear Porch / Screened

    • Window Features: Blinds / Window Treatments

    • Direction Faces: East

    • Architectural Style: Mediterranean

    • Garage Spaces: 3

    • Attached Garage: Yes

    • Garage: Yes

    • Living Area: 3091

    • Water Source: Public

    • Subdivision Name: HEATHROW COUNTRY ESTATE

Private inquiry
Talk to the advisor on this listing.
Floor plans, HOA docs, off-market comparables, scheduling a private showing — one message, direct to the local specialist.

More like this

New
Recently Sold
$692,000
House
4 bds · 4 ba · 3,409 sqft
HEATHROW COUNTRY ESTATE, SORRENTO
32511 HAWKS LAKE LANE
New
Recently Sold
$530,000
Commercial
0 room(s) · 4,766 sqft
SORRENTO CRAIGS ADD, SORRENTO
24445 STRAWBERRY AVENUE
Recently Sold
$500,000
House
5 bds · 3 ba · 3,259 sqft
SORRENTO HILLS, SORRENTO
23525 SAN SEBASTIAN COURT
Recently Sold
$634,000
House
4 bds · 3 ba · 2,852 sqft
HEATHROW COUNTRY ESTATE, SORRENTO
25971 HIGH HAMPTON CIRCLE
Recently Sold
$575,000
House
5 bds · 3 ba · 3,822 sqft
UNINCORPORATED, SORRENTO
23330 OAK LANE
Recently Sold
$765,000
House
4 bds · 3 ba · 3,270 sqft
HEATHROW COUNTRY ESTATE, SORRENTO
26054 ESTATES RIDGE DRIVE

Market around this address

Live counts in the same area.
View all

The multiple listing information is provided by the Stellar MLS from a copyrighted compilation of listings. The compilation of listings and each individual listing are ©2026-present Stellar MLS. All Rights Reserved. The information provided is for consumers' personal, noncommercial use and may not be used for any purpose other than to identify prospective properties consumers may be interested in purchasing. All properties are subject to prior sale or withdrawal. All information provided is deemed reliable but is not guaranteed accurate, and should be independently verified. Listing courtesy of: PREMIER SOTHEBYS INT'L REALTY