Sell Your Home
Get a free home valuation
Contact
Tell us about your needs

25535 HAWKS RUN LANE

House For Sale
$950,000

BTC: 11.42650950

ETH: 358.49056604

1 days
5 bds
4 ba
3,993 sqft

Overview

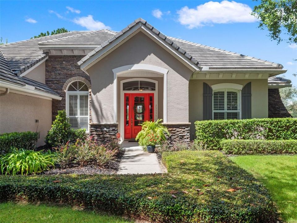
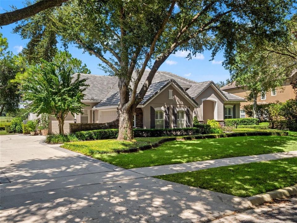
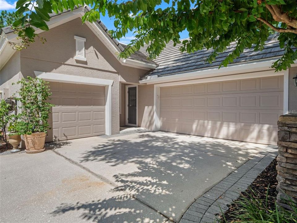
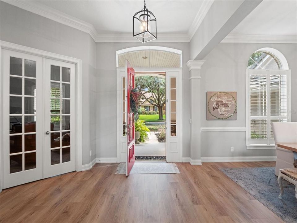
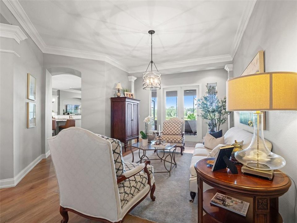
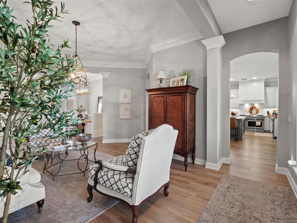
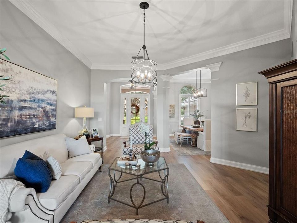
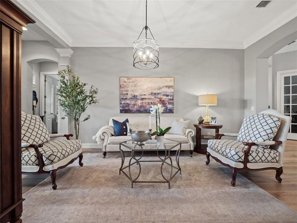
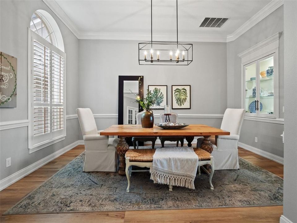
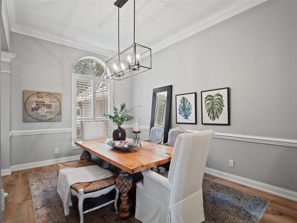
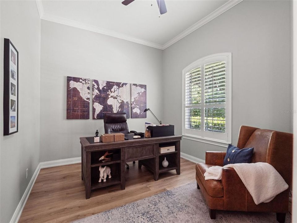
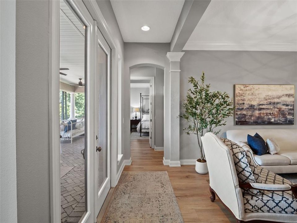
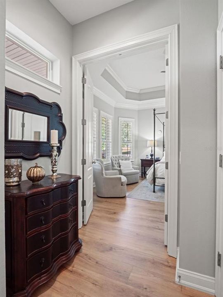
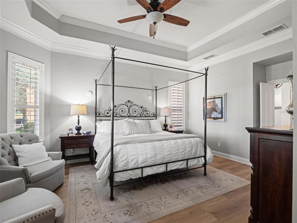
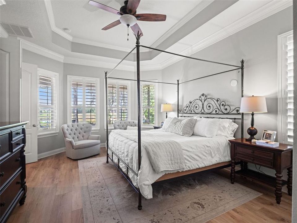
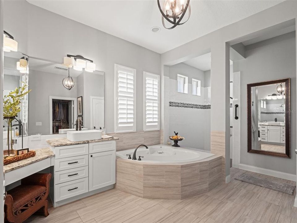
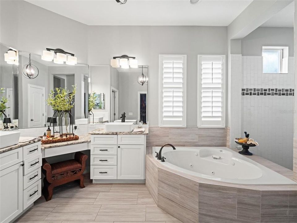
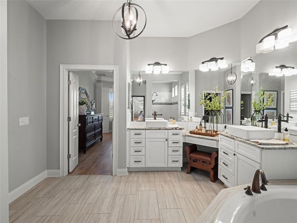
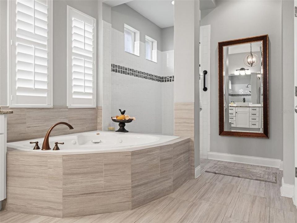
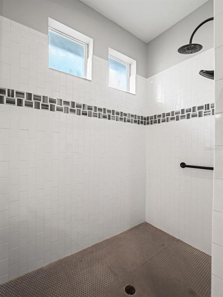
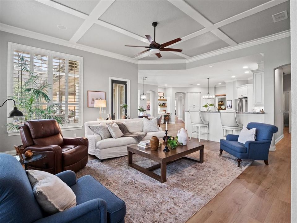
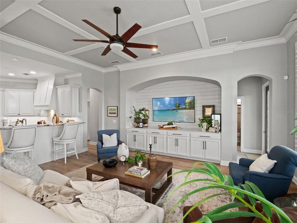
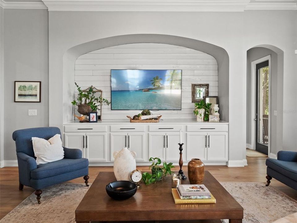
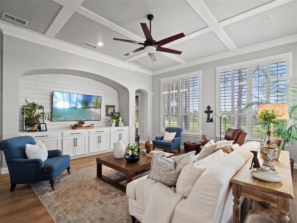
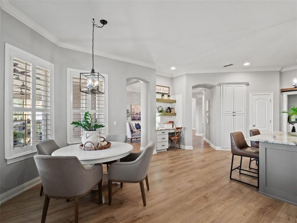
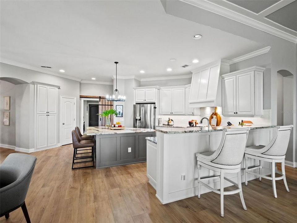
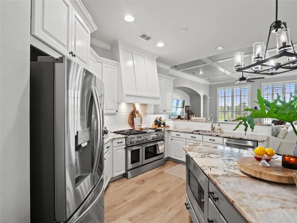
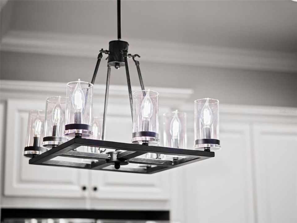
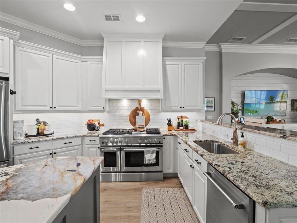
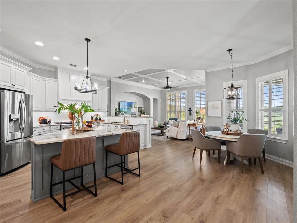
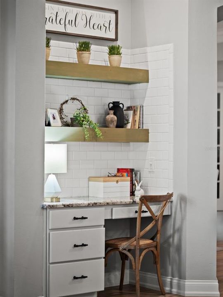
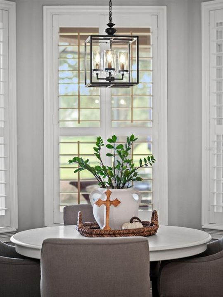
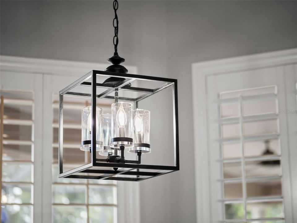
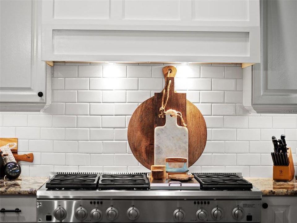
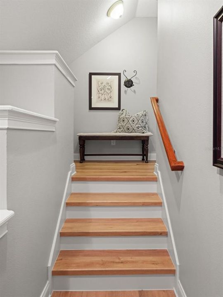
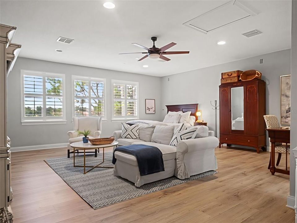
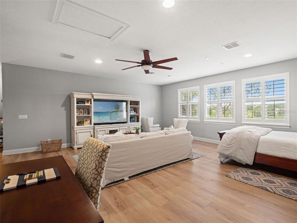
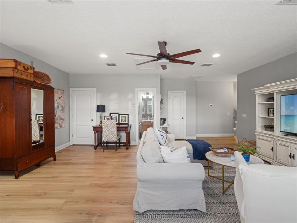
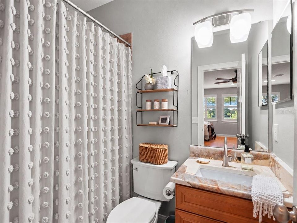
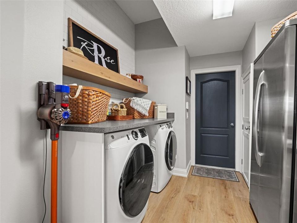
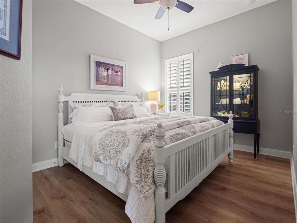
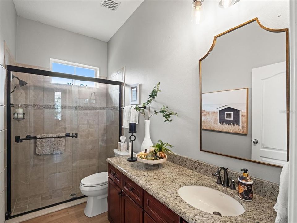
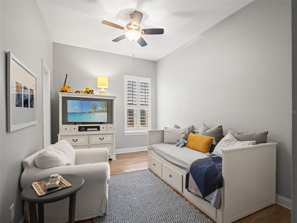
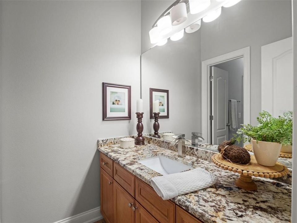
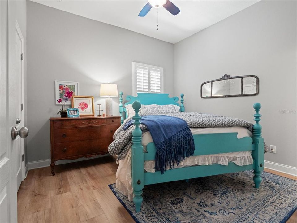
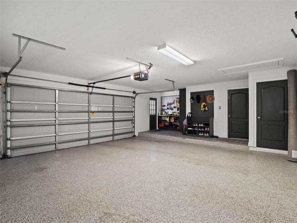
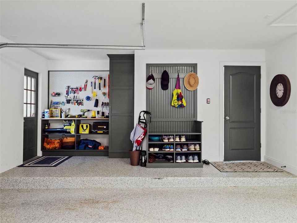
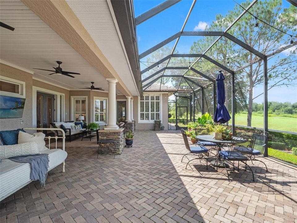
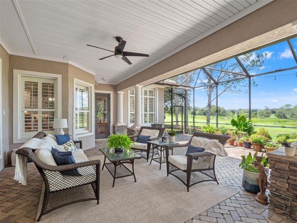
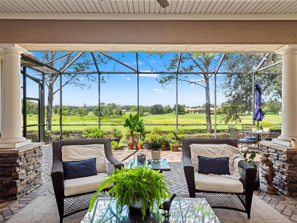
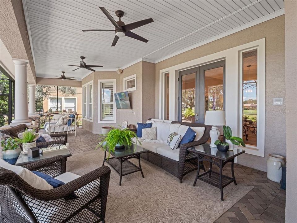
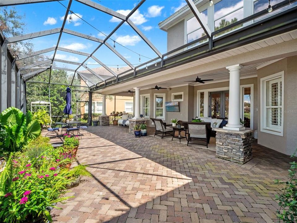
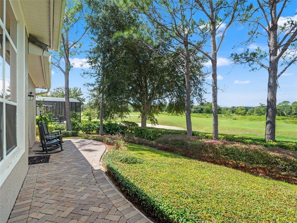
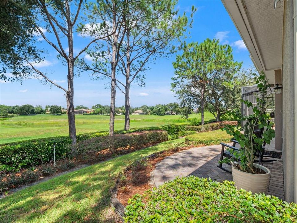
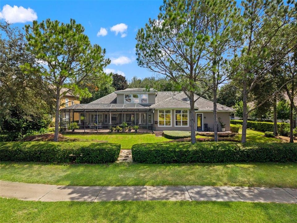
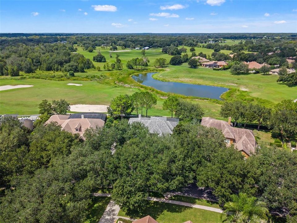
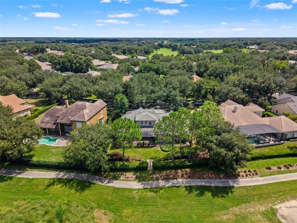
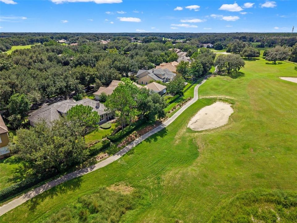
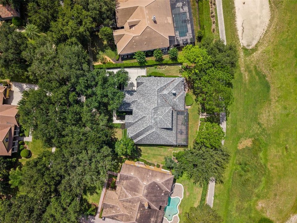
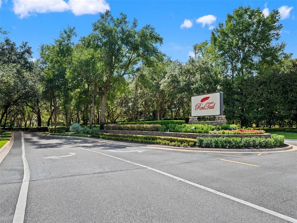
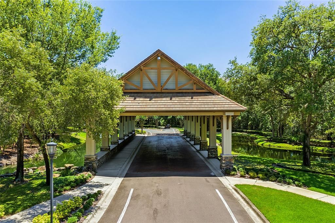
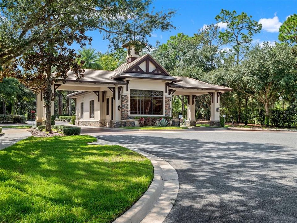
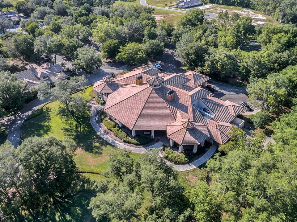
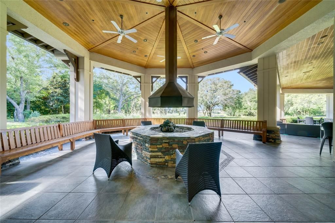
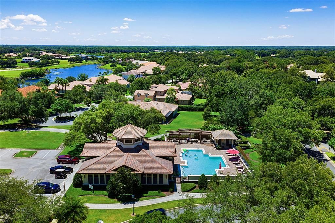
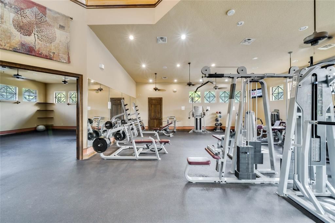
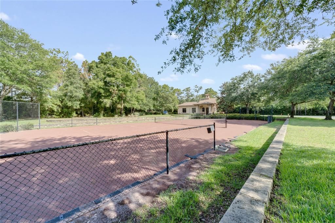
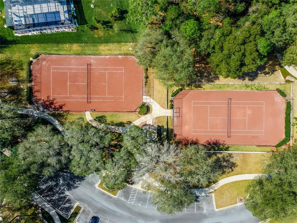
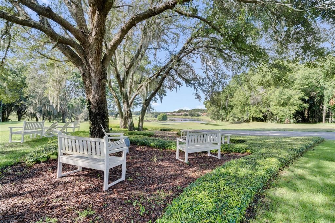
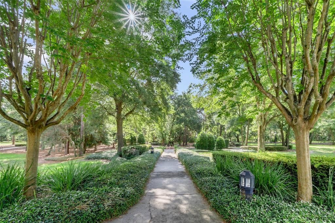
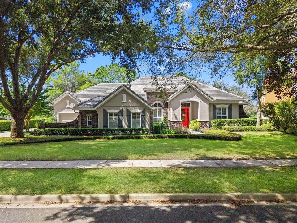
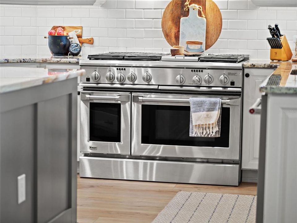
YOUR FRONT-ROW SEAT TO FLORIDA SUNSETS AWAITS. Imagine morning coffee overlooking the 2nd fairway and evenings on your screened lanai as the sun sets beyond the pond. This beautifully appointed David Weekley home in RedTail offers gracious, comfortable living surrounded by the natural beauty of Central Florida. Beyond its setting, this home has benefited from $177,925 in seller improvements, including a tile roof (2022), three A/C units (2024), whole-house water purification and softener system, added insulation contributing to impressively low utility costs, gutters, LVP flooring, outdoor lighting, landscaping and sod—significant investments in both the home you see and the systems behind it. Step inside and your eye is drawn through elegant living spaces toward French doors framing the outdoor views. Five-inch crown molding, LVP flooring and custom master-carpenter details, including built-in dining room cabinetry, add character beyond builder-standard finishes. At the heart of the home is a cook’s kitchen made for gathering, featuring a 6-burner gas range with griddle, custom range hood, granite island, and generous prep and serving space. Board-and-batten detailing adds another layer of custom craftsmanship. The first-floor primary suite is a private retreat with golf course views, customized walk-in closet and updated bath featuring dual vanities, jetted soaking tub and oversized walk-in shower with dual showerheads. Three additional bedrooms and two full baths are on the main level. Upstairs, an impressive 26' x 30' bonus room with full bath offers endless possibilities—home theater, game room, guest retreat, fitness studio or second office. It’s even plumbed for a future wet bar. Outdoor living is equally inviting. The screened back porch, pavered lanai, outdoor lighting and refreshed landscaping create a beautiful backdrop for entertaining or simply enjoying the fairway, pond, horse pastures beyond and spectacular Florida sunsets. Even the garage has been enhanced with upgraded flooring, built-in workbench, storage and bench. AND THEN THERE’S REDTAIL. Century-old oaks draped in Spanish moss, beautiful fairways and abundant wildlife create a setting that feels distinctly Florida. Bald eagles, Sandhill cranes and wild turkeys are among the neighbors you may encounter. The community lifestyle completes the experience with golf, clubhouse dining, fitness center, community pool and Har-Tru tennis courts. Located between the charm of Mount Dora and the shopping, dining and entertainment of Lake Mary, with convenient access to the Wekiva Parkway, enjoy peaceful country club living with easy access to Orlando, airports and Central Florida attractions. Some homes are about square footage and finishes. This one is about how it feels to live here—and the peace of mind of knowing so many significant improvements have already been made. THE FAIRWAY. THE POND. THE SUNSETS. THE UPGRADES. THE SPACE. THE REDTAIL LIFESTYLE. Come see it in person—and picture your next chapter here. Seller-reported improvement dates and costs are provided for informational purposes; buyers should independently verify information material to their purchase decision.

Location

Details

Type:
Residential
Parking:
Garage Door Opener / Garage Faces Side / Golf Cart Parking / Ground Level / Parking Pad
Year Built:
2006
Lot:
0.41 Acres
Heating:
Central / Electric
Price/sqft:
$238
Cooling:
Central Air / Zoned
HOA:
$1,040

Valuation

Our model vs. what's actually selling nearby.
Estimate
$572,450
$507K – $880K
Confidence Low
List vs. estimate
$377K above estimate
List $950,000 · +66.0%
Our model says this listing is priced above recent comparable activity. Room to negotiate.
Price per sq ft
$237
+7.1% vs. city median $222
Based on
6 MLS comparables
Median of recent comparable listings. Sold comps use closing price, active listings use list price.

Highlights

Annual tax
$7,021
2025
HOA
$1,040/qtr
Maintenance Grounds, Maintenance Repairs, Manager
View
Golf Course, Trees/Woods
Garage
3 car garage
Furnished
Negotiable
Pets
Allowed
All facts and features
  • Flooring

    • Tile

    • Hardwood

    Heating

    • Central

    • Electric

    Cooling

    • Central Air

    • Zoned

    Appliances

    • Built-In Oven

    • Dishwasher

    • Disposal

    • Dryer

    • Electric Water Heater

    • Exhaust Fan

    • Microwave

    • Range

    • Range Hood

    • Refrigerator

    • Washer

    • Water Purifier

    • Water Softener

    Other interior features

    • Built-in Features

    • Ceiling Fan(s)

    • Crown Molding

    • Eating Space In Kitchen

    • High Ceilings

    • Kitchen/Family Room Combo

    • Open Floorplan

    • Primary Bedroom Main Floor

    • Solid Wood Cabinets

    • Split Bedroom

    • Stone Counters

    • Thermostat

    • Tray Ceiling(s)

    • Walk-In Closet(s)

    Bedrooms and bathrooms

    • Bedrooms: 5

    • Full bathrooms: 4

  • Parking

    • Garage Door Opener

    • Garage Faces Side

    • Golf Cart Parking

    • Ground Level

    • Parking Pad

    Property

    • Levels: Two

    • Exterior Features: French Doors / Irrigation System / Lighting / Private Mailbox / Rain Gutters / Sidewalk

    Lot

    • Lot: 0.41 Acres

    Other Property Information

    • Parcel Number: 201928080000004500

    • Zoning: PUD

  • Type and style

    • Property Type: Residential

    • Property Sub Type: Single Family Residence

  • Utility

    • BB/HS Internet Available

    • Cable Available

    • Electricity Connected

    • Fire Hydrant

    • Propane

    • Sewer Connected

    • Sprinkler Recycled

    • Underground Utilities

    • Water Connected

  • Other financial information

    • HOA: $1,040

    • HOA Frequency: Quarterly

    • Annual tax amount: $7,021

  • Source details

    • MLS ID: O6443698

    Other facts

    • Construction Materials: Block / Stone / Stucco

    • Foundation Details: Slab

    • Laundry Features: Laundry Room

    • Lot Features: In County / Landscaped / On Golf Course / Sidewalk

    • Patio And Porch Features: Covered / Enclosed / Front Porch / Patio / Screened

    • Window Features: Shutters

    • Direction Faces: East

    • Architectural Style: Traditional

    • Garage Spaces: 3

    • Attached Garage: Yes

    • Garage: Yes

    • Living Area: 3993

    • Water Source: Public

    • Subdivision Name: HEATHROW COUNTRY ESTATE

Private inquiry
Talk to the advisor on this listing.
Floor plans, HOA docs, off-market comparables, scheduling a private showing — one message, direct to the local specialist.

More like this

For Sale
$1,075,000
House
5 bds · 4 ba · 4,593 sqft
HEATHROW COUNTRY ESTATE, SORRENTO
25514 HIGH HAMPTON CIRCLE
-$25K
For Sale
$874,900
House
4 bds · 3 ba · 3,136 sqft
EDEN ESTATES, SORRENTO
30440 JUBILEE WAY
For Sale
$895,990
House
4 bds · 3 ba · 2,917 sqft
HEATHROW COUNTRY ESTATE, SORRENTO
25858 CROSSINGS BLUFF LANE
-$25K
For Sale
$775,000
House
4 bds · 3 ba · 2,826 sqft
HEATHROW COUNTRY ESTATE, SORRENTO
25962 HIGH HAMPTON CIRCLE
For Sale
$870,000
3 bds · 2 ba · 1,930 sqft
NONE, SORRENTO
24948 WALKABOUT RANCH ROAD
For Sale
$840,000
House
4 bds · 3 ba · 4,233 sqft
HEATHROW COUNTRY ESTATE, SORRENTO
25609 HAWKS RUN LANE
For Sale
$699,999
3 bds · 2 ba · 1,296 sqft
N/A, SORRENTO
25429 SHETLAND TRAIL
-$50K
For Sale
$919,000
House
4 bds · 2 ba · 2,834 sqft
COURTNEY JANE ESTATES SUB, EUSTIS
35405 STAGECOACH TRAIL

Market around this address

Live counts in the same area.
View all

The multiple listing information is provided by the Stellar MLS from a copyrighted compilation of listings. The compilation of listings and each individual listing are ©2026-present Stellar MLS. All Rights Reserved. The information provided is for consumers' personal, noncommercial use and may not be used for any purpose other than to identify prospective properties consumers may be interested in purchasing. All properties are subject to prior sale or withdrawal. All information provided is deemed reliable but is not guaranteed accurate, and should be independently verified. Listing courtesy of: KELLER WILLIAMS REALTY AT THE PARKS