Sell Your Home
Get a free home valuation
Contact
Tell us about your needs
2555 ATWATER DRIVE

House For Sale
$300,000

BTC: 4.60263885

ETH: 157.67565067

+$25K (2026/07/30)
9 days
3 bds
2 ba
1,680 sqft

Overview

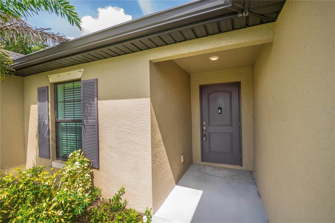
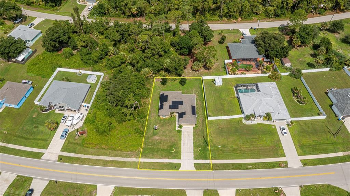
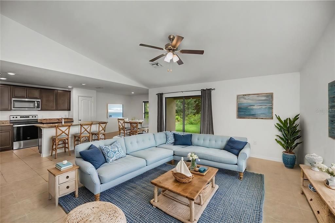
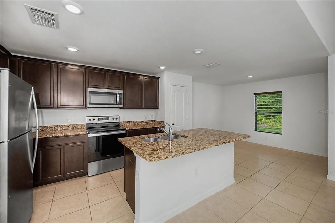
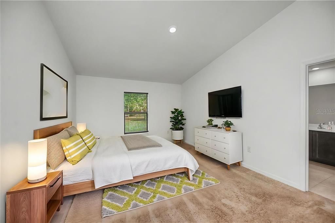
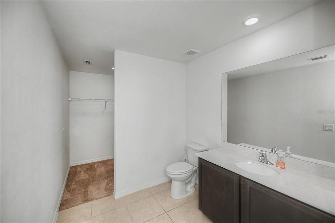
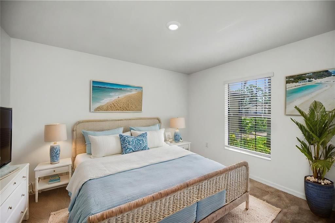
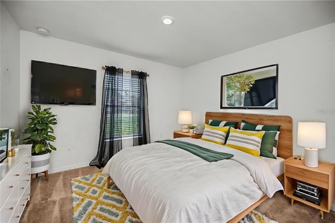
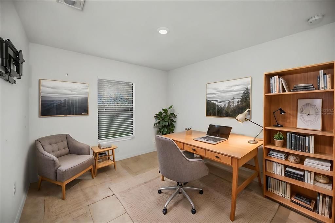
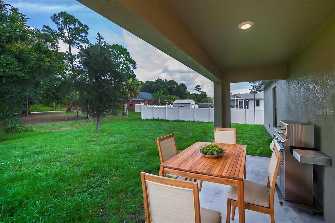
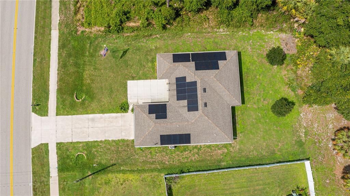
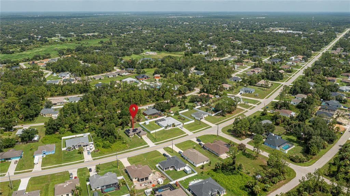
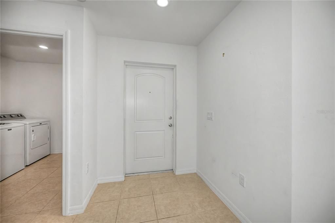
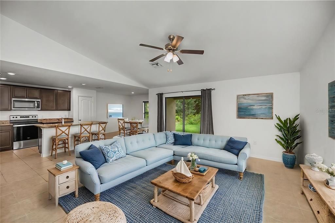
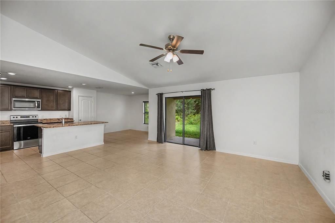
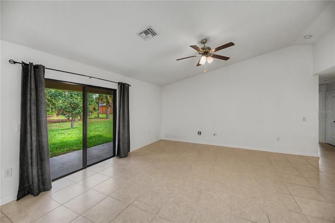
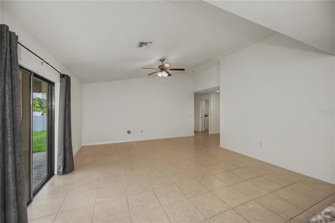
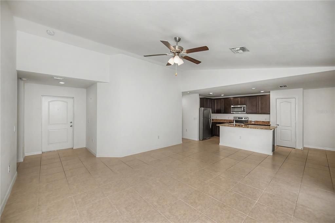
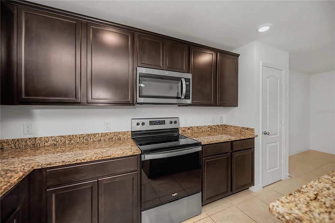
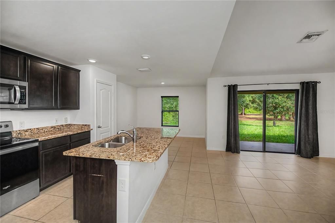
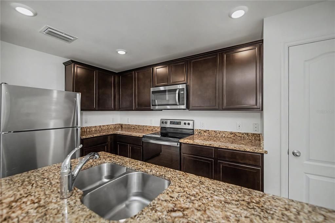
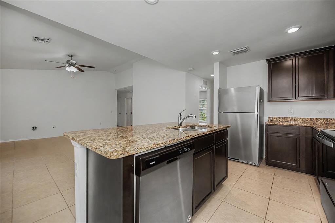
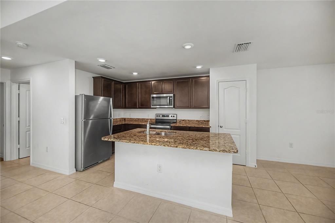
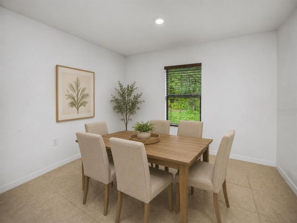
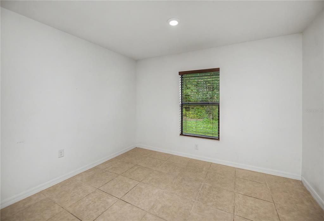
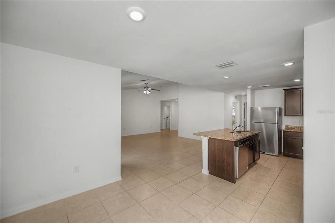
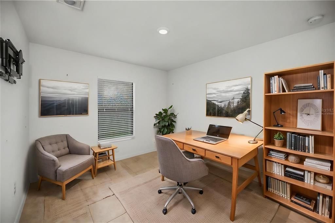
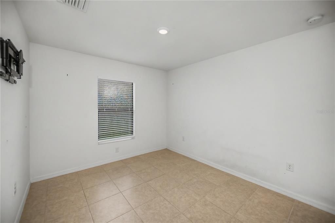
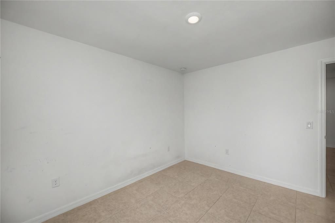
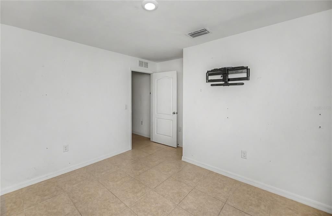
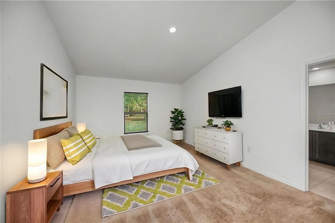
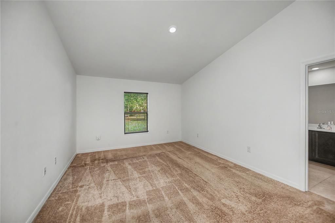
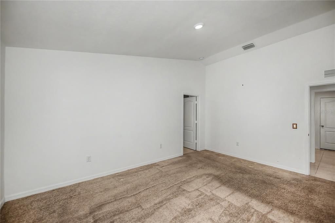
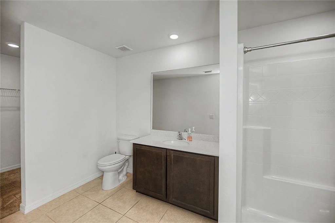
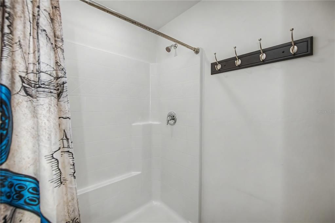
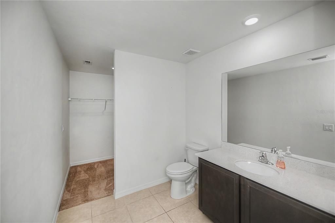
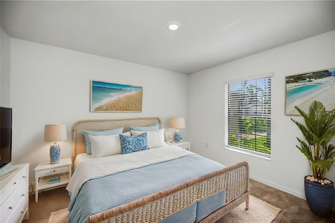
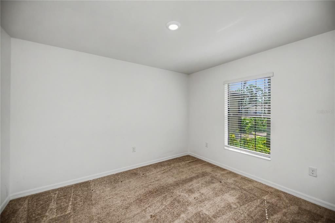
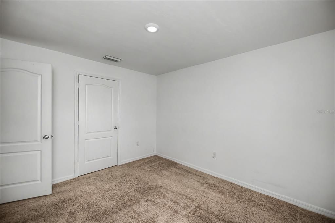
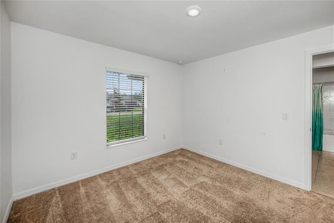
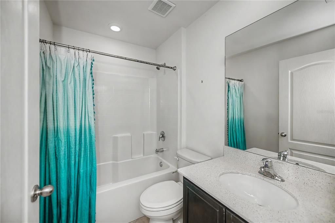
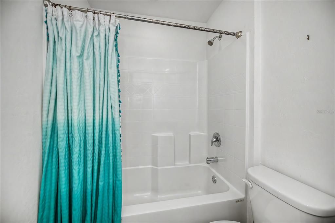
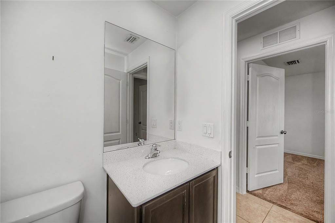
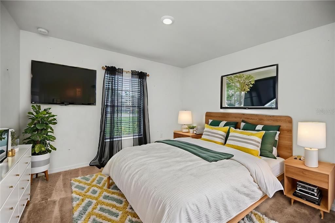
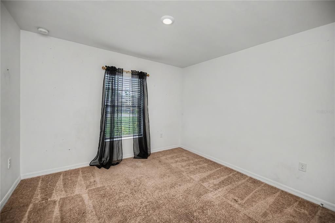
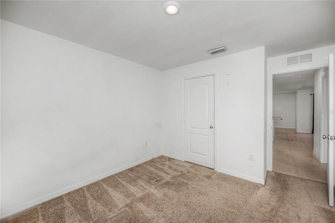
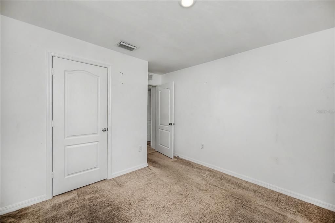
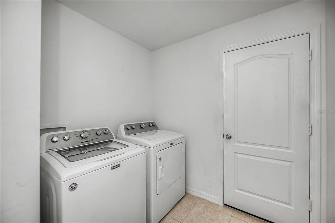
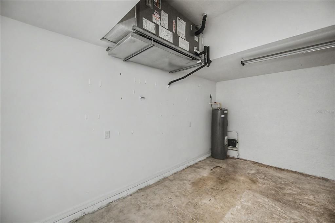
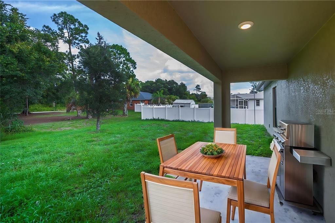
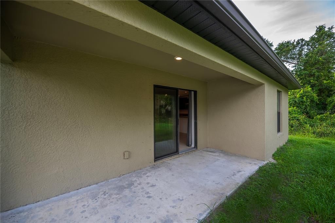
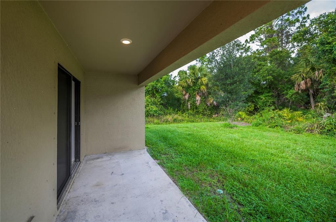
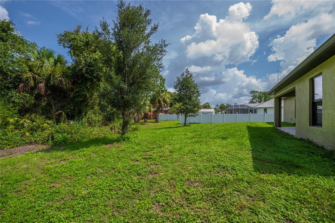
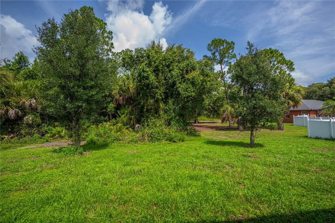
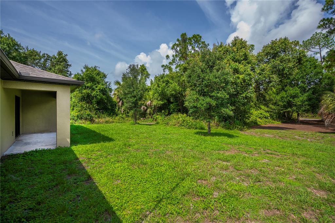
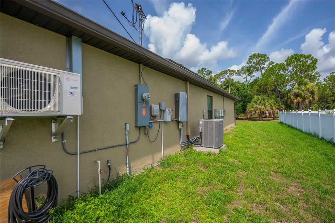
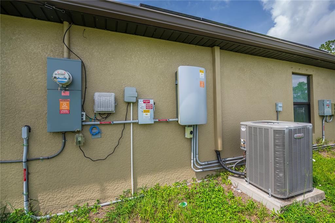
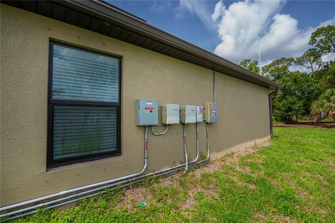
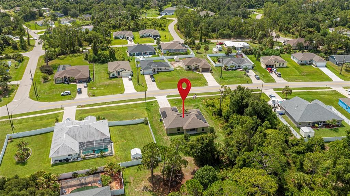
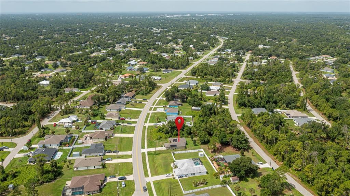
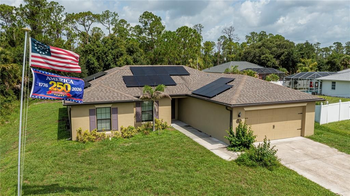
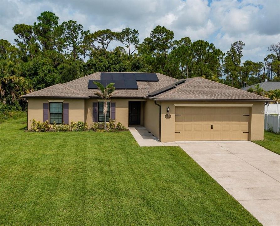
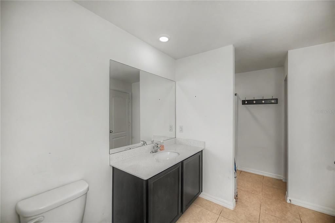
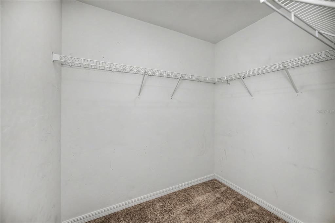
Virtually Staged. Discover this beautifully maintained 2020 built LGI Homes Brickell model in North Port, offering nearly 1,700 square feet of spacious living. Enjoy IMPRESSIVE FREE ELECTRIC WITH AN INCLUDED 31 PANEL SOLAR SYSTEM FOR FREE! This is a $50,000.00 VALUED SYSTEM with a 25 YEAR WARRANTY & GUARANTEE! 16,000 kWh of power generated saving you from increased FPL electric rates! WOW. This 3 bedroom, 2 bathroom, 2 car garage home includes AN EXTRA DEN that can easily serve as a 4th bedroom, office, or hobby room, all thoughtfully designed in a split floor plan and situated outside a flood zone. Wonderful curb appeal with a covered entryway leading into a tiled open concept split plan living area. The chef-worthy kitchen boasts rich espresso cabinetry, stainless Whirlpool appliances, a full pantry, convenient breakfast bar, brushed nickel hardware, and a scenic dinette overlooking the quiet backyard, perfect for casual meals and unwinding anytime day or night. The large living room seamlessly connects to a private patio via sliding glass doors, creating effortless indoor-outdoor flow with lovely cross breezes, ideal for relaxing or easy entertaining. The spacious master suite features a large walk-in closet and serene views of the backyard with a nicely appointed ensuite primary bathroom. Both guest bedrooms offer generous space and share a stylish middle bath with a Corian stone-topped designer vanity. Inside laundry adds convenience, while HURRICANE PROTECTION ensures peace of mind. Additional highlights include NO HOA FEES OR DEED RESTRICTIONS, PUBLIC WATER, and a covered lanai to relax outdoors with room to add a pool. Located in a desirable North Port neighborhood with easy access to parks, nature preserves, shopping, dining, and world-class beaches, this home combines comfort, style, and location. Ready for you NOW and easy to show—schedule your appointment TODAY to see this awesome almost-new home!
Location

Details

Type:
Residential
Parking:
Driveway
Year Built:
2020
Lot:
0.24 Acres
Heating:
Central
Price/sqft:
$179
Cooling:
Central Air
HOA:
No Data

Valuation

Our model vs. what's actually selling nearby.
Estimate
$362,449
$251K – $429K
Confidence Low
List vs. estimate
$62K below estimate
List $300,000 · -17.2%
Our model says this listing is priced below recent comparable activity. Expect competition.
Price per sq ft
$178
-11.6% vs. city median $202
Based on
56 MLS comparables
Median of recent comparable listings. Sold comps use closing price, active listings use list price.

Highlights

Annual tax
$4,213
2025
View
Trees/Woods
Garage
2 car garage
Pets
Allowed
All facts and features
  • Flooring

    • Carpet

    • Ceramic Tile

    Heating

    • Central

    Cooling

    • Central Air

    Appliances

    • Dishwasher

    • Disposal

    • Electric Water Heater

    • Microwave

    • Range

    • Refrigerator

    Other interior features

    • Ceiling Fan(s)

    • Eating Space In Kitchen

    • High Ceilings

    • Kitchen/Family Room Combo

    • Open Floorplan

    • Split Bedroom

    • Stone Counters

    • Thermostat

    • Vaulted Ceiling(s)

    • Walk-In Closet(s)

    Bedrooms and bathrooms

    • Bedrooms: 3

    • Full bathrooms: 2

  • Parking

    • Driveway

    Property

    • Levels: One

    • Exterior Features: Hurricane Shutters / Irrigation System / Lighting / Sidewalk / Sliding Doors

    Lot

    • Lot: 0.24 Acres

    Other Property Information

    • Parcel Number: 1134099425

    • Zoning: RSF2

  • Type and style

    • Property Type: Residential

    • Property Sub Type: Single Family Residence

  • Utility

    • Cable Available

    • Electricity Connected

    • Public

  • Other financial information

    • Annual tax amount: $4,214

  • Source details

    • MLS ID: C7527864

    Other facts

    • Construction Materials: Stucco

    • Foundation Details: Block / Slab

    • Laundry Features: Inside

    • Lot Features: Sidewalk

    • Patio And Porch Features: Covered / Patio

    • Direction Faces: East

    • Architectural Style: Florida

    • Garage Spaces: 2

    • Attached Garage: Yes

    • Garage: Yes

    • Living Area: 1680

    • Water Source: Public

    • Lot Size Dimensions: 88 x 125

    • Subdivision Name: PORT CHARLOTTE SUB 21

Private inquiry
Talk to the advisor on this listing.
Floor plans, HOA docs, off-market comparables, scheduling a private showing — one message, direct to the local specialist.

More like this

New
For Sale
$329,900
House
3 bds · 2 ba · 1,858 sqft
PORT CHARLOTTE SUB 49, NORTH PORT
2991 GRANDVIEW DRIVE
New
For Sale
$370,000
House
3 bds · 2 ba · 1,650 sqft
1586 - PORT CHARLOTTE SUB 32, NORTH PORT
3652 KACHER ROAD
New
For Sale
$389,900
House
3 bds · 2 ba · 2,248 sqft
PORT CHARLOTTE SUB 32, NORTH PORT
3271 NADASKY AVENUE
New
For Sale
$390,000
House
3 bds · 2 ba · 1,727 sqft
PORT CHARLOTTE SEC 027, PORT CHARLOTTE
1182 YORKSHIRE STREET
New
For Sale
$334,900
House
3 bds · 3 ba · 1,818 sqft
PORT CHARLOTTE SEC 017, PORT CHARLOTTE
147 FLANDERS STREET
New
For Sale
$329,000
House
3 bds · 2 ba · 1,477 sqft
PORT CHARLOTTE SUB 32, NORTH PORT
2110 NORDENDALE BOULEVARD
New
For Sale
$339,900
House
3 bds · 3 ba · 1,818 sqft
PORT CHARLOTTE SEC 04, PORT CHARLOTTE
19112 RUSKIN AVENUE
New
For Sale
$318,900
House
3 bds · 2 ba · 1,654 sqft
CEDAR GROVE PH 1B, NORTH PORT
2558 SHERMAN OAK DRIVE

Market around this address

Live counts in the same area.
View all

The multiple listing information is provided by the Stellar MLS from a copyrighted compilation of listings. The compilation of listings and each individual listing are ©2026-present Stellar MLS. All Rights Reserved. The information provided is for consumers' personal, noncommercial use and may not be used for any purpose other than to identify prospective properties consumers may be interested in purchasing. All properties are subject to prior sale or withdrawal. All information provided is deemed reliable but is not guaranteed accurate, and should be independently verified. Listing courtesy of: RE/MAX PALM REALTY