Sell Your Home
Get a free home valuation
Contact
Tell us about your needs

25551 HAWKS RUN LANE

House For Sale
$994,999

BTC: 15.26540350

ETH: 522.95704915

-$5K (2026/03/13)
312 days
5 bds
4 ba
4,343 sqft

Overview

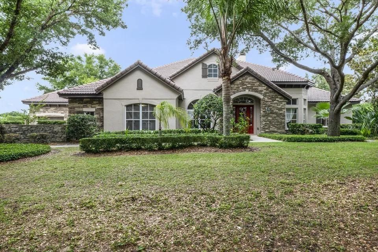
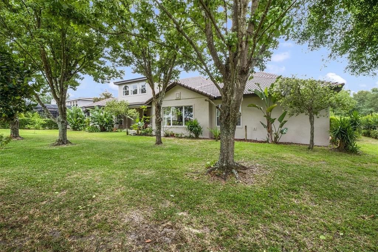
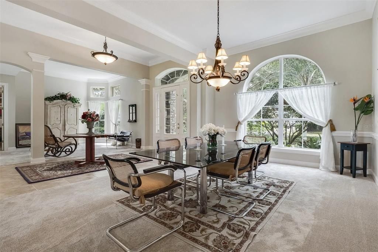
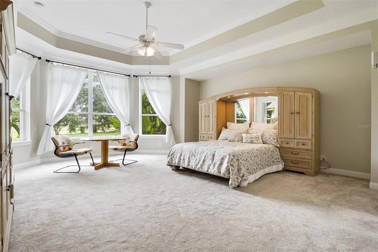
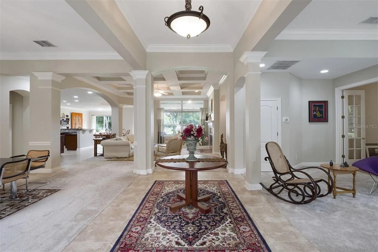
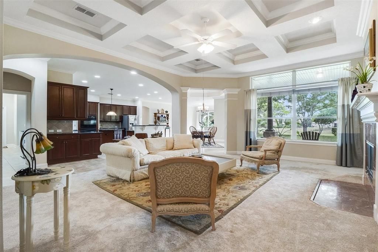
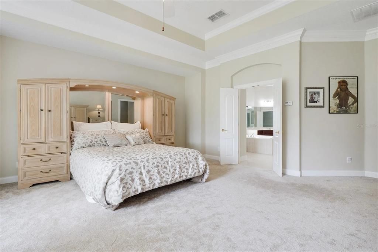
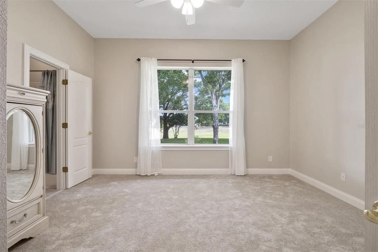
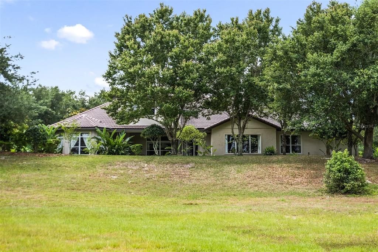

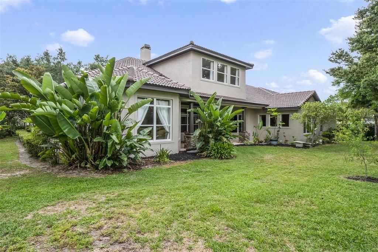
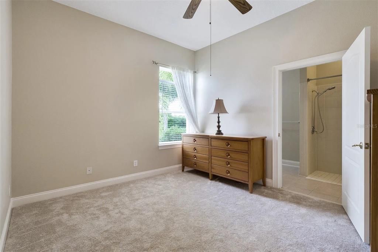
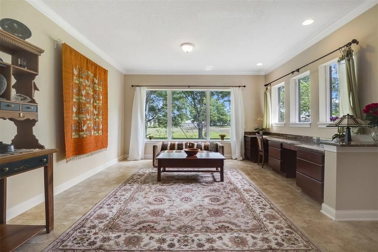
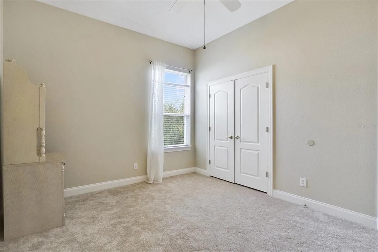
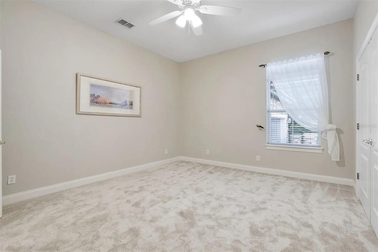
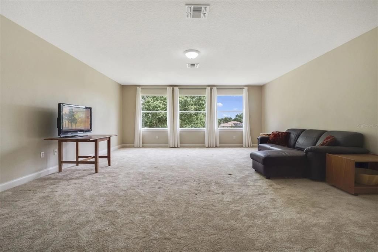
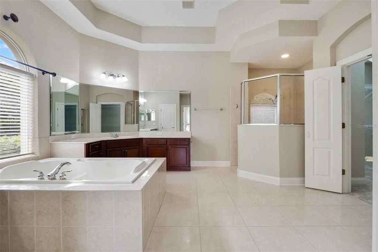
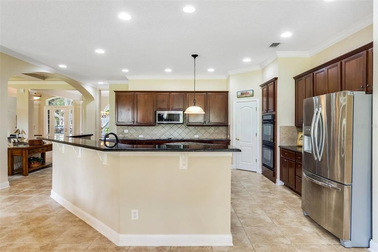
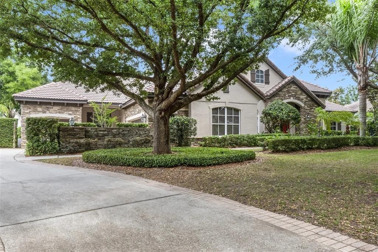
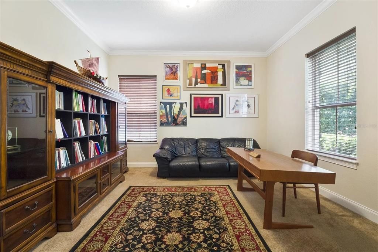
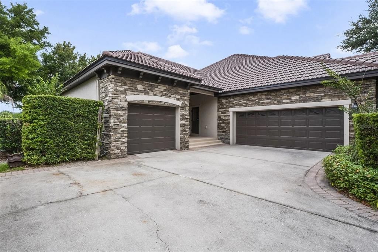
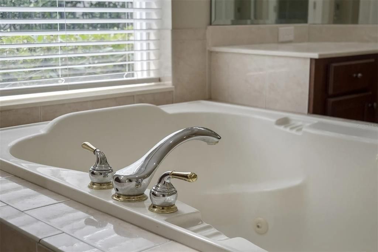
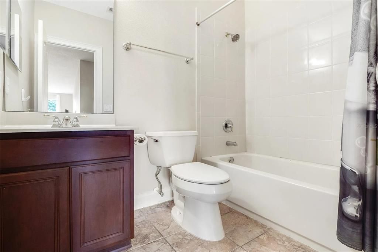
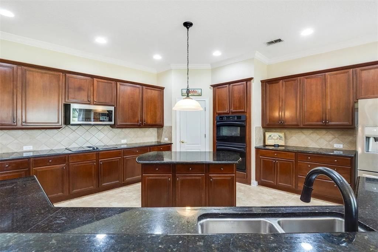
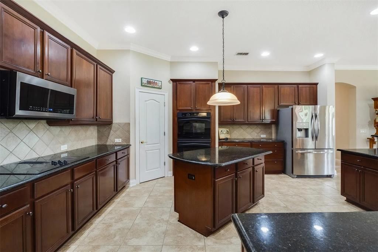
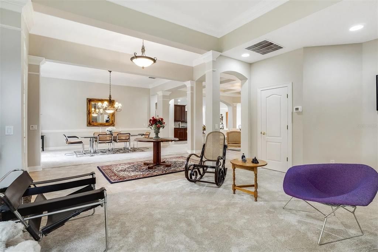
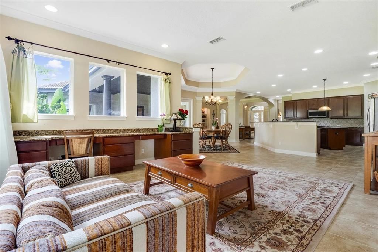
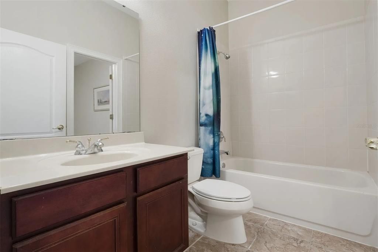
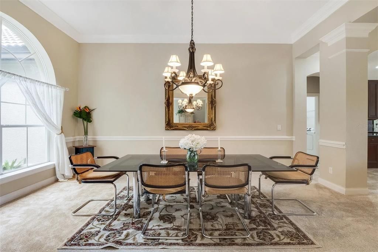
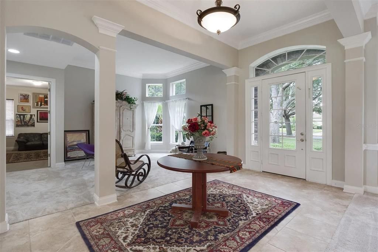
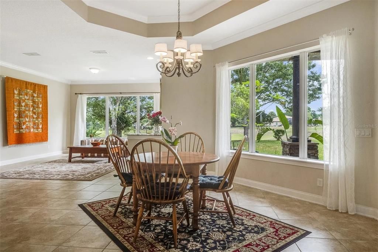
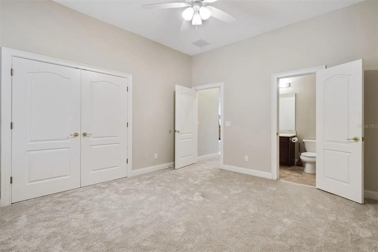
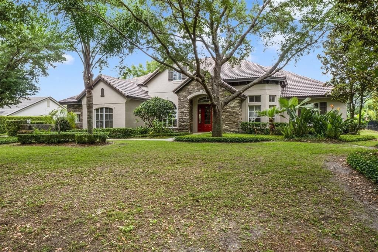
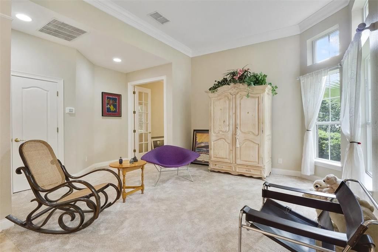
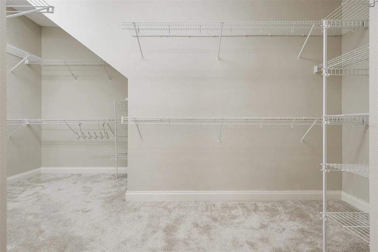
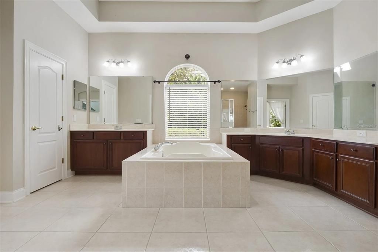
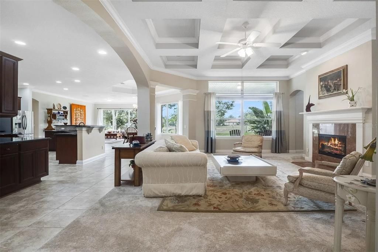
Welcome to 25551 Hawks Run Lane, an exquisite 5-bedroom, 4.5-bathroom estate nestled in the beautiful Red Tail Estate Homes community of Sorrento, Florida. This luxurious 4,343-square-foot residence, situated on a meticulously landscaped 0.40-acre lot, offers an unparalleled blend of elegance, comfort, and modern amenities. Welcome to this stunning 5-bedroom, 4.5-bath residence offering over 4,300 square feet of beautifully designed living space. This home features soaring ceilings, elegant architectural details, and expansive windows that fill the interiors with natural light. The formal dining and living areas create an inviting atmosphere for gatherings, while the open-concept family room centers around a cozy fireplace with seamless flow into the chef’s kitchen. Highlights include granite counters, custom cabinetry, and stainless steel appliances. The spacious primary suite offers an oversized walk-in closet and a spa-inspired bath with dual vanities, soaking tub, and separate shower. Four additional bedrooms, including an upstairs suite, provide versatility for guest accommodations, a home office, or hobbies. Enjoy the ease of Florida living with multiple dining areas, flexible spaces, and outdoor areas surrounded by mature landscaping. Additional features include a 3-car garage, updated flooring, and over 5,500 square feet under roof. Conveniently located within a gated community near shopping, dining, and commuter routes, this property combines comfort, style, and functionality. ? Highlights: 5 Bedrooms | 4.5 Bathrooms 4,343 sq ft heated living area Gourmet kitchen with granite counters & stainless appliances Expansive primary suite with spa bath & oversized closet Open-concept family room with fireplace 3-car garage + manicured outdoor spaces Located in a gated community close to daily amenities

Location

Details

Type:
Residential
Parking:
Curb Parking / Driveway / Garage Door Opener / Guest / On Street
Year Built:
2005
Lot:
0.40 Acres
Heating:
Central
Price/sqft:
$229
Cooling:
Central Air
HOA:
$200

Valuation

Our model vs. what's actually selling nearby.
Estimate
$695,000
$461K – $1.1M
Confidence Low
List vs. estimate
$299K above estimate
List $994,999 · +43.2%
Our model says this listing is priced above recent comparable activity. Room to negotiate.
Price per sq ft
$229
+4.3% vs. city median $219
Based on
15 MLS comparables
Median of recent comparable listings. Sold comps use closing price, active listings use list price.

Highlights

Annual tax
$11,936
2024
HOA
$200/mo
24-Hour Guard, Community Pool
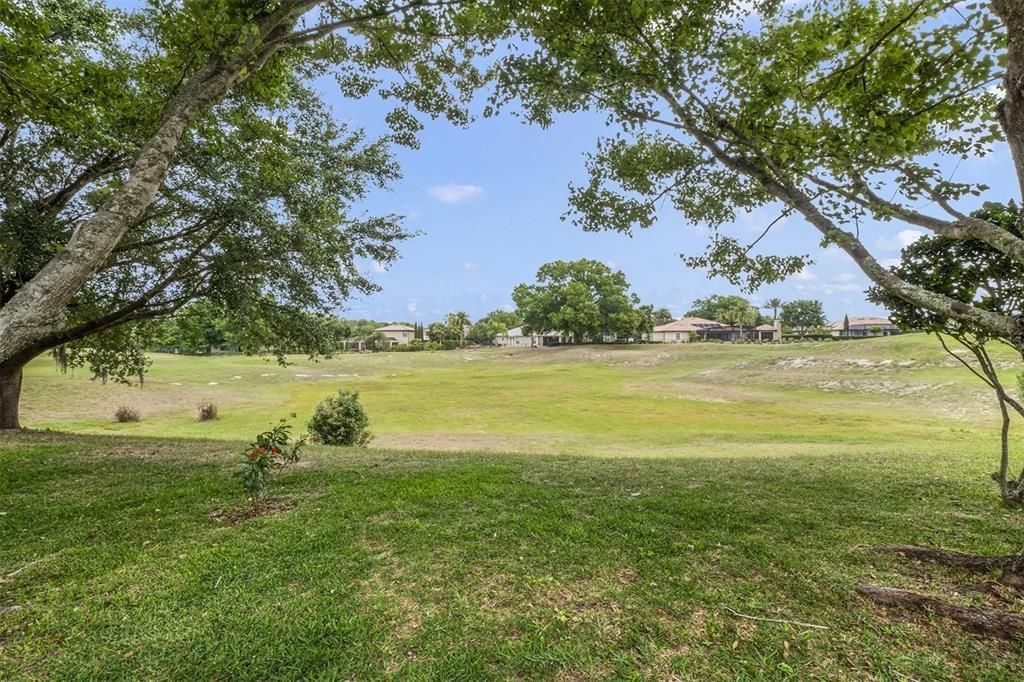
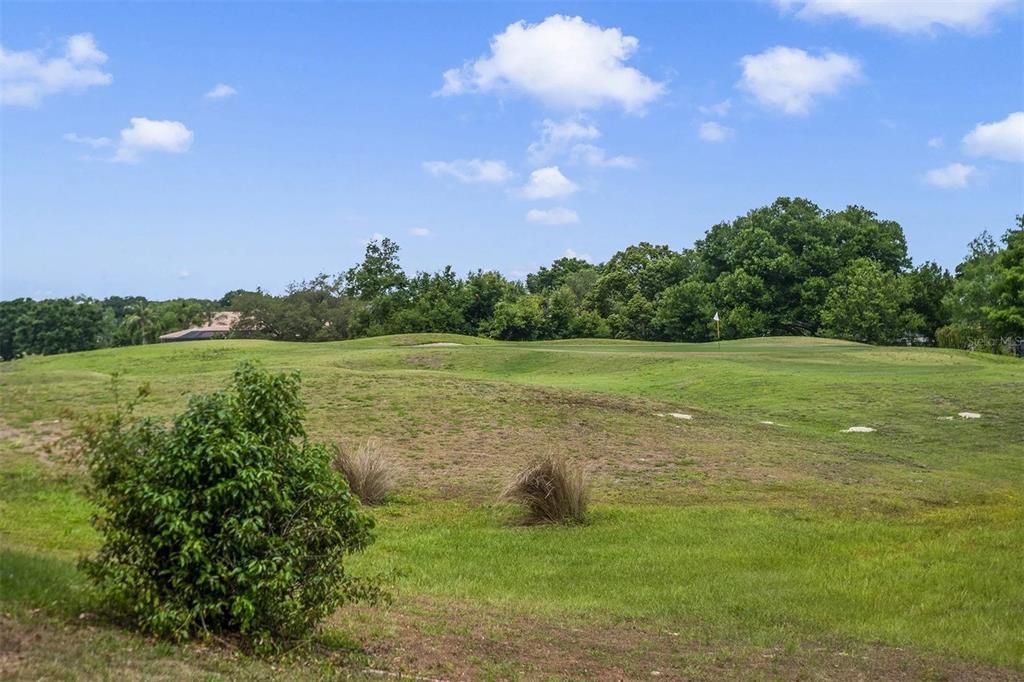
View
Golf Course
Garage
3 car garage
Pets
Allowed
All facts and features
  • Flooring

    • Carpet

    • Ceramic Tile

    • Hardwood

    Heating

    • Central

    Cooling

    • Central Air

    Appliances

    • Convection Oven

    • Cooktop

    • Dishwasher

    • Dryer

    • Freezer

    • Ice Maker

    • Microwave

    • Refrigerator

    • Washer

    Other interior features

    • Accessibility Features

    • Ceiling Fan(s)

    • High Ceilings

    • Open Floorplan

    • Primary Bedroom Main Floor

    • Solid Surface Counters

    • Solid Wood Cabinets

    • Thermostat

    • Vaulted Ceiling(s)

    • Walk-In Closet(s)

    Bedrooms and bathrooms

    • Bedrooms: 5

    • Bathrooms: 1

    • Full bathrooms: 4

  • Parking

    • Curb Parking

    • Driveway

    • Garage Door Opener

    • Guest

    • On Street

    Property

    • Levels: Two

    • Exterior Features: Garden / Private Mailbox / Sidewalk / Sliding Doors

    Lot

    • Lot: 0.40 Acres

    Other Property Information

    • Parcel Number: 201928080000004100

    • Zoning: PUD

  • Type and style

    • Property Type: Residential

    • Property Sub Type: Single Family Residence

  • Utility

    • Electricity Available

    • Electricity Connected

    • Public

    • Water Available

    • Water Connected

  • Other financial information

    • HOA: $200

    • HOA Frequency: Monthly

    • Annual tax amount: $11,936

  • Source details

    • MLS ID: O6346583

    Other facts

    • Construction Materials: Block

    • Foundation Details: Slab

    • Fireplace Features: Living Room

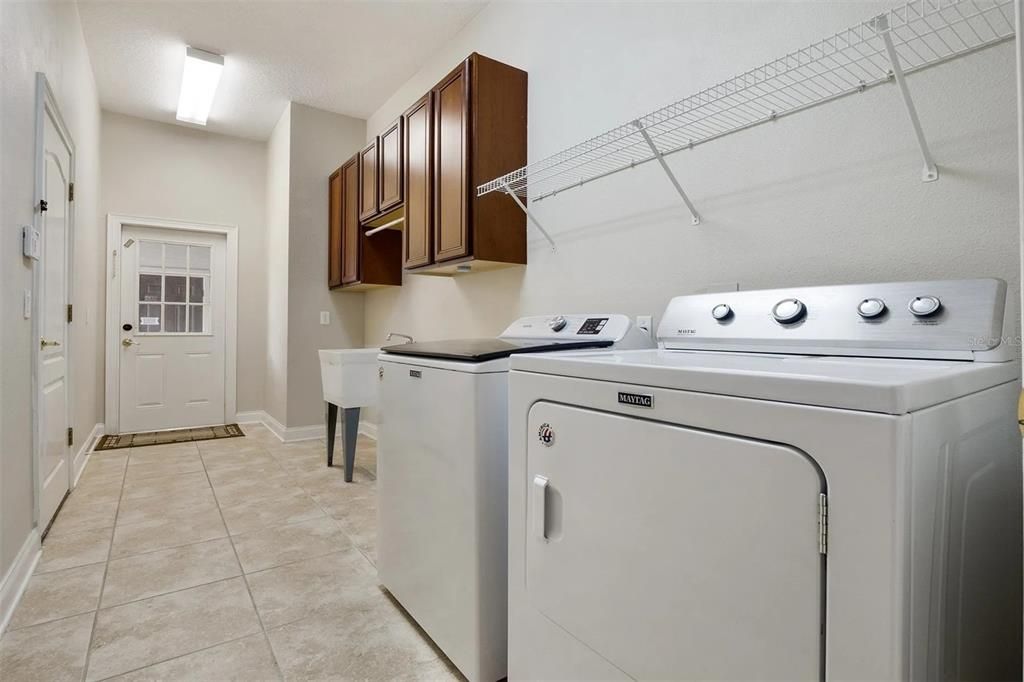
    • Laundry Features: Corridor Access / Inside / Laundry Room

    • Patio And Porch Features: Patio

    • Direction Faces: Northwest

    • Architectural Style: Traditional

    • Fireplace: Yes

    • Garage Spaces: 3

    • Garage: Yes

    • Living Area: 4343

    • Water Source: Public

    • Subdivision Name: HEATHROW COUNTRY ESTATE

Private inquiry
Talk to the advisor on this listing.
Floor plans, HOA docs, off-market comparables, scheduling a private showing — one message, direct to the local specialist.

More like this

New
For Sale
$870,000
3 bds · 2 ba · 1,930 sqft
NONE, SORRENTO
24948 WALKABOUT RANCH ROAD
For Sale
$840,000
House
4 bds · 3 ba · 4,233 sqft
HEATHROW COUNTRY ESTATE, SORRENTO
25609 HAWKS RUN LANE
For Sale
$699,999
3 bds · 2 ba · 1,296 sqft
N/A, SORRENTO
25429 SHETLAND TRAIL
For Sale
$969,000
House
3 bds · 2 ba · 2,834 sqft
COURTNEY JANE ESTATES SUB, EUSTIS
35405 STAGECOACH TRAIL
For Sale
$859,000
House
5 bds · 4 ba · 3,570 sqft
SERENITY AT REDTAIL SUB, SORRENTO
31948 GEOFF WAY
For Sale
$1,090,000
House
5 bds · 3 ba · 4,105 sqft
HEATHROW COUNTRY ESTATE, SORRENTO
25622 HAWKS RUN LANE
For Sale
$935,000
House
4 bds · 3 ba · 4,053 sqft
HEATHROW COUNTRY ESTATES, SORRENTO
25846 FEATHER RIDGE LANE
-$45K
For Sale
$1,099,000
House
5 bds · 4 ba · 4,593 sqft
HEATHROW COUNTRY ESTATE, SORRENTO
25514 HIGH HAMPTON CIRCLE

Market around this address

Live counts in the same area.
View all

The multiple listing information is provided by the Stellar MLS from a copyrighted compilation of listings. The compilation of listings and each individual listing are ©2026-present Stellar MLS. All Rights Reserved. The information provided is for consumers' personal, noncommercial use and may not be used for any purpose other than to identify prospective properties consumers may be interested in purchasing. All properties are subject to prior sale or withdrawal. All information provided is deemed reliable but is not guaranteed accurate, and should be independently verified. Listing courtesy of: REALTY HUB