Sell Your Home
Get a free home valuation
Contact
Tell us about your needs
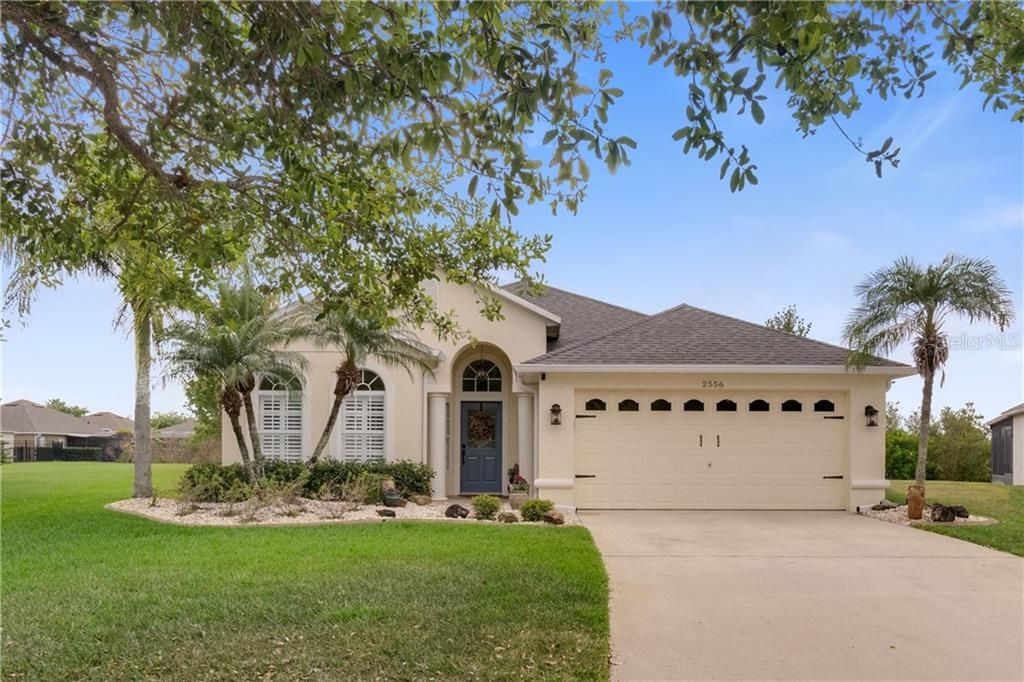
2556 OAKINGTON STREET

House Recently Sold
$385,000

BTC: 4.63855422

ETH: 158.30592105

Sold on: 2020-05-01
New
4 bds
2 ba
1,955 sqft

Overview

REMODELED and IMMACULATE! 4/2 POOL home with NO Rear Neighbors! NEW ROOF and gutters! Solar tubes provide amazing natural light. NEW Wood Floors, Totally NEW KITCHEN and Bathrooms! NEW Exterior PAINT! This move-in READY house has plantation shutters, painted garage floor, salt pool/spa with aqualink. Updated interior and exterior lighting. HVAC is 2014. Enjoy fabulous amenities: basketball courts, community center, fitness center, Golf course, Boat ramp, Fishing dock, Playground, Inline skating rink, Pickleball courts, Swimming pool with shallow play area, Tennis courts, Tot lot, and Sand Volleyball plus lots of manicured sidewalks for evening strolls around the neighborhood or jogging safely in the GUARD-Gated community.

Location

Details

Type:
Residential
Parking:
Driveway / Garage Door Opener
Year Built:
2003
Lot:
0.28 Acres
Heating:
Central
Price/sqft:
$197
Cooling:
Central Air
HOA:
$500

Valuation

Our model vs. what's actually selling nearby.
Estimate
$500,000
$362K – $629K
Confidence Low
List vs. estimate
$115K below estimate
List $385,000 · -23.0%
Our model says this listing is priced below recent comparable activity. Expect competition.
Price per sq ft
$196
-28.1% vs. city median $273
Based on
7 MLS comparables
Median of recent comparable listings. Sold comps use closing price, active listings use list price.

Highlights

Annual tax
$3,843
2019
HOA
$500/qtr
24-Hour Guard, Common Area Taxes, Community Pool
Pool
Auto Cleaner
View
Park/Greenbelt
Garage
2 car garage
Pets
Allowed
All facts and features
  • Flooring

    • Ceramic Tile

    • Hardwood

    Heating

    • Central

    Cooling

    • Central Air

    Appliances

    • Built-In Oven

    • Convection Oven

    • Cooktop

    • Dishwasher

    • Disposal

    • Electric Water Heater

    • Microwave

    • Range

    • Refrigerator

    • Water Filtration System

    • Water Purifier

    • Wine Refrigerator

    Other interior features

    • Ceiling Fan(s)

    • Eating Space In Kitchen

    • Kitchen/Family Room Combo

    • Living Room/Dining Room Combo

    • Primary Bedroom Main Floor

    • Open Floorplan

    • Skylight(s)

    • Solid Surface Counters

    • Solid Wood Cabinets

    • Vaulted Ceiling(s)

    • Window Treatments

    Bedrooms and bathrooms

    • Bedrooms: 4

    • Full bathrooms: 2

  • Parking

    • Driveway

    • Garage Door Opener

    Property

    • Levels: One

    • Pool Private: Yes

    • Exterior Features: French Doors / Gray Water System / Irrigation System / Rain Gutters / Sidewalk / Sprinkler Metered

    Lot

    • Lot: 0.28 Acres

    Other Property Information

    • Parcel Number: 032327823312069

    • Zoning: PUD

  • Type and style

    • Property Type: Residential

    • Property Sub Type: Single Family Residence

  • Utility

    • BB/HS Internet Available

    • Cable Connected

    • Electricity Connected

    • Public

    • Sewer Connected

    • Sprinkler Recycled

    • Street Lights

    • Underground Utilities

    • Water Connected

  • Other financial information

    • HOA: $500

    • HOA Frequency: Quarterly

    • Annual tax amount: $3,844

  • Source details

    • MLS ID: O5853556

    Other facts

    • Construction Materials: Block / Stucco

    • Foundation Details: Slab

    • Laundry Features: Inside / Laundry Room

    • Lot Features: Conservation Area / Greenbelt / Irregular Lot / Near Golf Course / Oversized Lot / Sidewalk

    • Patio And Porch Features: Enclosed / Patio / Porch / Rear Porch / Screened

    • Pool Features: Auto Cleaner / Child Safety Fence / Gunite / Heated / In Ground / Lighting / Salt Water / Screen Enclosure

    • Window Features: Shutters / Window Treatments

    • Direction Faces: East

    • Water Body Name: BLACK LAKE

    • Garage Spaces: 2

    • Attached Garage: Yes

    • Garage: Yes

    • Living Area: 1955

    • Water Source: Public

    • Subdivision Name: STONEYBROOK WEST 47/78

Private inquiry
Talk to the advisor on this listing.
Floor plans, HOA docs, off-market comparables, scheduling a private showing — one message, direct to the local specialist.

More like this

Recently Sold
$458,000
House
4 bds · 2 ba · 1,779 sqft
REGAL POINTE PH 02 47/133, WINTER GARDEN
703 GRAND ROYAL CIRCLE
Recently Sold
$455,000
House
3 bds · 2 ba · 1,585 sqft
STONEYBROOK WEST 47/78, WINTER GARDEN
2154 OAKINGTON STREET
Recently Sold
$298,490
Townhouse
3 bds · 2 ba · 1,422 sqft
TEMPLES XING, DAVENPORT
3629 SPIRE DRIVE
Recently Sold
$399,000
Townhouse
3 bds · 2 ba · 1,629 sqft
SUMMERPORT, WINDERMERE
14155 ANCILLA BOULEVARD
Recently Sold
$350,000
House
3 bds · 2 ba · 1,170 sqft
OAKLAND TOWN, OAKLAND
521 W HERRIOTT AVENUE
Recently Sold
$454,712
Townhouse
3 bds · 2 ba · 1,729 sqft
SERENADE AT OVATION, WINTER GARDEN
13176 CALMING BREEZE WAY
Recently Sold
$467,990
Townhouse
3 bds · 2 ba · 1,688 sqft
TRIBUTE AT OVATION, WINTER GARDEN
9225 GRAN TEATRO DRIVE
Recently Sold
$418,000
Townhouse
3 bds · 2 ba · 1,729 sqft
SERENADE AT OVATION, WINTER GARDEN
13269 PEACEFUL MELODY DRIVE

Market around this address

Live counts in the same area.
View all

The multiple listing information is provided by the Stellar MLS from a copyrighted compilation of listings. The compilation of listings and each individual listing are ©2026-present Stellar MLS. All Rights Reserved. The information provided is for consumers' personal, noncommercial use and may not be used for any purpose other than to identify prospective properties consumers may be interested in purchasing. All properties are subject to prior sale or withdrawal. All information provided is deemed reliable but is not guaranteed accurate, and should be independently verified. Listing courtesy of: KW ELITE PARTNERS III REALTY