Sell Your Home
Get a free home valuation
Contact
Tell us about your needs

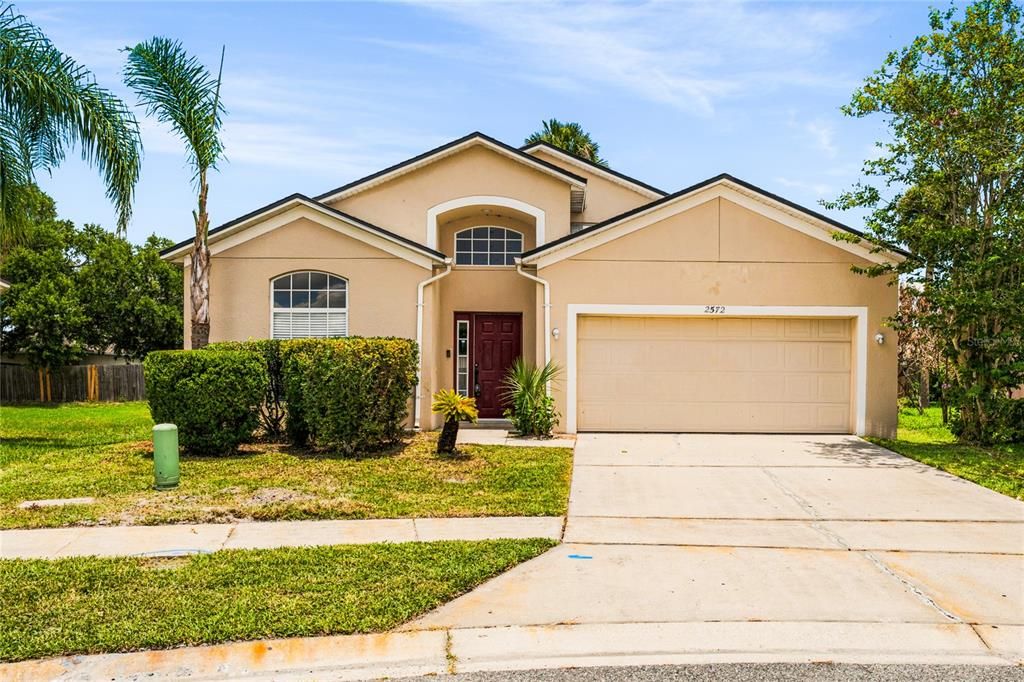
2572 ACUNA COURT

House For Sale
$364,888

BTC: 5.81958533

ETH: 228.81437772

2 days
3 bds
2 ba
1,550 sqft

Overview

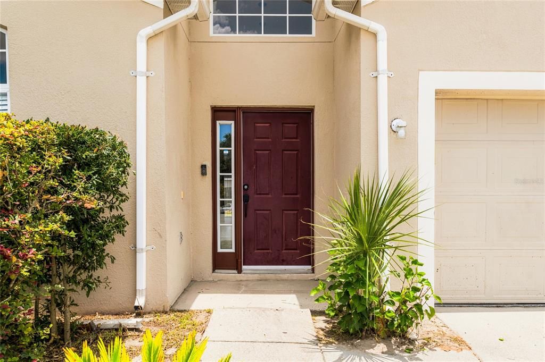
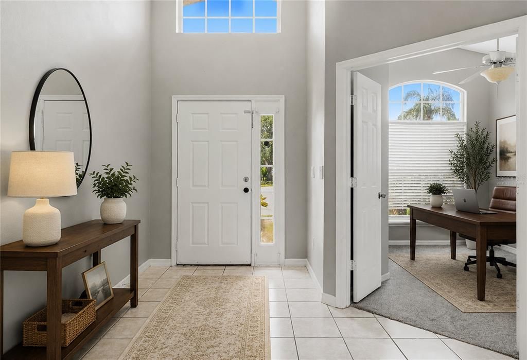
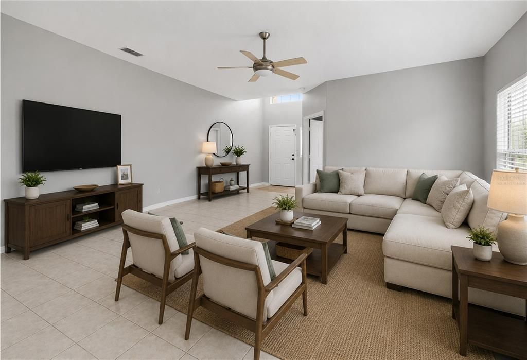
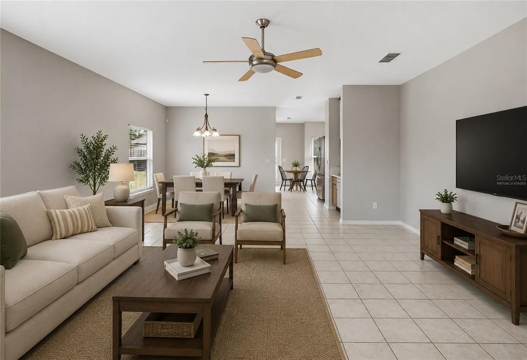
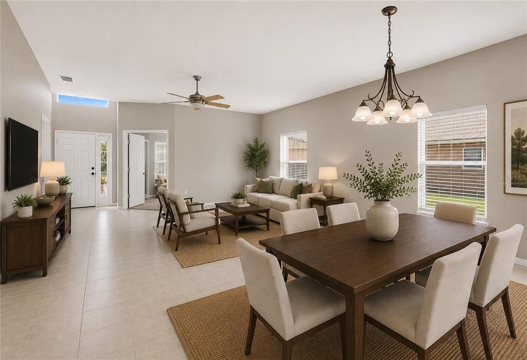
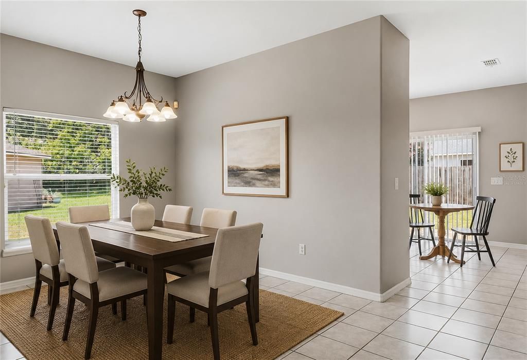
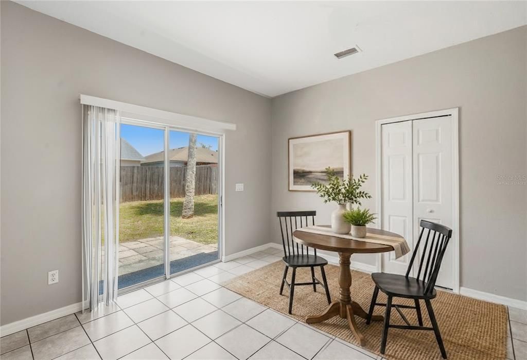
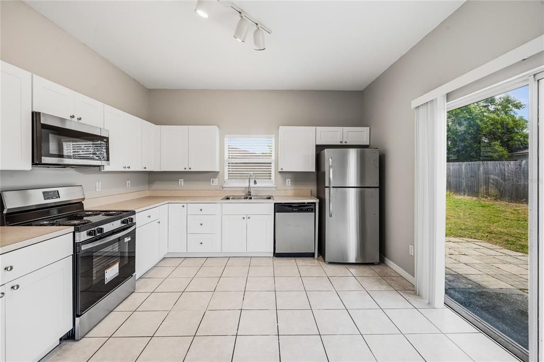
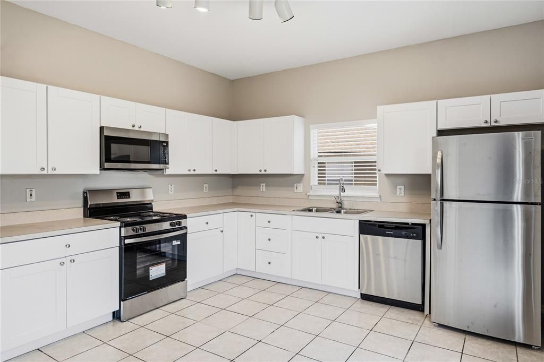
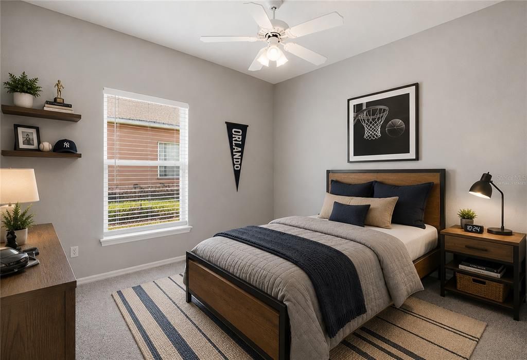
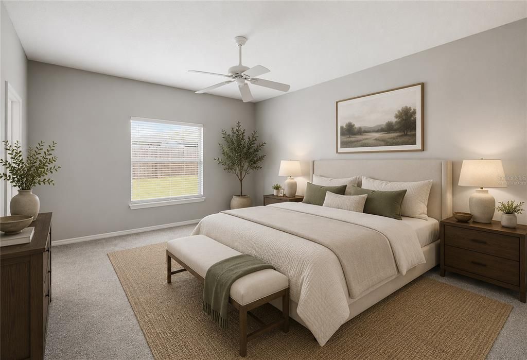
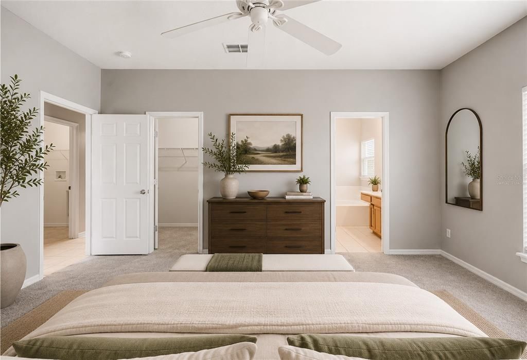
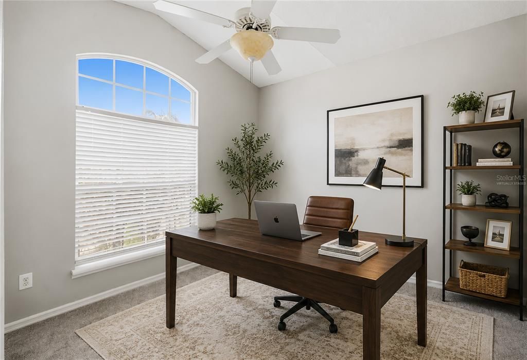
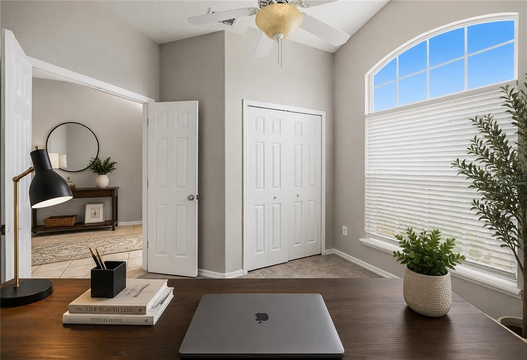
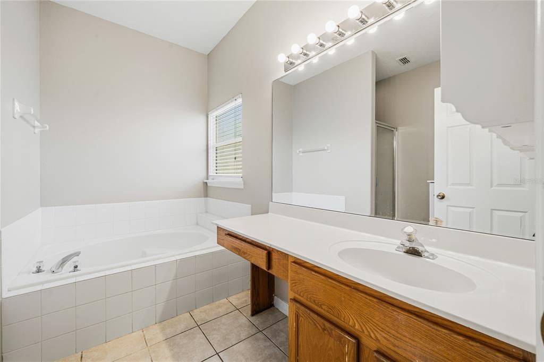
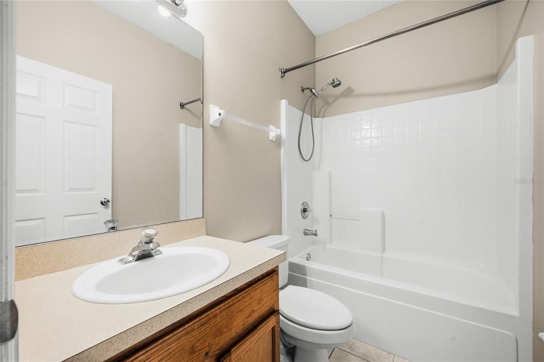
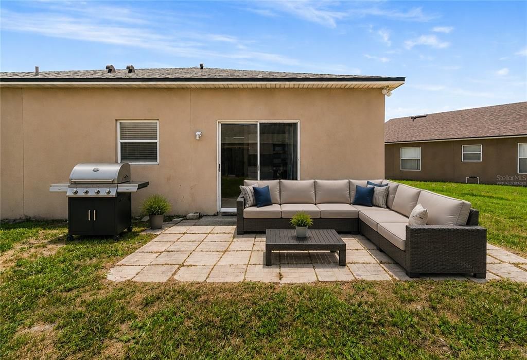
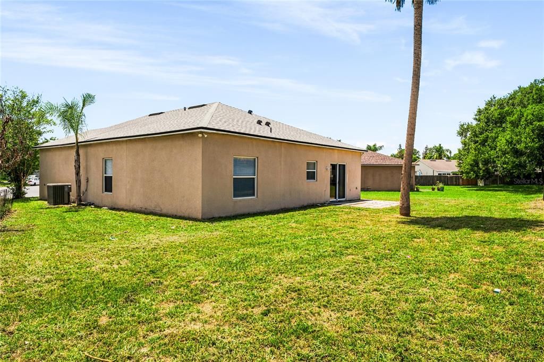
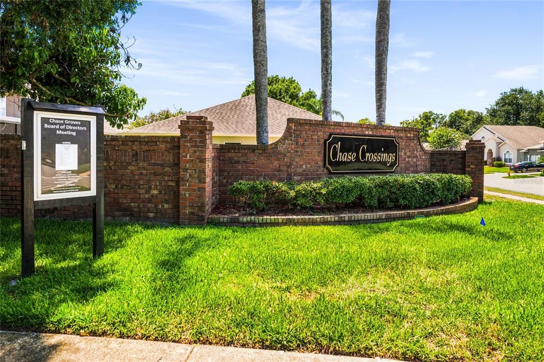
Virtually Staged. Nestled on a quiet cul-de-sac in the established community of Chase Grove, this well-maintained 3-bedroom, 2-bath home offers an exceptional opportunity to own in one of Seminole County's most desirable and affordable neighborhoods. Located within a top-rated school district Crystal Lake Elementary, Markham Woods Middle, and Seminole High School this home combines value, location, and endless potential. Offering over 1,500 square feet of single-story living space, this solidly built home is perfect for first-time buyers, downsizers, or anyone ready to add their own personal style. Mature landscaping and an inviting front door welcome you into a dramatic 14 foot foyer highlighted by an elegant arched window. The formal living and dining room feature neutral ceramic tile flooring, vaulted ceilings, and updated ceiling fans, creating a bright and spacious setting for entertaining. Just off the foyer is a secondary bedroom, ideal for guests, a home office, or flex space. The light-filled family room offers multiple windows and flows seamlessly into the updated kitchen. Recently renovated, the kitchen features new white Shaker cabinetry, warm earth-tone countertops, a large prep area, stainless steel sink, and a new stainless steel appliance package. An adjoining breakfast nook provides the perfect space for casual dining and offers excellent potential for an open-concept design. The private primary suite features fresh carpeting, a walk-in closet, and a spacious en-suite bath complete with a Golden Oak vanity and walk-in shower. An additional bedroom is conveniently located near the second full bathroom, providing comfortable accommodations for family or guests. Step outside to a paver-lined open-air patio overlooking a generously sized, fully fenced backyard an ideal setting for entertaining, gardening, or simply relaxing in your own private outdoor retreat. The wooded areas surrounding the community provide a natural habitat where residents often enjoy sightings of barn owls, bald eagles, turtles, otters, and other native wildlife. Major improvements provide added peace of mind, including a newer roof, new kitchen cabinetry, and a recently rebuilt air conditioning system. Residents of Chase Grove enjoy community amenities that include a playground, two tennis courts, expansive green space, and sidewalks perfect for walking, jogging, and biking. Conveniently located just minutes from the Boombah Sports Complex, Sanford Riverwalk, Centennial Park, Historic Downtown Sanford, Sun Rail, shopping, dining, and major highways.

Location

Details

Type:
Residential
Parking:
No Data
Year Built:
2000
Lot:
0.17 Acres
Heating:
Central / Electric
Price/sqft:
$235
Cooling:
Central Air
HOA:
$300

Valuation

Our model vs. what's actually selling nearby.
Estimate
$374,944
$334K – $493K
Confidence Low
List vs. estimate
$10K below estimate
List $364,888 · -2.7%
Our model says this listing is priced below recent comparable activity. Expect competition.
Price per sq ft
$235
-7.2% vs. city median $253
Based on
8 MLS comparables
Median of recent comparable listings. Sold comps use closing price, active listings use list price.

Highlights

Annual tax
$4,629
2025
HOA
$300/yr
Garage
2 car garage
Pets
Allowed
All facts and features
  • Flooring

    • Carpet

    • Ceramic Tile

    Heating

    • Central

    • Electric

    Cooling

    • Central Air

    Appliances

    • Dishwasher

    • Range

    • Refrigerator

    Other interior features

    • Walk-In Closet(s)

    Bedrooms and bathrooms

    • Bedrooms: 3

    • Full bathrooms: 2

  • Property

    • Levels: One

    • Exterior Features: Sidewalk

    Lot

    • Lot: 0.17 Acres

    Other Property Information

    • Parcel Number: 03203052200002510

    • Zoning: PUD

  • Type and style

    • Property Type: Residential

    • Property Sub Type: Single Family Residence

  • Utility

    • Public

  • Other financial information

    • HOA: $300

    • HOA Frequency: Annually

    • Annual tax amount: $4,629

  • Source details

    • MLS ID: O6421444

    Other facts

    • Construction Materials: Block / Stucco

    • Foundation Details: Slab

    • Laundry Features: Inside

    • Lot Features: Cul-De-Sac / Sidewalk

    • Patio And Porch Features: Patio

    • Direction Faces: Southwest

    • Architectural Style: Contemporary

    • Garage Spaces: 2

    • Attached Garage: Yes

    • Garage: Yes

    • Living Area: 1550

    • Water Source: Public

    • Subdivision Name: CHASE GROVES UNIT 4B

Private inquiry
Talk to the advisor on this listing.
Floor plans, HOA docs, off-market comparables, scheduling a private showing — one message, direct to the local specialist.

More like this

For Sale
$439,000
Multi-family
4 bds · 1,680 sqft
LAKE MINNIE ESTATES, SANFORD
104 & 106 N DRIFTWOOD LANE
For Sale
$325,000
House
3 bds · 2 ba · 1,447 sqft
FLA LAND & COLONIZATION COS ADD TO SOUTH SANFORD, SANFORD
1405 W 14TH STREET
For Sale
$435,000
House
3 bds · 2 ba · 1,801 sqft
SANFORD HEIGHTS, SANFORD
1910 S PARK AVENUE
New
For Sale
$319,900
Townhouse
3 bds · 2 ba · 1,781 sqft
PRESERVE AT EAGLE LAKE, SANFORD
3871 GLIDING PLACE
New
For Sale
$442,000
Townhouse
3 bds · 2 ba · 1,564 sqft
FULTON PARK, SANFORD
134 TESSIE LANE
New
For Sale
$466,000
Townhouse
3 bds · 2 ba · 1,564 sqft
FULTON PARK, SANFORD
139 TESSIE LANE
New
For Sale
$452,000
Townhouse
3 bds · 2 ba · 1,572 sqft
FULTON PARK, SANFORD
135 TESSIE LANE
New
For Sale
$459,000
Townhouse
3 bds · 2 ba · 1,651 sqft
FULTON PARK, SANFORD
131 TESSIE LANE

Market around this address

Live counts in the same area.
View all

The multiple listing information is provided by the Stellar MLS from a copyrighted compilation of listings. The compilation of listings and each individual listing are ©2026-present Stellar MLS. All Rights Reserved. The information provided is for consumers' personal, noncommercial use and may not be used for any purpose other than to identify prospective properties consumers may be interested in purchasing. All properties are subject to prior sale or withdrawal. All information provided is deemed reliable but is not guaranteed accurate, and should be independently verified. Listing courtesy of: RE/MAX CENTRAL REALTY