Sell Your Home
Get a free home valuation
Contact
Tell us about your needs
2572 FIFESHIRE DRIVE

House For Sale
$925,000

BTC: 10.85425956

ETH: 370.00000000

3 days
4 bds
2 ba
2,578 sqft

Overview

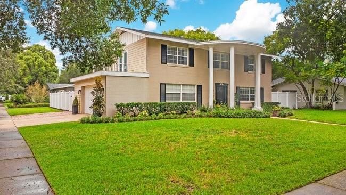
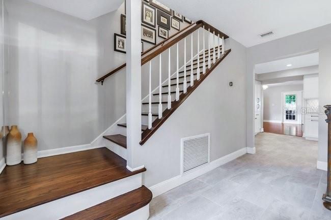
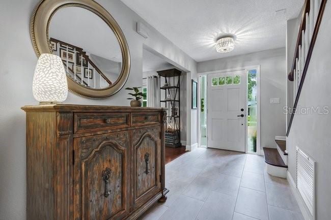
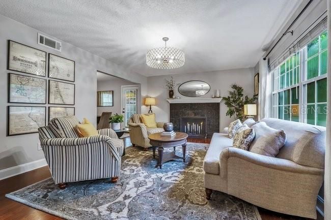
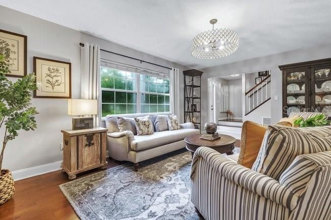
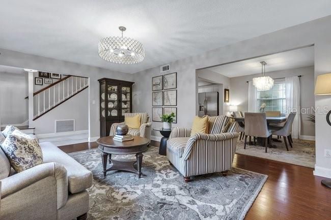
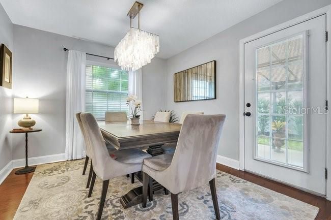
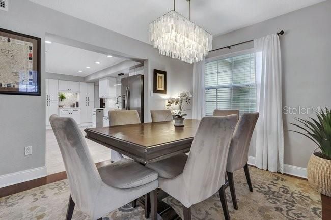
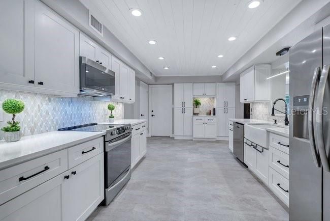
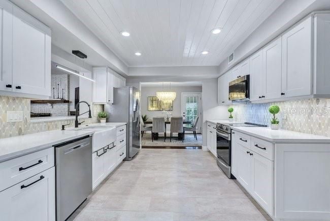
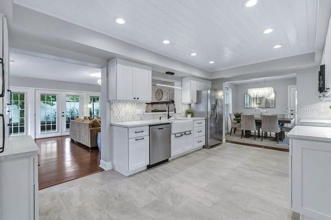
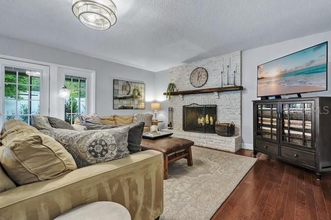
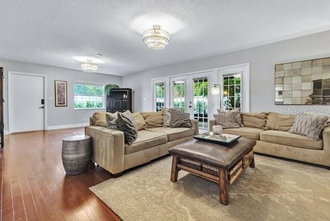
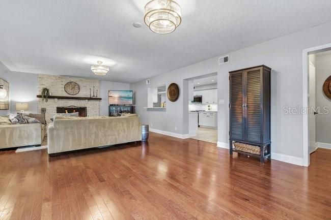
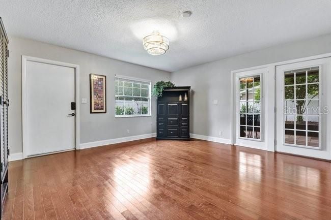
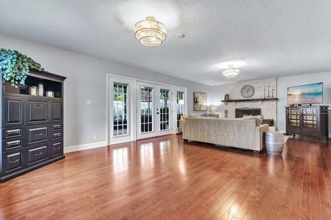
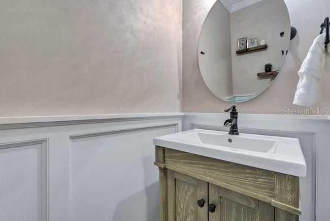
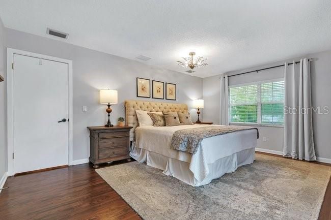
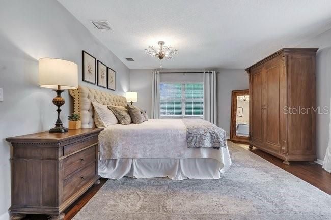
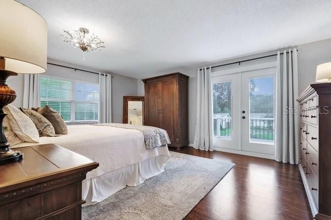
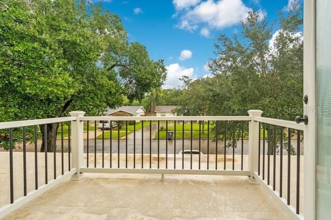
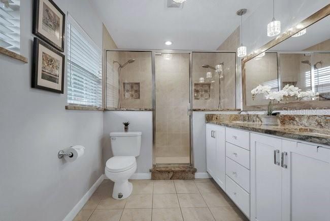
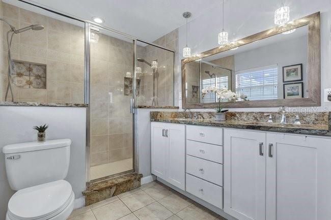
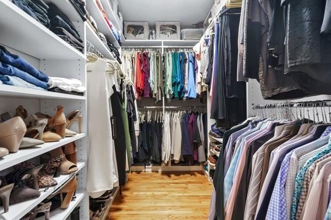
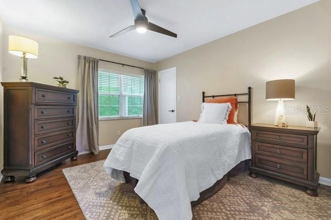
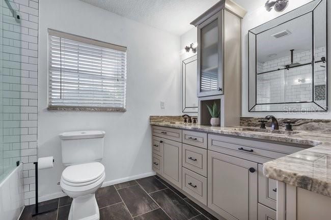
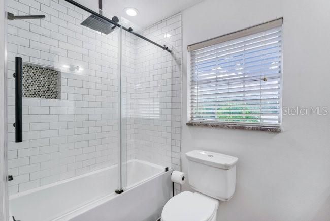
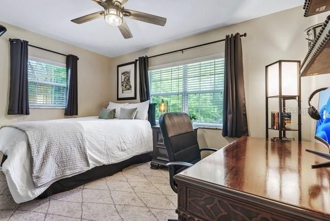
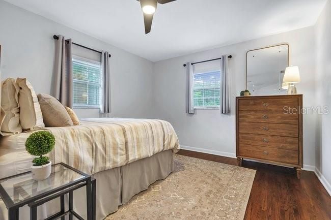
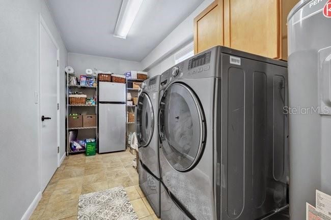
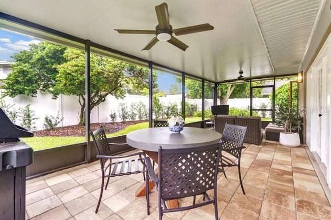
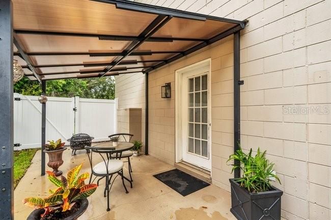
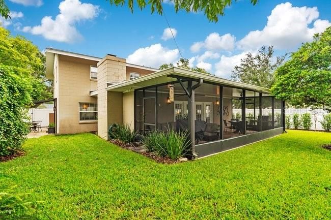
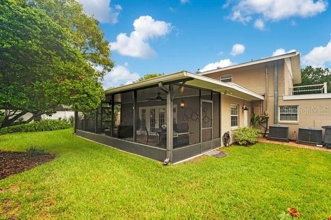
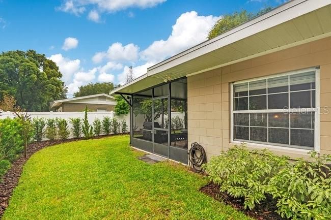
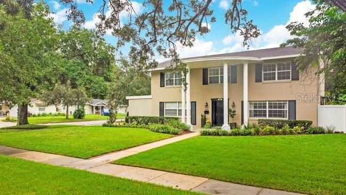
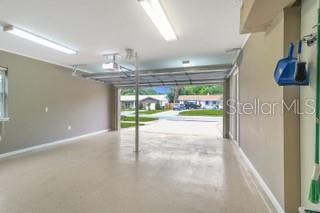
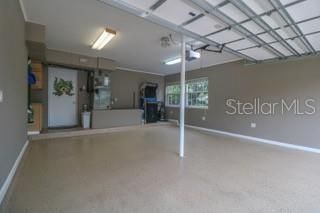
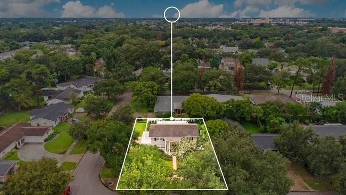
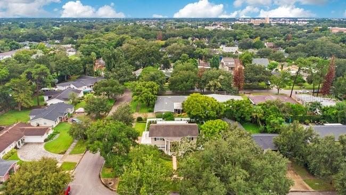
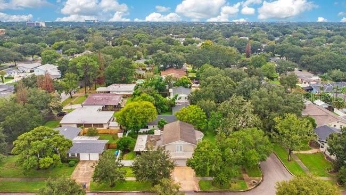
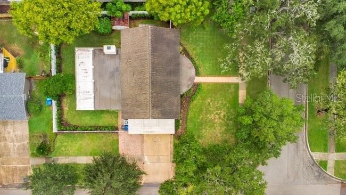
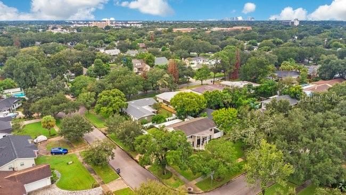
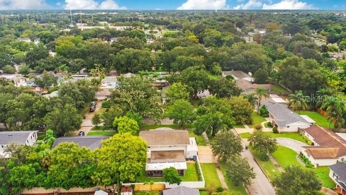
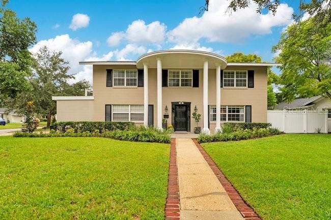
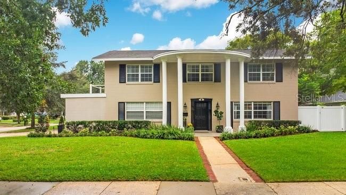
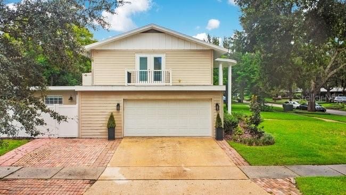
Welcome to this warm and inviting home in the desirable Brookshire Heights neighborhood, ideally positioned on a corner lot along a beautiful street in a sought-after community. Offering more than 2,500 square feet of living space, this spacious residence features four bedrooms and two-and-a-half baths, with an open, comfortable layout designed for both everyday living and entertaining. The home has been thoughtfully updated and maintained over the years, blending timeless character with modern conveniences. The kitchen was beautifully remodeled in 2021 with new cabinetry, appliances, flooring and countertops, while the family room was enhanced with additional air-conditioning ducts and vents for added comfort. The second full bath was also remodeled in 2021 and the downstairs powder room received a stylish update in 2025.Significant improvements include new wood flooring downstairs and refinished and stained upstairs floors in 2019, a new HVAC system with an additional upstairs unit and complete ductwork replacement in 2020 and a customized primary closet in 2022. The primary suite continues to impress with a new porch door and a private balcony railing added in 2026. A new water heater was installed in 2023, while the main sewer line exiting the home was replaced in 2024. The garage is air-cooled. Outdoor living has been equally well considered, with a screened porch enclosure, a covered side patio, new fencing and refreshed landscaping creating inviting spaces to relax and entertain. Beyond the home itself, the location is exceptional, conveniently situated in a wonderful community with Cady Way pool and Cady Way trail, which spans 7.2 miles and connects to the Seminole Trail outdoor recreation. Highly regarded schools and easy access to the area’s everyday amenities. With its generous living spaces, extensive updates, inviting outdoor areas and prime corner-lot setting, this Brookshire Heights home offers an exceptional opportunity to enjoy a beautifully cared-for residence in a highly desirable location.
Location

Details

Type:
Residential
Parking:
Covered / Driveway / Garage Door Opener
Year Built:
1962
Lot:
0.21 Acres
Heating:
Central / Electric
Price/sqft:
$359
Cooling:
Central Air
HOA:
No Data

Valuation

Our model vs. what's actually selling nearby.
Estimate
$629,000
$431K – $954K
Confidence Low
List vs. estimate
$296K above estimate
List $925,000 · +47.1%
Our model says this listing is priced above recent comparable activity. Room to negotiate.
Price per sq ft
$358
-17.6% vs. city median $435
Based on
7 MLS comparables
Median of recent comparable listings. Sold comps use closing price, active listings use list price.

Highlights

Annual tax
$5,351
2025
Garage
2 car garage
All facts and features
  • Flooring

    • Ceramic Tile

    • Hardwood

    Heating

    • Central

    • Electric

    Cooling

    • Central Air

    Appliances

    • Convection Oven

    • Dishwasher

    • Disposal

    • Dryer

    • Electric Water Heater

    • Microwave

    • Washer

    Other interior features

    • Ceiling Fan(s)

    • PrimaryBedroom Upstairs

    • Solid Surface Counters

    • Thermostat

    • Window Treatments

    Bedrooms and bathrooms

    • Bedrooms: 4

    • Bathrooms: 1

    • Full bathrooms: 2

  • Parking

    • Covered

    • Driveway

    • Garage Door Opener

    Property

    • Levels: Two

    • Exterior Features: French Doors / Irrigation System / Private Mailbox / Sidewalk / Sprinkler Metered

    Lot

    • Lot: 0.21 Acres

    Other Property Information

    • Parcel Number: 092230094202090

    • Zoning: R-1A

  • Type and style

    • Property Type: Residential

    • Property Sub Type: Single Family Residence

  • Utility

    • Cable Available

    • Cable Connected

    • Electricity Available

    • Electricity Connected

    • Phone Available

    • Sprinkler Meter

    • Street Lights

    • Underground Utilities

    • Water Connected

  • Other financial information

    • Annual tax amount: $5,351

  • Source details

    • MLS ID: O6442325

    Other facts

    • Construction Materials: Block / Concrete

    • Foundation Details: Slab

    • Fireplace Features: Family Room / Wood Burning

    • Laundry Features: Electric Dryer Hookup / Inside / Laundry Room / Washer Hookup

    • Lot Features: Corner Lot / Landscaped / Sidewalk

    • Patio And Porch Features: Covered

    • Window Features: Blinds / Drapes / Shades

    • Direction Faces: North

    • Other Structures: Shed(s)

    • Architectural Style: Colonial

    • Fireplace: Yes

    • Garage Spaces: 2

    • Attached Garage: Yes

    • Garage: Yes

    • Living Area: 2578

    • Water Source: Public

    • Lot Size Dimensions: 110 x 84 x 110 x 84

    • Subdivision Name: BROOKSHIRE HEIGHTS 2ND ADD

Private inquiry
Talk to the advisor on this listing.
Floor plans, HOA docs, off-market comparables, scheduling a private showing — one message, direct to the local specialist.

More like this

New
For Sale
$699,000
Condo/Co-op
3 bds · 2 ba · 1,350 sqft
PARK WEST CONDO, WINTER PARK
250 CAROLINA AVENUE UNIT 202
New
For Sale
$682,000
Townhouse
3 bds · 2 ba · 1,680 sqft
BALDWIN PARK, ORLANDO
1011 JUEL STREET
New
For Sale
$750,000
Lots/Land
0.17 acres
LAKE KNOWLES TERRACE, WINTER PARK
1421 CHESTNUT AVENUE
New
For Sale
$750,000
House
3 bds · 1 ba · 1,325 sqft
LAKE KNOWLES TERRACE, WINTER PARK
1421 CHESTNUT AVENUE
New
For Sale
$675,000
House
4 bds · 2 ba · 1,688 sqft
KENILWORTH ESTATES 1ST ADD, WINTER PARK
2215 WOODCREST DRIVE
New
For Sale
$960,000
House
2 bds · 1 ba · 1,290 sqft
ETHEL PARK, WINTER PARK
447 N PHELPS AVENUE
New
For Sale
$960,000
Lots/Land
0.27 acres
ETHEL PARK, WINTER PARK
447 N PHELPS AVENUE
New
For Sale
$950,000
House
3 bds · 2 ba · 1,887 sqft
MAITLAND SHORES FIRST ADD, WINTER PARK
913 MOSS LANE

Market around this address

Live counts in the same area.
View all

The multiple listing information is provided by the Stellar MLS from a copyrighted compilation of listings. The compilation of listings and each individual listing are ©2026-present Stellar MLS. All Rights Reserved. The information provided is for consumers' personal, noncommercial use and may not be used for any purpose other than to identify prospective properties consumers may be interested in purchasing. All properties are subject to prior sale or withdrawal. All information provided is deemed reliable but is not guaranteed accurate, and should be independently verified. Listing courtesy of: PREMIER SOTHEBY'S INTL. REALTY