Sell Your Home
Get a free home valuation
Contact
Tell us about your needs

258 N MESQUITE POINT

House Recently Sold
$339,900

BTC: 4.17772861

ETH: 139.76151316

Sold on: 2025-06-30
5 days
3 bds
2 ba
2,179 sqft

Overview

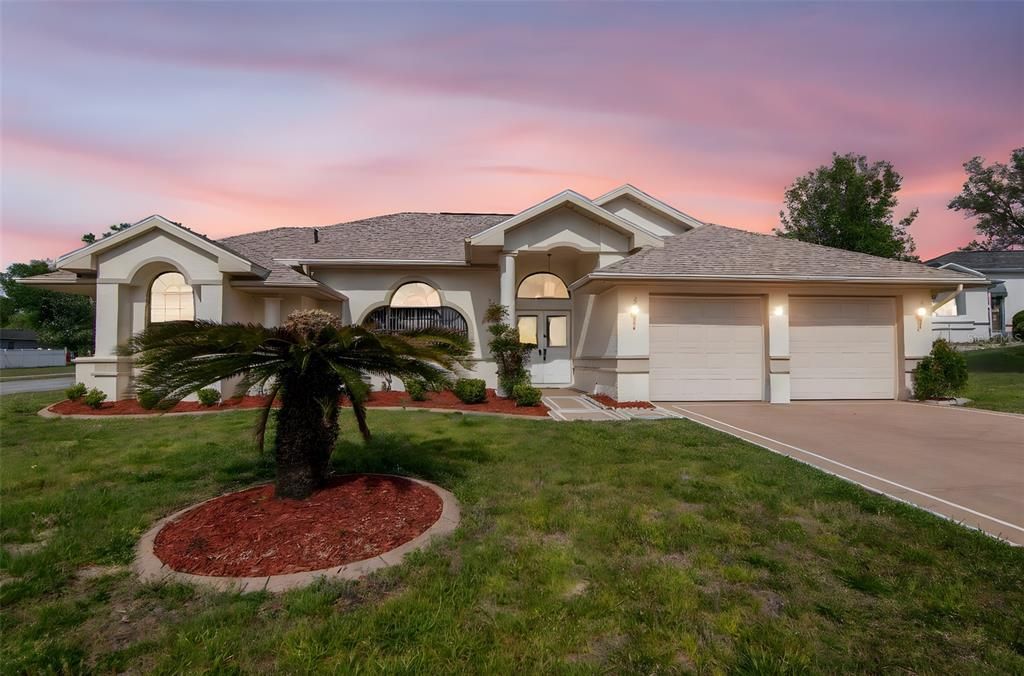
*** SELLER OFFERING $10,000 TOWARDS BUYER CLOSING COSTS, OR INTEREST RATE BUY DOWN!*** Don’t miss this beautiful 3-bedroom, 2-bath pool home located on a desirable corner lot in a quiet cul-de-sac within the sought-after Crystal Oaks community. Just off the Suncoast Parkway, this prime location puts you minutes from Crystal River, Three Sisters Springs, golf courses, parks, boating, fishing, restaurants, shopping, medical facilities and more—with easy access to Homosassa and Tampa International Airport. Enjoy this light-filled home featuring a spacious open floor plan with a split-bedroom layout, and separate formal living & dining room. You will love the fully equipped eat-in kitchen with granite countertops, breakfast bar, abundant cabinet space, open to the family room, huge backyard, screened lanai, and pool deck. Step outside and entertain family and friends or simply sit by the sparkling pool and soak up the amazing Florida weather. Relax and unwind in your private owner’s suite UPDATED in 2018 including two walk-in closets, luxury vinyl flooring, well-appointed bathroom with dual vanity, walk-in shower with grab bars, and separate garden tub where you can soothe away the stresses of the day. On the other side of the home, you’ll find two additional bedrooms, a second full bath, and a laundry room complete with washer, dryer, and utility sink. Additional highlights include NEW ROOF 2021, HVAC 2015, vaulted ceilings, skylights in the family room, access to screened lanai/pool area from the owner’s suite, family room and dining room, plenty of closet space, extra storage & shelving in the garage, and more. NO CDD or HOA. Optional membership through the Crystal Oaks Civic Association offers access to a community pool, tennis courts, billiards, RV & boat storage, and social events. MOVE-IN READY with ALL APPLIANCES INCLUDED. Schedule Your Appointment To See it Today!

Location

Details

Type:
Residential
Parking:
No Data
Year Built:
1990
Lot:
0.26 Acres
Heating:
Central / Electric / Heat Pump
Price/sqft:
$161
Cooling:
Central Air
HOA:
No Data

Valuation

Our model vs. what's actually selling nearby.
Estimate
$349,900
$319K – $405K
Confidence Medium
List vs. estimate
At estimate
List $349,900 · +0.0%
List is in line with recent comparable activity.
Price per sq ft
$160
-19.8% vs. city median $200
Based on
11 MLS comparables
Median of recent comparable listings. Sold comps use closing price, active listings use list price.

Highlights

Annual tax
$1,394
2024
Pool
Gunite
Garage
2 car garage
All facts and features
  • Flooring

    • Carpet

    • Luxury Vinyl

    • Tile

    Heating

    • Central

    • Electric

    • Heat Pump

    Cooling

    • Central Air

    Appliances

    • Dishwasher

    • Disposal

    • Dryer

    • Microwave

    • Range

    • Refrigerator

    • Washer

    Other interior features

    • Ceiling Fan(s)

    • Eating Space In Kitchen

    • High Ceilings

    • Kitchen/Family Room Combo

    • Living Room/Dining Room Combo

    • Open Floorplan

    • Primary Bedroom Main Floor

    • Skylight(s)

    • Split Bedroom

    • Vaulted Ceiling(s)

    • Walk-In Closet(s)

    Bedrooms and bathrooms

    • Bedrooms: 3

    • Full bathrooms: 2

  • Property

    • Levels: One

    • Pool Private: Yes

    • Exterior Features: Sliding Doors / Sprinkler Metered

    Lot

    • Lot: 0.26 Acres

    Other Property Information

    • Parcel Number: 18E18S310020000001050

    • Zoning: PDR

  • Type and style

    • Property Type: Residential

    • Property Sub Type: Single Family Residence

  • Utility

    • Cable Available

    • Electricity Available

  • Other financial information

    • Annual tax amount: $1,395

  • Source details

    • MLS ID: TB8371983

    Other facts

    • Construction Materials: Block / Stucco

    • Foundation Details: Slab

    • Laundry Features: Inside / Laundry Room

    • Lot Features: Corner Lot / Cul-De-Sac / Landscaped / Oversized Lot

    • Patio And Porch Features: Covered / Screened

    • Pool Features: Gunite / Heated / In Ground / Screen Enclosure

    • Window Features: Blinds

    • Direction Faces: East

    • Architectural Style: Ranch / Traditional

    • Garage Spaces: 2

    • Attached Garage: Yes

    • Garage: Yes

    • Living Area: 2179

    • Water Source: Public

    • Lot Size Dimensions: 85 x 122

    • Subdivision Name: CRYSTAL OAKS 1ST ADD

Private inquiry
Talk to the advisor on this listing.
Floor plans, HOA docs, off-market comparables, scheduling a private showing — one message, direct to the local specialist.

More like this

Recently Sold
$260,000
House
3 bds · 2 ba · 1,522 sqft
LECANTO ADD 01, LECANTO
851 S YELLOWWOOD TERRACE
Recently Sold
$350,000
3 bds · 2 ba · 1,902 sqft
LECANTO AREA WEST, LECANTO
829 N MAYLEN AVENUE
Recently Sold
$375,000
House
4 bds · 2 ba · 2,548 sqft
CRYSTAL OAKS SEVENTH ADD, LECANTO
5663 W CROSSMOOR PLACE
New
Recently Sold
$240,000
House
3 bds · 2 ba · 1,685 sqft
CRYSTAL OAKS 1ST ADD, LECANTO
301 N BIG OAKS POINT
New
Recently Sold
$425,000
House
3 bds · 2 ba · 1,735 sqft
HERITAGE HILLS, HOMOSASSA
5594 W NOBIS CIRCLE
New
Recently Sold
$247,500
House
2 bds · 2 ba · 1,230 sqft
AVALON HILLS UNREC AKA AVALON HILLS ADD 01, HOMOSASSA
5511 W IRVING COURT
New
Recently Sold
$350,000
House
3 bds · 2 ba · 1,874 sqft
CONNELL HEIGHTS UNIT 09, CRYSTAL RIVER
5505 W WOODSIDE DRIVE
New
Recently Sold
$354,000
House
4 bds · 2 ba · 1,874 sqft
CONNELL HTS, CRYSTAL RIVER
5487 W PAUL BRYANT DRIVE

Market around this address

Live counts in the same area.
View all

The multiple listing information is provided by the Stellar MLS from a copyrighted compilation of listings. The compilation of listings and each individual listing are ©2026-present Stellar MLS. All Rights Reserved. The information provided is for consumers' personal, noncommercial use and may not be used for any purpose other than to identify prospective properties consumers may be interested in purchasing. All properties are subject to prior sale or withdrawal. All information provided is deemed reliable but is not guaranteed accurate, and should be independently verified. Listing courtesy of: COLDWELL BANKER REALTY