Sell Your Home
Get a free home valuation
Contact
Tell us about your needs
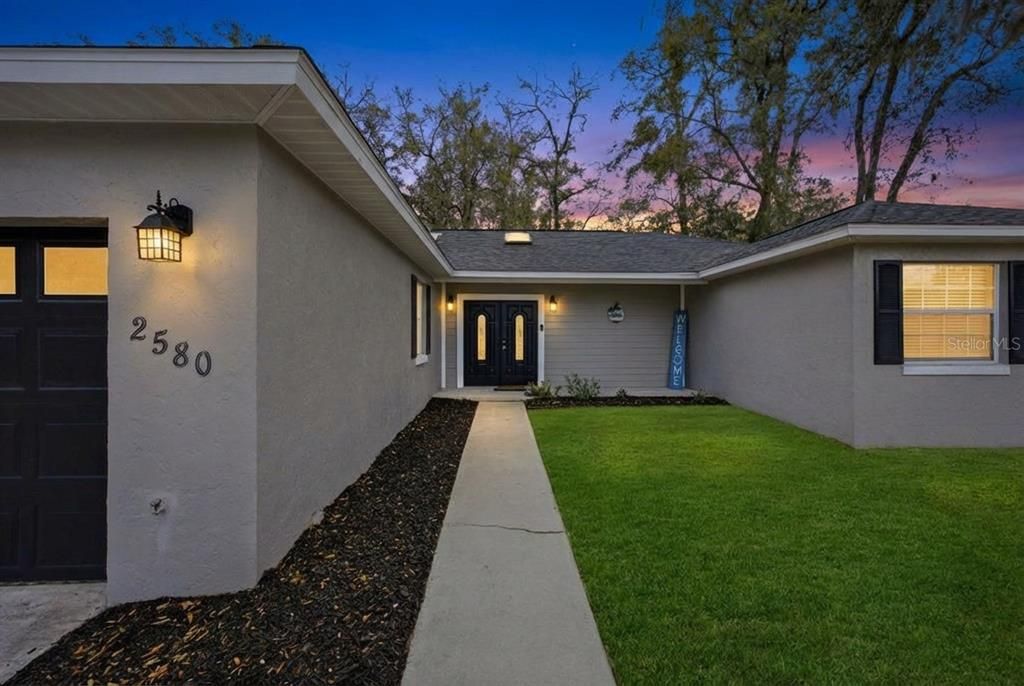
2580 SE 37TH STREET

House Active With Contract
$334,900

BTC: 5.13729100

ETH: 176.01858470

-$10K (2026/06/06)
99 days
3 bds
2 ba
1,880 sqft

Overview

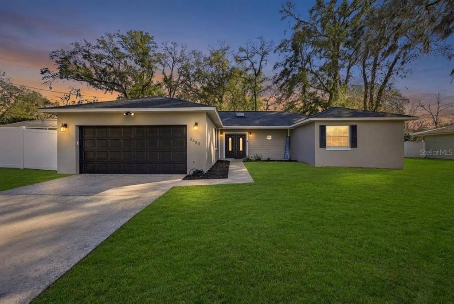
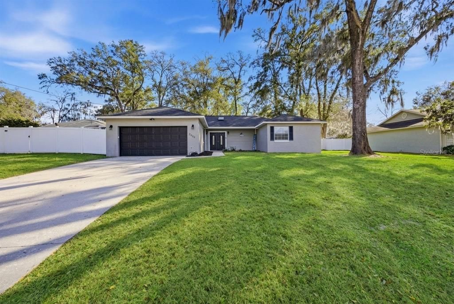
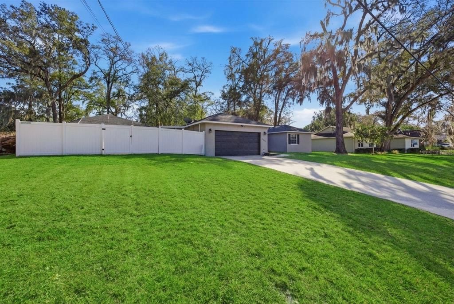
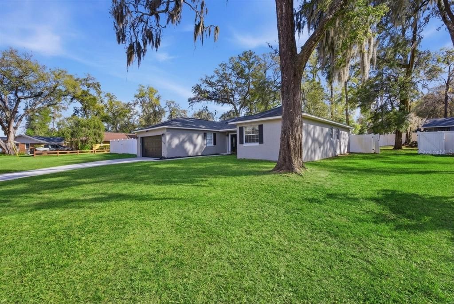
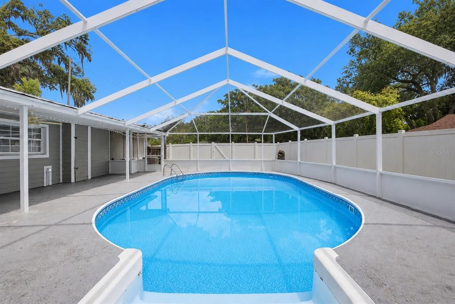
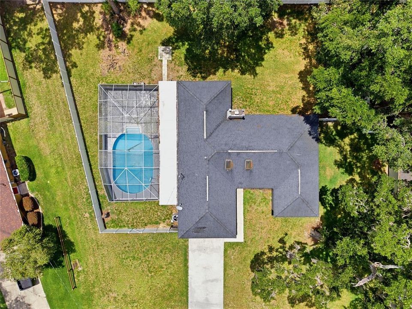
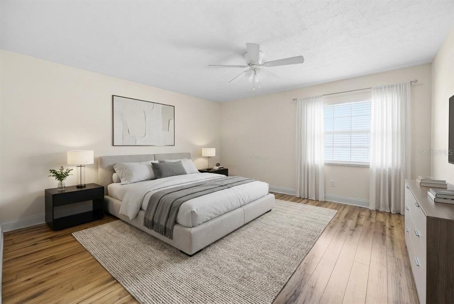
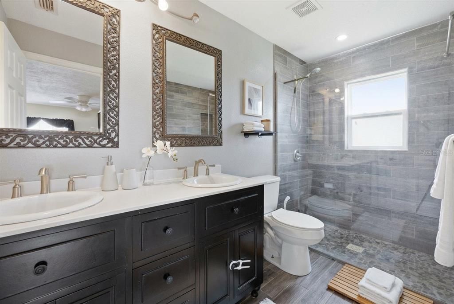
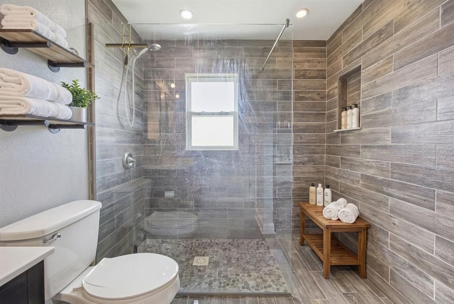
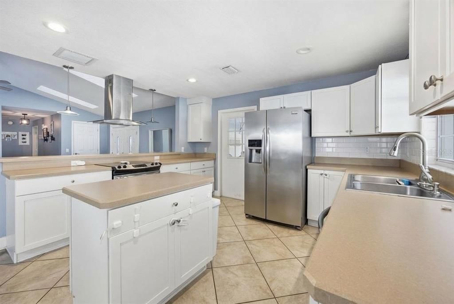
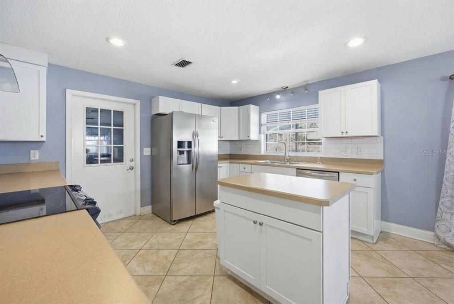
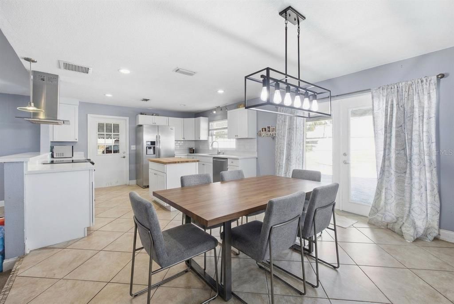
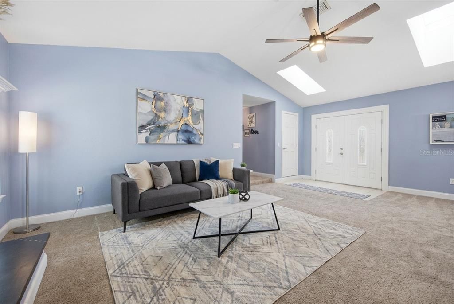
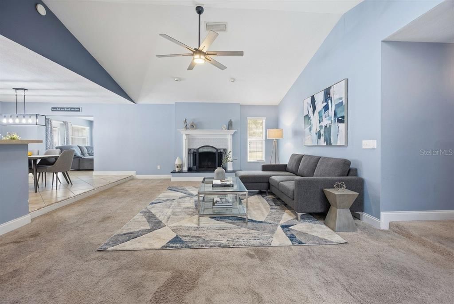
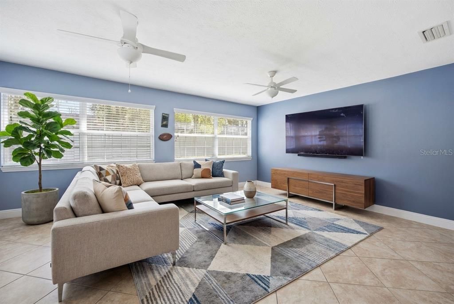
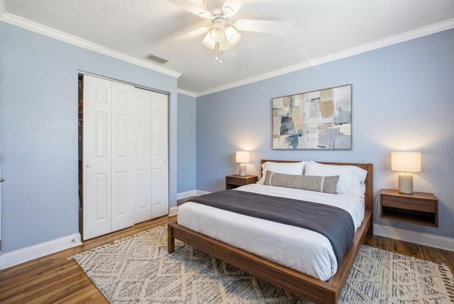
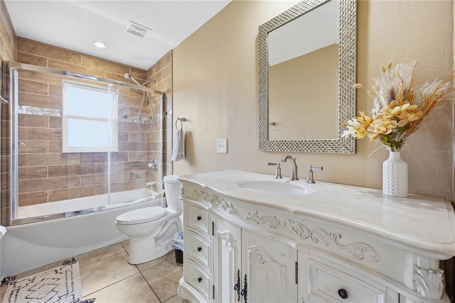
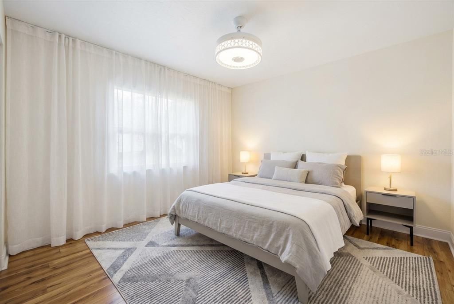
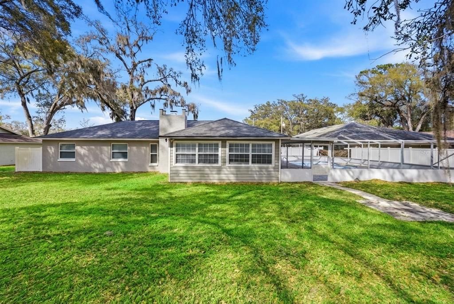
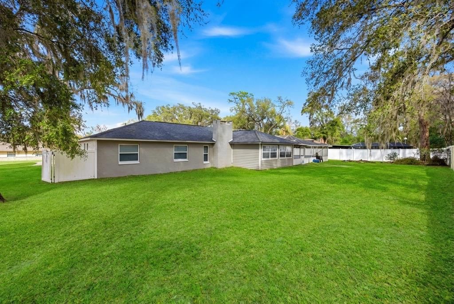
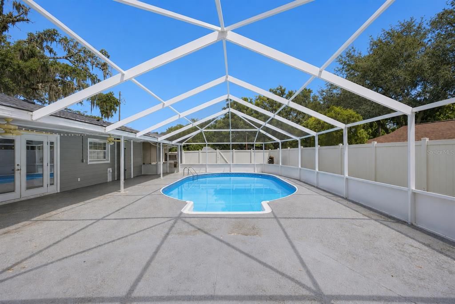
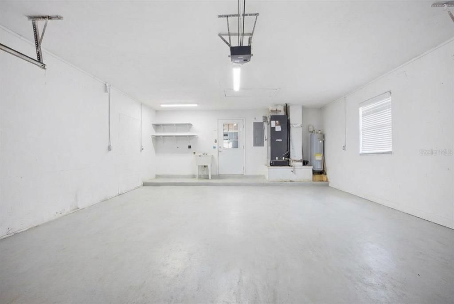
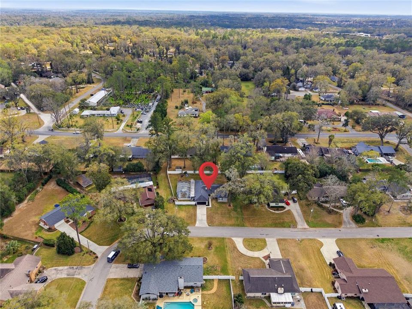
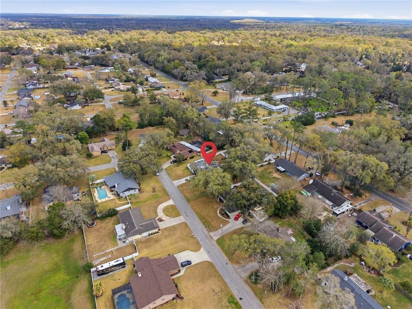
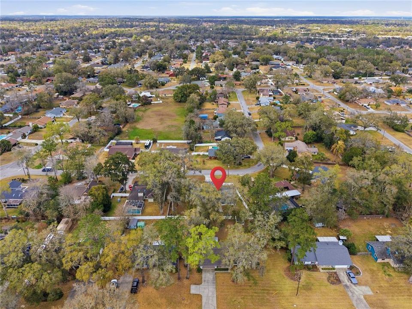
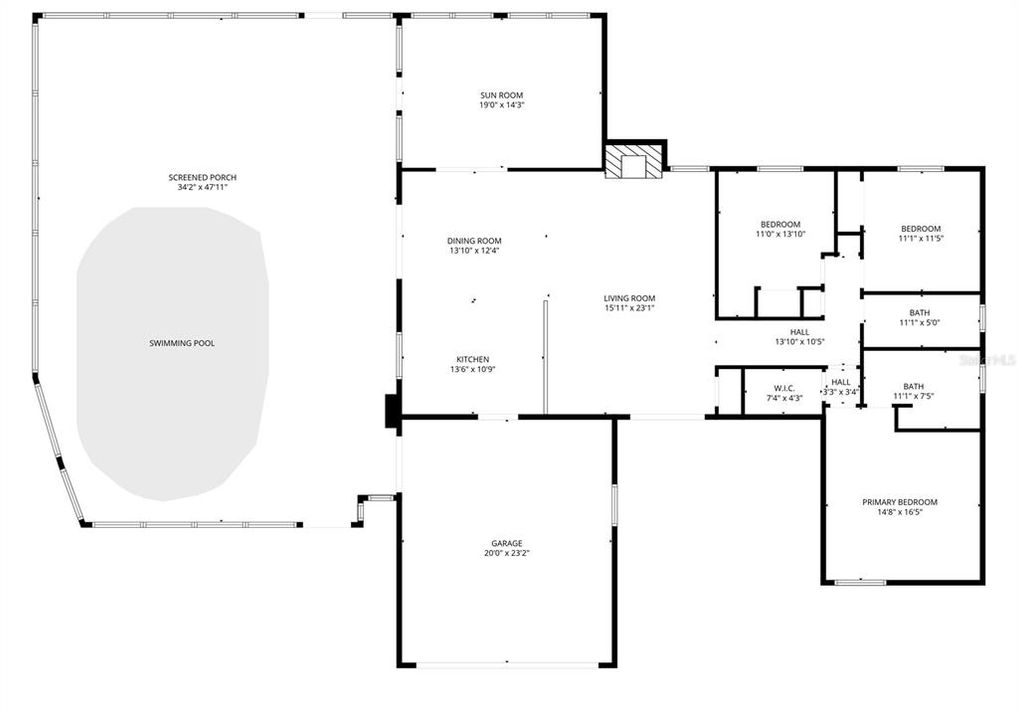
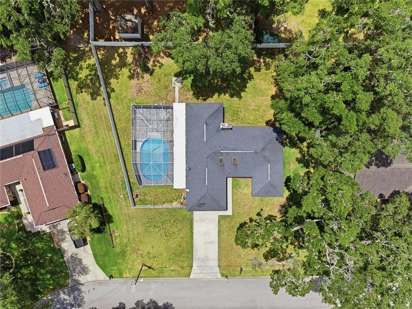
Virtually Staged. Pool home. 0.38 acres. No HOA. SE Ocala. Three things buyers search for most in 34471, all in one Shady Wood address. This 3-bedroom, 2-bath home delivers 1,880 square feet of comfortable living on a generous 0.38-acre lot, with a private screened pool and lanai built for the way Floridians actually live. The floor plan flows naturally from the living room into the kitchen and out to the sunroom, giving you space for everyday life and weekend hosting without feeling boxed in. The primary suite is a true retreat with a beautifully updated bathroom, sleek glass-enclosed shower, dual sinks, and a walk-in closet. Secondary bedrooms feature luxury vinyl plank flooring for durability and style, while the kitchen, bathrooms, and sunroom are finished in tile for low-maintenance living. The kitchen is dialed in with stainless steel appliances, solid wood cabinets, solid surface counters, and a functional island layout. Step outside and the home makes its case. The oversized 34x48 screened lanai surrounds an in-ground pool with a brand new 2026 pool liner already installed and ready to enjoy from day one. Morning coffee, weekend cookouts, long Florida evenings, this is where you'll spend your time. Major systems are already handled: New pool liner (2026) HVAC replacement (2020) Electrical panel update (2019) Roof replacement (2017) That covers the four biggest-ticket items most buyers worry about, all already done. Shady Wood is known for its mature trees, spacious lots, and established character, while sitting just minutes from downtown Ocala, shopping, dining, medical facilities, and major roadways. Homes that combine lot size, system updates, and turnkey outdoor living in this location rarely come available in this price range. Schedule your private showing and experience the lifestyle this home offers.

Location

Details

Type:
Residential
Parking:
Covered / Oversized
Year Built:
1980
Lot:
0.38 Acres
Heating:
Electric
Price/sqft:
$178
Cooling:
Central Air
HOA:
No Data

Valuation

Our model vs. what's actually selling nearby.
Estimate
$224,400
$151K – $279K
Confidence Low
List vs. estimate
$110K above estimate
List $334,900 · +49.2%
Our model says this listing is priced above recent comparable activity. Room to negotiate.
Price per sq ft
$178
+0.1% vs. city median $177
Based on
8 MLS comparables
Median of recent comparable listings. Sold comps use closing price, active listings use list price.

Highlights

Annual tax
$4,717
2025
Pool
Fiberglass
Garage
2 car garage
Pets
Allowed
All facts and features
  • Flooring

    • Carpet

    • Tile

    • Vinyl

    Heating

    • Electric

    Cooling

    • Central Air

    Appliances

    • Dishwasher

    • Disposal

    • Exhaust Fan

    • Microwave

    • Range

    Other interior features

    • High Ceilings

    • Kitchen/Family Room Combo

    • Living Room/Dining Room Combo

    • Open Floorplan

    • Skylight(s)

    • Solid Surface Counters

    • Solid Wood Cabinets

    • Thermostat

    • Walk-In Closet(s)

    Bedrooms and bathrooms

    • Bedrooms: 3

    • Full bathrooms: 2

  • Parking

    • Covered

    • Oversized

    Property

    • Levels: One

    • Pool Private: Yes

    • Exterior Features: French Doors

    Lot

    • Lot: 0.38 Acres

    Other Property Information

    • Parcel Number: 2985003011

    • Zoning: R1

  • Type and style

    • Property Type: Residential

    • Property Sub Type: Single Family Residence

  • Utility

    • Electricity Available

    • Public

  • Other financial information

    • Annual tax amount: $4,717

  • Source details

    • MLS ID: OM719813

    Other facts

    • Construction Materials: Concrete / Stucco

    • Foundation Details: Block

    • Fireplace Features: Family Room

    • Laundry Features: In Garage

    • Lot Features: Oversized Lot

    • Patio And Porch Features: Front Porch / Porch / Rear Porch / Screened

    • Pool Features: Fiberglass / In Ground / Screen Enclosure

    • Window Features: Blinds / Drapes

    • Direction Faces: North

    • Fireplace: Yes

    • Garage Spaces: 2

    • Attached Garage: Yes

    • Garage: Yes

    • Living Area: 1880

    • Water Source: Public

    • Subdivision Name: SHADY WOOD UN 01

Private inquiry
Talk to the advisor on this listing.
Floor plans, HOA docs, off-market comparables, scheduling a private showing — one message, direct to the local specialist.

More like this

Active With Contract
$320,000
House
3 bds · 2 ba · 1,548 sqft
OCALA HLNDS, OCALA
706 SE 28TH AVENUE
Active With Contract
$385,900
House
3 bds · 3 ba · 1,972 sqft
WINEBERRY, OCALA
5940 SE 37TH AVENUE
-$30K
Active With Contract
$309,990
House
5 bds · 3 ba · 2,447 sqft
TARTAN FARMS AT WINDING OAKS, OCALA
4319 SW 69TH STREET
+$20K
Active With Contract
$395,000
House
3 bds · 3 ba · 1,915 sqft
BUFFINGTON ACRES, OCALA
4511 SE 47TH PLACE
-$16K
Active With Contract
$315,990
House
4 bds · 2 ba · 2,260 sqft
TARTAN FARMS AT WINDING OAKS, OCALA
4271 SW 69TH STREET
Active With Contract
$329,900
House
3 bds · 2 ba · 1,655 sqft
KENSINGTON COURT, OCALA
1515 SE 43RD TERRACE
-$12K
Active With Contract
$427,900
House
4 bds · 2 ba · 2,593 sqft
QUAIL CRK, OCALA
2015 SE 34TH STREET
-$26K
Active With Contract
$315,990
House
5 bds · 3 ba · 2,447 sqft
TARTAN FARMS AT WINDING OAKS, OCALA
4307 SW 69TH STREET

Market around this address

Live counts in the same area.
View all

The multiple listing information is provided by the Stellar MLS from a copyrighted compilation of listings. The compilation of listings and each individual listing are ©2026-present Stellar MLS. All Rights Reserved. The information provided is for consumers' personal, noncommercial use and may not be used for any purpose other than to identify prospective properties consumers may be interested in purchasing. All properties are subject to prior sale or withdrawal. All information provided is deemed reliable but is not guaranteed accurate, and should be independently verified. Listing courtesy of: EXP REALTY LLC