Sell Your Home
Get a free home valuation
Contact
Tell us about your needs

2586 PROSPECT STREET

House Recently Sold
$1,300,000

BTC: 15.97836775

ETH: 534.53947368

Sold on: 2026-01-29
New
4 bds
4 ba
3,585 sqft

Overview

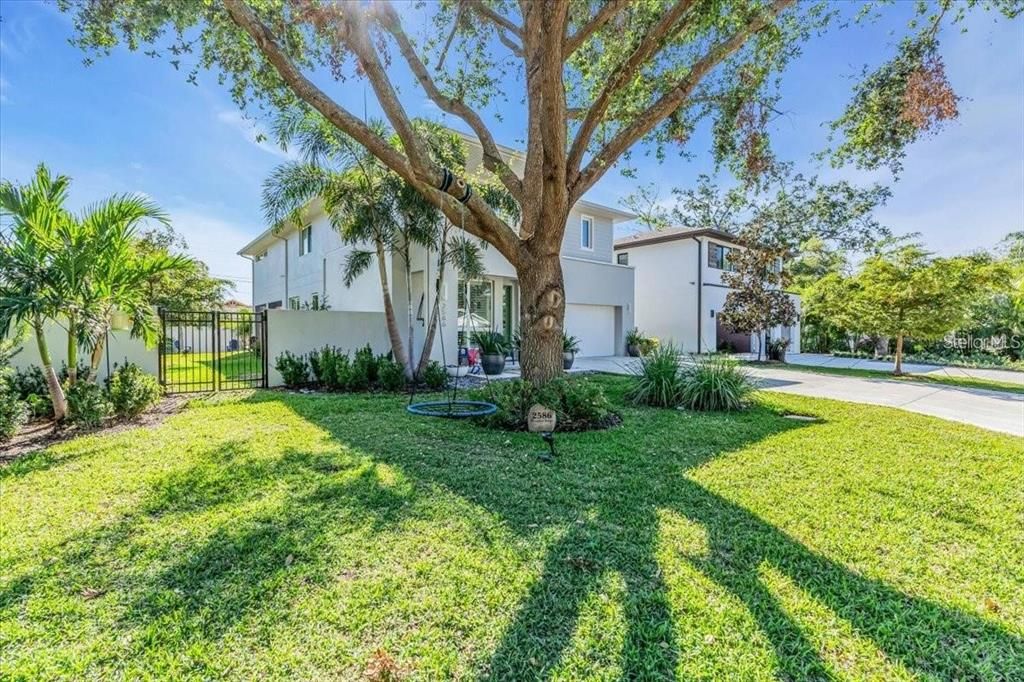
“East of the Trail.” Designed and constructed by Oliver Caletti in 2020. This exquisite home offers over 3,500 square feet of living space, featuring three bedrooms, four bathrooms, multiple versatile bonus rooms, and plenty of space for a pool! The oversized 900+ square foot primary suite boasts a luxurious bedroom, spa-like bath, and two walk-in closets. Designed for culinary enthusiasts, the chef’s kitchen has been upgraded with GE Café appliances, quartz countertops, an induction cooktop, and a walk-in pantry. High-end finishes throughout the home include custom lighting in every room, Italian porcelain tiles, white oak floors, solid wood cabinetry, plantation shutters, and level 5 drywall coated with EuroLux Fine Paints throughout, enhancing its elegance and durability. Additional upgrades include a privacy wall, A.O. Smith 80-gallon water heater, Toto toilets and Monte Carlo ceiling fans, ensuring comfort and convenience. The indoor-outdoor living experience is unmatched, with a large screened lanai featuring a Mont Alpi outdoor kitchen, a private walled backyard, and room to add a pool. Additional spaces include a den or optional 4th bedroom with a full bath and a bonus room perfect for an office, wine room, or secondary laundry setup, an upstairs loft. Built with exceptional quality, the home features solid block construction, hurricane impact windows and doors, a whole-house salt-free water softener, and is located in an elevated Zone X non-flood zone location. Nestled on a corner lot, the property is just steps from the 20-acre Arlington Park, offering swimming pools, tennis courts, a basketball gym, a ½-mile walking trail, and a dog park. It’s also conveniently close to downtown Sarasota, Southside Village, and the area’s pristine beaches. This home is a masterpiece of modern craftsmanship, thoughtful upgrades, and refined finishes in one of Sarasota’s most desirable neighborhoods. Don’t miss your chance to call Arlington Park home!

Location

Details

Type:
Residential
Parking:
No Data
Year Built:
2020
Lot:
0.17 Acres
Heating:
Central / Electric
Price/sqft:
$363
Cooling:
Central Air
HOA:
No Data

Valuation

Our model vs. what's actually selling nearby.
Estimate
$949,000
$710K – $2.6M
Confidence Low
List vs. estimate
$351K above estimate
List $1,300,000 · +37.0%
Our model says this listing is priced above recent comparable activity. Room to negotiate.
Price per sq ft
$362
+13.4% vs. city median $319
Based on
35 MLS comparables
Median of recent comparable listings. Sold comps use closing price, active listings use list price.

Highlights

Annual tax
$7,926
2024
View
Garden
Garage
2 car garage
All facts and features
  • Flooring

    • Engineered Hardwood

    • Tile

    Heating

    • Central

    • Electric

    Cooling

    • Central Air

    Appliances

    • Built-In Oven

    • Dishwasher

    • Dryer

    • Range

    • Range Hood

    • Refrigerator

    • Washer

    • Water Softener

    Other interior features

    • Built-in Features

    • Ceiling Fan(s)

    • Kitchen/Family Room Combo

    • Open Floorplan

    • PrimaryBedroom Upstairs

    • Solid Surface Counters

    • Solid Wood Cabinets

    • Walk-In Closet(s)

    Bedrooms and bathrooms

    • Bedrooms: 4

    • Full bathrooms: 4

  • Property

    • Levels: Two

    • Exterior Features: Balcony / Courtyard / Sliding Doors

    Lot

    • Lot: 0.17 Acres

    Other Property Information

    • Parcel Number: 2035020001

    • Zoning: RSF4

  • Type and style

    • Property Type: Residential

    • Property Sub Type: Single Family Residence

  • Utility

    • BB/HS Internet Available

    • Cable Connected

    • Electricity Connected

    • Sewer Connected

    • Underground Utilities

    • Water Connected

  • Other financial information

    • Annual tax amount: $7,926

  • Source details

    • MLS ID: J997669

    Other facts

    • Construction Materials: Block / Stucco

    • Foundation Details: Slab

    • Laundry Features: Laundry Room / Upper Level

    • Lot Features: Corner Lot

    • Patio And Porch Features: Patio / Screened

    • Window Features: Shutters

    • Direction Faces: North

    • Architectural Style: Custom

    • Garage Spaces: 2

    • Attached Garage: Yes

    • Garage: Yes

    • Living Area: 3585

    • Water Source: Public

    • Lot Size Dimensions: 50 x 107

    • Subdivision Name: ARLINGTON PARK

Private inquiry
Talk to the advisor on this listing.
Floor plans, HOA docs, off-market comparables, scheduling a private showing — one message, direct to the local specialist.

More like this

Recently Sold
$1,350,000
Condo/Co-op
2 bds · 2 ba · 1,597 sqft
1350 MAIN RESIDENTIAL, SARASOTA
1350 MAIN STREET UNIT 1406
Recently Sold
$1,500,000
House
6 bds · 5 ba · 4,326 sqft
HARBOR ACRES, SARASOTA
1395 HARBOR DRIVE
Recently Sold
$1,680,000
House
4 bds · 3 ba · 3,451 sqft
SIESTAS BAYSIDE, SARASOTA
940 SIESTA KEY PLACE
Recently Sold
$1,190,000
Condo/Co-op
1 bds · 2 ba · 1,228 sqft
THE DEMARCAY, SARASOTA
33 S PALM AVENUE UNIT 1104
Recently Sold
$1,150,000
Condo/Co-op
2 bds · 2 ba · 1,577 sqft
ONE WATERGATE, SARASOTA
1111 N GULFSTREAM AVENUE UNIT 15A
Recently Sold
$1,085,000
Condo/Co-op
2 bds · 2 ba · 1,707 sqft
ONE HUNDRED CENTRAL, SARASOTA
100 CENTRAL AVENUE UNIT 5
Recently Sold
$1,240,000
Condo/Co-op
1 bds · 2 ba · 1,228 sqft
THE DEMARCAY, SARASOTA
33 S PALM AVENUE UNIT 1403
Recently Sold
$1,300,000
House
3 bds · 3 ba · 2,332 sqft
PREMIER ON MAIN, SARASOTA
172 AUDUBON PLACE

Market around this address

Live counts in the same area.
View all

The multiple listing information is provided by the Stellar MLS from a copyrighted compilation of listings. The compilation of listings and each individual listing are ©2026-present Stellar MLS. All Rights Reserved. The information provided is for consumers' personal, noncommercial use and may not be used for any purpose other than to identify prospective properties consumers may be interested in purchasing. All properties are subject to prior sale or withdrawal. All information provided is deemed reliable but is not guaranteed accurate, and should be independently verified. Listing courtesy of: STELLAR NON-MEMBER OFFICE