AN ARCHITECTURAL ORIGINAL. FEW ARE THIS INTERESTING.
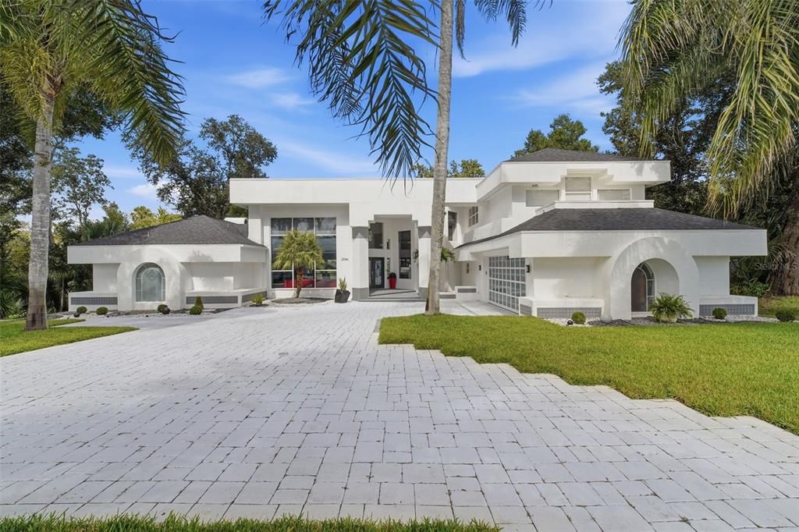
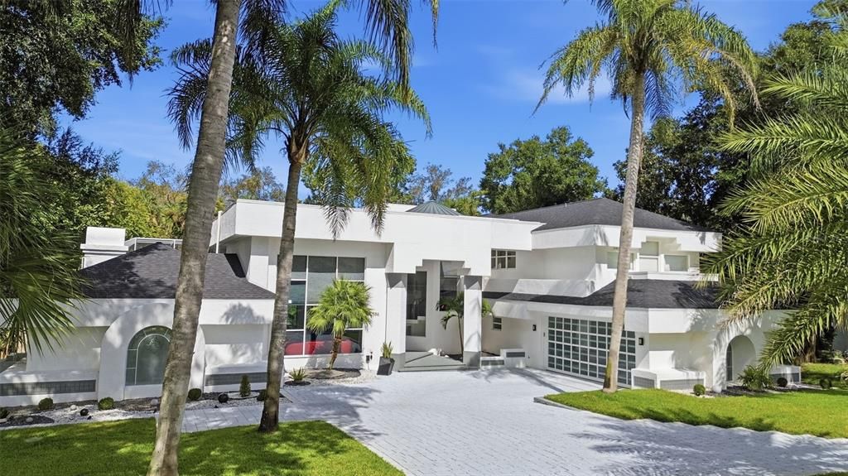
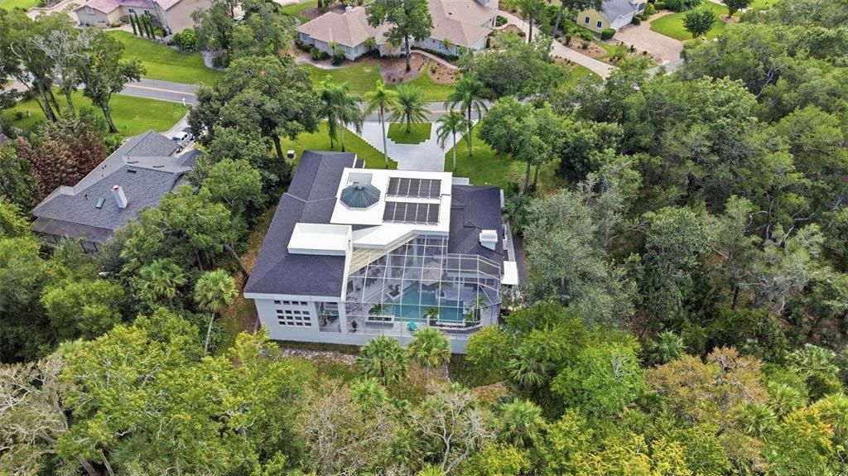
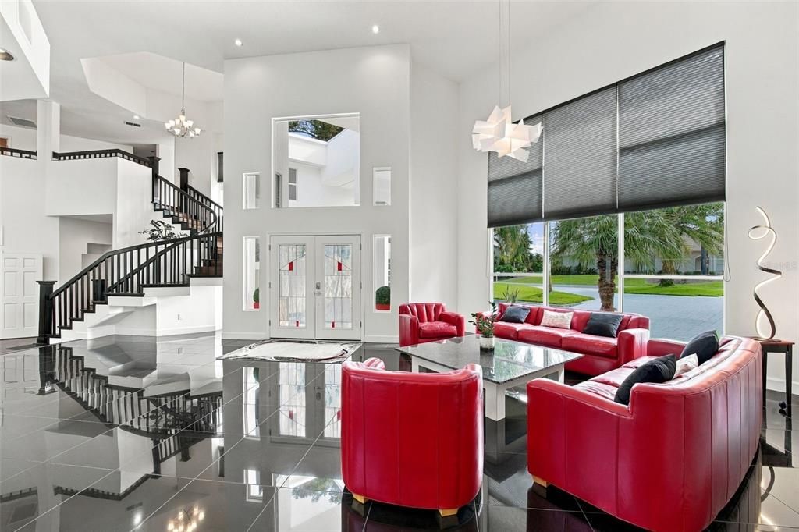
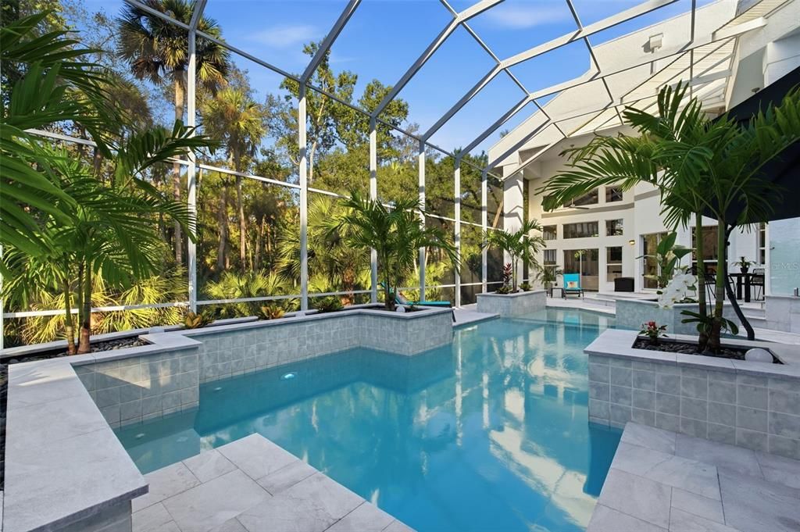
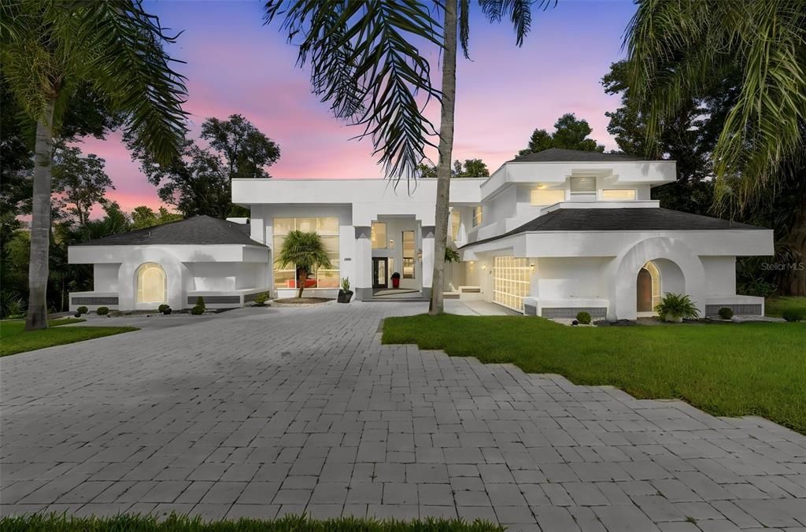
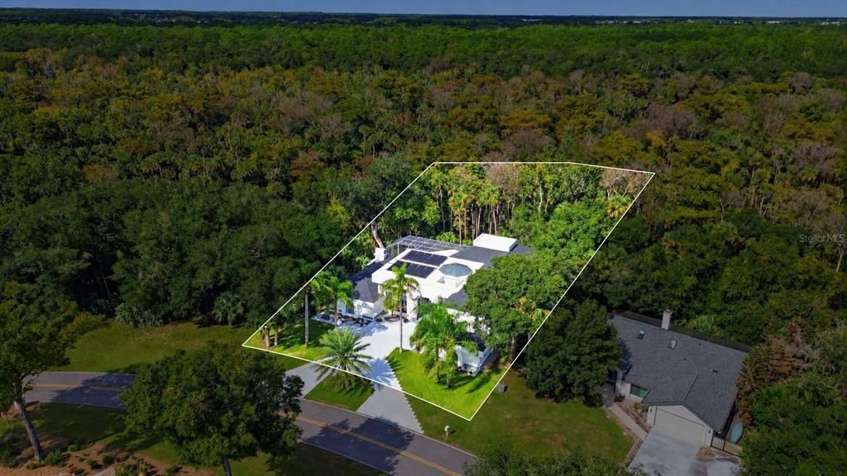
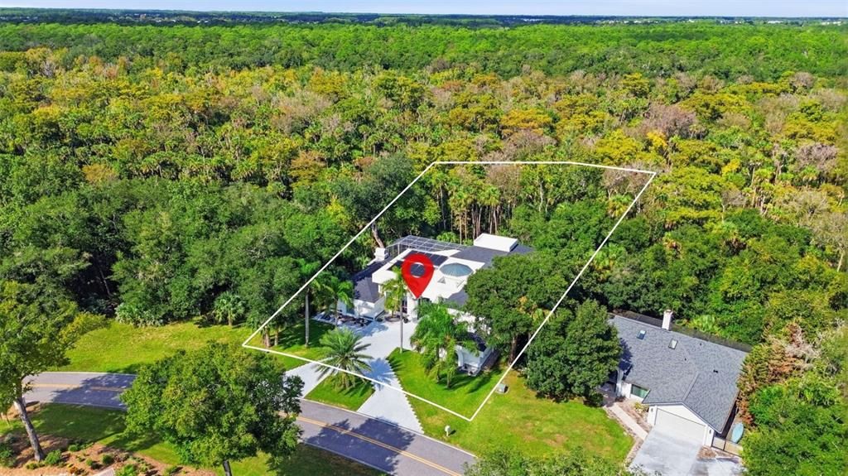
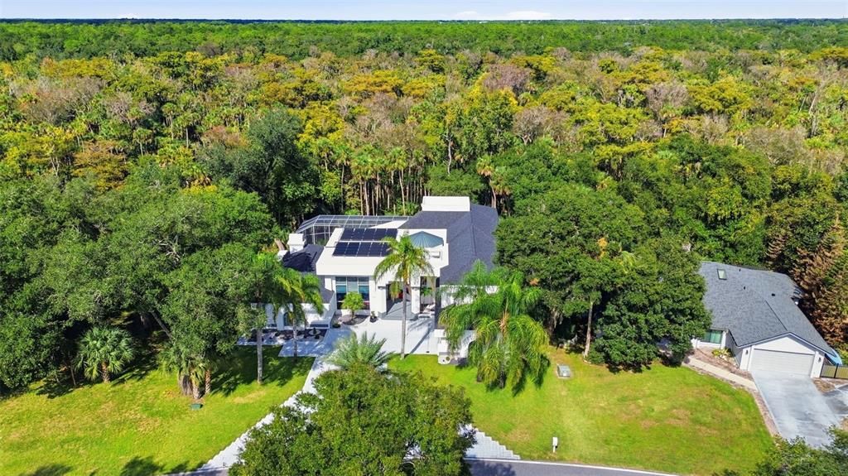
There is nothing ordinary about this Ben Butera-designed estate in the distinguished gated SPRUCE CREEK FLY-IN. A striking example of POSTMODERN CONTEMPORARY ARCHITECTURE, the home makes a statement with its sculptural rooflines, bold geometric shapes, crisp white exterior, sweeping arches, and dramatic expanses of glass. Set on approximately half an acre, this 4-BEDROOM, 3-FULL-BATH, 2-HALF-BATH residence combines architectural distinction, generous living spaces, and exceptional privacy. Even better, many of the major improvements have already been taken care of, including a NEW ROOF IN 2025, AN ALL-NEW POOL AND POOL DECK IN 2024, NEWER HVAC SYSTEMS, REVERSE OSMOSIS WATER FILTRATION, AND A WATER SOFTENER.
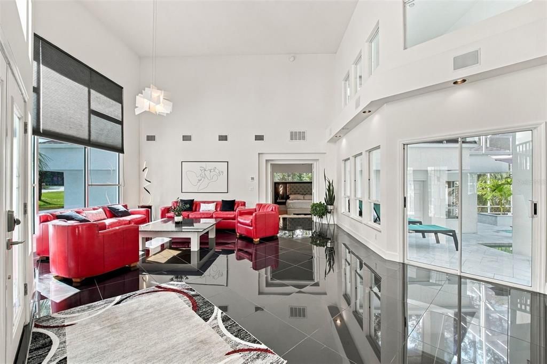
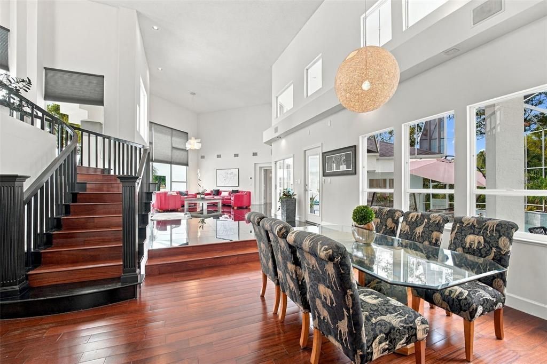
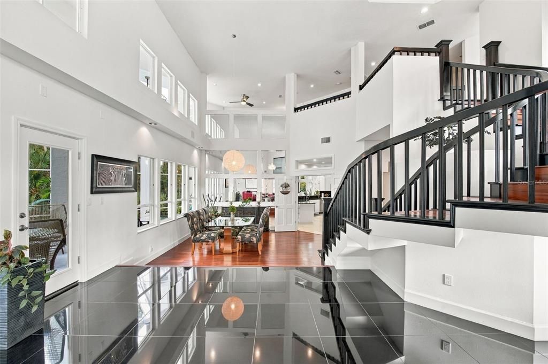
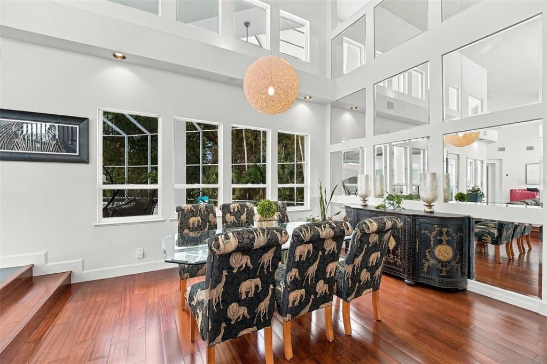
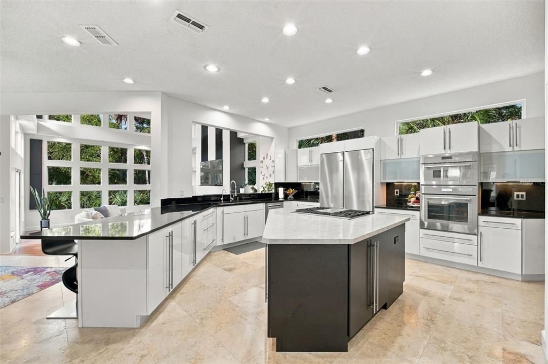
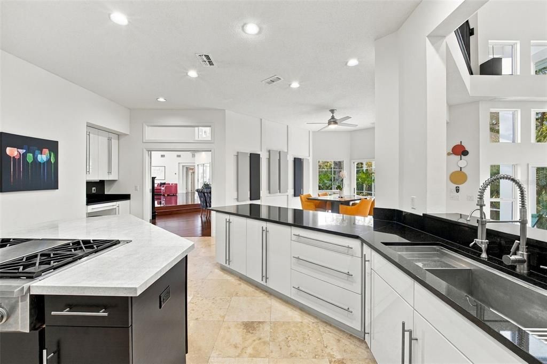
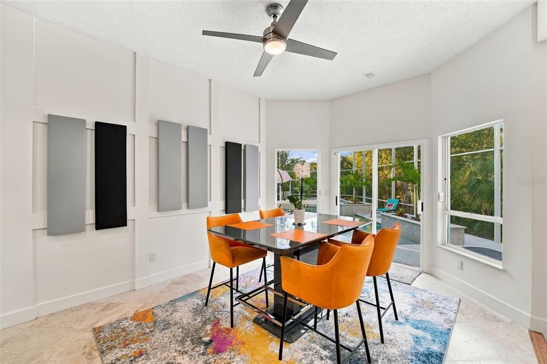
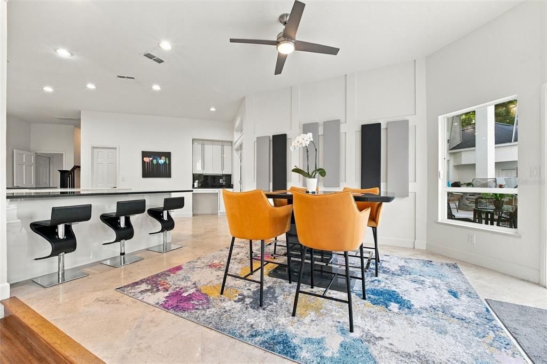
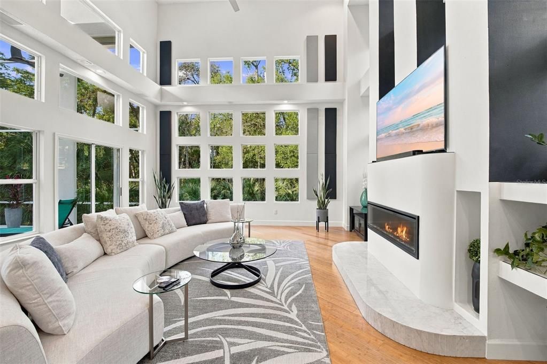
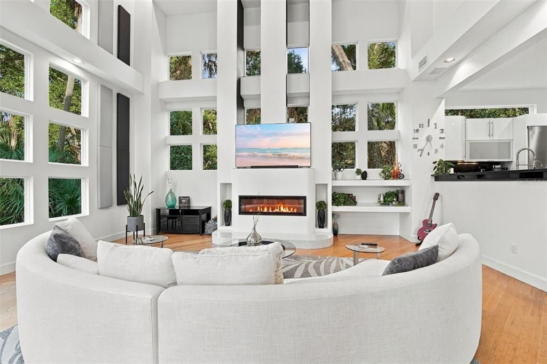
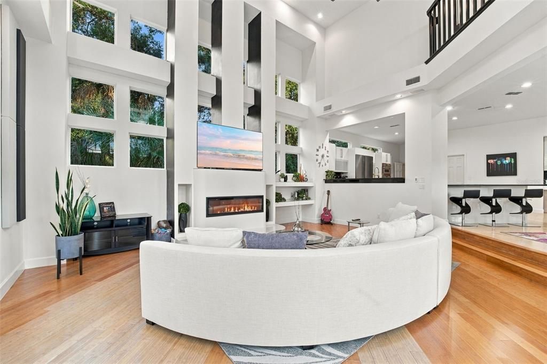
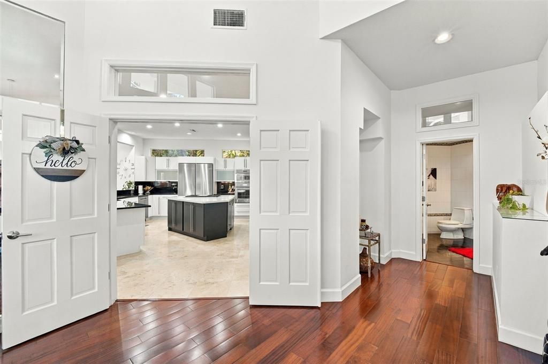
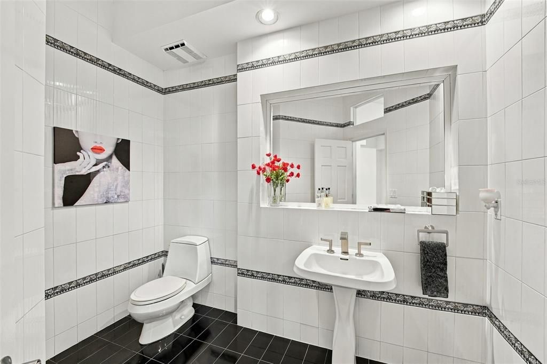
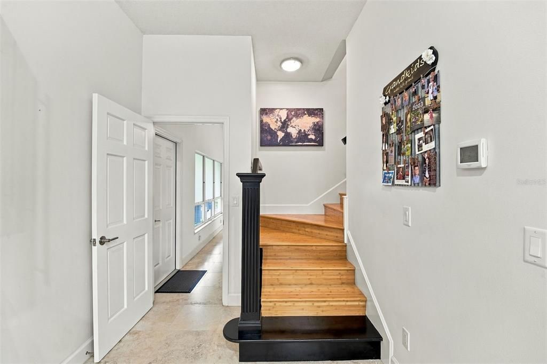
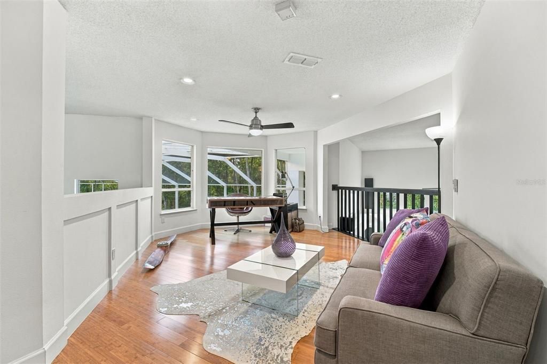
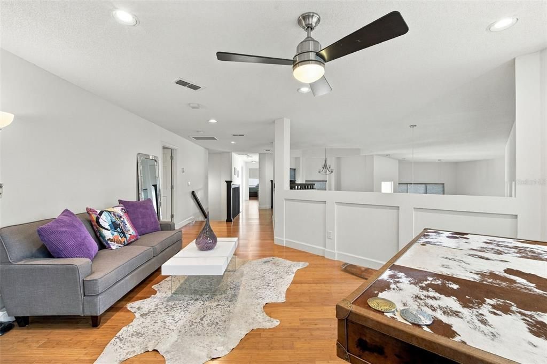
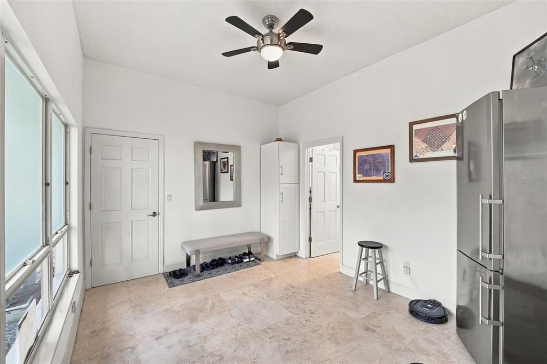
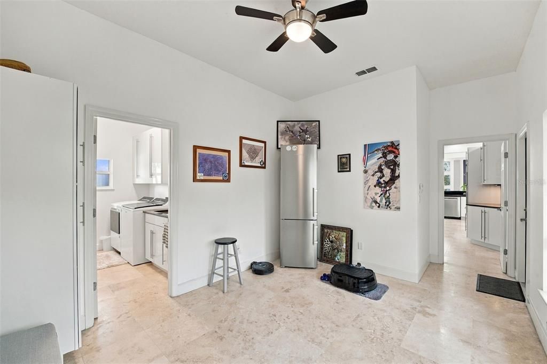
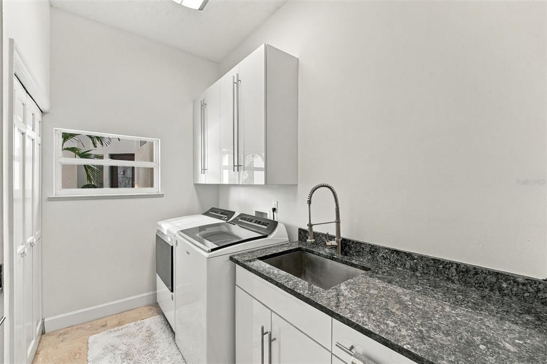
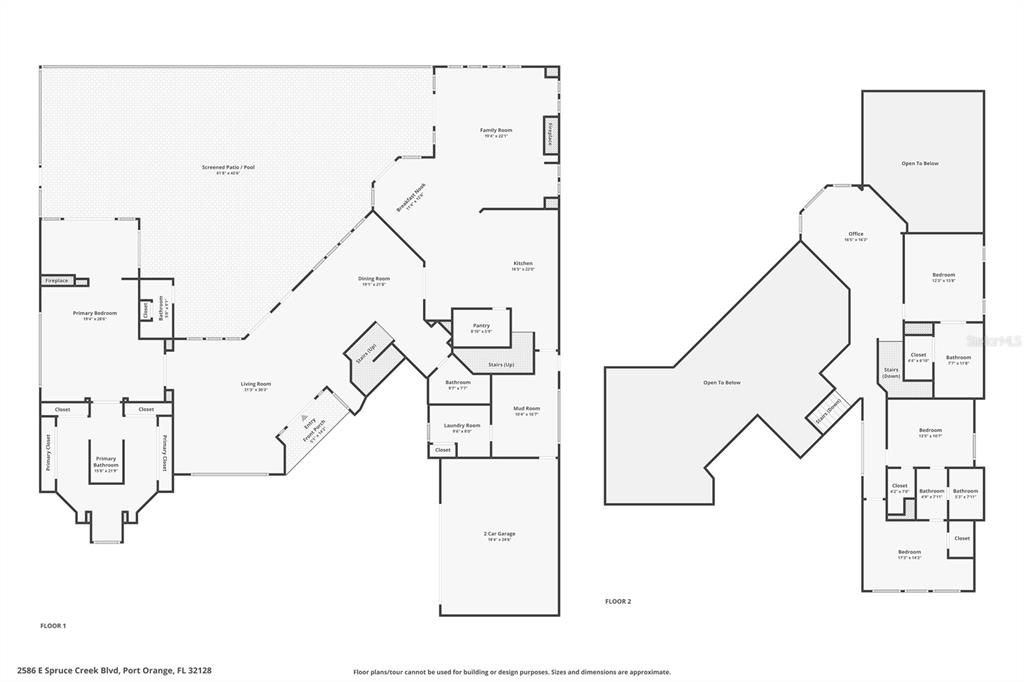
Inside, soaring ceilings, marble floors, and unexpected changes in elevation create spaces that feel both grand and inviting. The kitchen is equipped with TOP-OF-THE-LINE APPLIANCES and complemented by an oversized walk-in pantry, separate laundry room, mudroom, and powder room. A 2025 MULTICOLOR ELECTRIC FIREPLACE in the Living room adds a contemporary touch.
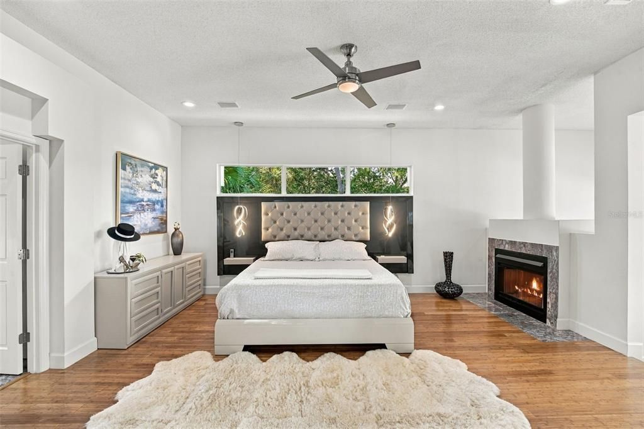
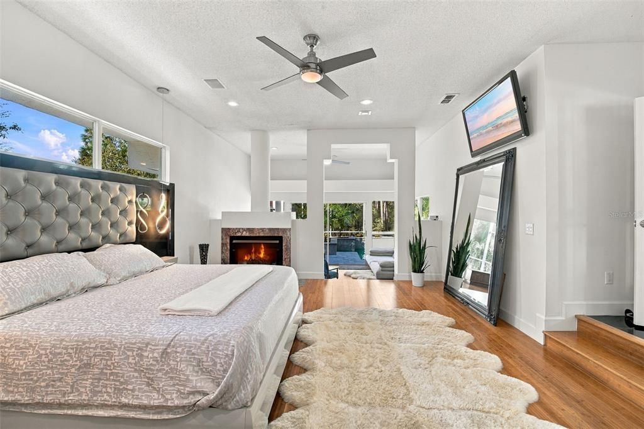
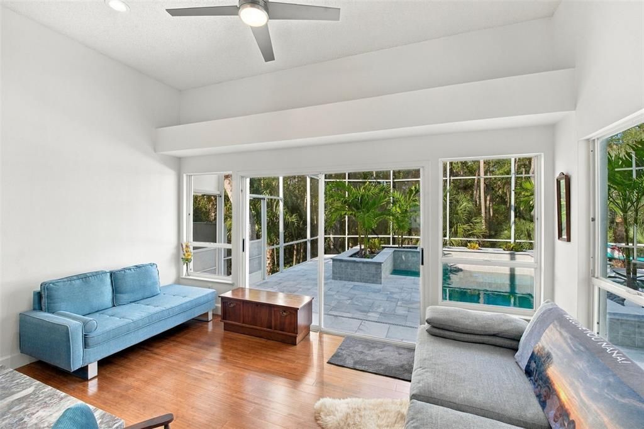
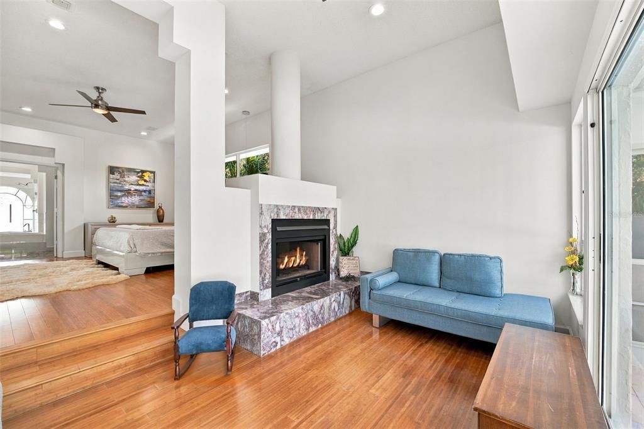
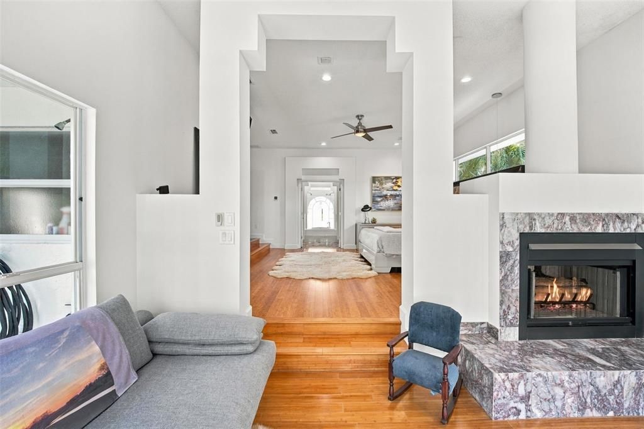
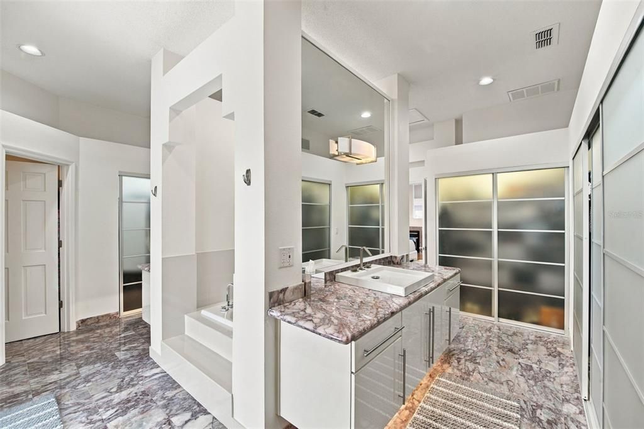
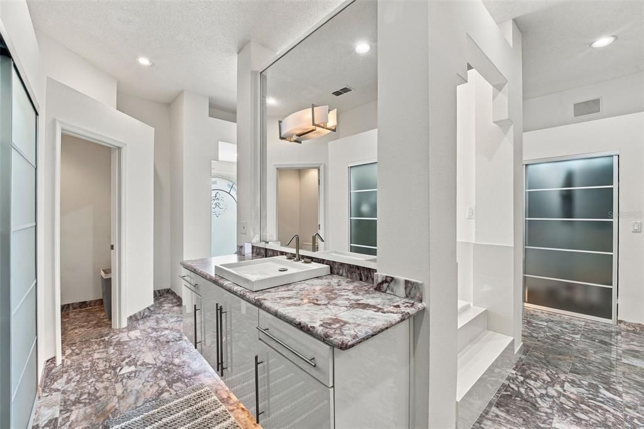
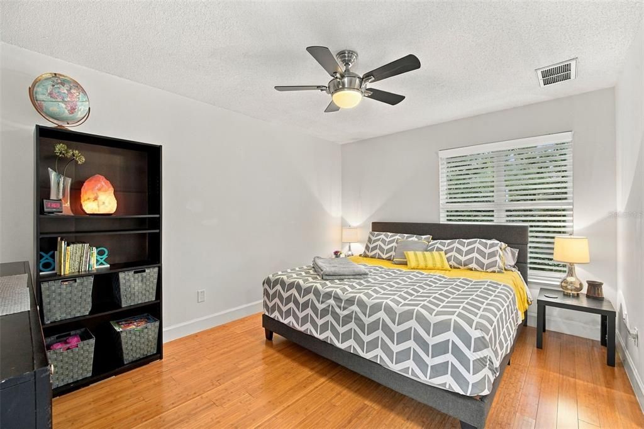
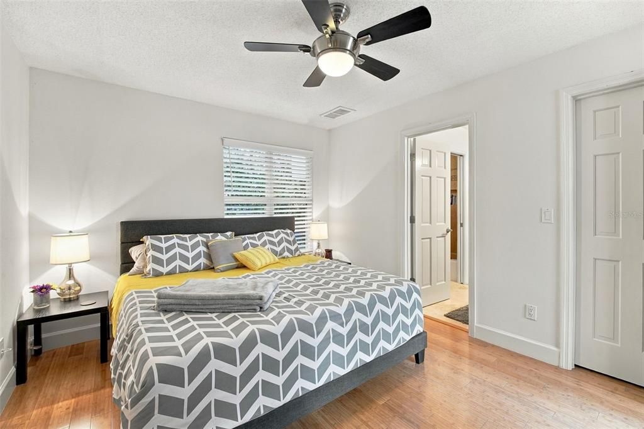
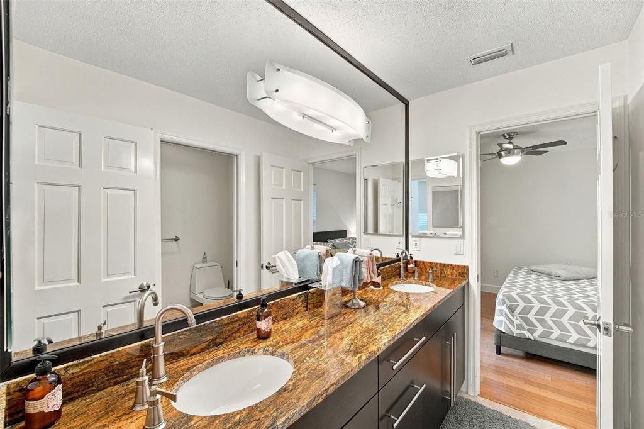
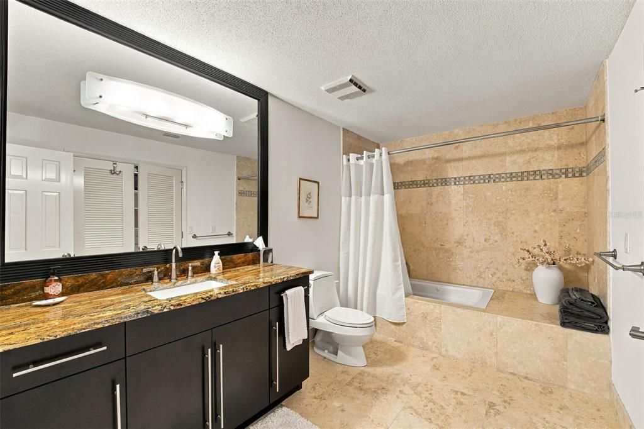
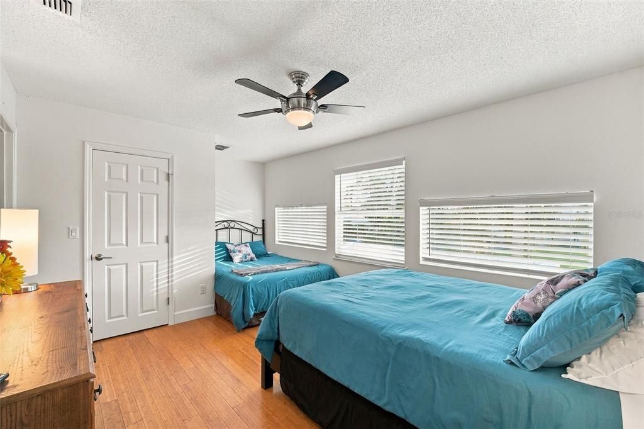
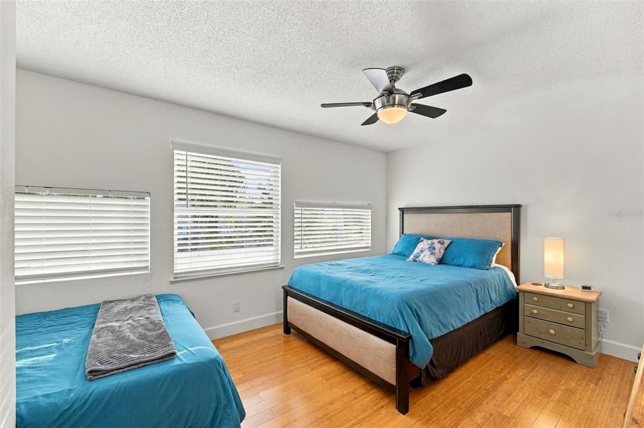
THE PRIMARY SUITE IS AN EXPERIENCE OF ITS OWN. Occupying an entire wing of the home, this private retreat features bamboo flooring, a sitting area overlooking the pool, and a dramatic two-sided fireplace. The primary bathroom is equally impressive, with marble floors, an elevated soaking tub, generous vanity space, and FOUR SEPARATE CLOSETS. Upstairs, three additional bedrooms include one with a private en-suite bathroom and two bedrooms connected by a Jack-and-Jill bathroom.
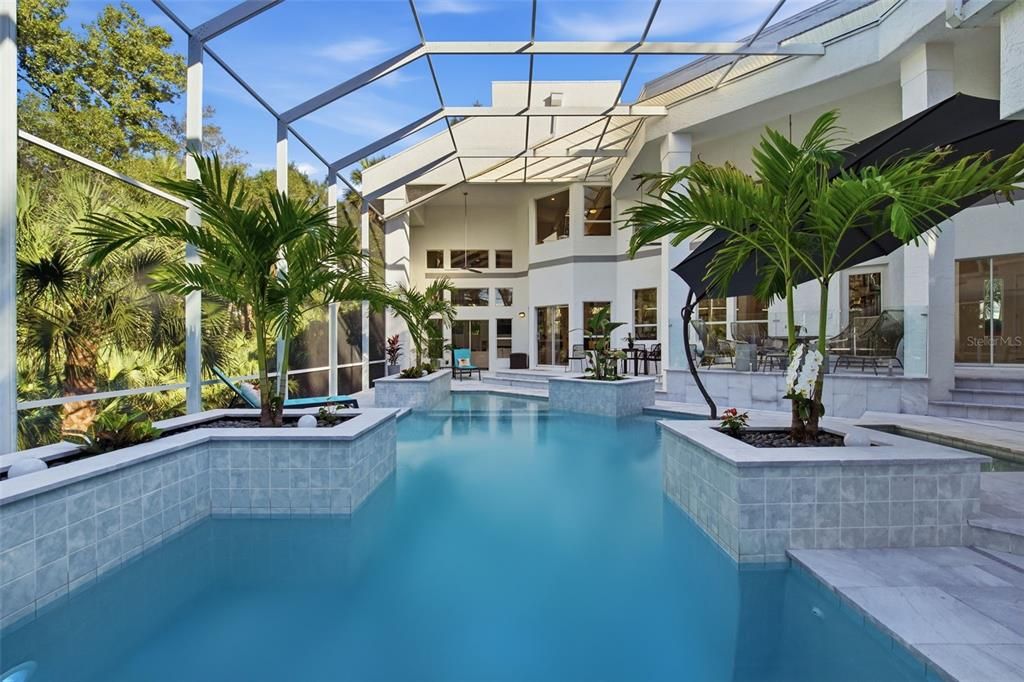
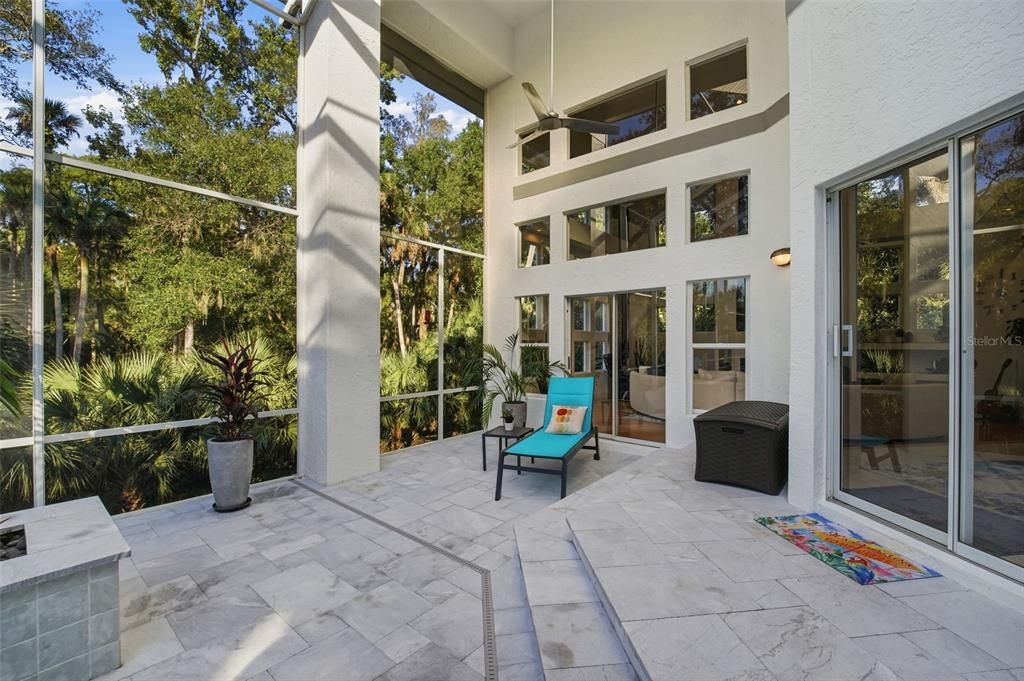
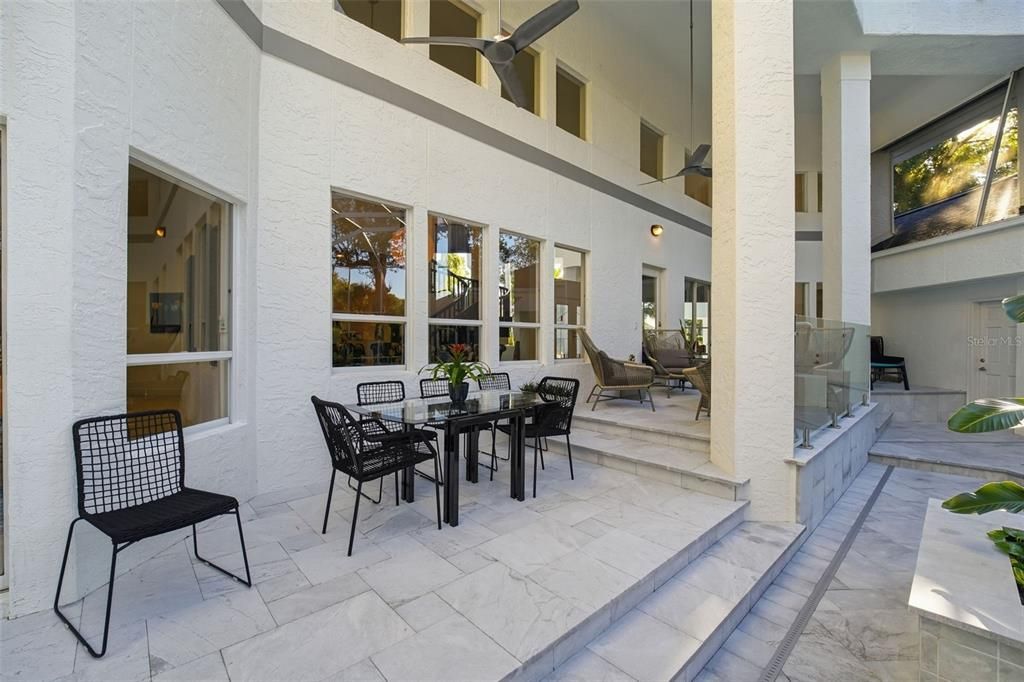
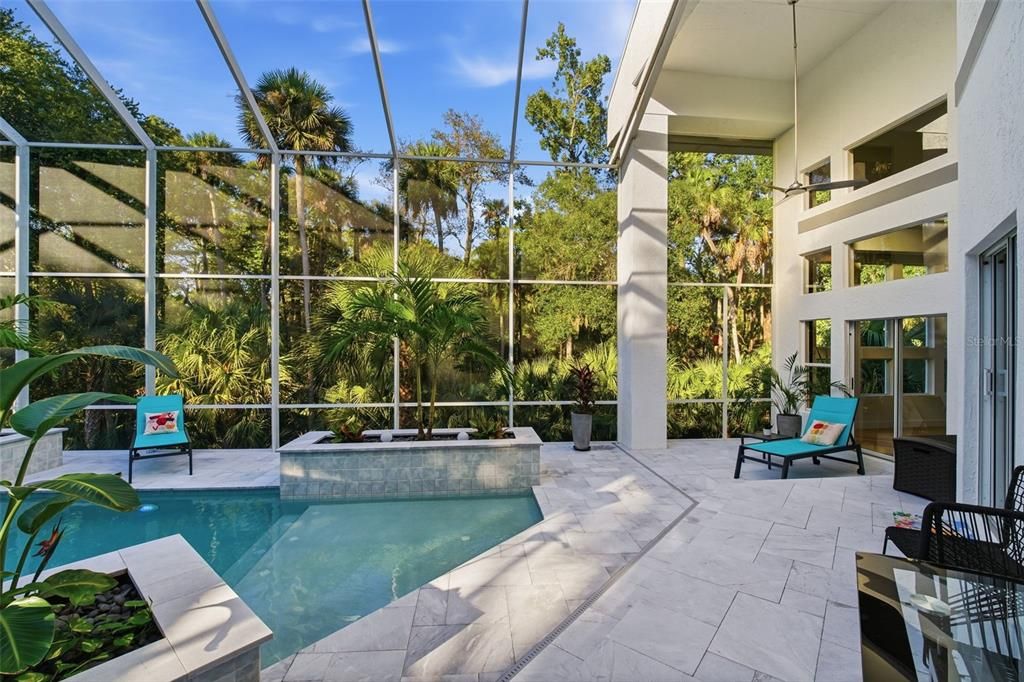
OUTSIDE, PRIVACY TAKES CENTER STAGE. Completely updated in 2024, the beautiful pool and expansive pool deck create an inviting outdoor retreat. The solar-heated pool, spa, and screened enclosure offer plenty of space to entertain, unwind, or enjoy a quiet Florida evening. WITH NO REAR NEIGHBORS, the exceptionally private setting feels like a secluded getaway right in your own backyard. An outdoor shower adds another thoughtful touch.
AND THEN THERE IS SPRUCE CREEK FLY-IN.
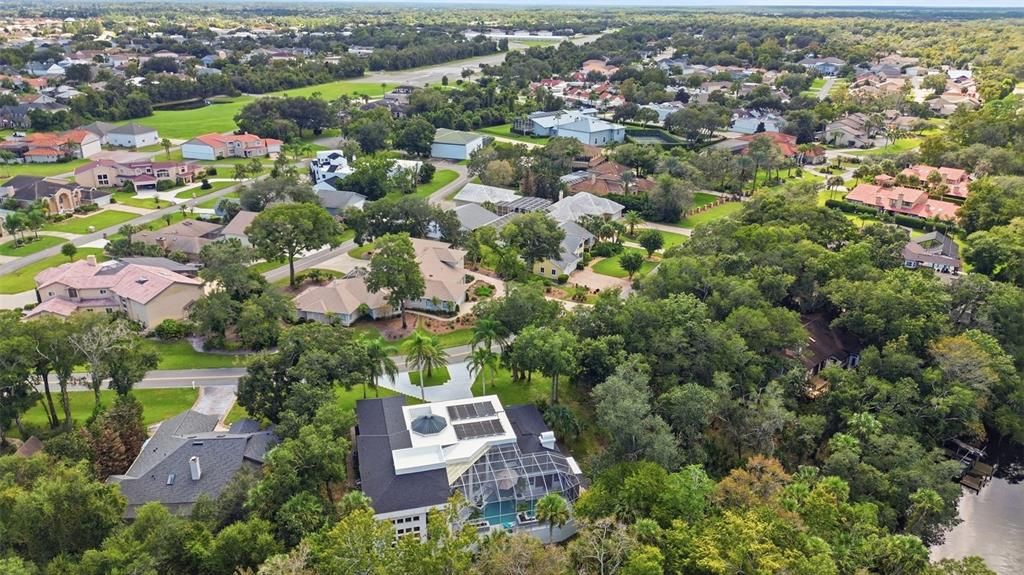
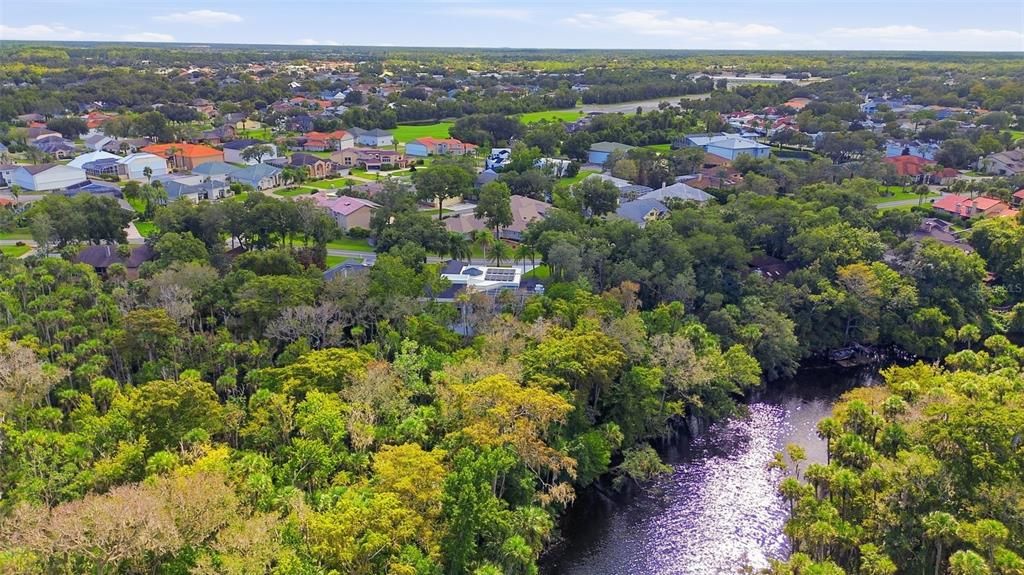
One of America's most extraordinary residential aviation communities, Spruce Creek offers a lifestyle that extends far beyond its private 4,000-FOOT RUNWAY. Behind the 24-hour staffed gates, residents enjoy beautifully landscaped surroundings, a vibrant social atmosphere, and the option of membership at the semi-private SPRUCE CREEK COUNTRY CLUB, featuring an 18-hole championship golf course, tennis, pickleball, swimming, fitness facilities, and clubhouse dining. All conveniently located near the Atlantic beaches, shopping, and dining of Port Orange and Daytona Beach.
YOU DO NOT HAVE TO BE A PILOT TO APPRECIATE WHAT MAKES THIS PLACE SPECIAL. The combination of remarkable architecture, modern improvements, exceptional privacy, aviation, and country club living creates a lifestyle that is difficult to duplicate.
FOR THOSE WHO APPRECIATE THE EXTRAORDINARY, THIS IS A HOME WORTH EXPERIENCING.